

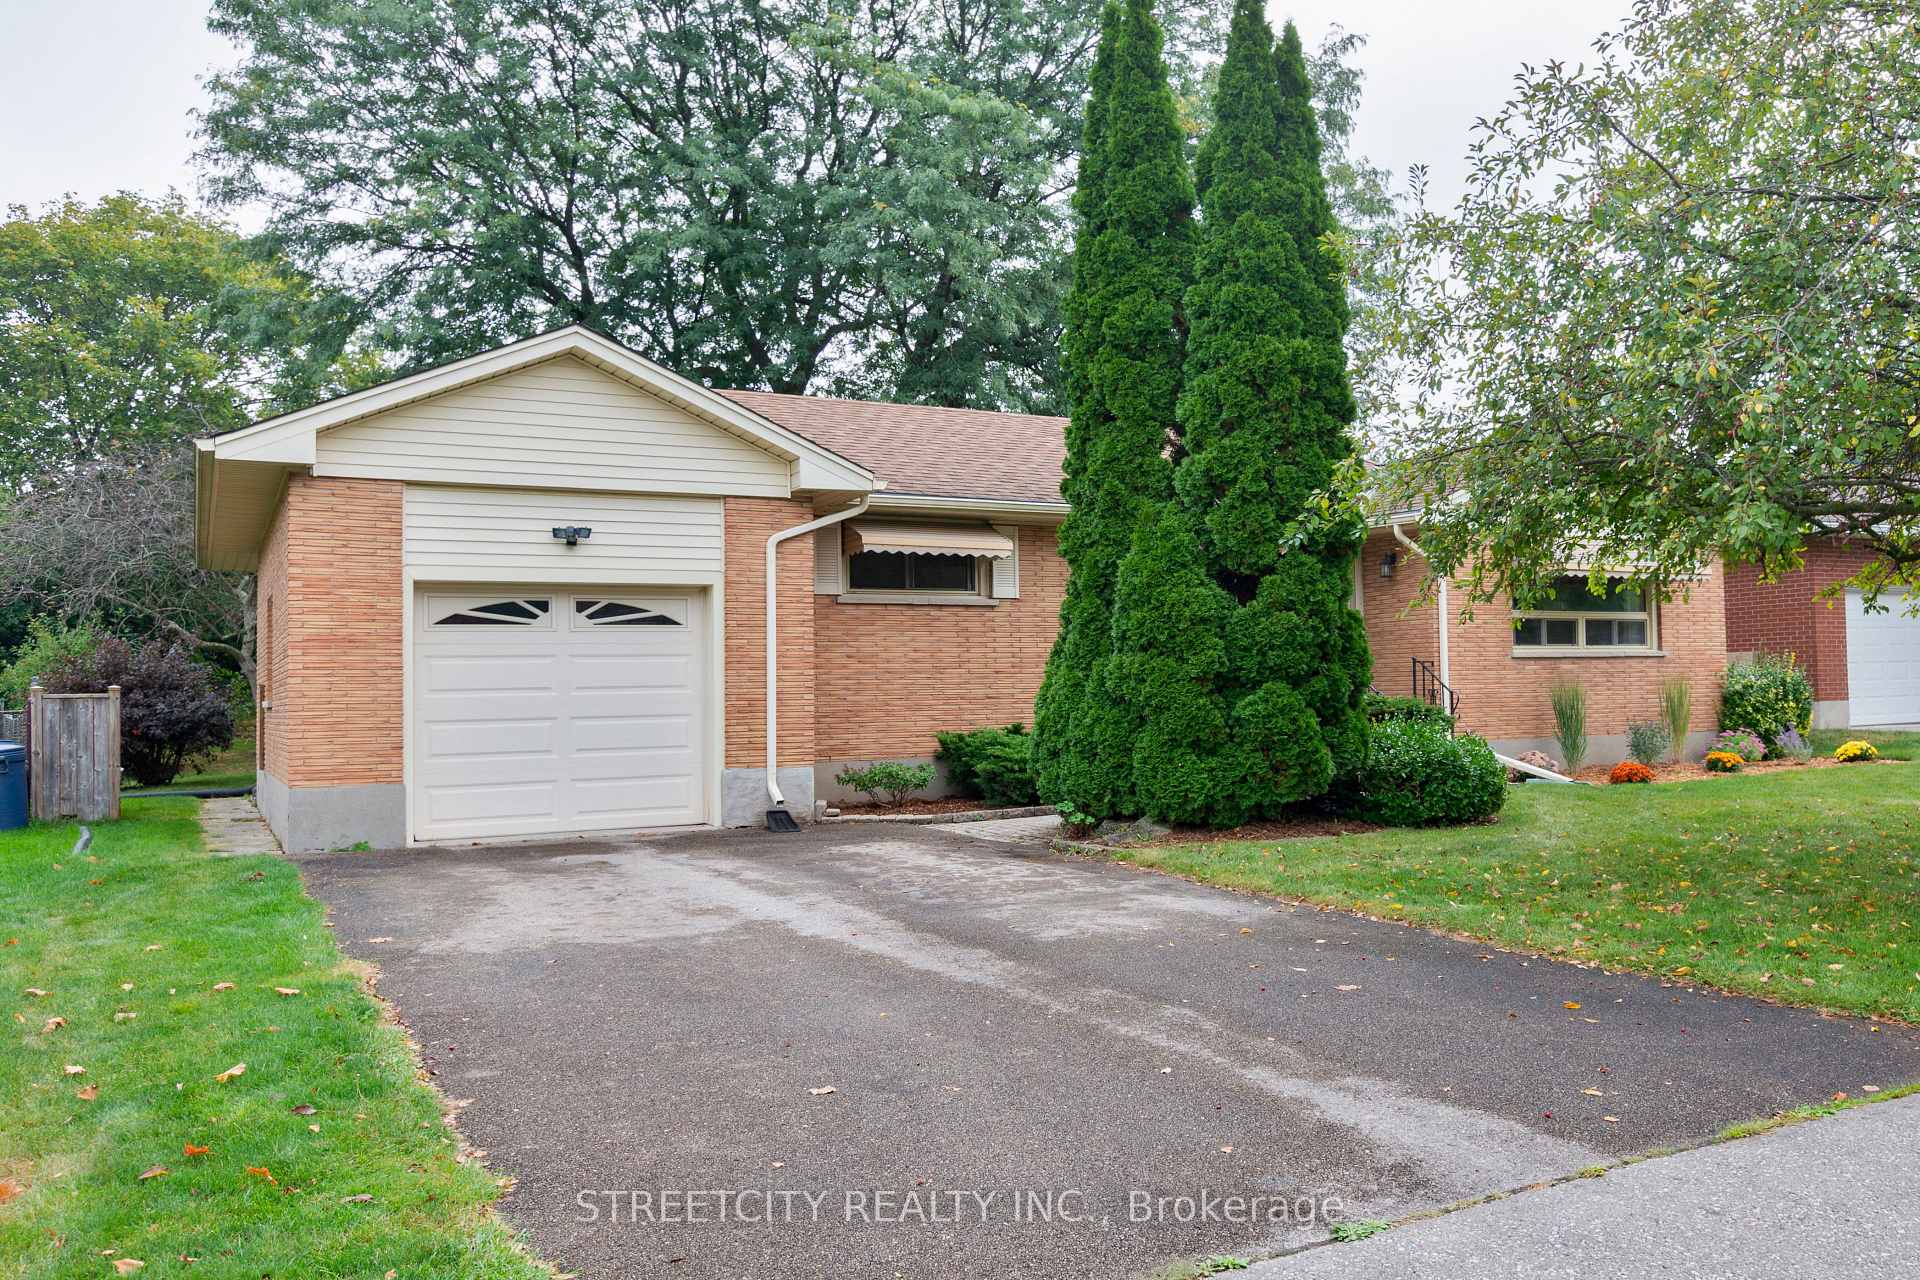
584 Knights Hill Road N
584 Knights Hill Road N
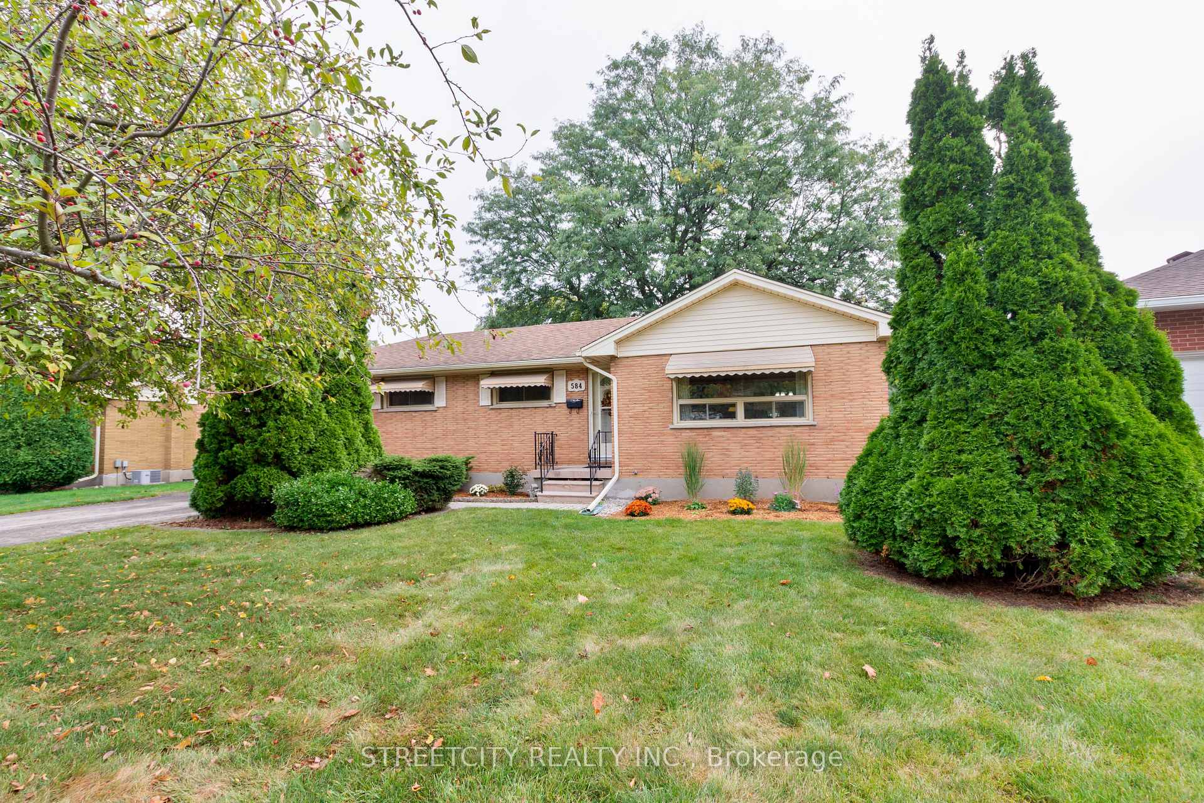
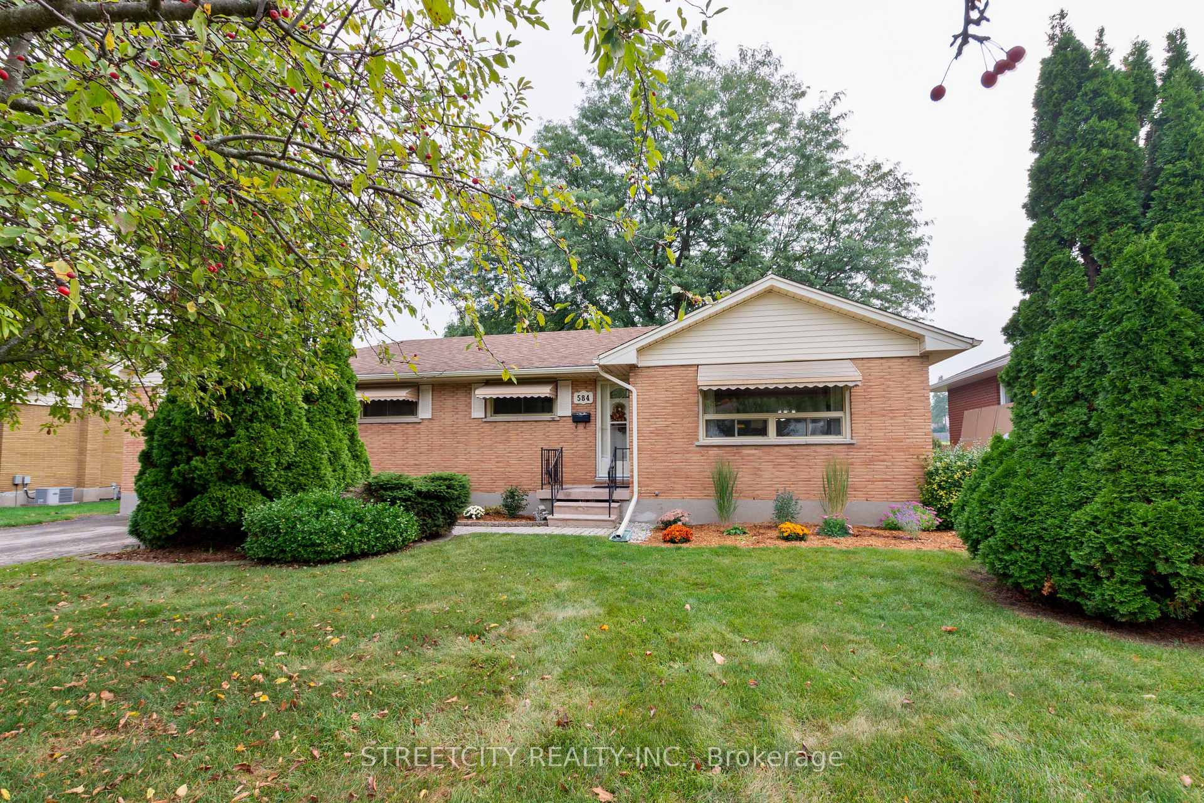
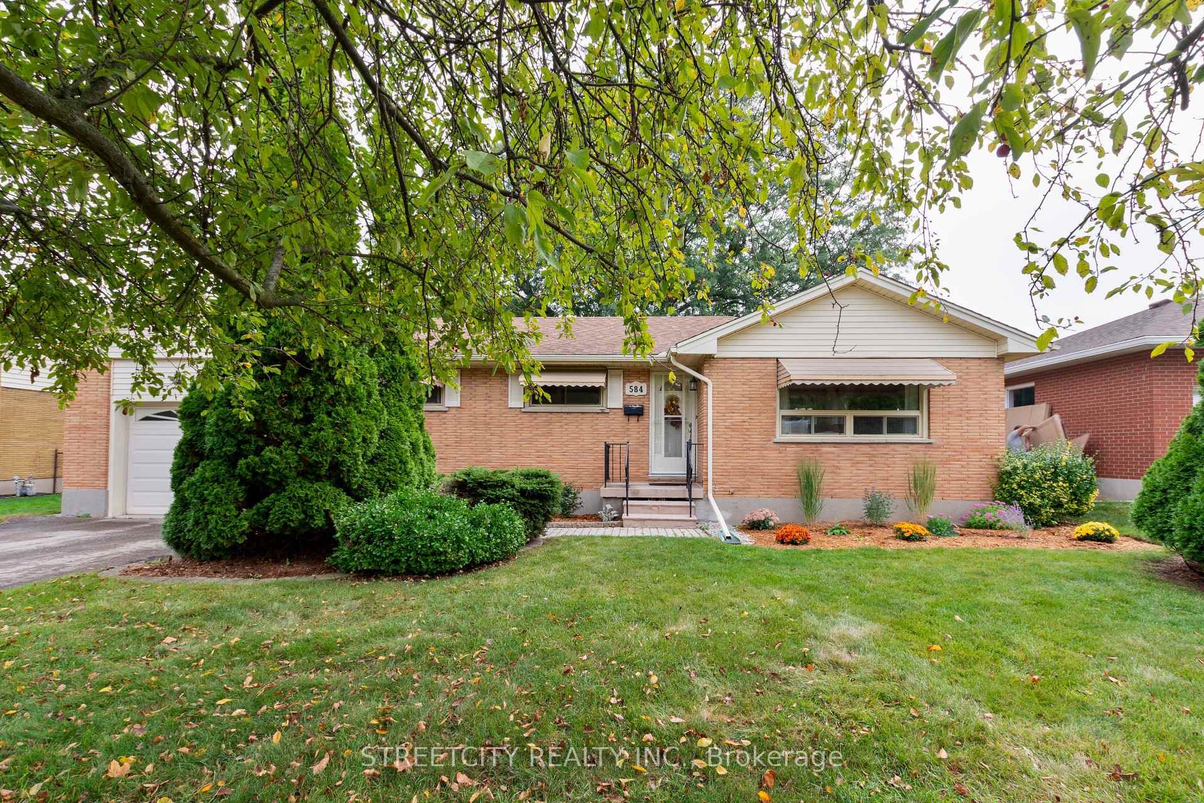
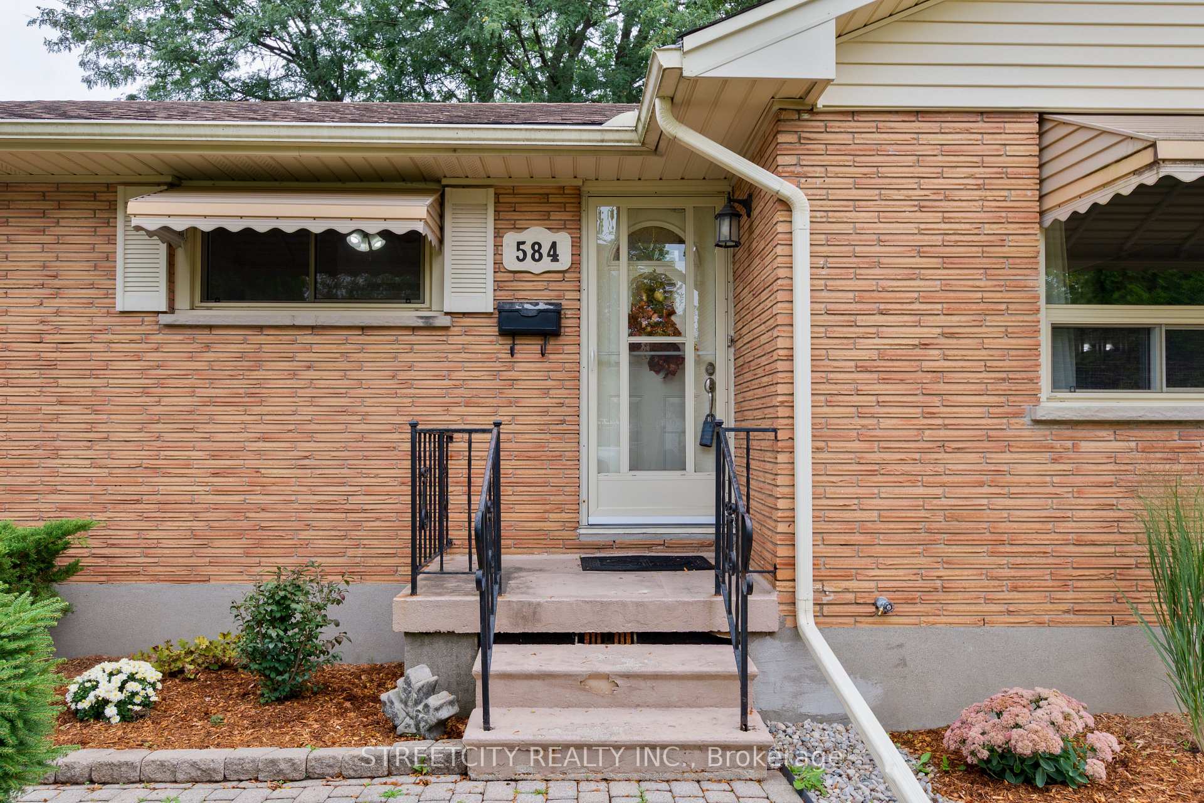 See all 44 photos
Property history
Facts and features
- BasementPart finished
- Age of home51–99 years
- Water, sewerMunicipal
- Lot shapeIrregular
- Central air
The homeDetached, Bungalow, Age 51–99 years
- Type: Detached
- Style: Bungalow
- Age: 51–99 years
- Living space: 700–1,100 sq ft
- Basement: Partially finished
- View: City, park/greenbelt, trees/woods
InsideLower level, Smoke detector, Rooms above ground 8
- Laundry: Lower level
- Security: Smoke detector
- Rooms above ground: 8
- Bedrooms: 3
- Bathrooms: 2
- Kitchens: 1
- Family room: Yes
Outside and lotBrick, Asphalt shingle, Other
- Exterior: Brick
- Roof: Asphalt shingle
- Foundation: Other
- Features: Deck, landscaped
- Size: 67.58 × 122.1 ft
- Shape: Irregular
- Zoning: R1-9
Parking1 Garage, Attached, Private double
- Spaces: 1 Garage
- Garage: Attached
- Driveway: Private double
Heating, water and powerForced air, gas, Central air, Municipal water
- Heating: Forced air, gas
- Cooling: Central air
- Water: Municipal water
- Sewer: Municipal sewer
Costs and taxesTaxes $3,933 a year, HST included in the price, Hot water heater
- Taxes, 2024: $3,933 a year
- HST: HST included in the price
- Rental items: Hot water heater
- Under contract: Hot water heater
Included in the saleFridge, stove, dishwasher, washer, dryer
- Included: Fridge, stove, dishwasher, washer, dryer
NearbyHospital, park, place of worship, public transit, school, school bus route
- Close to: Hospital, park, place of worship, public transit, school, school bus route
Listing detailsX12423448, Sold, Sep 24, 2025
- MLS® number: X12423448
- Status: Sold
- Listed on: Sep 24, 2025
- Days on market: 5
- Updated: Sep 29, 2025
- Possession: 2025-10-27 / Flexible
- Occupied by: Owner
- Listing brokerage: STREETCITY REALTY INC.
About this home
584 Knights Hill Road N, London (South O), ON N6J 3A4
Welcome to this charming one-owner home, a true gem in the heart of London. Nestled on a quiet street, this meticulously maintained residence offers the perfect blend of comfort, convenience, and location. Step inside and discover a warm and inviting living space with three well-appointed bedrooms and one and a half bathrooms, providing ample space for a family. The home is designed for practicality, with plenty of storage throughout to keep everything organized and tidy. One of the most remarkable features of this property is its incredible backyard, which backs directly onto the expansive and beautiful Odessa Park. Imagine stepping out your back door and having a vast green space as your private playground. Car enthusiasts and hobbyists will appreciate the convenient garage, offering secure parking and additional storage or workspace. The location is truly unbeatable for families seeking top-tier education. This home is situated within the boundaries of some of London's most sought-after schools, including Arthur Ford Public School, Kensal Park French Immersion Public School, and the highly-ranked Saunders Secondary School. Beyond the academic excellence, you'll love the proximity to nature and recreation. Enjoy a leisurely 5- to 10-minute stroll to both Arthur Ford Park and Westmount Lions Park, where you can take advantage of playgrounds, sports fields, and scenic walking trails. This is more than just a house; it's a place to create lasting memories in a community you'll love. Don't miss your chance to own this fantastic home in a prime London location.
Ask about this home
A HOMEH agent will answer your questions about this home.
Around this home
Daily convenience, out of 100, from the distances below
Schools nearby
School rating, out of 10.
Helpful calculators
Your HOMEH agent

"I would see it this week."