

964 Colborne Street
964 Colborne Street
 See all 50 photos
Property history
Facts and features
- BasementFinished
- Water, sewerMunicipal
- HeatingForced air
- CoolingCentral air
- Fireplace
- Central air
The homeDetached, 2-storey, 1,500–2,000 sq ft
- Type: Detached
- Style: 2-storey
- Living space: 1,500–2,000 sq ft
- Basement: Finished
InsideFireplace Yes, natural gas, Heated, Lower level
- Fireplace: Yes, natural gas
- Flooring: Heated
- Laundry: Lower level
- Features: Storage
- Security: Security system
- Rooms above ground: 11
- Rooms in the basement: 1
- Bedrooms: 3
- Bathrooms: 2
- Kitchens: 1
- Family room: Yes
Outside and lotHardboard, stucco (plaster), Shingles, Concrete
- Exterior: Hardboard, stucco (plaster)
- Roof: Shingles
- Foundation: Concrete
- Features: Porch, patio, hot tub
- Other structures: Shed
- Size: 37.88 × 199.71 ft
Parking3 Parking, Private double
- Spaces: 3 Parking
- Driveway: Private double
Heating, water and powerForced air, gas, Central air, Municipal water
- Heating: Forced air, gas
- Cooling: Central air
- Water: Municipal water
- Sewer: Municipal sewer
- Natural gas: Yes
- Hydro: Yes
- Cable: Yes
- Telephone: Yes
Costs and taxesTaxes $5,962 a year, HST included in the price, Water heater
- Taxes, 2024: $5,962 a year
- HST: HST included in the price
- Rental items: Water heater
Included in the saleFridge, stove, dishwasher, built in microwave, washer, dryer, basement chest freezer, Hot tub
- Included: Fridge, stove, dishwasher, built in microwave, washer, dryer, basement chest freezer
- Not included: Hot tub
Listing detailsX12047221, Sold, Mar 25, 2025
- MLS® number: X12047221
- Status: Sold
- Listed on: Mar 25, 2025
- Days on market: 31
- Updated: Apr 25, 2025
- Possession: 1-29 days
- Occupied by: Owner
- Listing brokerage: Real Broker Ontario Ltd
About this home
964 Colborne Street, London (East B), ON N6A 4A6
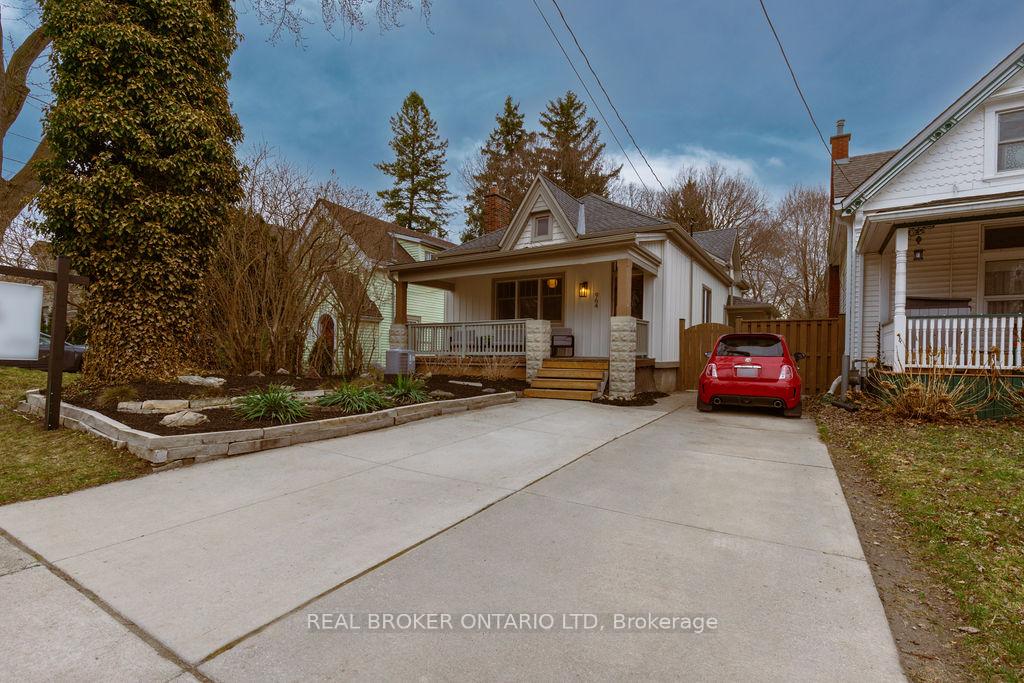
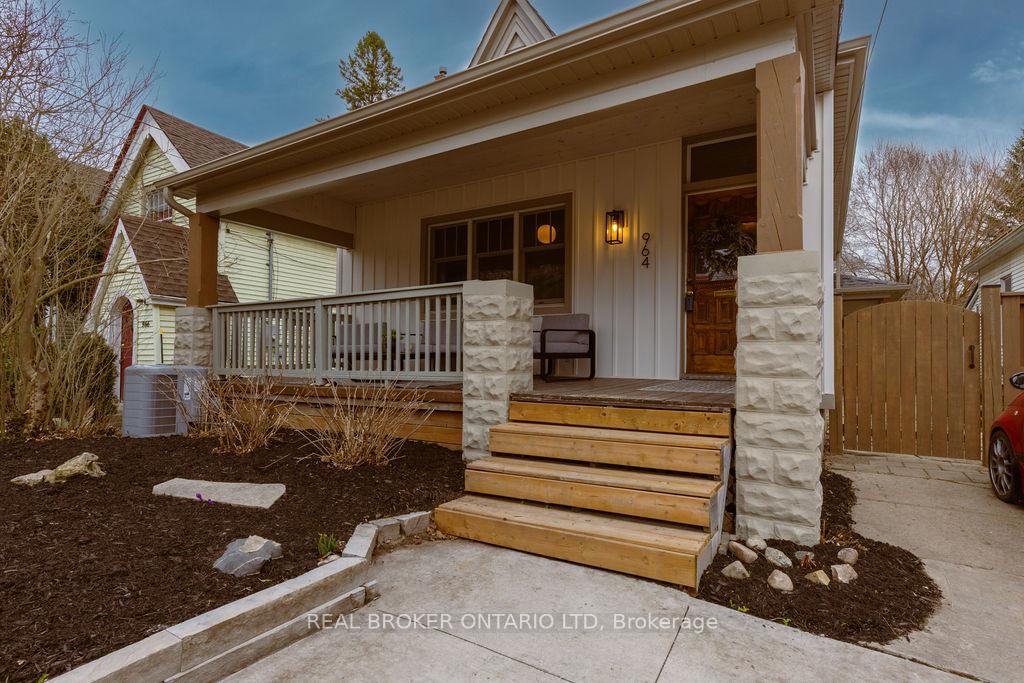
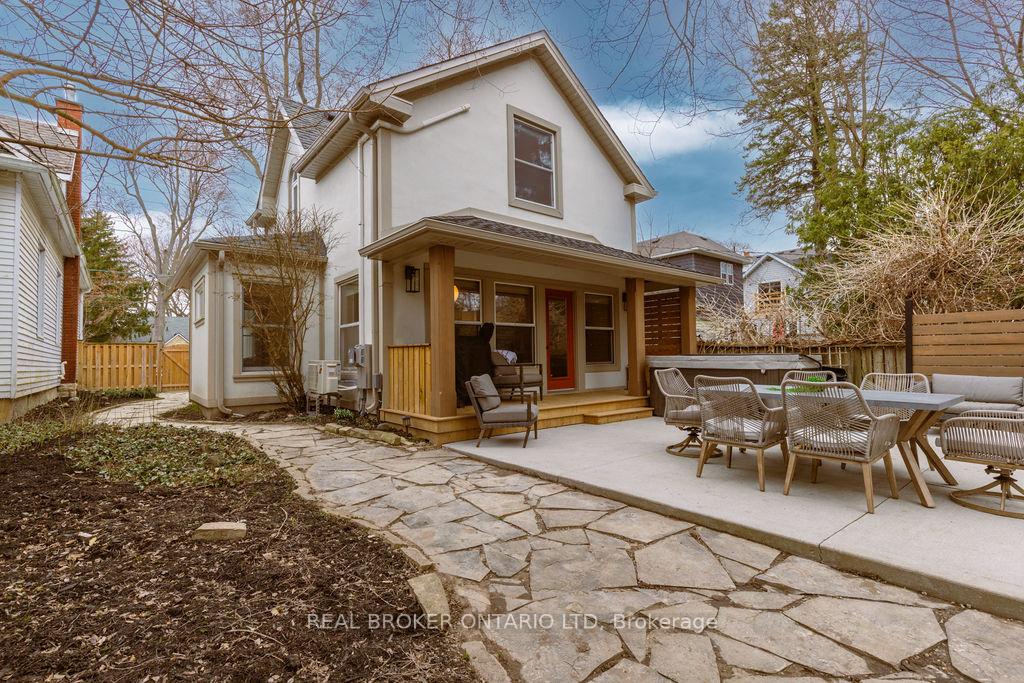
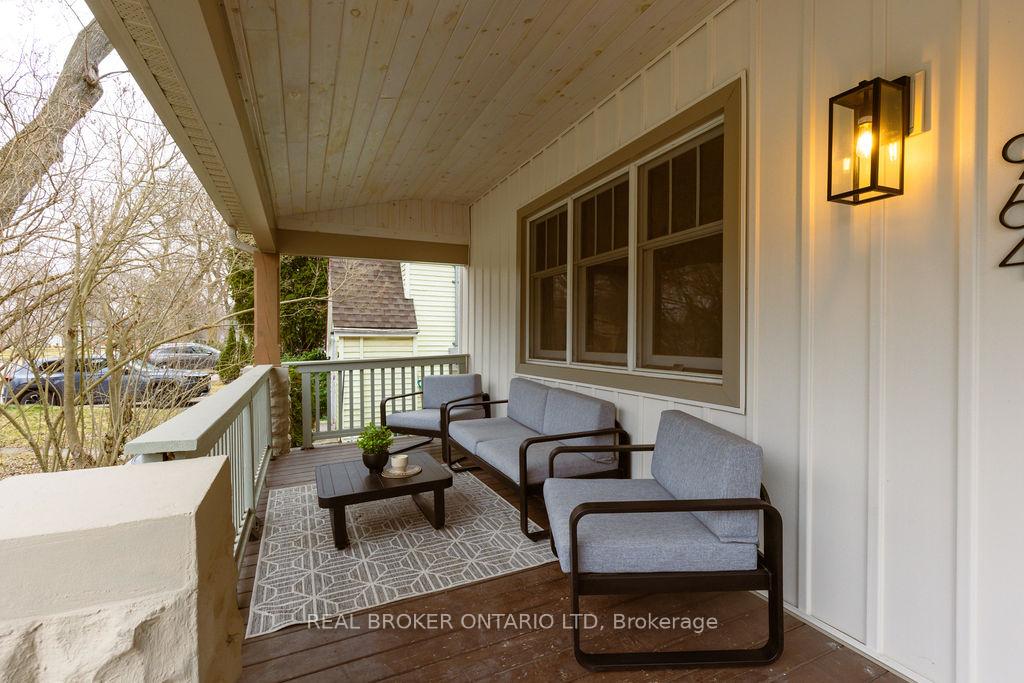
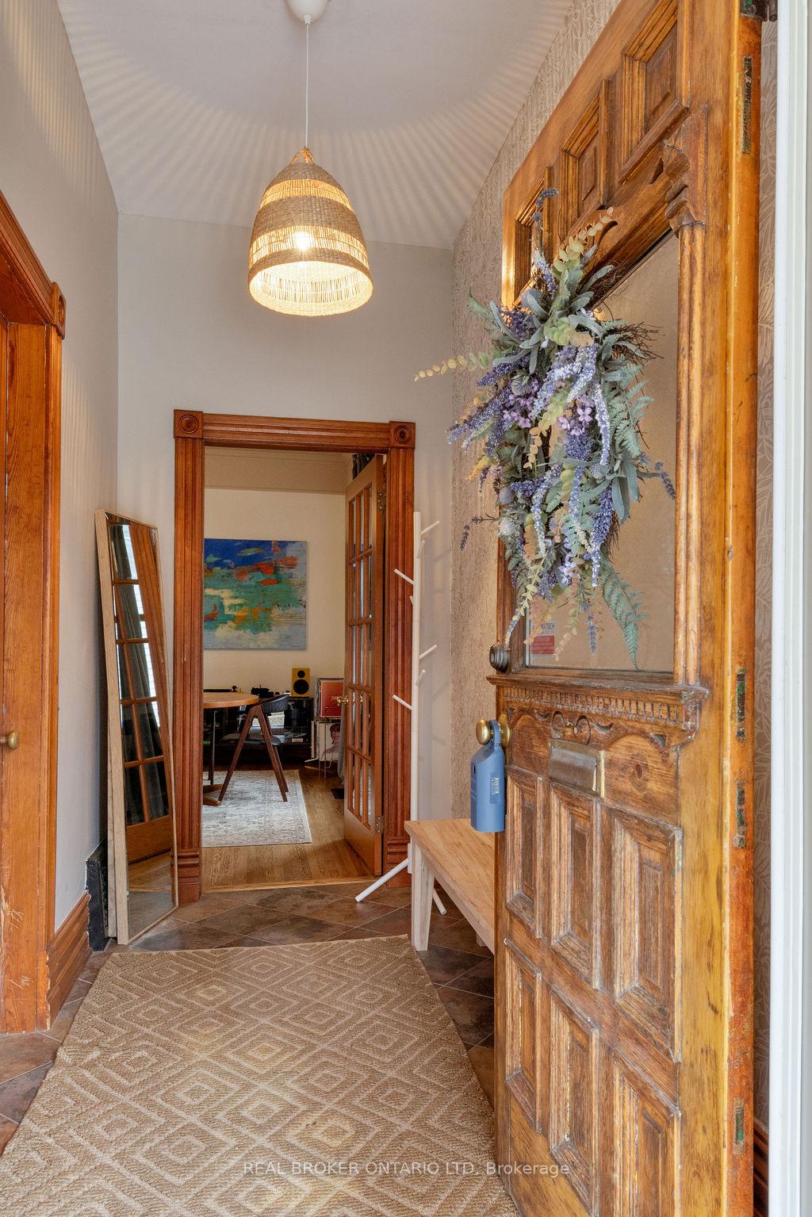
Welcome to 964 Colborne Street, a stunning century home in the heart of Old North packed with charm and thoughtful renovation. This 3-bedroom, 2-bathroom home has been updated to balance original character with modern comfort. Designed for entertaining with multiple lounge areas, the home offers five distinct spaces to unwind including the welcoming front porch, cozy living room and intimate lounge - both with gas fireplaces, a stylish back concrete patio with hot tub, and a private fire-pit retreat at the rear of the 200-foot lot. The cabana-style entertainment shed is a social hub complete with heat, lights, and laid-back vibes, adding another escape to share with friends and family, privately tucked away overlooking the rear yard. Inside, the renovated kitchen anchors the main floor, which also features high ceilings, original baseboards, generous room sizes, and hardwood flooring throughout. The moody main bath shows off a gorgeous claw foot tub while the spacious mudroom includes heated slate floors and access to the flagstone walkway leading to the rear yard. Upstairs, the private sun-filled primary suite includes a walk-in closet, a renovated ensuite, and its own brand-new ductless mini split for year-round climate control. The finished lower level offers a flex space for a rec room, home office, or guest accommodation. Additional updates include a new furnace, air conditioning, widened concrete driveway, refreshed front porch and a full exterior update with siding, painted stucco, soffits, fascia, and eaves. The landscaped yard is framed by mature lilac trees, with a concrete hot tub pad and storage, BBQ prep area, dining patio, flagstone walkways, and privacy fencing. Located a short walk or bike ride to Gibbons Park, Western University and top-rated schools plus easy access to the 45-kilometre Thames Valley Parkway trail system, this home delivers century charm, modern upgrades, and a standout location in one of Londons most cherished neighbourhoods.
Ask about this home
A HOMEH agent will answer your questions about this home.
Around this home
Daily convenience, out of 100, from the distances below
Schools nearby
School rating, out of 10.
Helpful calculators
Your HOMEH agent

"I would see it this week."