

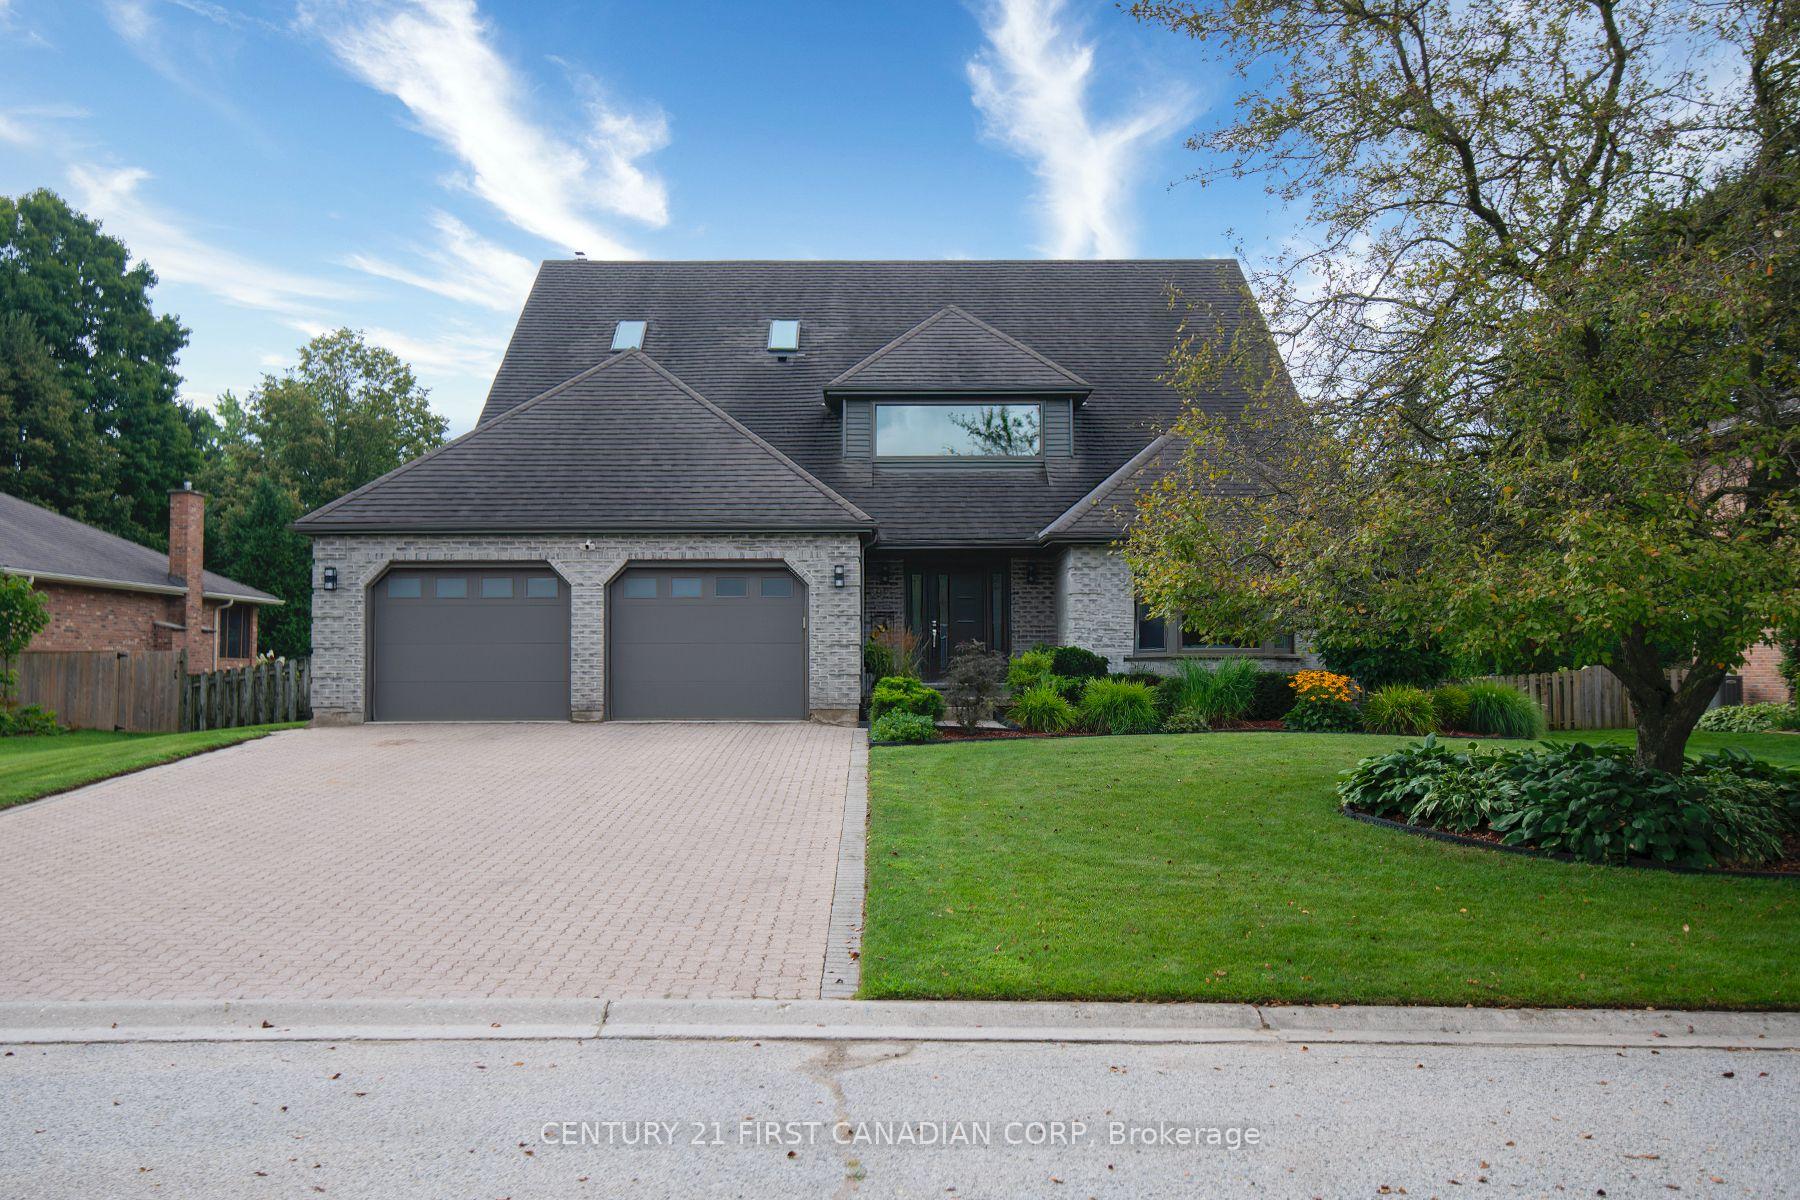
6925 Lambeth Walk
6925 Lambeth Walk
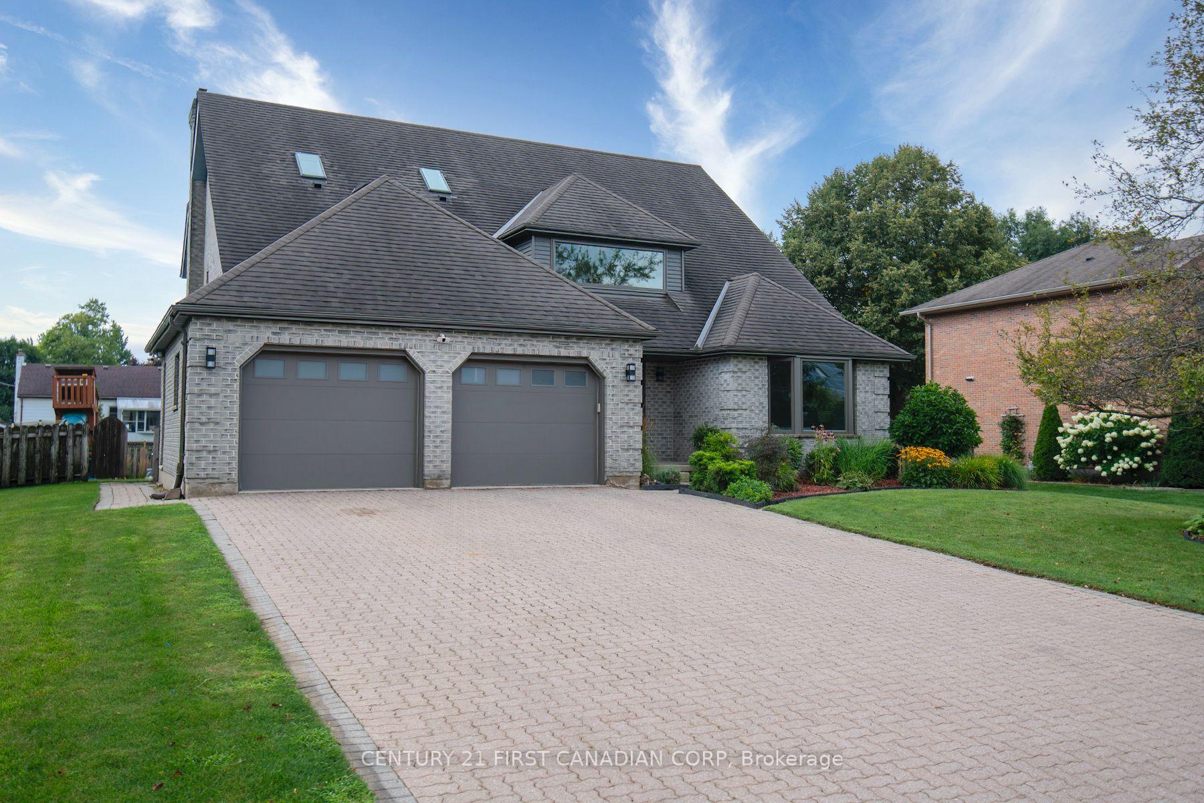
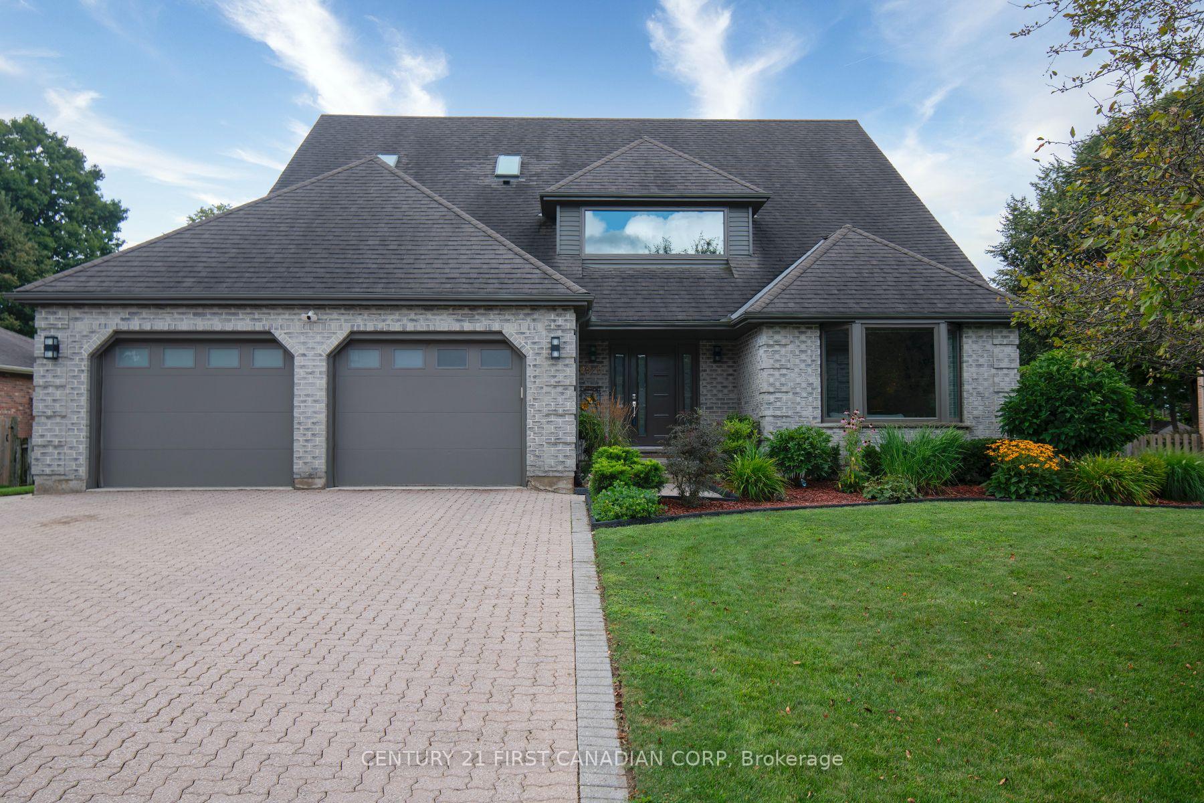
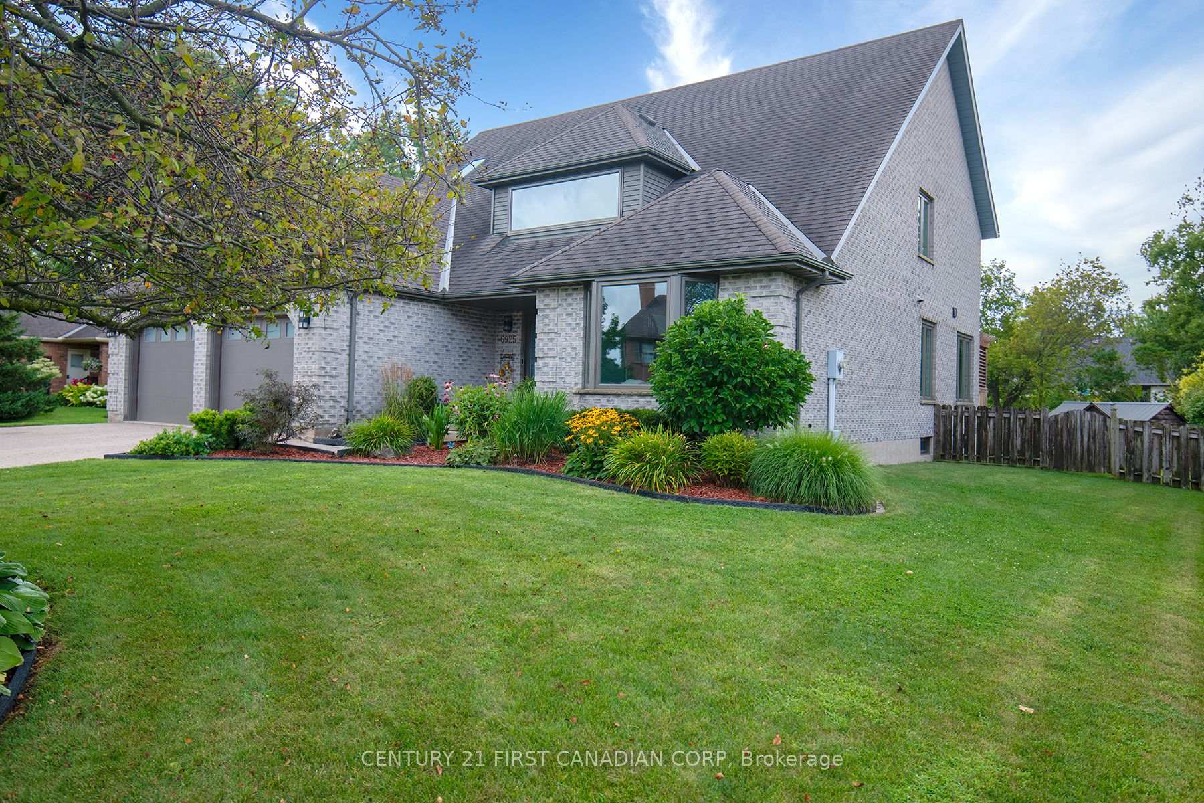
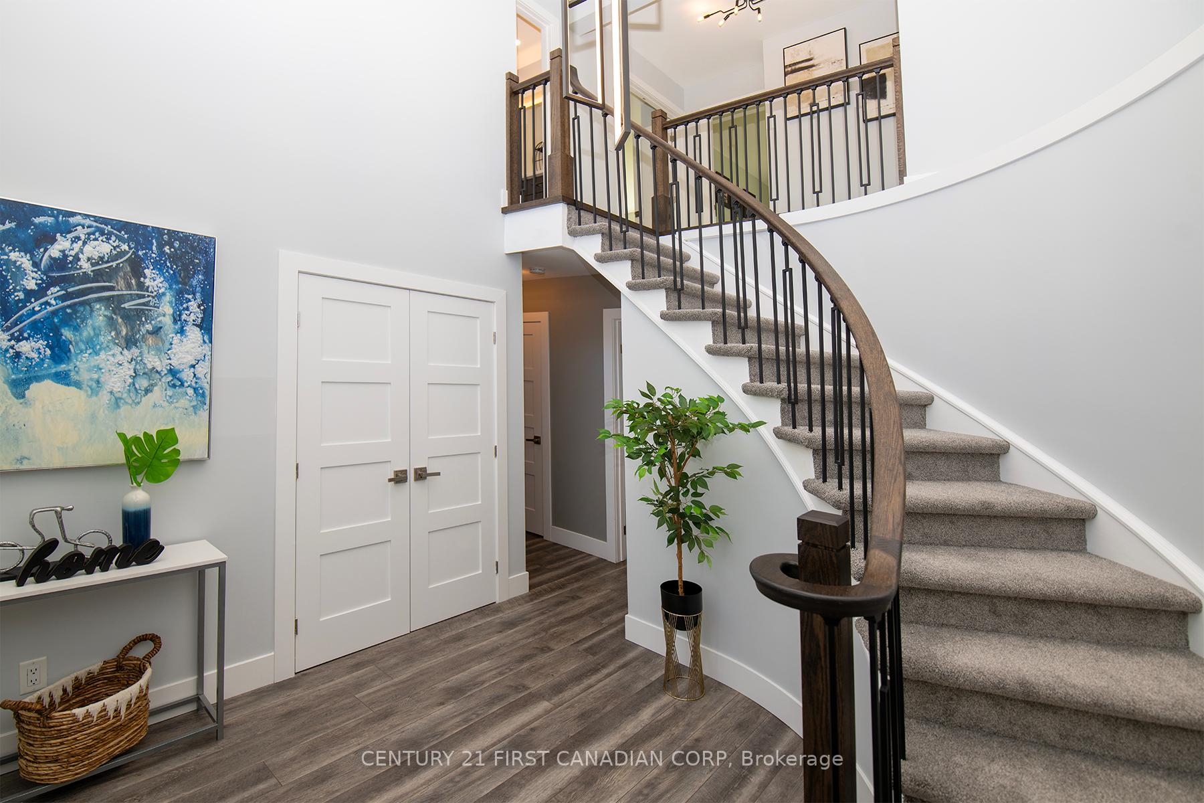 See all 50 photos
Property history
Facts and features
- BasementFinished
- Water, sewerSeptic
- Lot shapeRectangular
- HeatingForced air
- Fireplace
- Central air
The homeDetached, 2-storey, 2,500–3,000 sq ft
- Type: Detached
- Style: 2-storey
- Living space: 2,500–3,000 sq ft
- Basement: Full, finished
InsideFireplace Yes, fireplace insert, wood stove, Upper level, Auto garage door remote, storage, water heater
- Fireplace: Yes, fireplace insert, wood stove
- Laundry: Upper level
- Features: Auto garage door remote, storage, water heater
- Security: Carbon monoxide detectors, smoke detector
- Rooms above ground: 13
- Rooms in the basement: 2
- Bedrooms: 4
- Bathrooms: 3
- Kitchens: 1
- Family room: Yes
Outside and lotBrick, vinyl siding, Asphalt shingle, Poured concrete
- Exterior: Brick, vinyl siding
- Roof: Asphalt shingle
- Foundation: Poured concrete
- Features: Awnings, canopy, deck, landscaped, privacy, porch
- Other structures: Fence - full
- Size: 84.5 × 150 ft
- Shape: Rectangular
- Zoning: R1-10
Parking2 Garage, Attached, Private double
- Spaces: 2 Garage
- Garage: Attached
- Driveway: Private double
Heating, water and powerForced air, gas, Central air, Municipal water
- Heating: Forced air, gas
- Cooling: Central air
- Water: Municipal water
- Sewer: Septic
- Natural gas: Yes
- Hydro: Yes
- Cable: Yes
- Telephone: Yes
Costs and taxesTaxes $7,846 a year, HST No HST, Rental items None
- Taxes, 2025: $7,846 a year
- HST: No HST
- Rental items: None
Included in the saleFridge, stove, dishwasher, microwave, washer, dryer, kids bed frame systems, garage shelving
- Included: Fridge, stove, dishwasher, microwave, washer, dryer, kids bed frame systems, garage shelving
NearbyFenced yard, golf, library, park, place of worship, rec./commun.centre
- Close to: Fenced yard, golf, library, park, place of worship, rec./commun.centre
Listing detailsX12350287, Sold, Aug 18, 2025
- MLS® number: X12350287
- Status: Sold
- Listed on: Aug 18, 2025
- Days on market: 42
- Updated: Sep 29, 2025
- Possession: 2025-10-23 / Flexible
- Occupied by: Owner
- Listing brokerage: CENTURY 21 FIRST CANADIAN CORP
About this home
6925 Lambeth Walk, London (South V), ON N6P 1A5
Welcome to Lovely Lambeth! Nestled on one of the most sought-after and peaceful streets in the area, this beautiful two-storey home offers stress-free living at its finest. Step through the grand front entrance and you'll bewelcomed by premium finishes and thoughtful design throughout. The main floor showcases brand-new flooring, a spacious front family room filled with natural light, and an elegant formal dining room. The dining area flows seamlessly into a custom-built GCW walnut kitchen, complete with quartz countertops, stylish backsplash, and exceptional storage perfect for both everyday living and entertaining. Upstairs, you'll find four generously sized bedrooms. The primary suite boasts a stunning renovated ensuite with convenient in-suite laundry and built-in closets, offering both luxury and functionality. The updated main bath is designed to meet the needs of a growing family with extra space and modern finishes. The fully finished lower level provides a large recreation room, ample storage, and a dedicated play area for kids. Step outside from the kitchen to your private backyard oasis featuring a spacious composite deck, automatic awning, and large storage shed. This inviting space is ideal for hosting guests or letting kids play safely. Meticulously cared for over the years, this home is move-in ready and close to excellent schools, parks, and shopping. Come see why Lambeth is one of the most desirable communities to call home- you wont be disappointed!
Ask about this home
A HOMEH agent will answer your questions about this home.
Around this home
Daily convenience, out of 100, from the distances below
Schools nearby
School rating, out of 10.
Helpful calculators
Your HOMEH agent

"I would see it this week."