

95 Acorn Place
95 Acorn Place
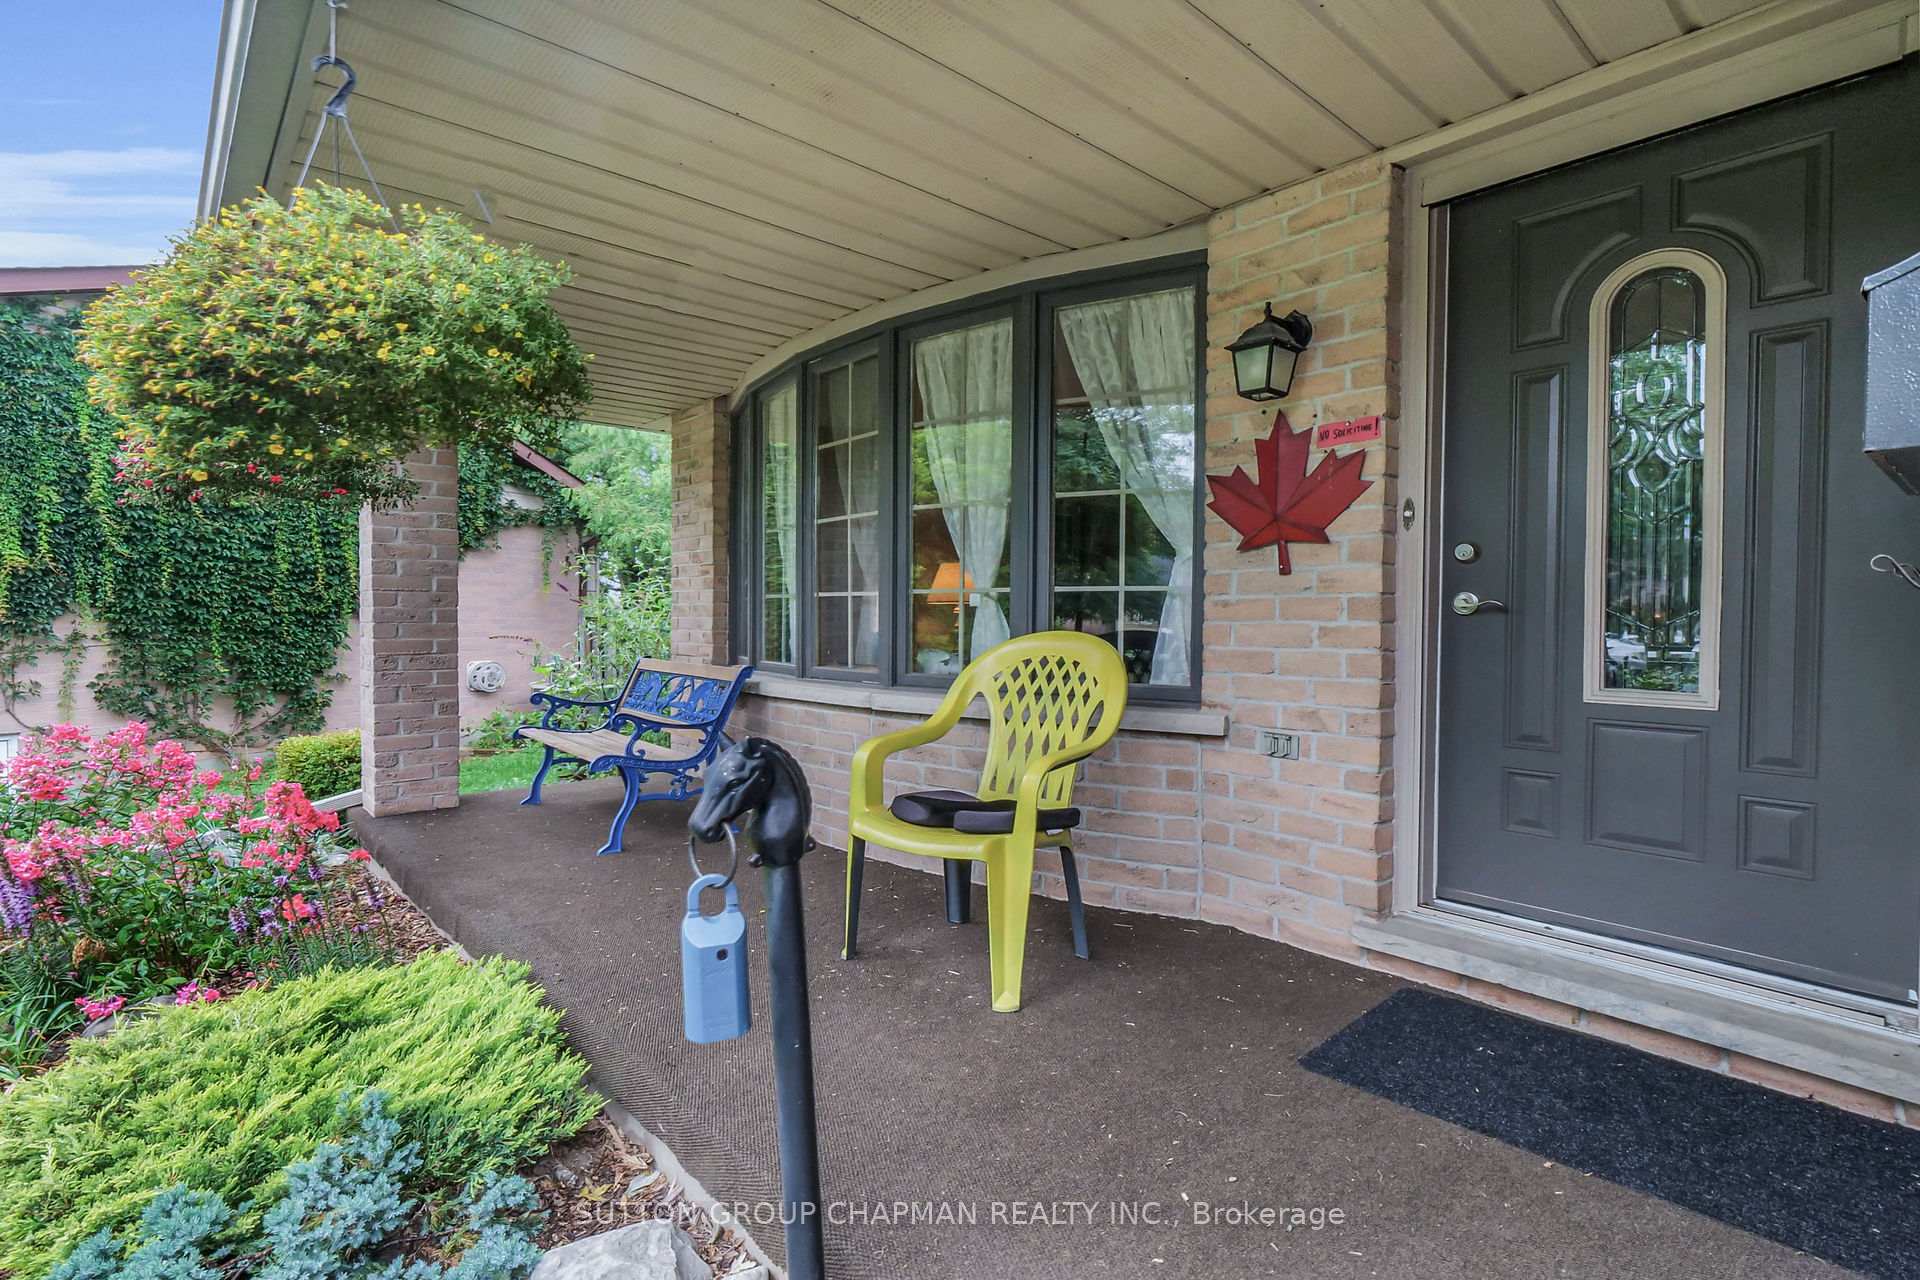 See all 40 photos
Property history
Facts and features
- BasementFinished
- Water, sewerMunicipal
- HeatingForced air
- CoolingCentral air
- Fireplace
- Central air
The homeDetached, Backsplit 4, 1,100–1,500 sq ft
- Type: Detached
- Style: Backsplit 4
- Living space: 1,100–1,500 sq ft
- Basement: Finished
InsideFireplace Yes, natural gas, Other, Rooms above ground 9
- Fireplace: Yes, natural gas
- Features: Other
- Rooms above ground: 9
- Rooms in the basement: 5
- Bedrooms: 3
- Bathrooms: 2
- Kitchens: 1
- Family room: Yes
Outside and lotBrick, aluminum siding, Asphalt shingle, Concrete
- Exterior: Brick, aluminum siding
- Roof: Asphalt shingle
- Foundation: Concrete
- Size: 45.9 × 154.79 ft
Parking2 Garage, Attached, Private double
- Spaces: 2 Garage
- Garage: Attached
- Driveway: Private double
Heating, water and powerForced air, gas, Central air, Municipal water
- Heating: Forced air, gas
- Cooling: Central air
- Water: Municipal water
- Sewer: Municipal sewer
Costs and taxesTaxes $4,342 a year, HST included in the price, Hot water heater
- Taxes, 2024: $4,342 a year
- HST: HST included in the price
- Rental items: Hot water heater
Included in the saleDishwasher, dryer, freezer, garage door opener, refrigerator, stove, washer. *chattels included in offer: dishwasher, dryer, freezer, garage door opener, refrigerator, stove, washer, riding lawn mower., Not included None
- Included: Dishwasher, dryer, freezer, garage door opener, refrigerator, stove, washer. *chattels included in offer: dishwasher, dryer, freezer, garage door opener, refrigerator, stove, washer, riding lawn mower.
- Not included: None
Listing detailsX12228825, Sold, Jun 18, 2025
- MLS® number: X12228825
- Status: Sold
- Listed on: Jun 18, 2025
- Days on market: 6
- Updated: Jun 24, 2025
- Possession: 2025-08-25 / 60-89 days
- Occupied by: Owner
- Listing brokerage: SUTTON GROUP CHAPMAN REALTY INC.
About this home
95 Acorn Place, London (North F), ON N6G 4J4
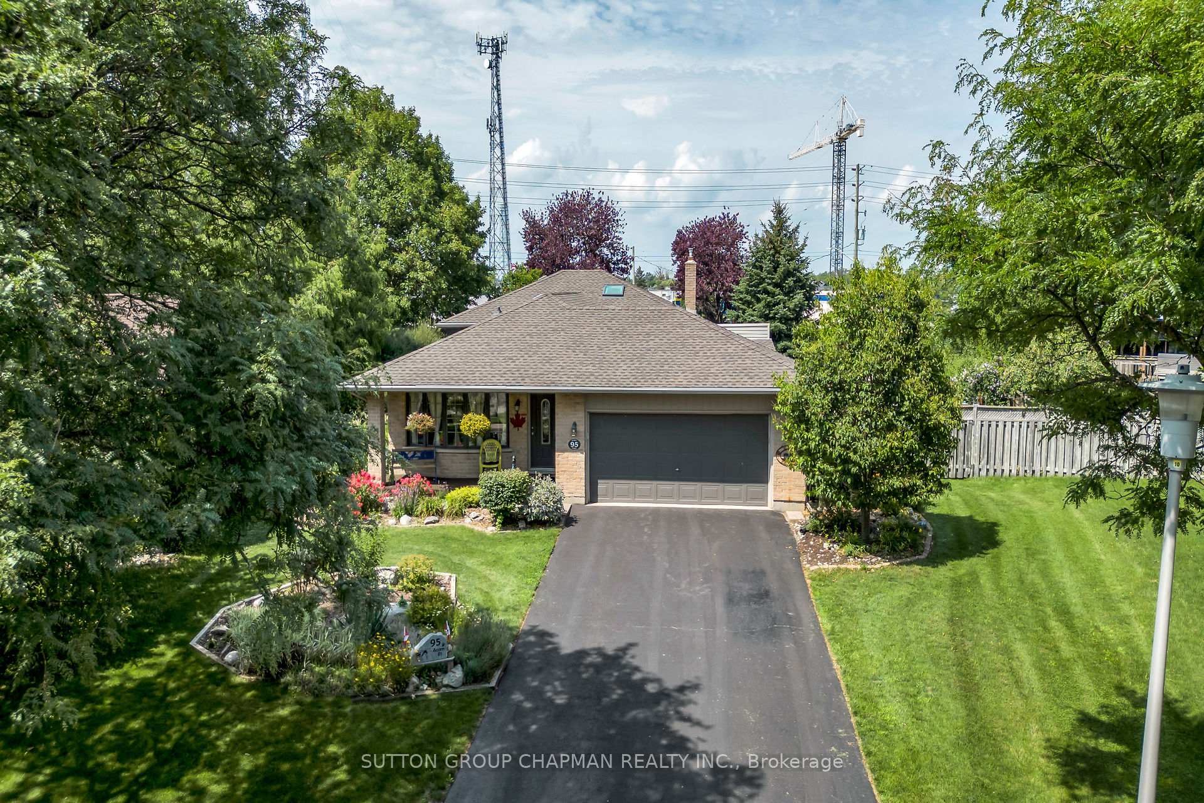
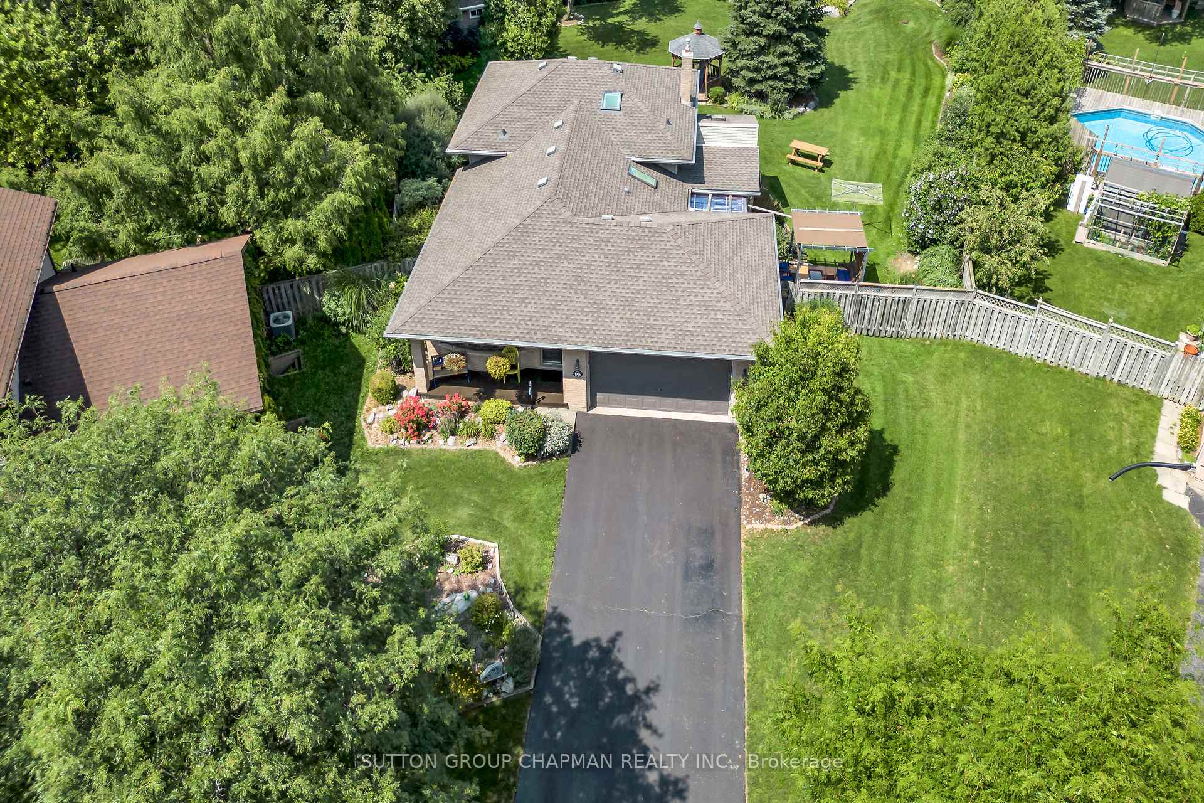
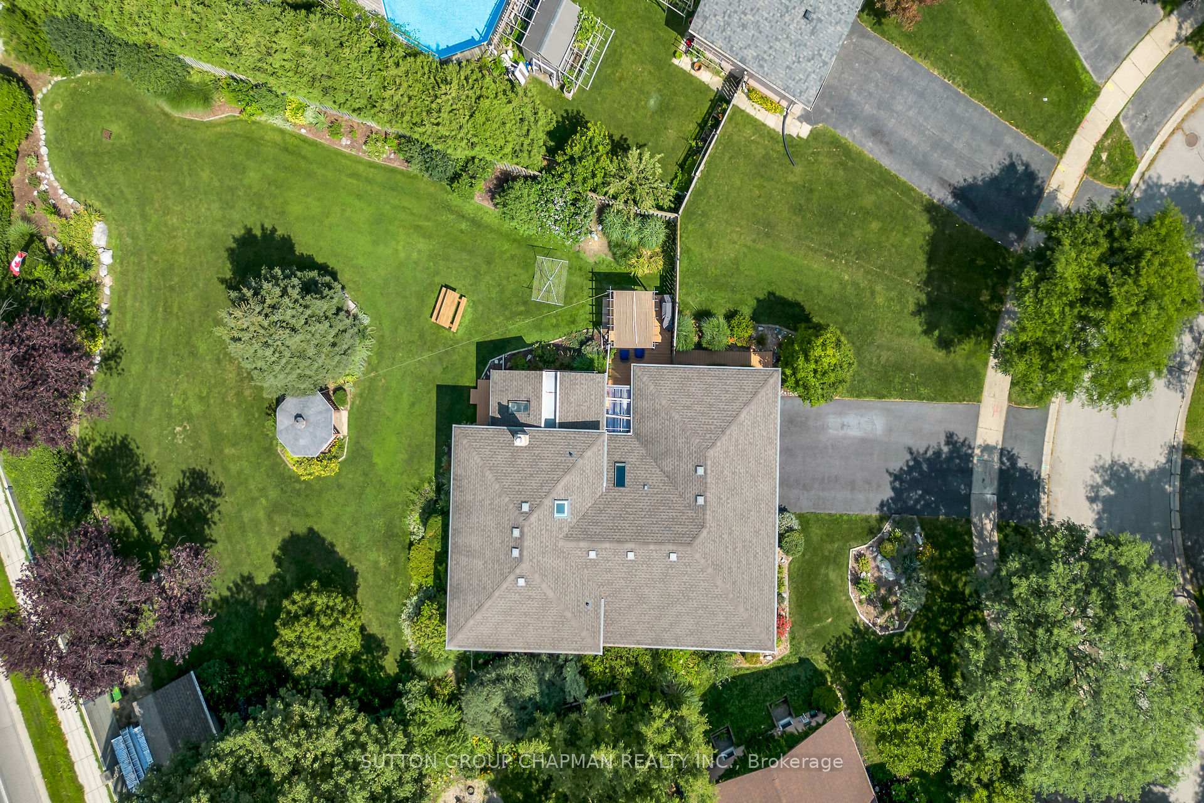
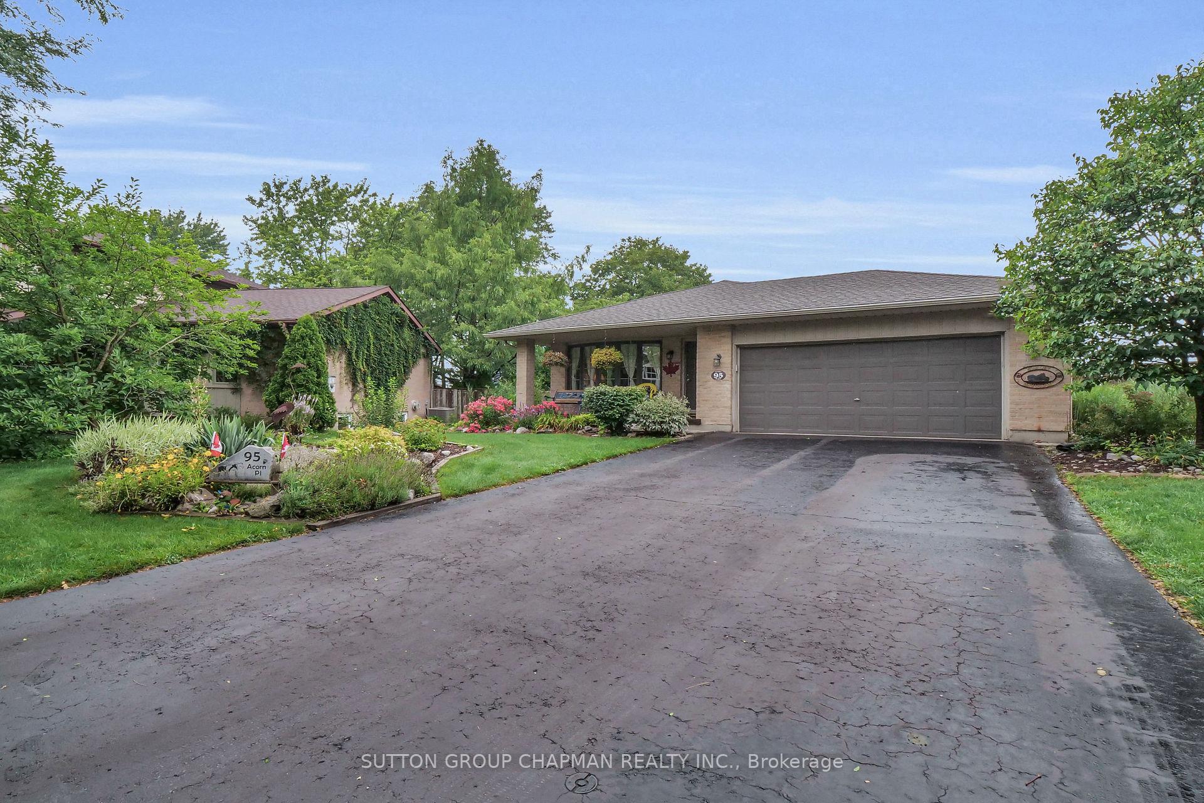
Desirable Whitehills. This property has a large beautiful pie shaped lot nestled on a much-sought-after private cul-de-sac. This warm inviting home greets you with a covered porch and foyer that leads to a spacious open concept living room and dining room. The eat-in kitchen offers plenty of cupboard space, has access to a 3 season sunroom, and overlooks a bright and spacious family room with gas fireplace. The upper level has 3 bedrooms all with double closets, and a 5 piece bathroom that has been updated by Bathfitters. The lower level has two spare rooms and laundry. The expansive and private backyard features a large sundeck with trellis, gazebo, shed, and is great for large summer gatherings. Other items of interest include, newer furnace (2024), updated windows (2021 except for 2 windows in family room), 40 year roof shingles with gutter guards (2010), and newer washer & dryer. The two garage completes the package, making this an ideal opportunity for growing families. Excellent value. Welcome home.
Ask about this home
A HOMEH agent will answer your questions about this home.
Around this home
Daily convenience, out of 100, from the distances below
Schools nearby
School rating, out of 10.
Helpful calculators
Your HOMEH agent

"I would see it this week."