

10 Edgemere Crescent
10 Edgemere Crescent
 See all 31 photos
Property history
- —For SaleList: —
Facts and features
- BasementFinished
- Age of home31–50 years
- Water, sewerMunicipal
- Lot shapeReverse pie
- Central air
The homeSemi-Detached, 2-storey, Age 31–50 years
- Type: Semi-Detached
- Style: 2-storey
- Age: 31–50 years
- Living space: 1,100–1,500 sq ft
- Basement: Finished, full
InsideLower level, Rooms above ground 9, Rooms in the basement 2
- Laundry: Lower level
- Rooms above ground: 9
- Rooms in the basement: 2
- Bedrooms: 3
- Bathrooms: 2
- Kitchens: 1
- Family room: Yes
Outside and lotBrick, vinyl siding, Asphalt shingle, Poured concrete
- Exterior: Brick, vinyl siding
- Roof: Asphalt shingle
- Foundation: Poured concrete
- Size: 47.51 × 114.99 ft
- Shape: Reverse pie
- Zoning: R2-2
Parking3 Parking, Private
- Spaces: 3 Parking
- Driveway: Private
Heating, water and powerForced air, gas, Central air, Municipal water
- Heating: Forced air, gas
- Cooling: Central air
- Water: Municipal water
- Sewer: Municipal sewer
Costs and taxesTaxes $2,423 a year, HST included in the price, Hot water heater
- Taxes, 2024: $2,423 a year
- HST: HST included in the price
- Rental items: Hot water heater
- Under contract: Hot water heater
Included in the saleFridge, dishwasher, stove, washer, dryer., Not included None
- Included: Fridge, dishwasher, stove, washer, dryer.
- Not included: None
NearbyFenced yard
- Close to: Fenced yard
Listing detailsX12410629, Sold, Sep 17, 2025
- MLS® number: X12410629
- Status: Sold
- Listed on: Sep 17, 2025
- Days on market: 9
- Updated: Sep 26, 2025
- Possession: Immediate
- Occupied by: Vacant
- Listing brokerage: SAKER REALTY CORPORATION
About this home
10 Edgemere Crescent, London (South T), ON N5Z 4M5
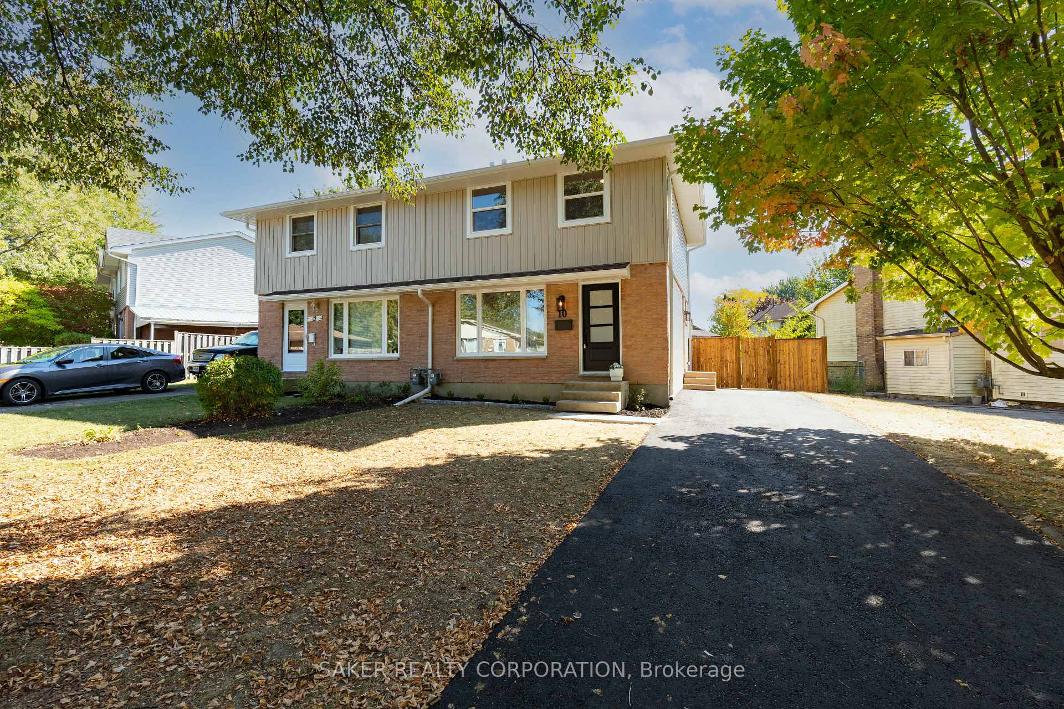
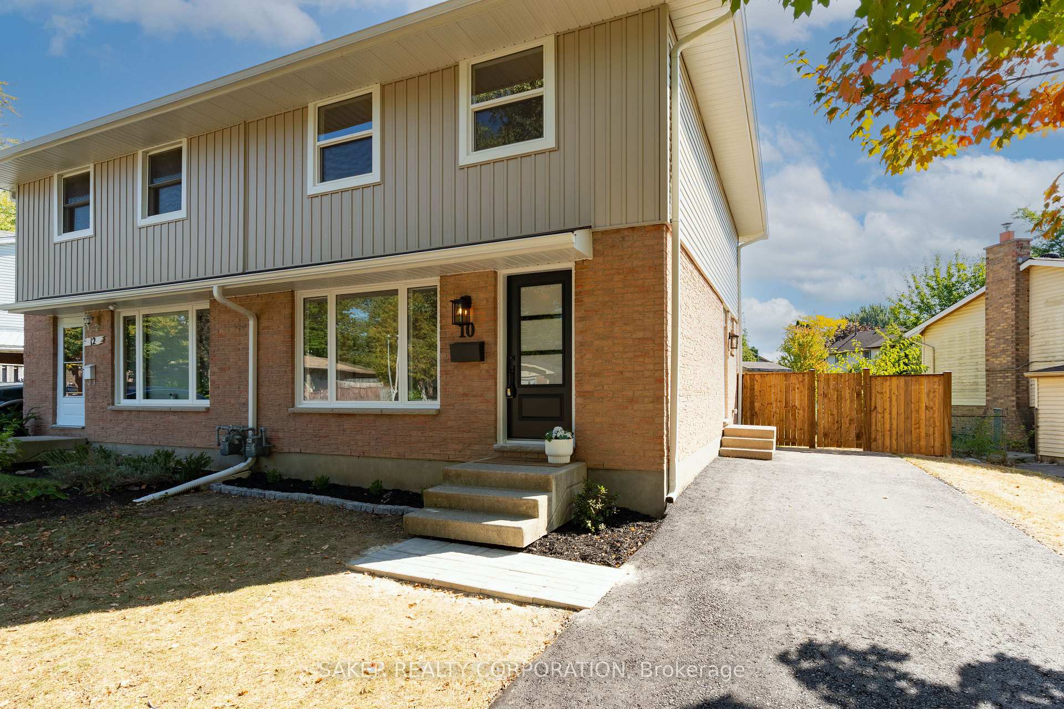
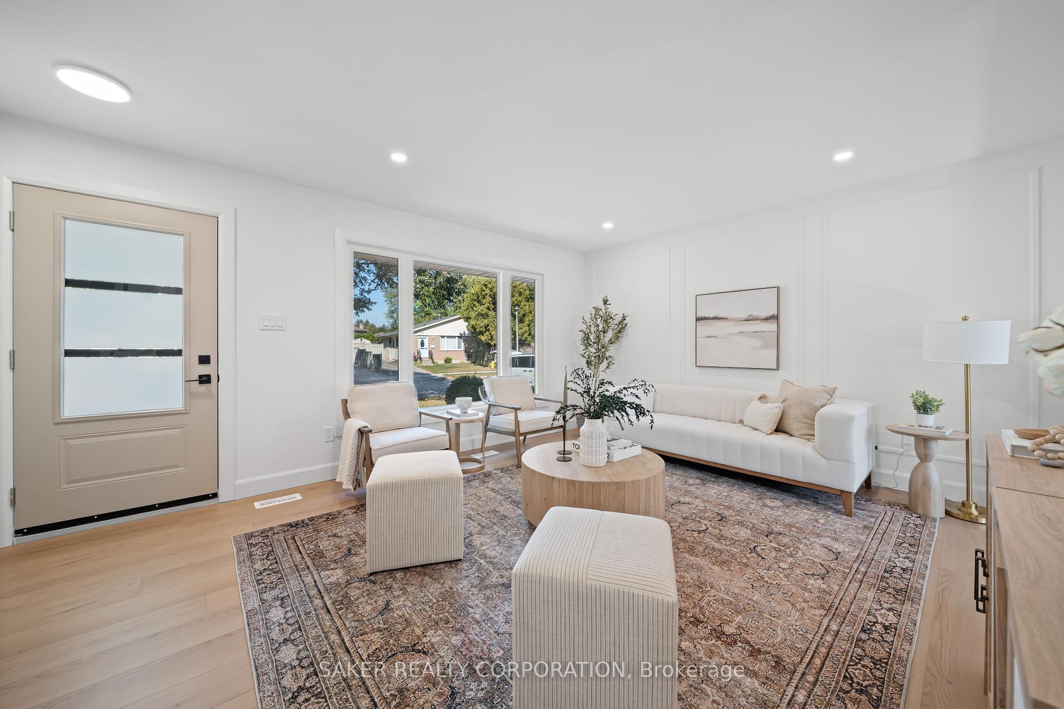
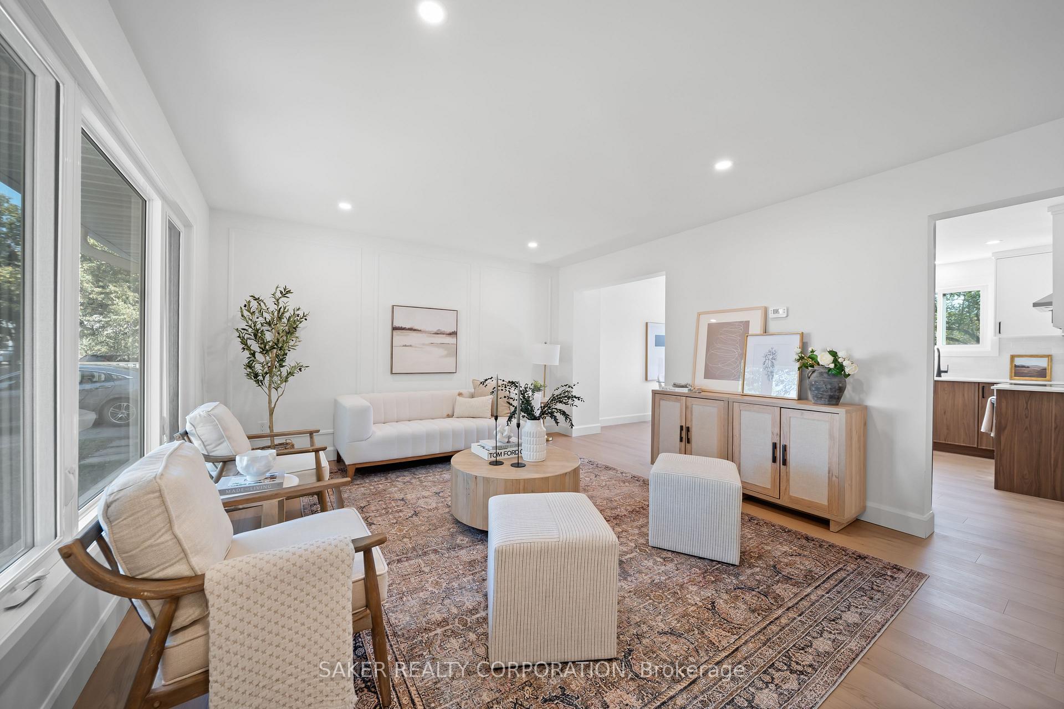
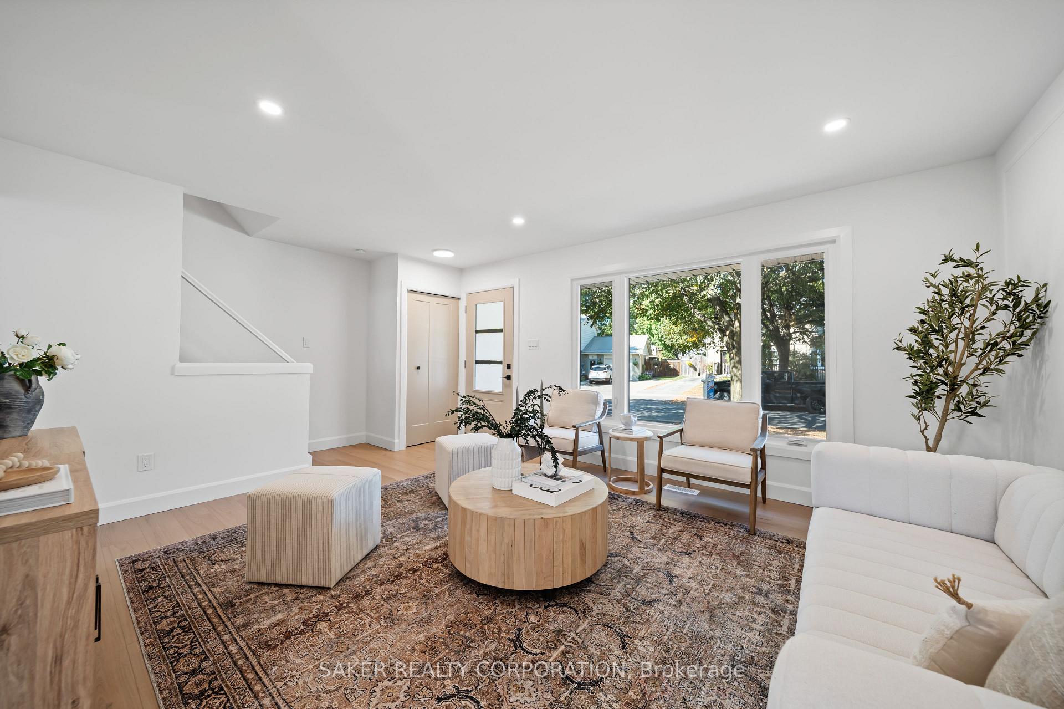
Welcome to this beautifully crafted semi-detached home, perfectly nestled on a mature tree-lined street in Pond Mills! From the moment you arrive, the curb appeal is undeniable. Set back on the lot with a stately oak tree and room to park up to three vehicles. Step inside to find a bright, open-concept main floor where a large bay window fills the great room with natural light. Durable luxury vinyl plank flooring runs throughout, both waterproof and scratch-resistant, making it perfect for families with kids or pets. At the heart of the home is a stunning two-tone farmhouse-inspired kitchen, complete with quartz countertops, a designer Zellige tile backsplash, brand-new stainless-steel appliances and a full pantry bank for ample storage. Upstairs, you'll discover three comfortable bedrooms and a beautifully updated 3-piece bath, finished with the same stylish touches as the main floor. The finished lower level offers a versatile space, ideal for movie nights, a kids playroom, or a home office. Step outside to a new back patio and a fully fenced yard, perfect for summer BBQs, entertaining, or letting children and pets play freely. This home doesn't just impress cosmetically, it has been thoroughly upgraded with all the big-ticket items already taken care of: AC (2025), Furnace (2025), Asphalt Driveway (2025), 100 Amp Breaker Panel (2025), All Windows & Exterior Doors (2025), and New Vinyl Siding (2025). A true turn-key opportunity, offering craftsmanship and quality that's hard to find in this price point (no lipstick here). Don't miss your chance to move right in and enjoy everything this home has to offer. Book your showing today!
Ask about this home
A HOMEH agent will answer your questions about this home.
Around this home
Daily convenience, out of 100, from the distances below
Schools nearby
School rating, out of 10.
Helpful calculators
Your HOMEH agent

"I would see it this week."