

50 Longbow Road
50 Longbow Road
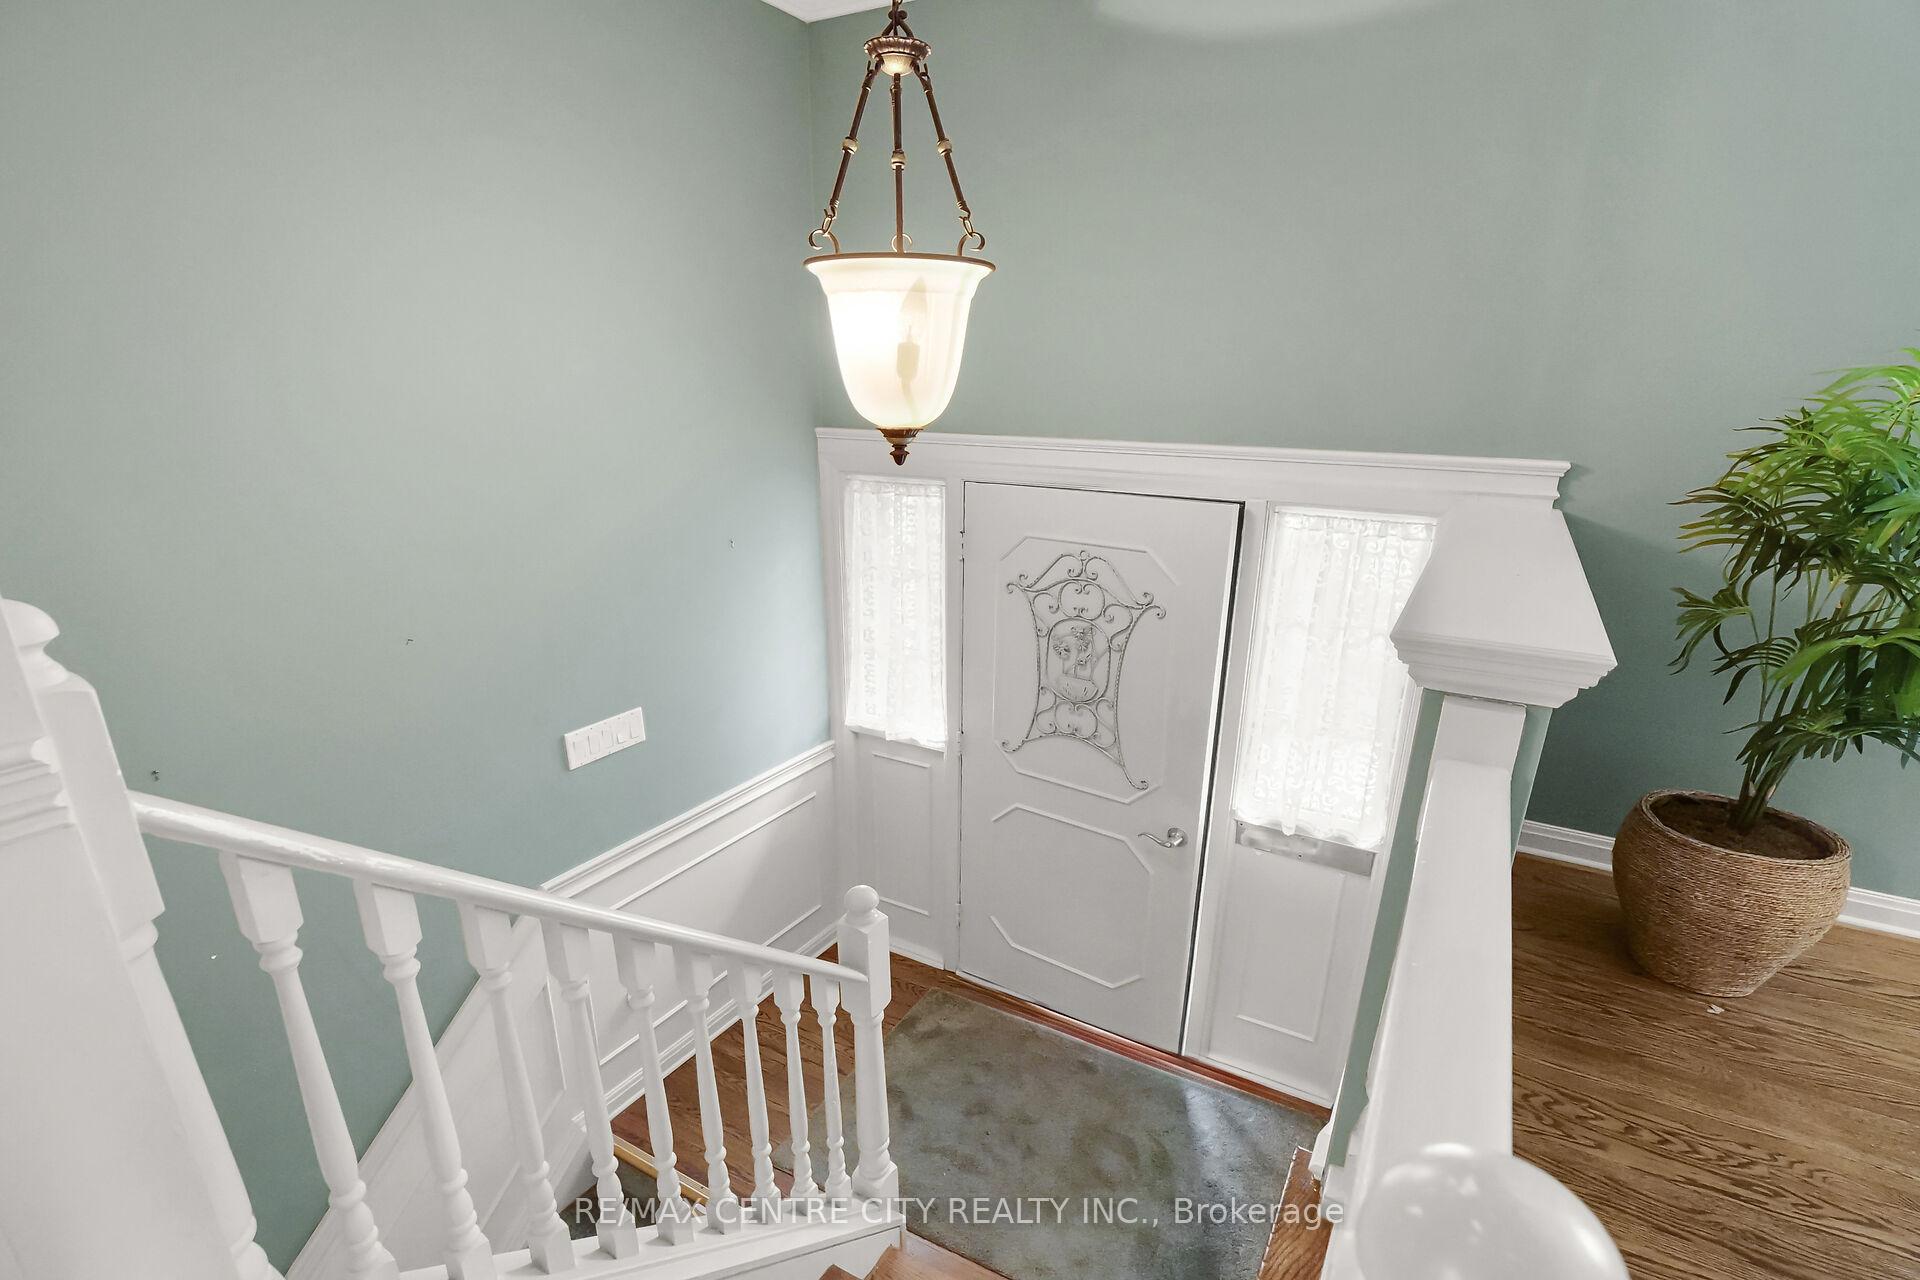 See all 41 photos
Property history
Facts and features
- BasementWalk-up
- Water, sewerMunicipal
- Lot shapeRectangular
- HeatingForced air
- Separate entrance
- Hardwood floors
- Fireplace
- Central air
The homeDetached, Bungalow-raised, 2,000–2,500 sq ft
- Type: Detached
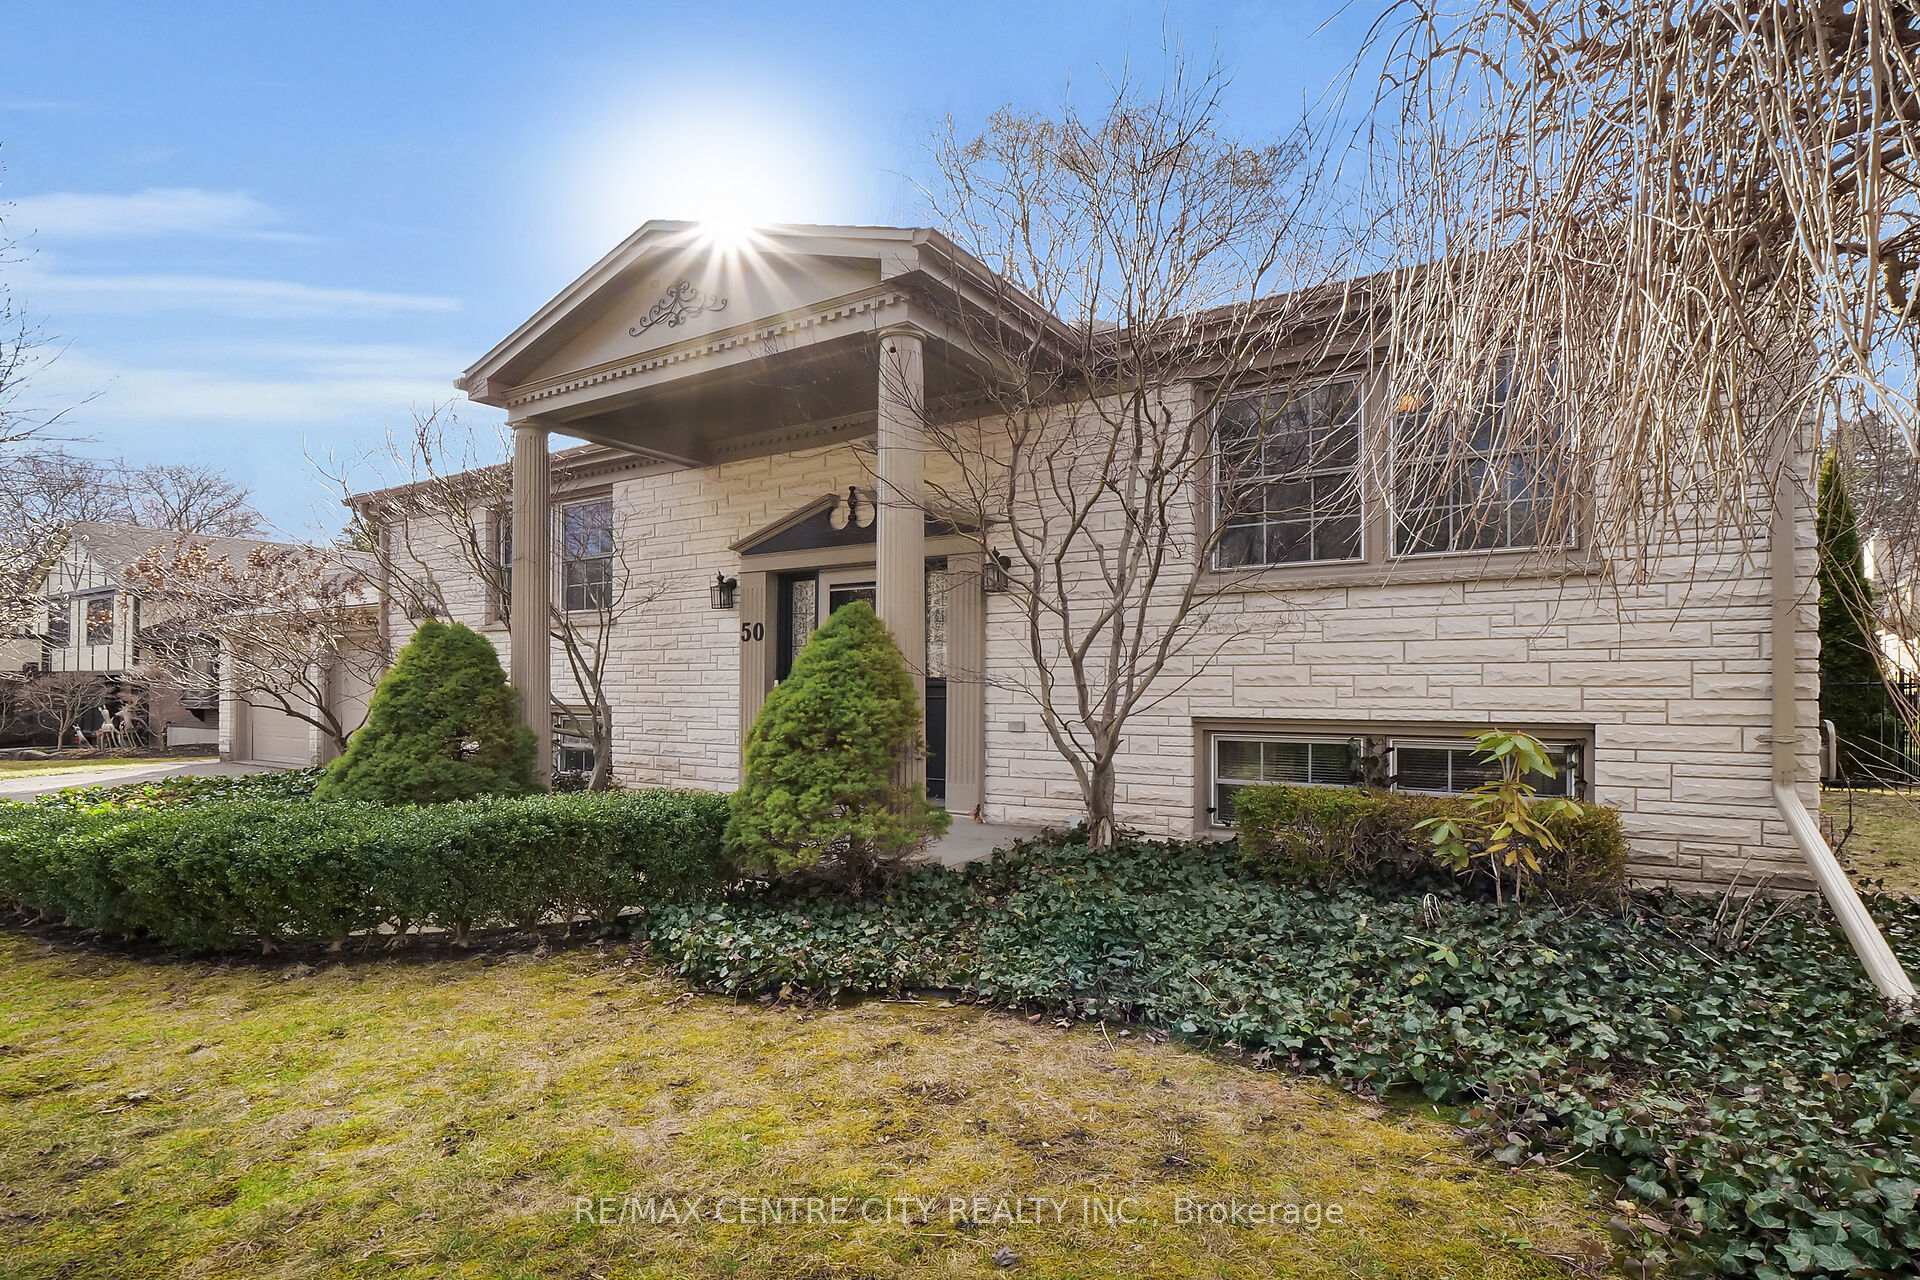
- Style: Bungalow-raised
- Living space: 2,000–2,500 sq ft
- Basement: Separate entrance, walk-up
- View: City, trees/woods
InsideFireplace Yes, natural gas, Hardwood, Lower level
- Fireplace: Yes, natural gas
- Flooring: Hardwood
- Laundry: Lower level
- Features: Floor drain, in-law capability, primary bedroom - main floor, storage, storage area lockers, sump pump, water heater, water meter
- Security: Carbon monoxide detectors, smoke detector
- Rooms above ground: 7
- Rooms in the basement: 5
- Bedrooms: 2 + 2 in the basement
- Bathrooms: 2
- Kitchens: 1
- Family room: Yes
Outside and lotAluminum siding, brick, Asphalt shingle, Poured concrete
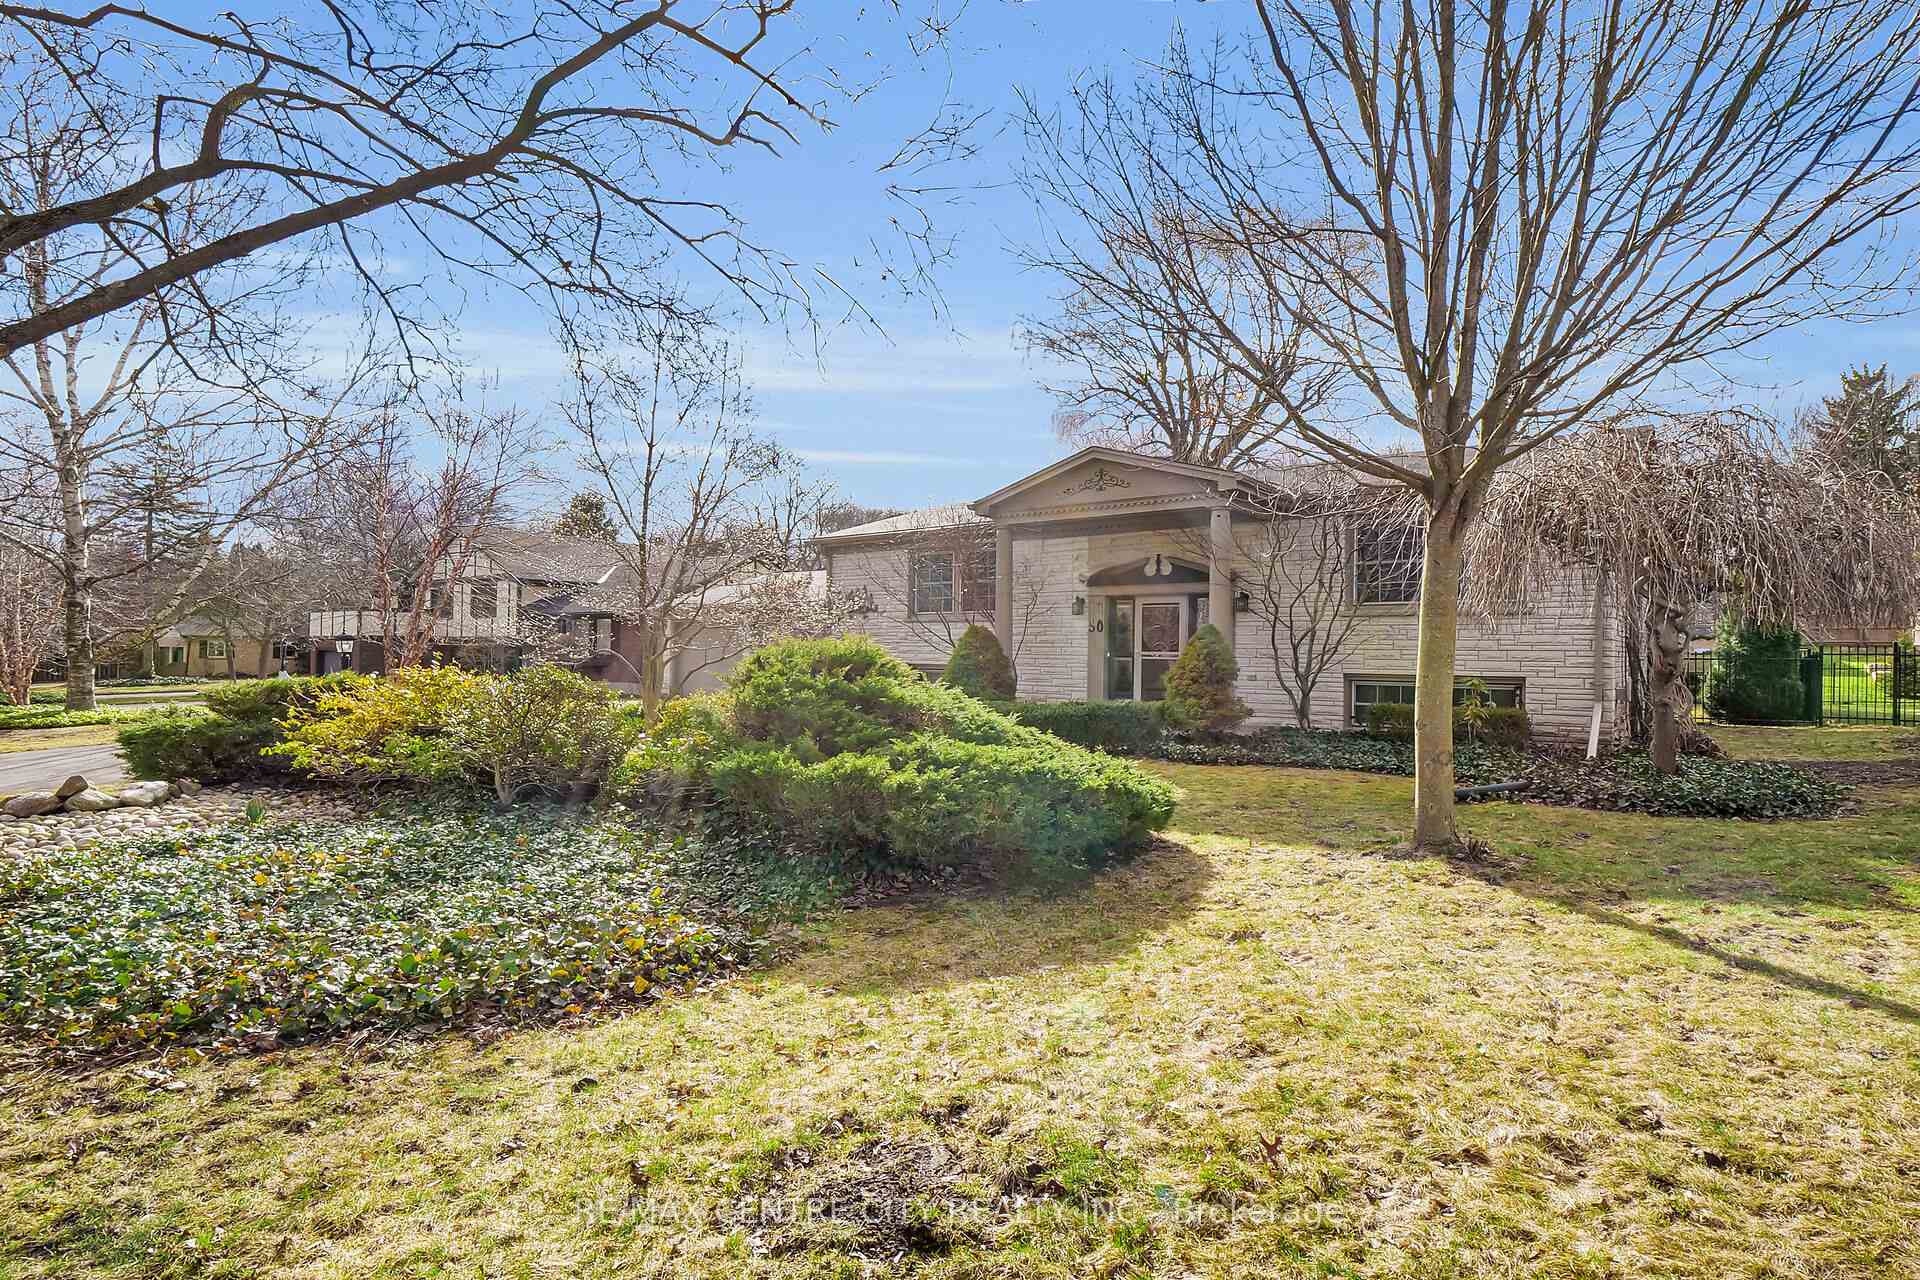
- Exterior: Aluminum siding, brick
- Roof: Asphalt shingle
- Foundation: Poured concrete
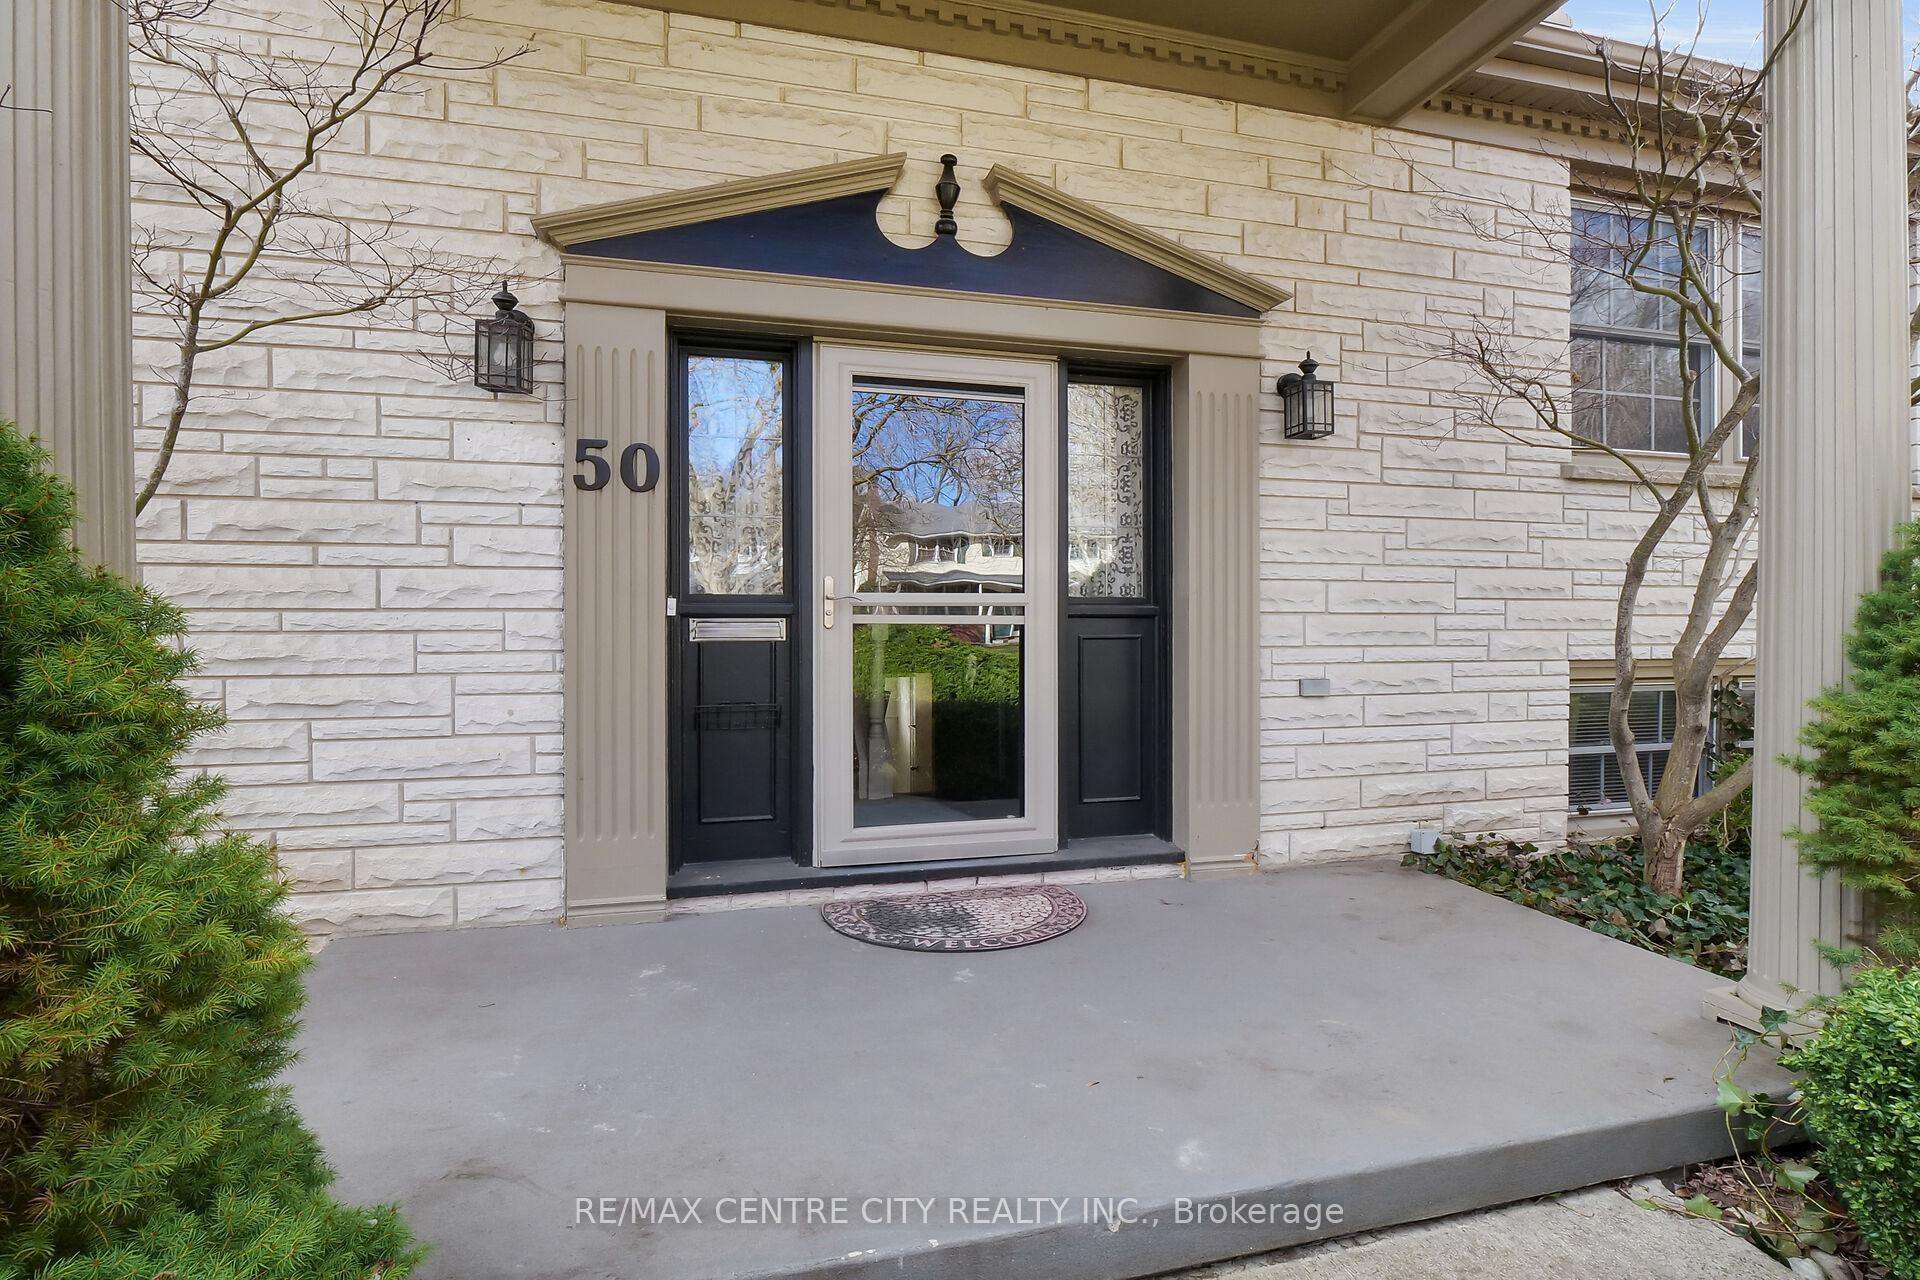
- Features: Deck, landscaped, porch
- Other structures: Shed
- Size: 79 × 120 ft
- Shape: Rectangular
- Zoning: R1-8
Parking2 Garage, Attached, Private double
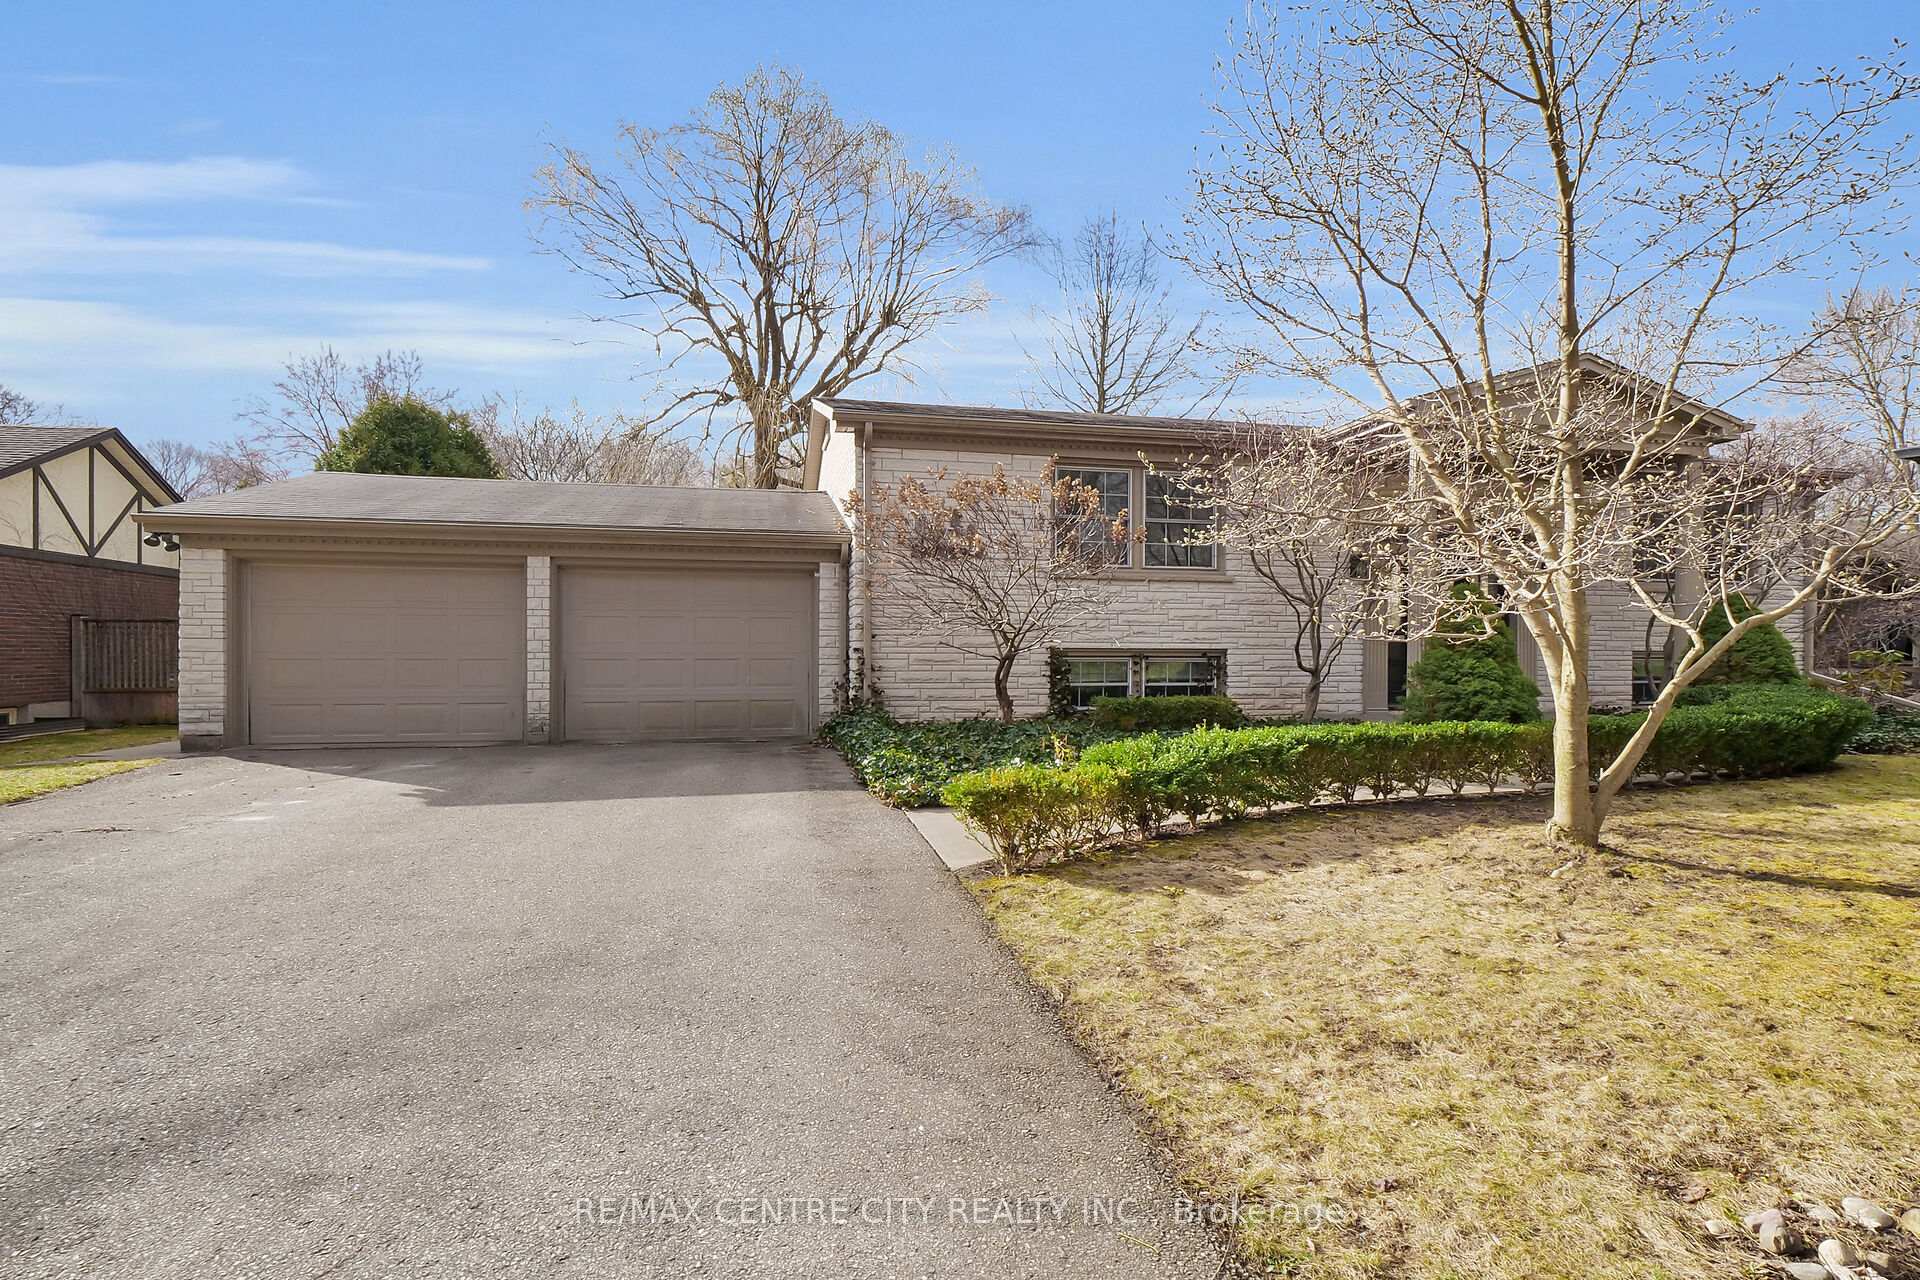
- Spaces: 2 Garage
- Garage: Attached
- Driveway: Private double
Heating, water and powerForced air, gas, Central air, Municipal water
- Heating: Forced air, gas
- Cooling: Central air
- Water: Municipal water
- Sewer: Municipal sewer
- Natural gas: Yes
- Hydro: Yes
- Cable: Yes
- Telephone: Yes
Costs and taxesTaxes $5,472 a year, HST included in the price, Hot water heater
- Taxes, 2024: $5,472 a year
- HST: HST included in the price
- Rental items: Hot water heater
- Under contract: Hot water heater, hot water tank-gas
Included in the saleThis beautifully maintained raised ranch with double garage offers the ideal walk score for anyfamily! minutes to schools, uwo, shopping, arenas, aquatic centre, and especially the medway river valley and trails....homes are selling fast in this hidden gem of a subdivision. shingles - 2010furnace - 2008
- Included: This beautifully maintained raised ranch with double garage offers the ideal walk score for anyfamily! minutes to schools, uwo, shopping, arenas, aquatic centre, and especially the medway river valley and trails....homes are selling fast in this hidden gem of a subdivision. shingles - 2010furnace - 2008
NearbyFenced yard, greenbelt/conservation, hospital, rec./commun.centre, river/stream, wooded/treed
- Close to: Fenced yard, greenbelt/conservation, hospital, rec./commun.centre, river/stream, wooded/treed
Listing detailsX12055933, Sold, Apr 2, 2025
- MLS® number: X12055933
- Status: Sold
- Listed on: Apr 2, 2025
- Days on market: 83
- Updated: Jun 24, 2025
- Possession: 2025-05-16 / Flexible
- Occupied by: Vacant
- Listing brokerage: RE/MAX CENTRE CITY REALTY INC.
About this home
50 Longbow Road, London (North J), ON N6G 1Y7
PICTURE PERFECT AND BEAUTIFULLY UPDATED, RAISED RANCH IN THE SCENIC SHERWOOD FOREST /ORCHARD PARK SUBDIVISION, OFFERING GORGEOUS OAK HARDWOOD FLOORS, UPDATED KITCHEN AND BATHS WITH BUILT-IN BISTRO TABLE IN THE KITCHEN! THIS SPACIOUS HOME IS 'MOVE -IN ' READY AND COULD EASILY BE CONVERTED TO PROVIDE A LOWER LEVEL SUITE! LOCATED ON A LARGE FENCED LOT WITH LANDSCAPING AND MATURE TREES, THIS HOME IS JUST STEPS AWAY FROM THE MEDWAY CREEK WALKING TRAILS AND THE IDEAL PROXIMITY TO SHOPPING, SCHOOLS, AQUATIC CENTRE, TENNIS COURTS (PUBLIC), UWO AND MORE!!!! THIS HOME IS PRICED TO SELL WITH FLEXIBLE POSSESSION!
Ask about this home
A HOMEH agent will answer your questions about this home.
Around this home
Daily convenience, out of 100, from the distances below
Schools nearby
School rating, out of 10.
Helpful calculators
Your HOMEH agent

"I would see it this week."