

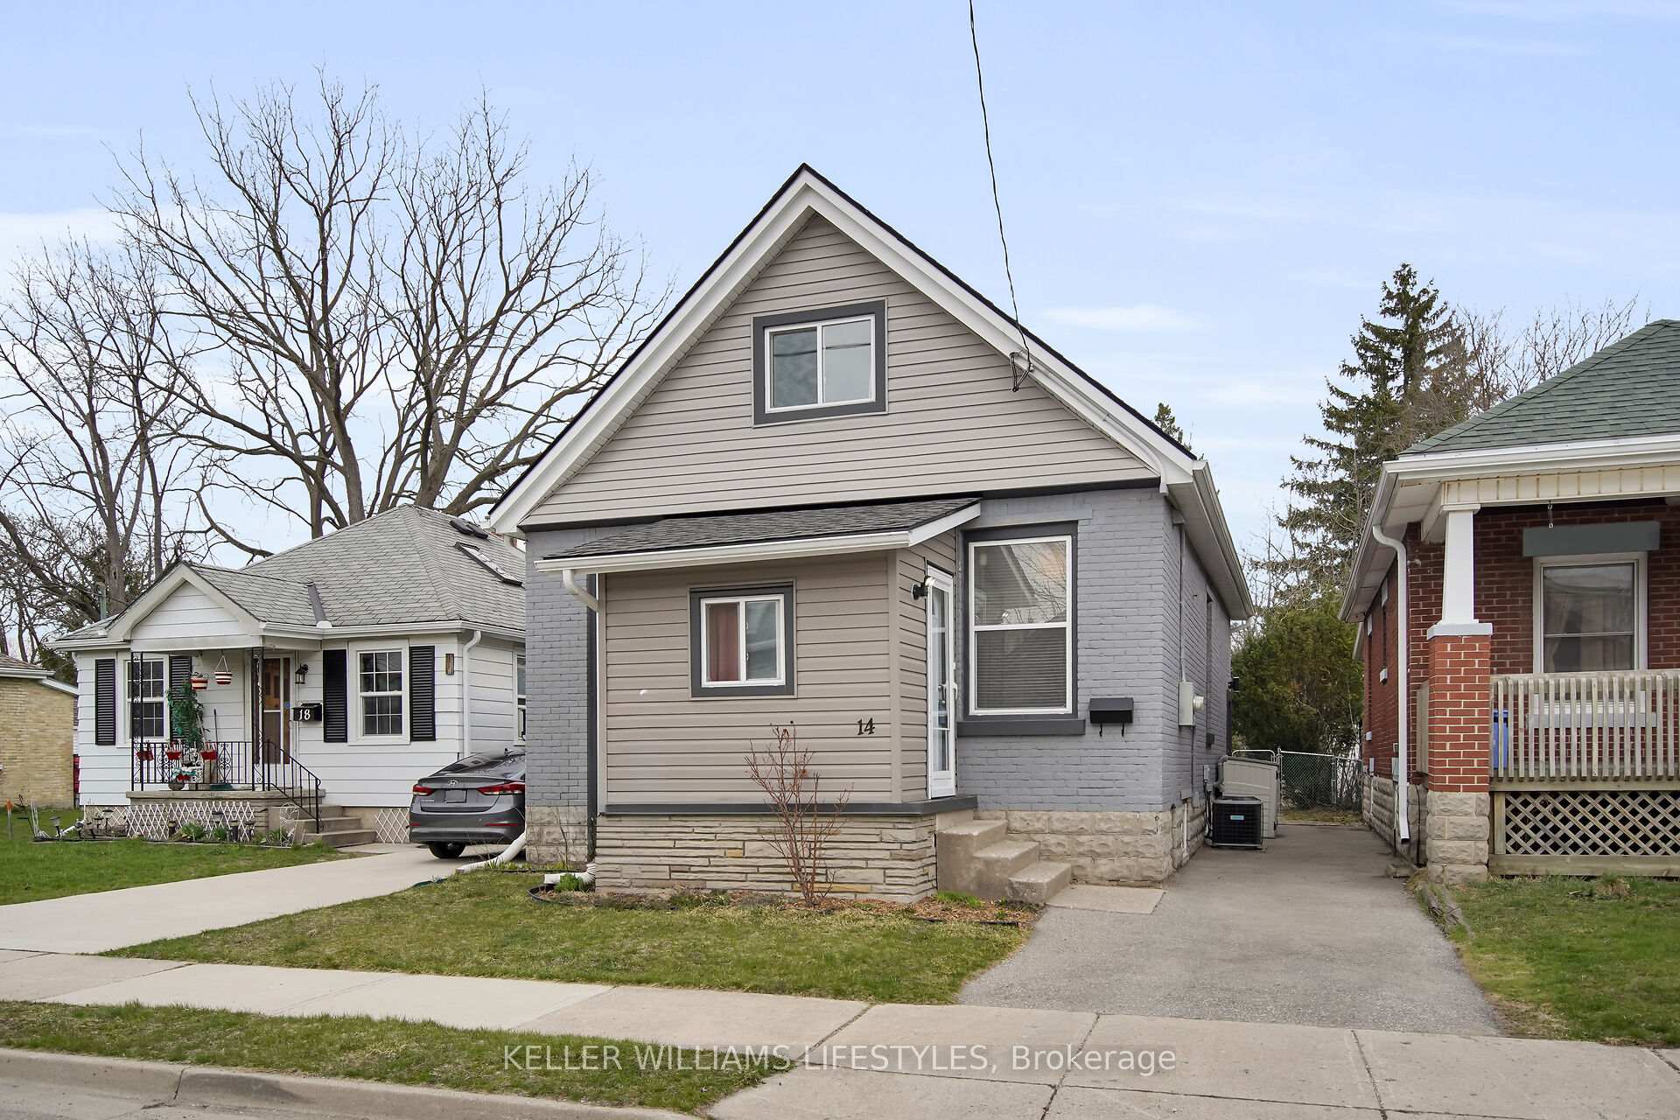
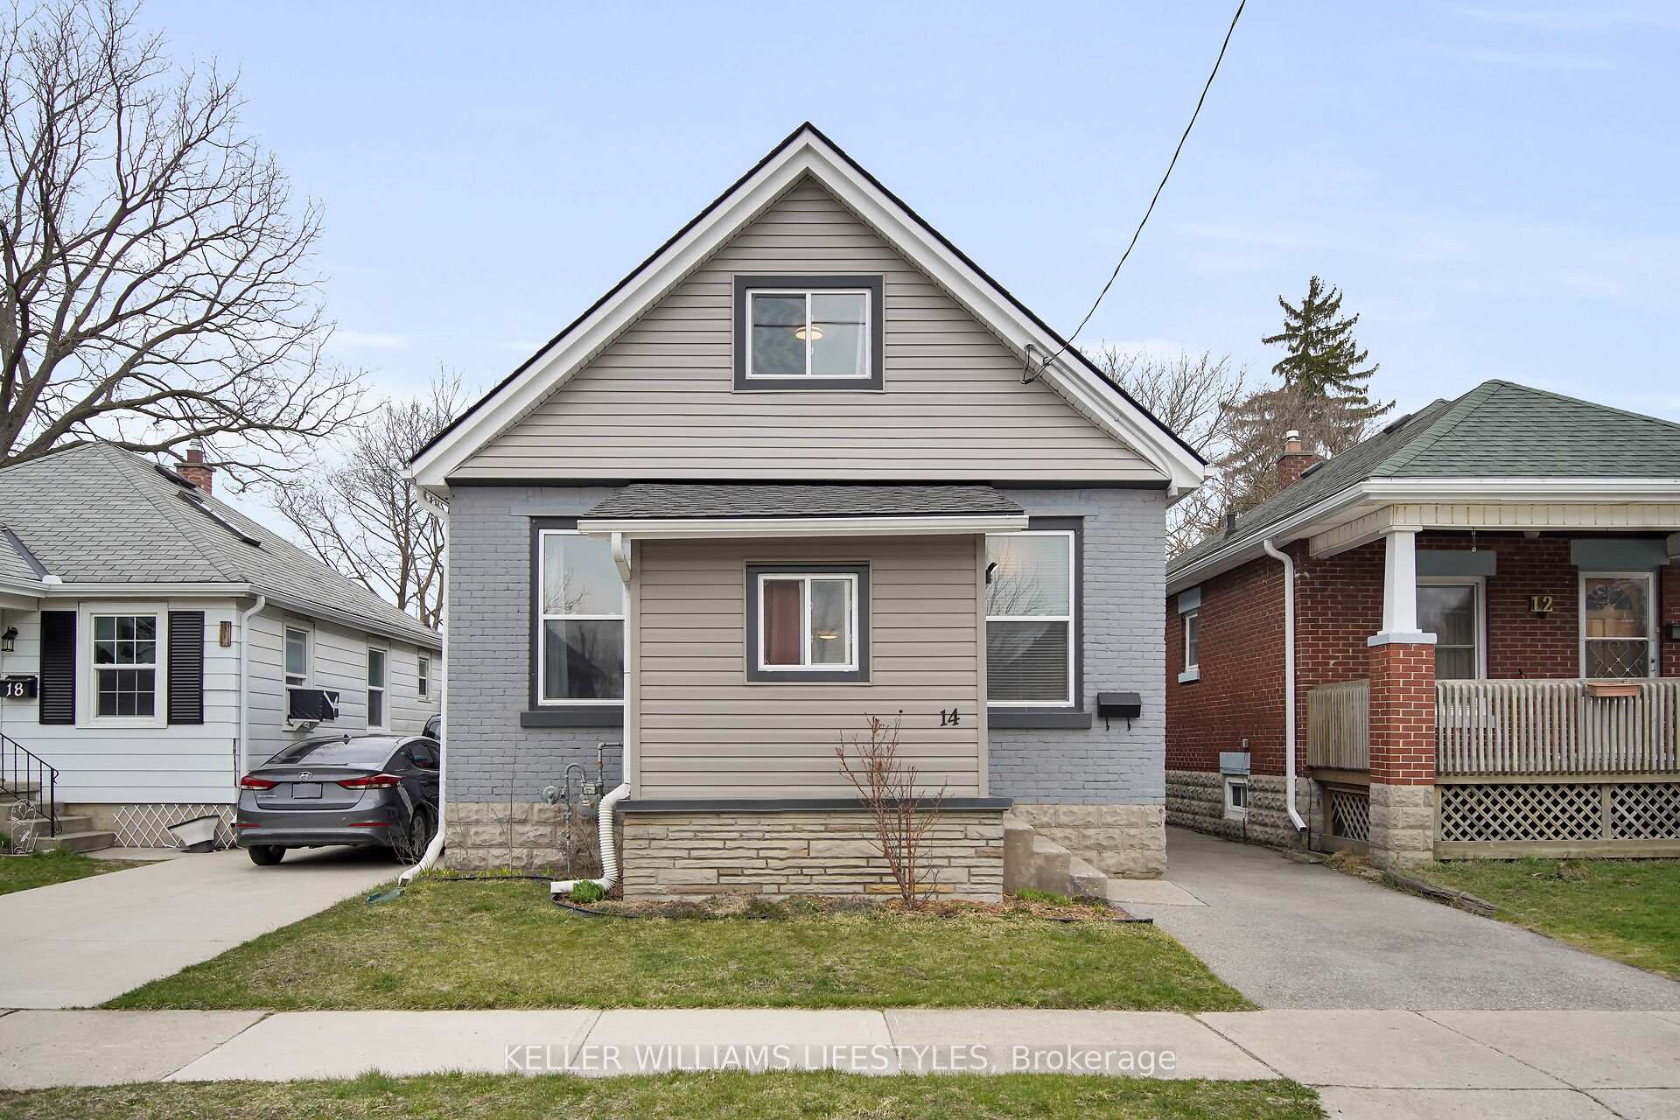
14 Hydro Street
14 Hydro Street
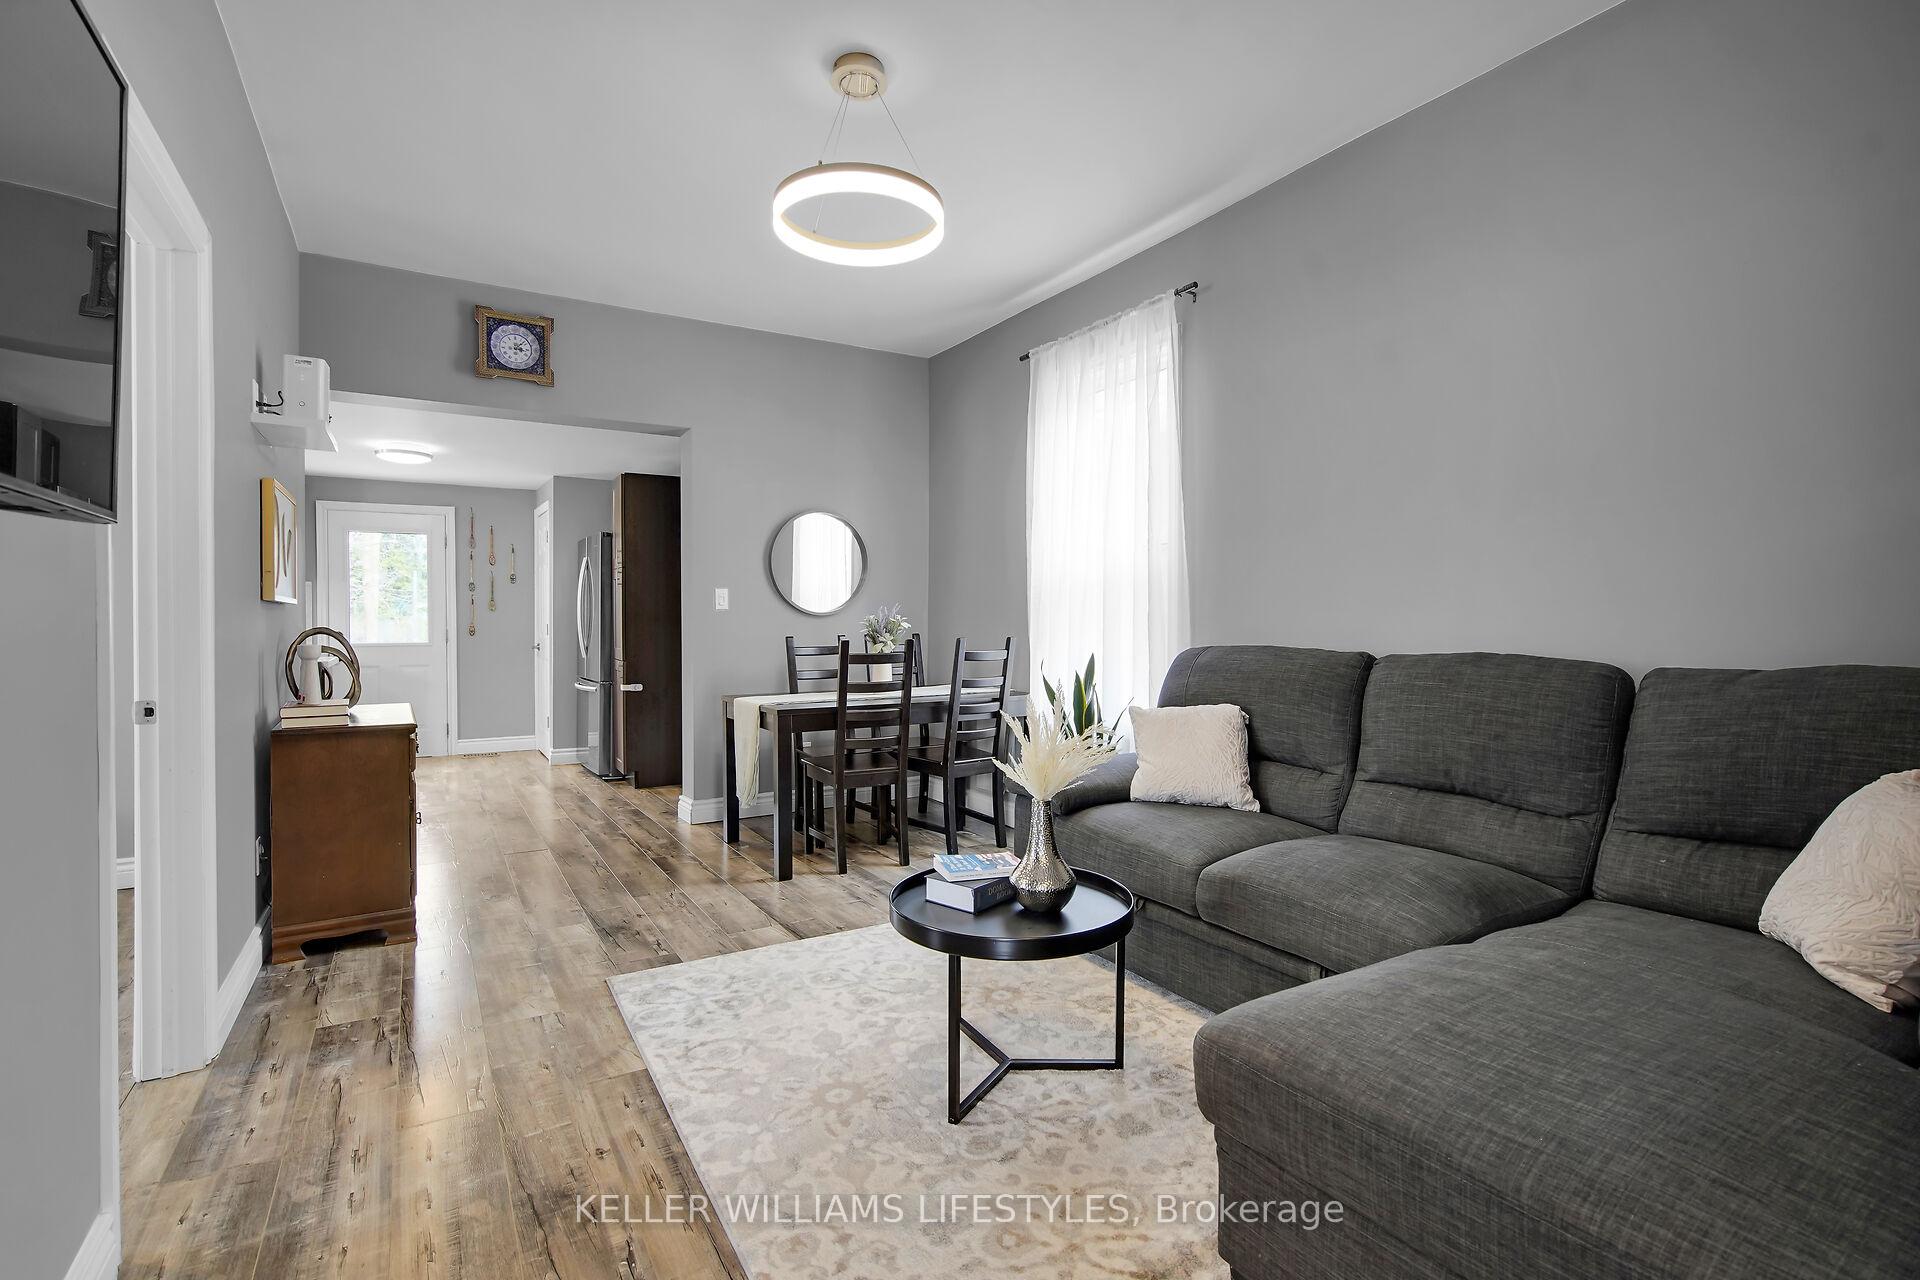 See all 33 photos
Property history
Facts and features
- BasementPart finished
- Age of home100+
- Water, sewerMunicipal
- Lot shapeRectangular
- Central air
The homeDetached, 1 1/2 storey, 100+
- Type: Detached
- Style: 1 1/2 storey
- Age: 100+
- Living space: 1,100–1,500 sq ft
- Basement: Full, partially finished
InsideLower level, Carpet free, storage, Rooms above ground 8
- Laundry: Lower level
- Features: Carpet free, storage
- Rooms above ground: 8
- Rooms in the basement: 3
- Bedrooms: 3
- Bathrooms: 2
- Kitchens: 1
- Family room: Yes
Outside and lotBrick, vinyl siding, Asphalt shingle, Concrete block
- Exterior: Brick, vinyl siding
- Roof: Asphalt shingle
- Foundation: Concrete block
- Features: Deck
- Other structures: Fence - partial
- Size: 30 × 113 ft
- Shape: Rectangular
- Zoning: R2-2
Parking1 Parking, Private
- Spaces: 1 Parking
- Driveway: Private
Heating, water and powerForced air, gas, Central air, Municipal water
- Heating: Forced air, gas
- Cooling: Central air
- Water: Municipal water
- Sewer: Municipal sewer
Costs and taxesTaxes $2,800 a year, HST included in the price, Hot water tank
- Taxes, 2024: $2,800 a year
- HST: HST included in the price
- Rental items: Hot water tank
- Under contract: Hot water heater
Included in the saleExisting fridge, stove, dishwasher, washer, dryer.
- Included: Existing fridge, stove, dishwasher, washer, dryer.
NearbyFenced yard, park, river/stream
- Close to: Fenced yard, park, river/stream
Listing detailsX12083858, Sold, Apr 15, 2025
- MLS® number: X12083858
- Status: Sold
- Listed on: Apr 15, 2025
- Days on market: 9
- Updated: Apr 24, 2025
- Possession: Flexible
- Occupied by: Owner
- Listing brokerage: KELLER WILLIAMS LIFESTYLES
About this home
14 Hydro Street, London (East M), ON N5Z 2H4
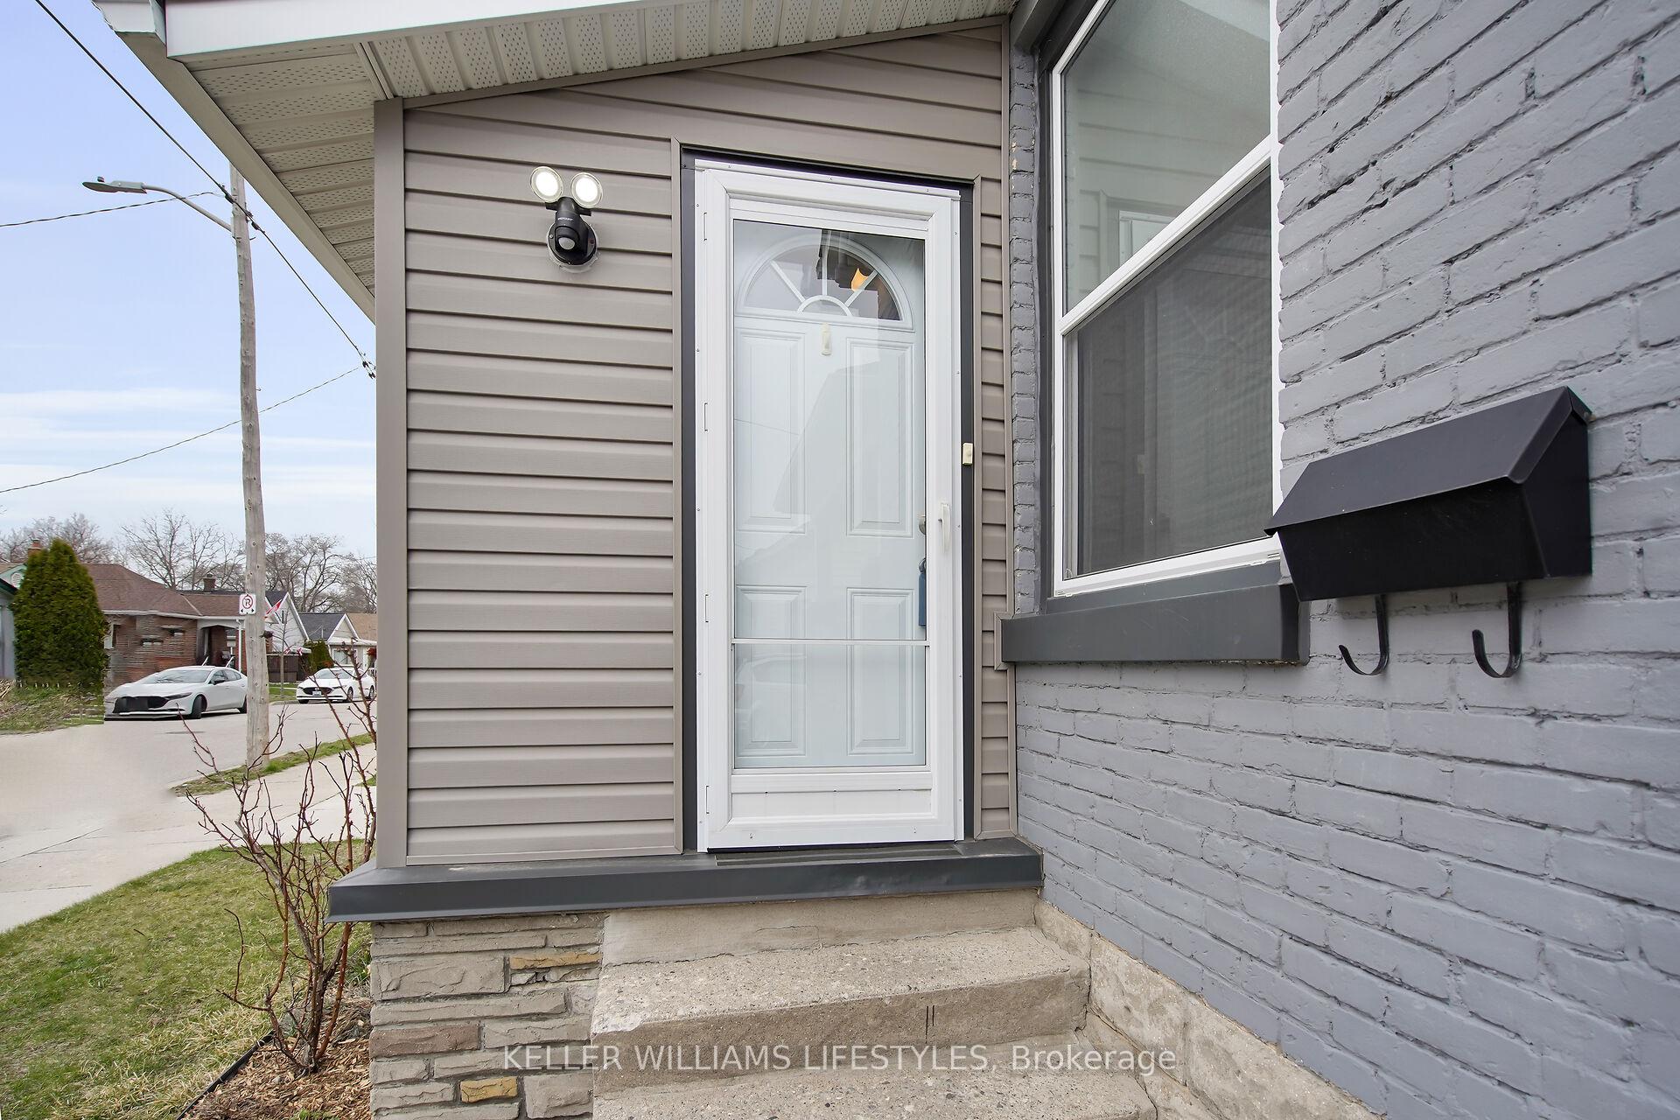
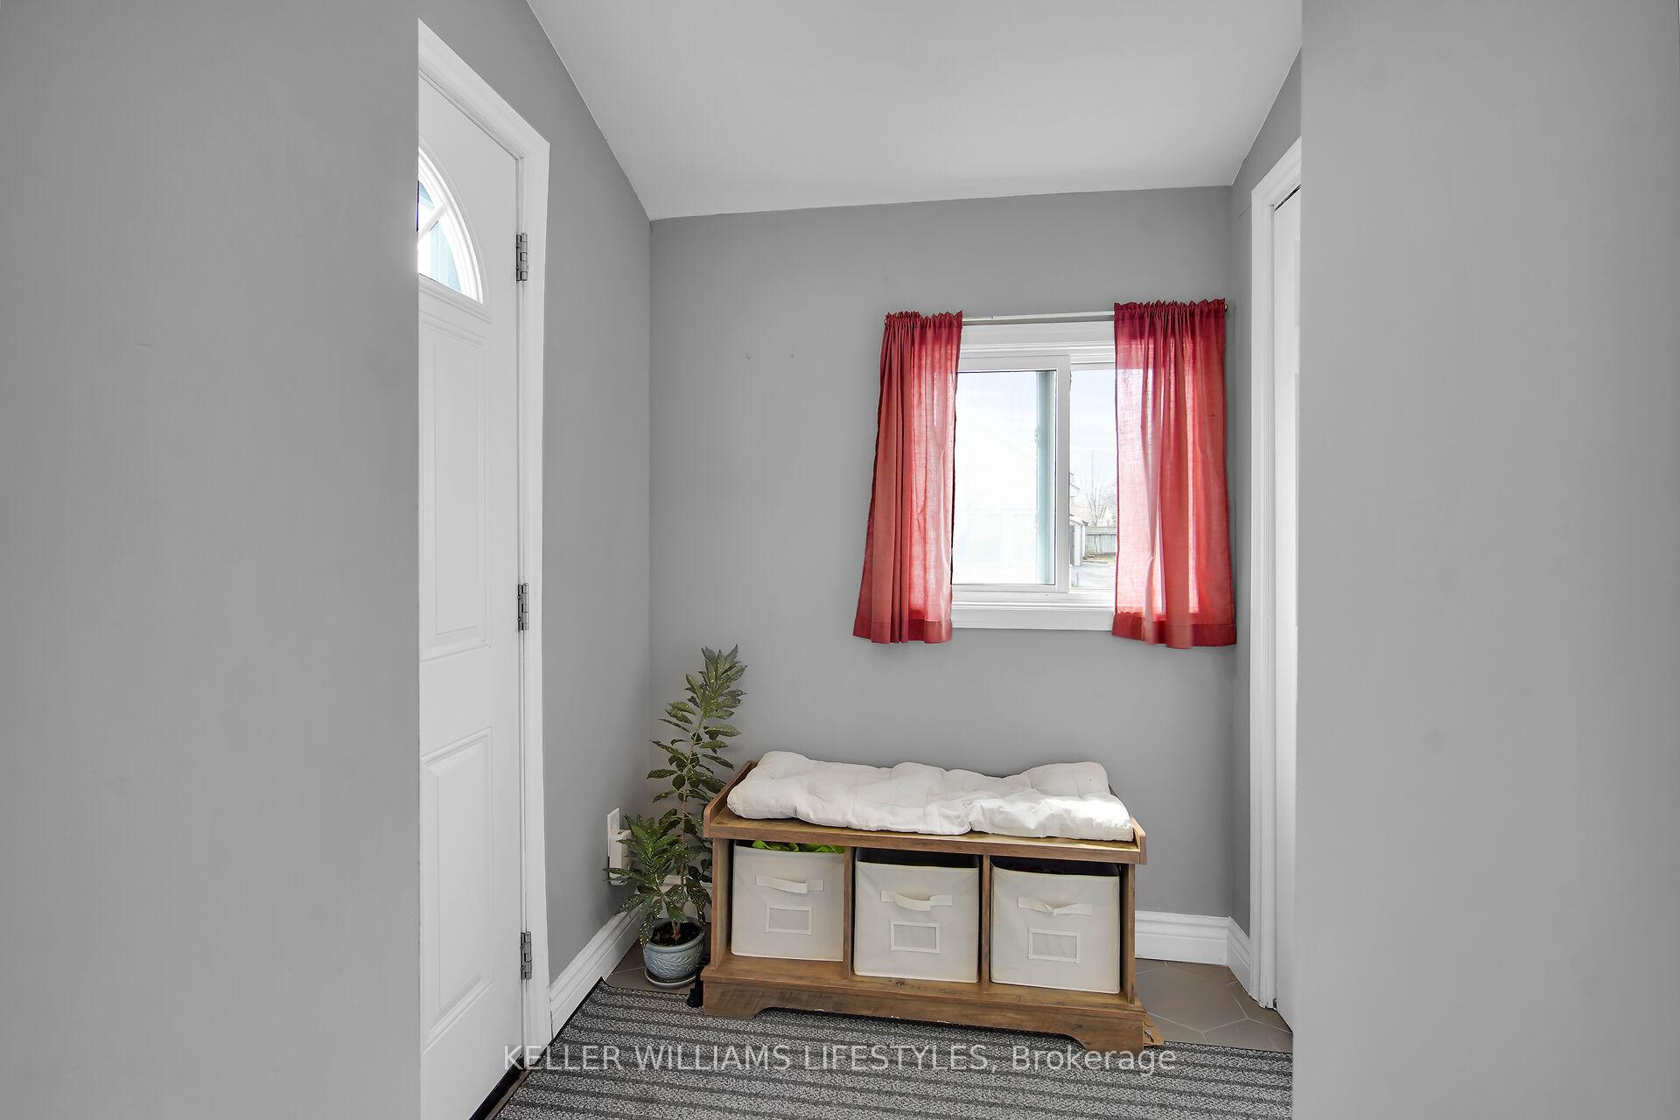
Welcome to this beautifully updated 1.5-storey brick home, perfectly blending modern design with classic charm with a 2018 renovation. Shingles replaced in Sept 2018. Situated in an unbeatable location close to the Thames River and the scenic Thames Valley Parkway, this home offers not only a move-in ready living space but also easy access to outdoor recreation and nearby amenities such as parks, schools, shopping, and dining. The main floor is an entertainers dream, featuring a spacious, open-concept kitchen complete with a large island, sleek quartz countertops, and ample cabinetry. The bright and airy living room is perfect for relaxation or hosting guests. Two bedrooms and a full bath complete the main floor. Upstairs, you'll find a truly spectacular master retreat offering a large closet and an elegant ensuite bathroom for the ultimate in comfort and privacy. The lower level is an expansive space, including a large rec room for family fun or home office possibilities, plus a spacious storage and laundry area. Outside, enjoy your own private oasis with a massive deck overlooking a deep yard perfect for outdoor dining or relaxing with family and friends. A spacious front mudroom adds to the homes' practicality. All appliances are included, making it as easy as possible to move in and start enjoying your new home. Don't miss your chance to own this gem. Schedule your showing today!
Ask about this home
A HOMEH agent will answer your questions about this home.
Around this home
Daily convenience, out of 100, from the distances below
Schools nearby
School rating, out of 10.
Helpful calculators
Your HOMEH agent

"I would see it this week."