

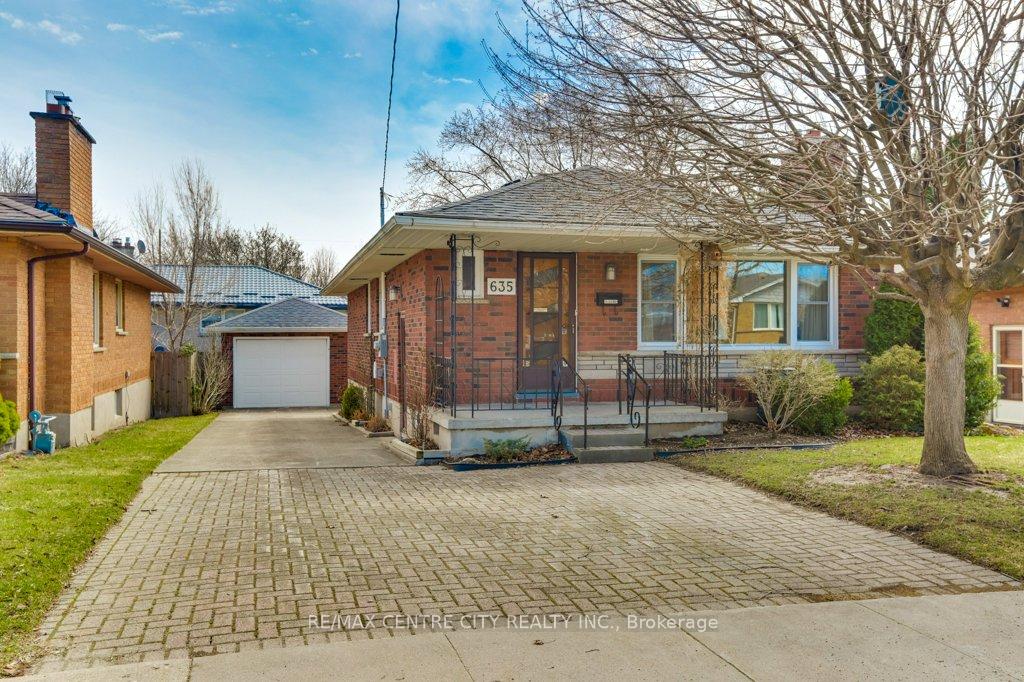
635 Ross Street
635 Ross Street
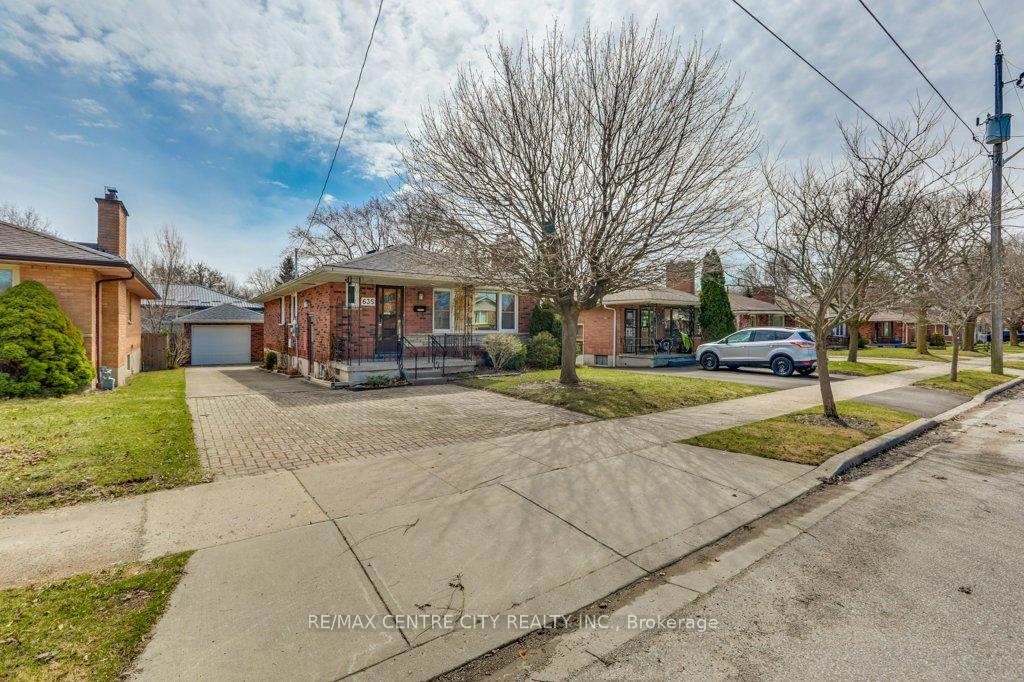
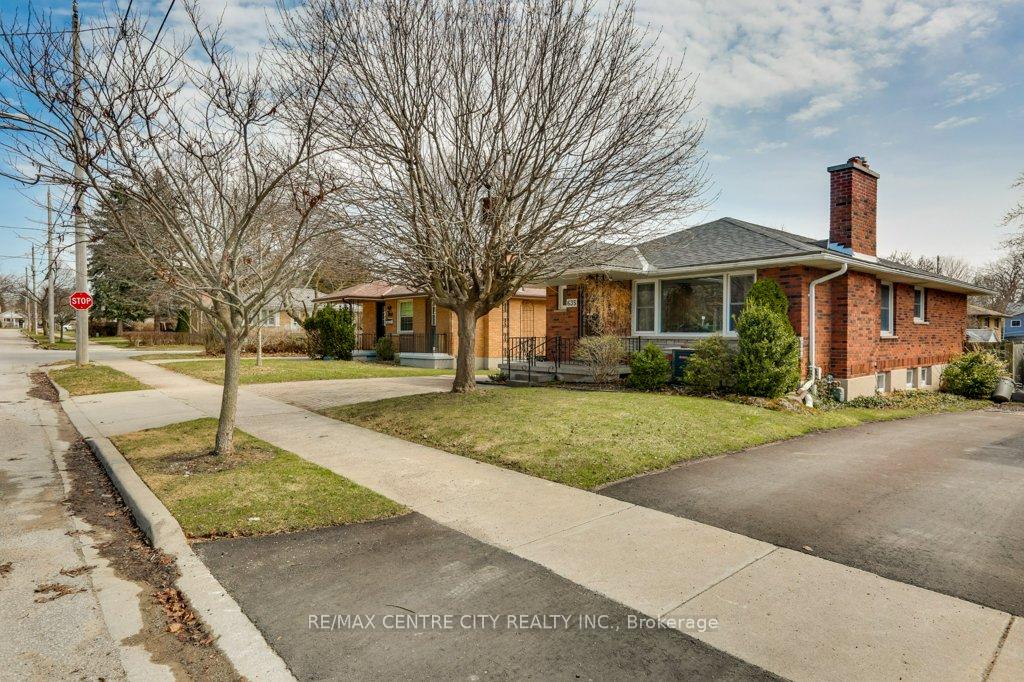
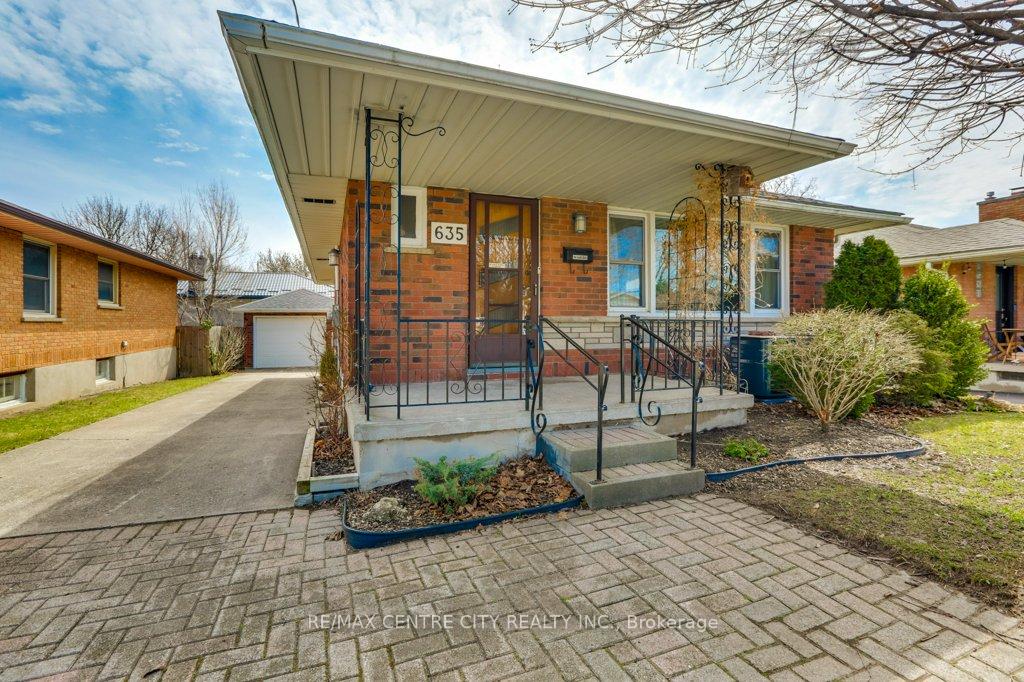
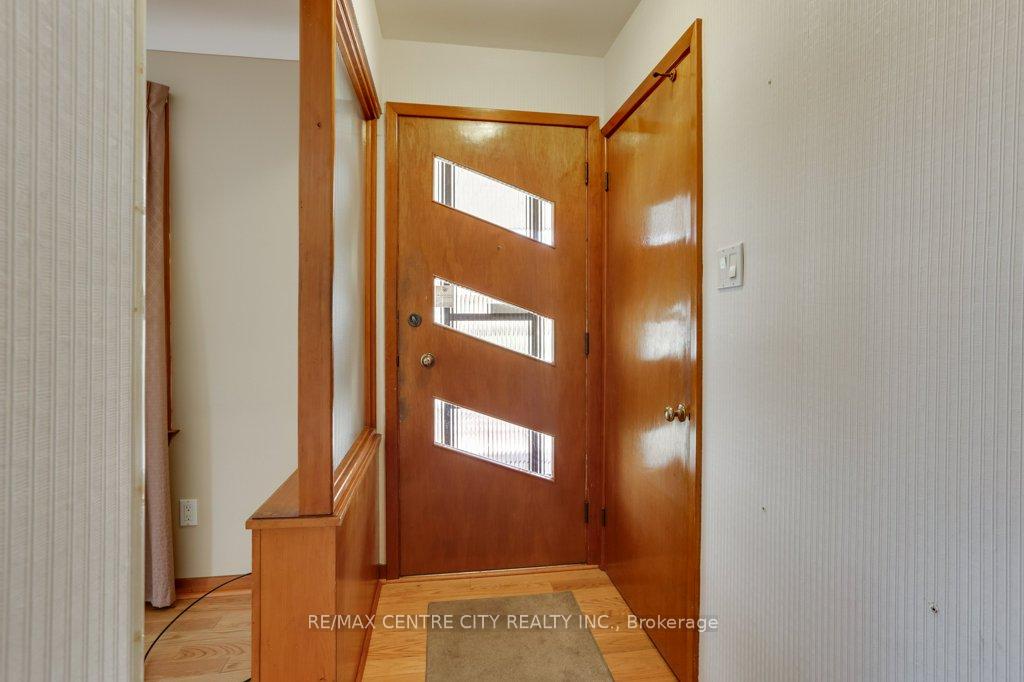 See all 50 photos
Property history
Facts and features
- BasementFull
- Age of home51–99 years
- Water, sewerMunicipal
- Lot shapeRectangular
- Second kitchen
- Central air
The homeDetached, Bungalow, Age 51–99 years
- Type: Detached
- Style: Bungalow
- Age: 51–99 years
- Living space: 1,100–1,500 sq ft
- Basement: Full
- Waterfront: None
InsideLower level, Other, Rooms above ground 6
- Laundry: Lower level
- Features: Other
- Rooms above ground: 6
- Rooms in the basement: 5
- Bedrooms: 3
- Bathrooms: 2
- Kitchens: 2
- Family room: Yes
Outside and lotBrick, Asphalt shingle, Concrete
- Exterior: Brick
- Roof: Asphalt shingle
- Foundation: Concrete
- Size: 42.1 × 108.25 ft
- Shape: Rectangular
- Zoning: R1-5
Parking1 Garage, Detached, Private
- Spaces: 1 Garage
- Garage: Detached
- Driveway: Private
Heating, water and powerForced air, gas, Central air, Municipal water
- Heating: Forced air, gas
- Cooling: Central air
- Water: Municipal water
- Sewer: Municipal sewer
- Natural gas: Yes
- Hydro: Yes
- Cable: Available
- Telephone: Available
Costs and taxesTaxes $3,083 a year, HST included in the price, Hot water heater
- Taxes, 2024: $3,083 a year
- HST: HST included in the price
- Rental items: Hot water heater
Included in the saleRefrigerator, stove, dishwasher, washer, dryer
- Included: Refrigerator, stove, dishwasher, washer, dryer
NearbyPark, hospital, place of worship, public transit, school
- Close to: Park, hospital, place of worship, public transit, school
Listing detailsX12062184, Sold, Apr 4, 2025
- MLS® number: X12062184
- Status: Sold
- Listed on: Apr 4, 2025
- Days on market: 21
- Updated: Apr 25, 2025
- Possession: Flexible
- Occupied by: Vacant
- Listing brokerage: RE/MAX CENTRE CITY REALTY INC.
About this home
635 Ross Street, London (East C), ON N5Y 3V8
Welcome to 635 Ross Street in London's Carling Heights community. This 3 bedroom, 2 bathroom, brick bungalow with large detached garage is ideal as an investment property or first time home buyer. With its own separate entrance to the 8 foot ceiling lower level, this space is fitted with a kitchen, bathroom, additional room and large, bright recreation room and could make a great mortgage helper. The main floor boasts beautiful hardwood floors, a gas fireplace and updated vinyl windows. The eat in kitchen has neutral ceramic tiled floors and solid wood cabinets. Original features including built in wooden closets, pocket doors, laundry shoot and crown moulding in the living room add to the charm of this classic bungalow. Some updates include the main bathroom, Some updated windows on the main floor (2003), RUUD Furnace (2005), Water heater (2006), Updated electrical panel.
Ask about this home
A HOMEH agent will answer your questions about this home.
Around this home
Daily convenience, out of 100, from the distances below
Schools nearby
School rating, out of 10.
Helpful calculators
Your HOMEH agent

"I would see it this week."