

40 Havenridge Crescent
40 Havenridge Crescent
 See all 47 photos
Property history
Facts and features
- BasementFinished
- Water, sewerMunicipal
- HeatingForced air
- CoolingCentral air
- Fireplace
- Central air
The homeDetached, Backsplit 4, 1,100–1,500 sq ft
- Type: Detached
- Style: Backsplit 4
- Living space: 1,100–1,500 sq ft
- Basement: Finished
InsideFireplace Yes, natural gas, Primary bedroom - main floor, water heater owned, Carbon monoxide detectors, smoke detector
- Fireplace: Yes, natural gas
- Features: Primary bedroom - main floor, water heater owned
- Security: Carbon monoxide detectors, smoke detector
- Rooms above ground: 6
- Rooms in the basement: 4
- Bedrooms: 3 + 1 in the basement
- Bathrooms: 2
- Kitchens: 1
- Family room: Yes
Outside and lotBrick, vinyl siding, Asphalt shingle, shingles, Poured concrete
- Exterior: Brick, vinyl siding
- Roof: Asphalt shingle, shingles
- Foundation: Poured concrete
- Features: Hot tub, patio
- Other structures: Shed
- Size: 60 × 120 ft
- Zoning: R1-6
Parking1 Garage, Attached, Private double
- Spaces: 1 Garage
- Garage: Attached
- Driveway: Private double
Heating, water and powerForced air, gas, Central air, Municipal water
- Heating: Forced air, gas
- Cooling: Central air
- Water: Municipal water
- Sewer: Municipal sewer
Costs and taxesTaxes $5,553 a year, HST included in the price
- Taxes, 2024: $5,553 a year
- HST: HST included in the price
Included in the sale2 refrigerators, gas stove, dishwasher, washer, dryer, hot tub, garage door opener, window coverings
- Included: 2 refrigerators, gas stove, dishwasher, washer, dryer, hot tub, garage door opener, window coverings
NearbyGolf, place of worship, school, rec./commun.centre, library, other
- Close to: Golf, place of worship, school, rec./commun.centre, library, other
Listing detailsX12219620, Sold, Jun 13, 2025
- MLS® number: X12219620
- Status: Sold
- Listed on: Jun 13, 2025
- Days on market: 11
- Updated: Jun 24, 2025
- Possession: Flexible
- Occupied by: Owner
- Listing brokerage: THE REALTY FIRM INC.
About this home
40 Havenridge Crescent, London (North P), ON N6H 4L6
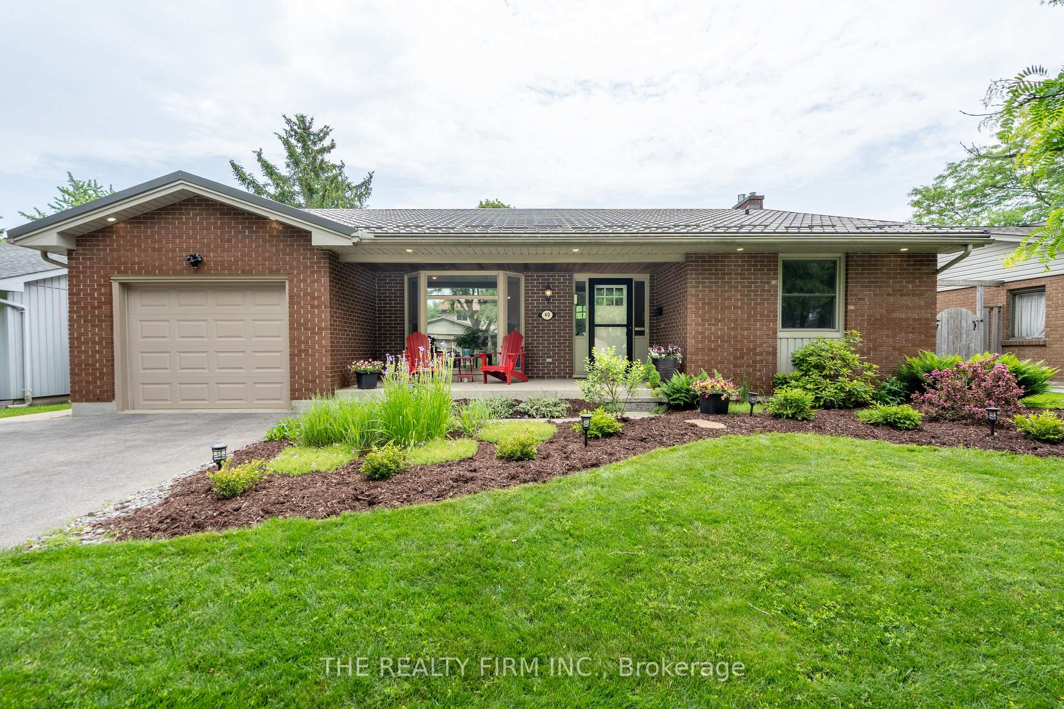
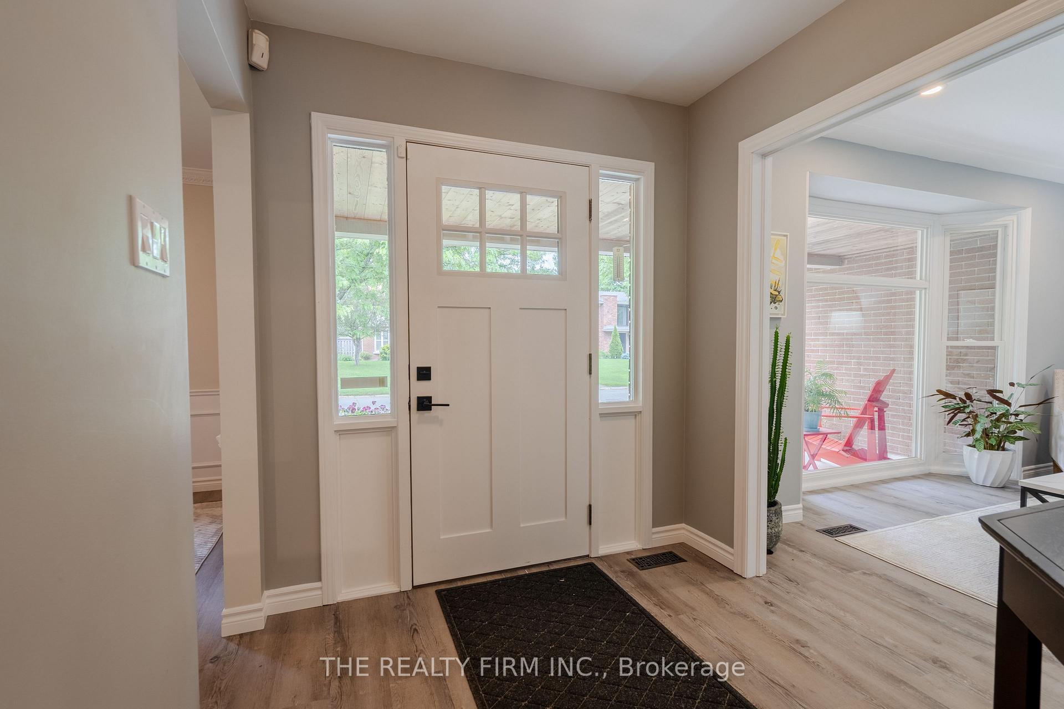
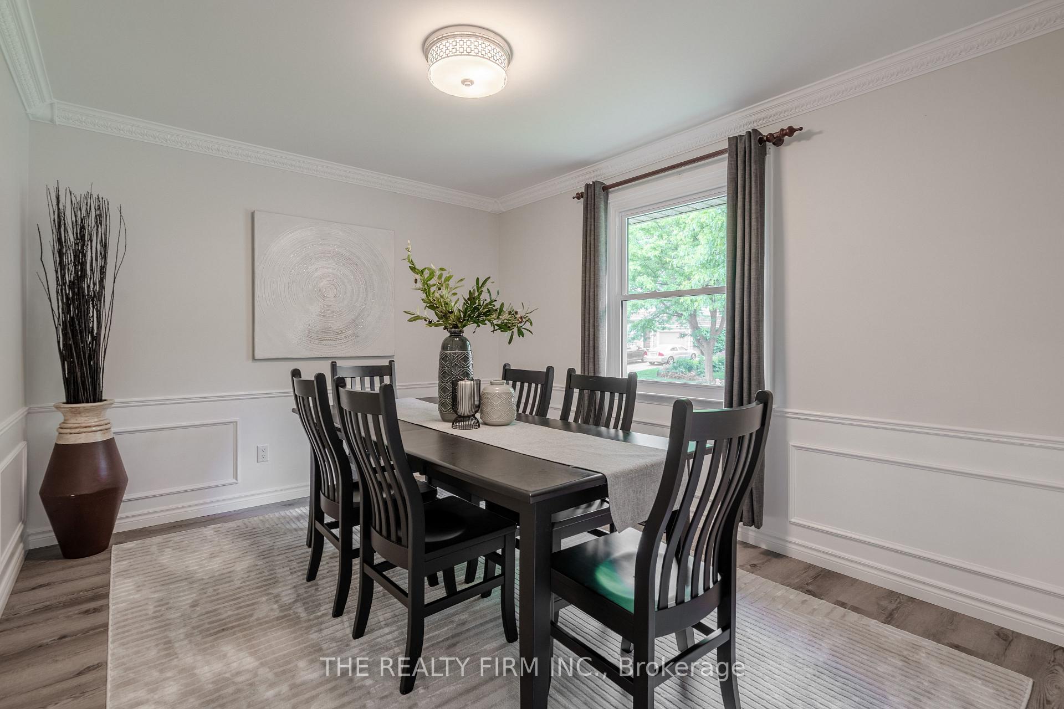
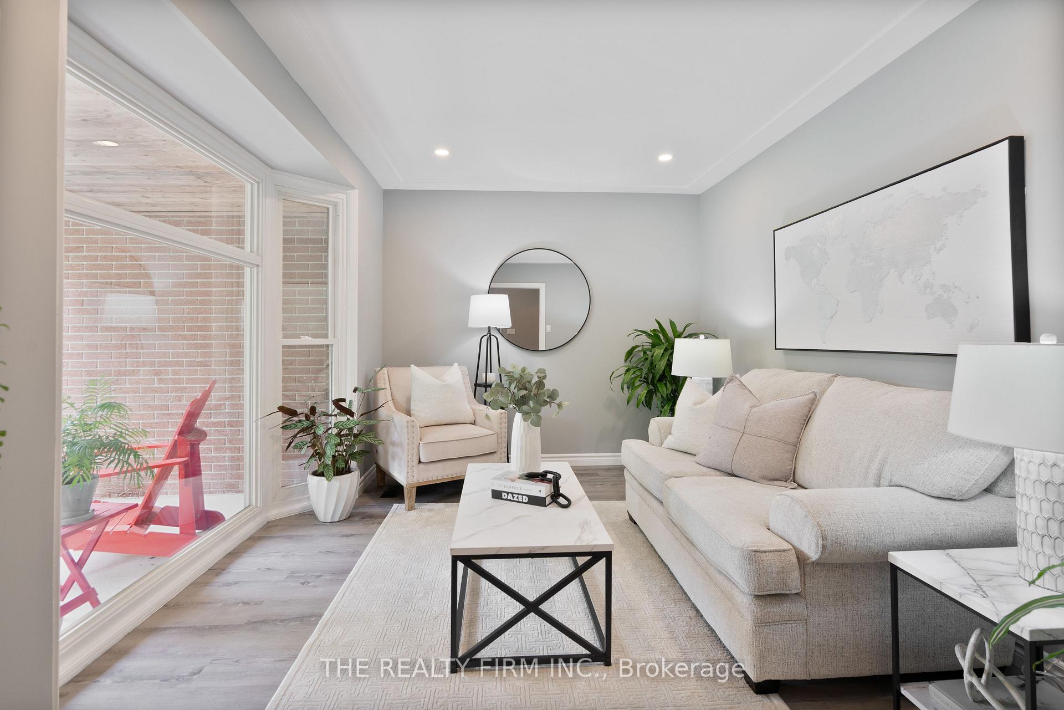
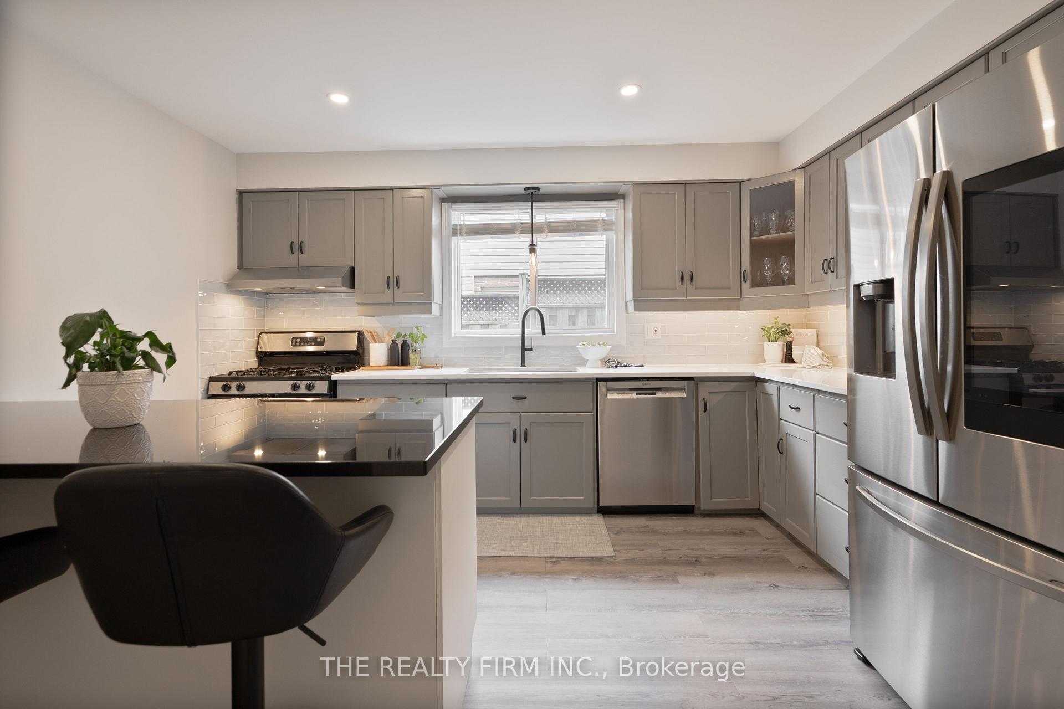
Welcome to 40 Havenridge Crescent, nestled in the highly sought-after Oakridge neighbourhood. This beautifully updated 3+1 bedroom, 2 full bath backsplit offers exceptional space, thoughtful updates, and curb appeal that stands out. Step into a bright and welcoming foyer that leads to a spacious formal living room with a large bay window, perfect for soaking in natural light. The adjacent dining room features elegant wainscoting and connects seamlessly to the refreshed kitchen showcasing modern cabinetry, quartz countertops and functional island with ample storage and breakfast bar. One of the standout features is the custom mudroom--thoughtfully designed with busy households in mind. It boasts custom built-ins, wood-topped bench with drawers below and shiplap paneling with plenty of hooks to keep everything organized. Upstairs, you'll find three generously sized bedrooms, including a primary with direct access to the renovated 4-piece bath. The lower level offers even more living space with a cozy family room featuring a gas fireplace and nice ceiling detail, an additional bedroom with natural light and stylish 3-piece bathroom. The finished basement offers a third living room and bonus games room, which could also transform into a home gym, office, craft room or anything that suits your needs. Step outside and unwind in your own private backyard retreat--an ideal escape designed for relaxation and entertaining. Soak in the hot tub perched on a raised platform surrounded by a wood pergola and ambient lighting that create the perfect setting, day or night. Entertain with ease on the paving stone patio, fire up the BBQ at your outdoor cooking station with built-in counter space, or relax under the gazebo while taking in views of the tranquil pond. With lush greenery and a convenient garden shed, this backyard is a beautiful, functional retreat right at home. Don't miss your chance to own this incredible property in one of London's most established communities!
Ask about this home
A HOMEH agent will answer your questions about this home.
Around this home
Daily convenience, out of 100, from the distances below
Schools nearby
School rating, out of 10.
Helpful calculators
Your HOMEH agent

"I would see it this week."