

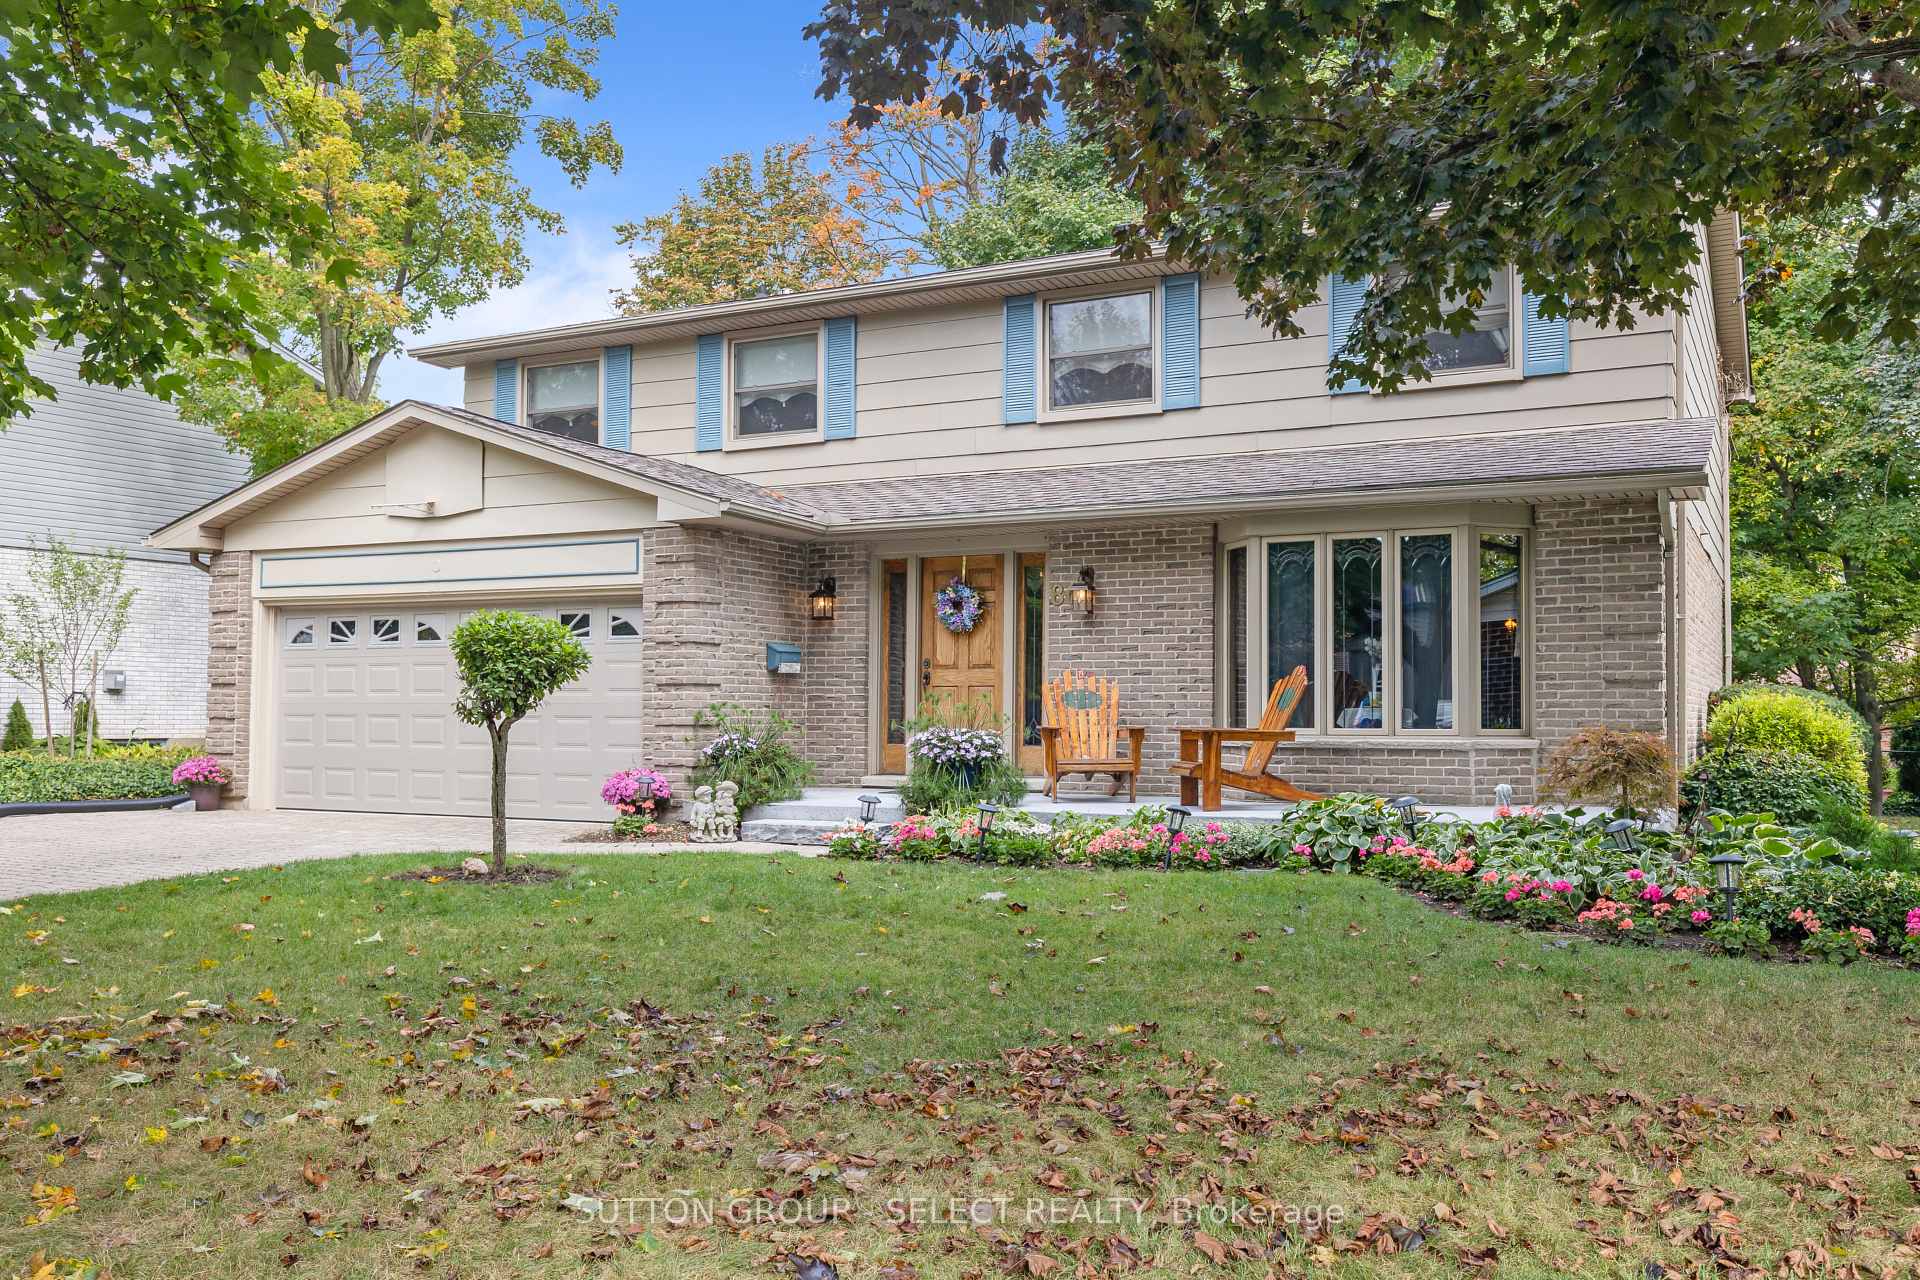
80 Leland Road
80 Leland Road
 See all 43 photos
Property history
Facts and features
- BasementUnfinished
- Age of home51–99 years
- Water, sewerMunicipal
- Lot shapeRectangular
- Fireplace
- Central air
The homeDetached, 2-storey, Age 51–99 years
- Type: Detached
- Style: 2-storey
- Age: 51–99 years
- Living space: 2,500–3,000 sq ft
- Basement: Unfinished
InsideFireplace Yes, family room, Main level, Auto garage door remote, floor drain, storage, water heater
- Fireplace: Yes, family room
- Laundry: Main level
- Features: Auto garage door remote, floor drain, storage, water heater
- Security: Carbon monoxide detectors, smoke detector
- Rooms above ground: 12
- Bedrooms: 5
- Bathrooms: 3
- Kitchens: 1
- Family room: Yes
Outside and lotBrick, wood, Asphalt shingle, Poured concrete
- Exterior: Brick, wood
- Roof: Asphalt shingle
- Foundation: Poured concrete
- Features: Deck, landscaped, porch
- Size: 75 × 120 ft
- Shape: Rectangular
Parking2 Garage, Attached, Private double, inside entry
- Spaces: 2 Garage
- Garage: Attached
- Driveway: Private double, inside entry
Heating, water and powerForced air, gas, Central air, Municipal water
- Heating: Forced air, gas
- Cooling: Central air
- Water: Municipal water
- Sewer: Municipal sewer
Costs and taxesTaxes $5,414 a year, HST included in the price, Hot water heater
- Taxes, 2025: $5,414 a year
- HST: HST included in the price
- Rental items: Hot water heater
- Under contract: Hot water heater
Included in the saleFridge, stove, dishwasher, microwave, washer, dryer. window covering, blinds, and rods, 2 remote controls for new garage door in reno' d garage, dining room set (if desired), Not included None
- Included: Fridge, stove, dishwasher, microwave, washer, dryer. window covering, blinds, and rods, 2 remote controls for new garage door in reno' d garage, dining room set (if desired)
- Not included: None
NearbyLibrary, park, school, rec./commun.centre, public transit
- Close to: Library, park, school, rec./commun.centre, public transit
Listing detailsX12423632, Sold, Sep 24, 2025
- MLS® number: X12423632
- Status: Sold
- Listed on: Sep 24, 2025
- Days on market: 5
- Updated: Sep 29, 2025
- Possession: Flexible
- Occupied by: Owner
- Listing brokerage: SUTTON GROUP - SELECT REALTY
About this home
80 Leland Road, London (South M), ON N6K 1T3
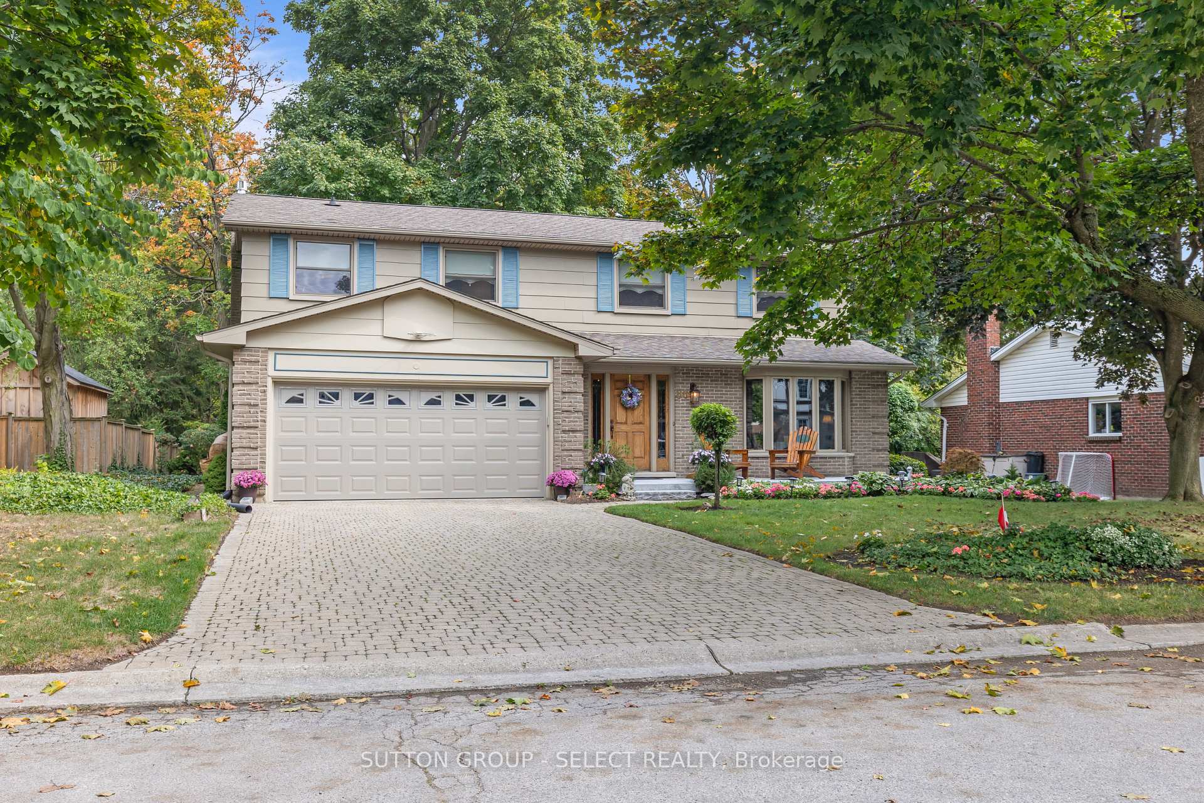
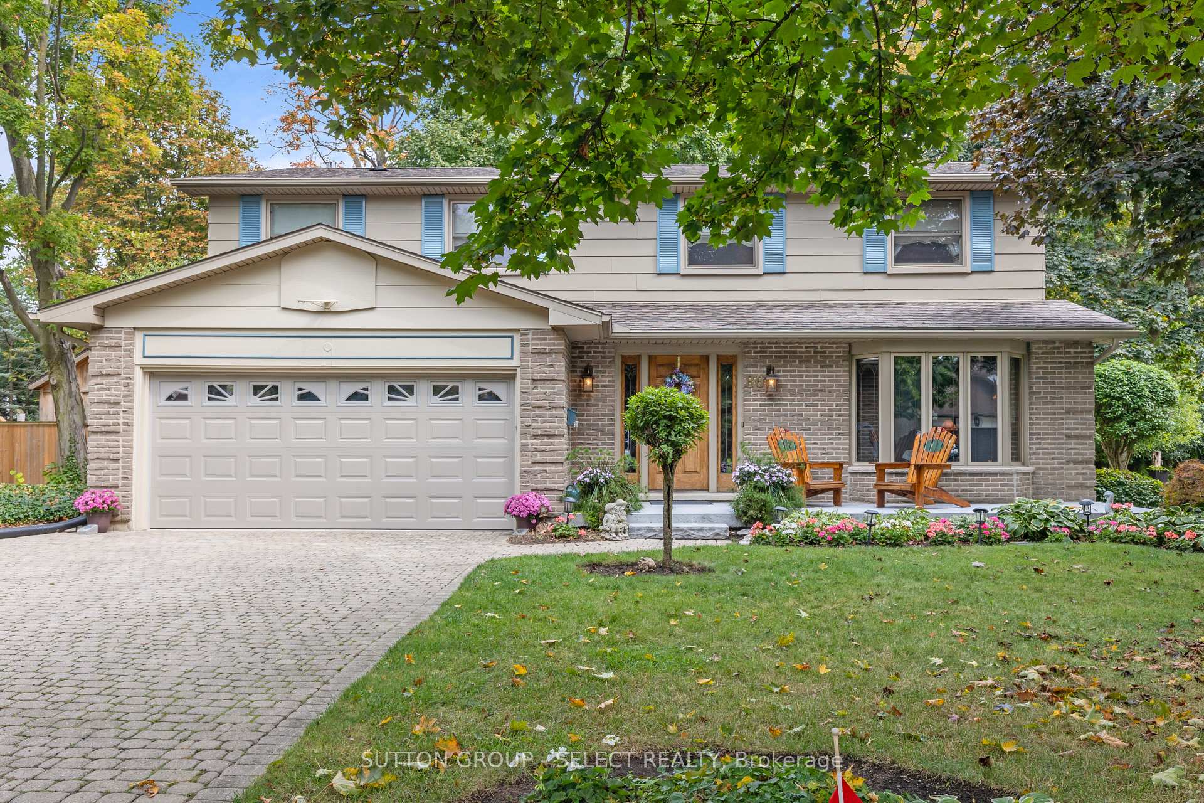
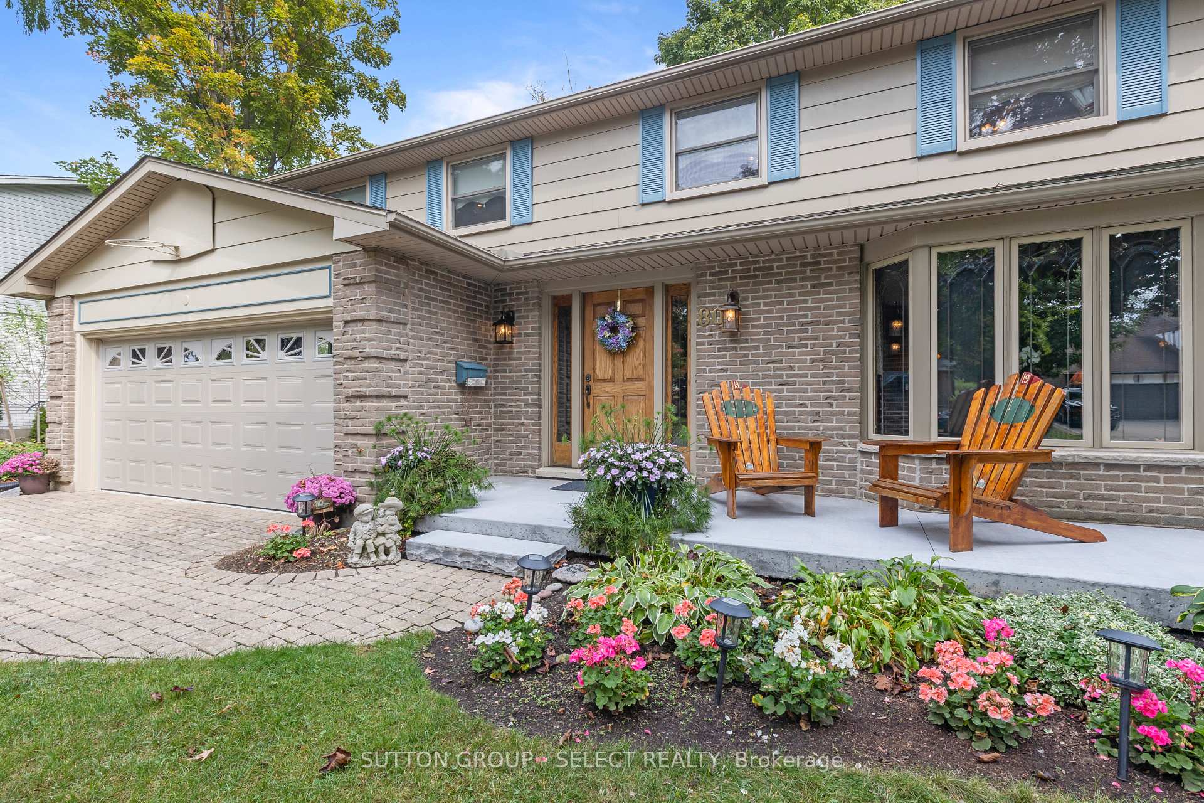
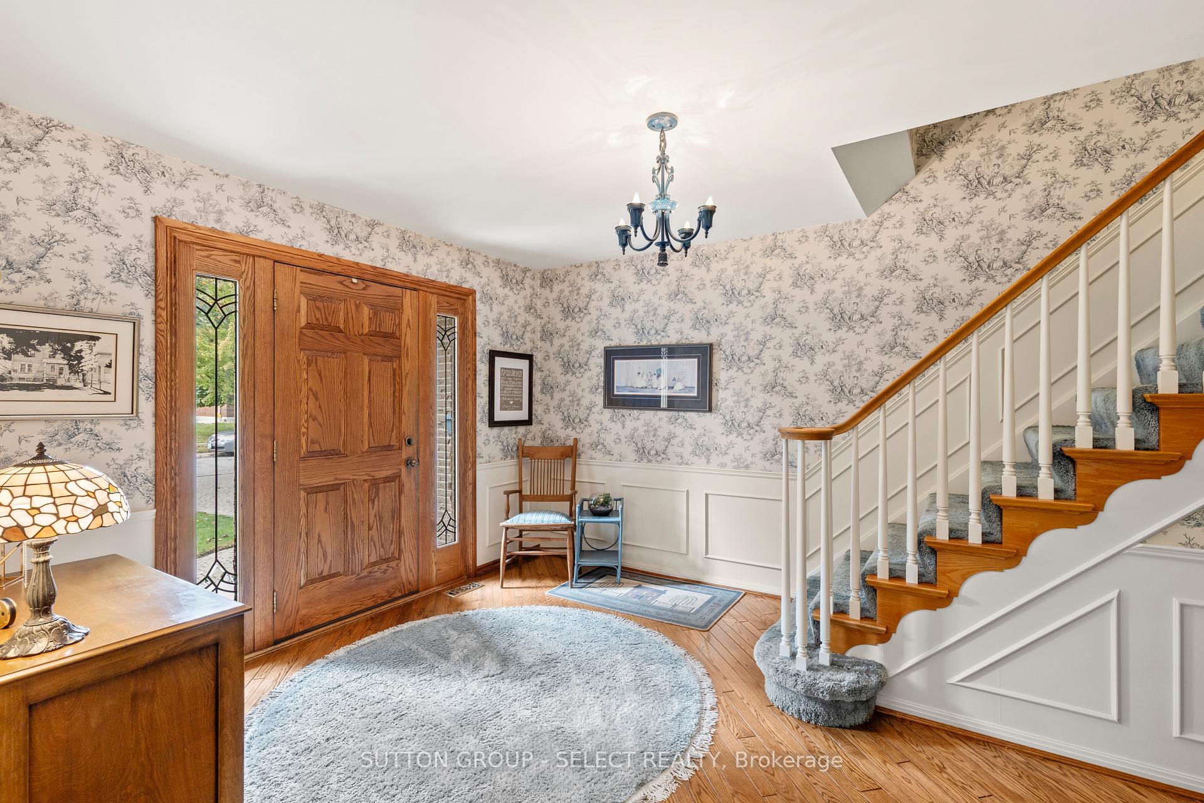
Welcome to this rare offering in the highly sought-after Westmount community. This beautiful two-storey family home has been cared for by the same owners since 1982 and boasts over 2700 sq. ft. of above grade living space. Designed with families in mind, the home features five spacious second-level bedrooms including a primary suite with private ensuite, along with a total of 2.5 bathrooms. The main floor offers a traditional yet functional layout, high lightened by a formal living room that flows into the dining room, perfect for hosting family gatherings. A bright eat-in kitchen provides a welcoming space for everyday meals, while the cozy family room with gas fireplace invites relaxation. Beautiful brand-new, never exposed hardwood flooring lies under all of the carpet throughout the home, offering an exciting opportunity for the next owners. Recent upgrades add peace of mind and convenience, including new windows throughout- featuring custom stained-glass windows in the front bay - a brand new concrete front porch, and a fully updated garage with new door and concrete flooring. Set on a mature lot with meticulous landscaping, a private deck, and stunning trees, the outdoor space is ideal for entertaining or enjoying quiet evenings. The long paver stone driveway leads to a double-car garage with convenient inside entry, This property in located within walking distance to excellent elementary and secondary schools, as well as shopping, dining, and many recreational amenities. Known for its strong sense of community, Westmount is the perfect setting to raise a family, with long-standing neighbourhood connections and friendships. This is a unique opportunity to own a larger classic Westmount home that offers tremendous potential.
Ask about this home
A HOMEH agent will answer your questions about this home.
Around this home
Daily convenience, out of 100, from the distances below
Schools nearby
School rating, out of 10.
Helpful calculators
Your HOMEH agent

"I would see it this week."