

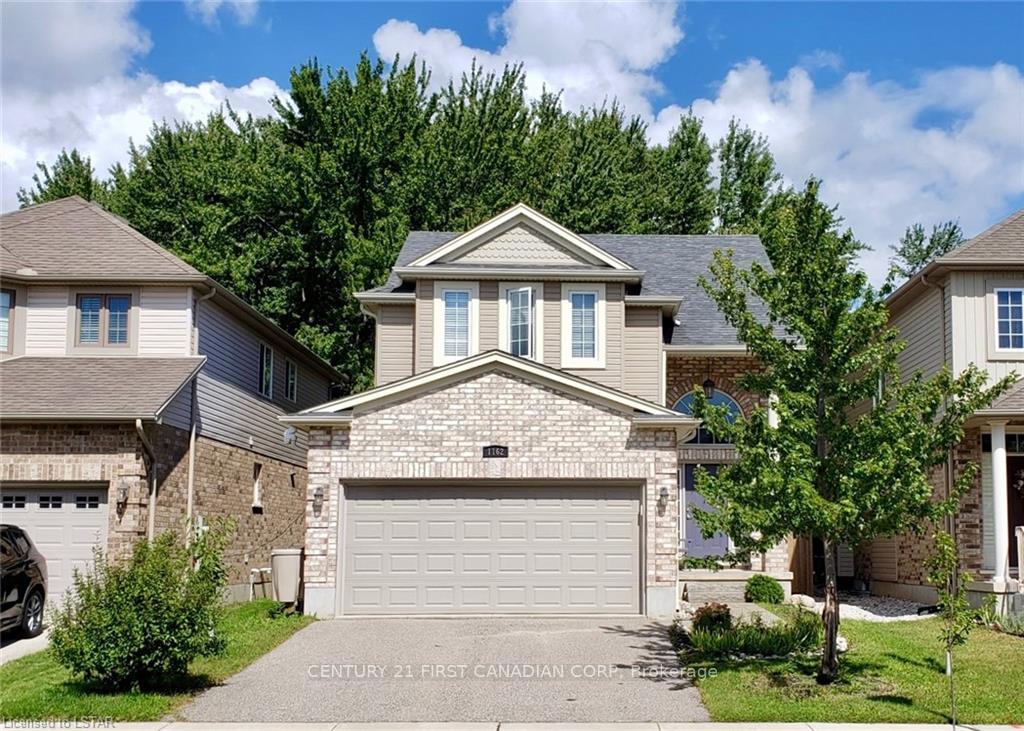
1162 Smither Road
1162 Smither Road
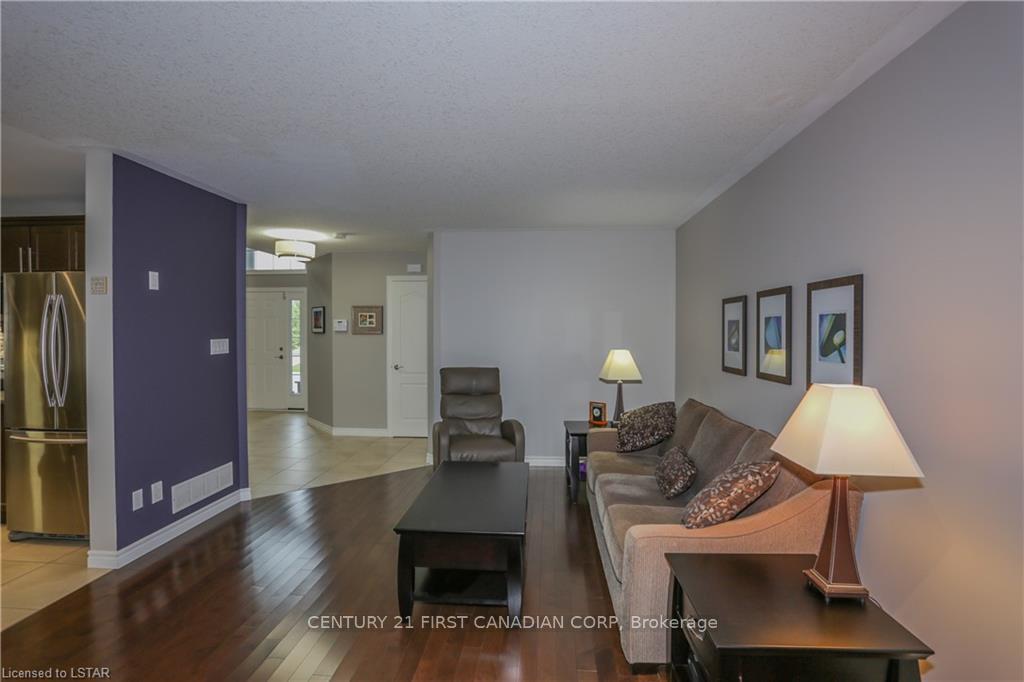 See all 28 photos
Property history
Facts and features
- BasementFull
- Lot size36 × 106 ft
- Lease term12 months
- FurnishedUnfurnished
- Fireplace
- Central air
The homeDetached, 2-storey, 1,500–2,000 sq ft
- Type: Detached
- Style: 2-storey
- Living space: 1,500–2,000 sq ft
- Basement: Full
InsideFireplace Yes, Laundry room, Sump pump
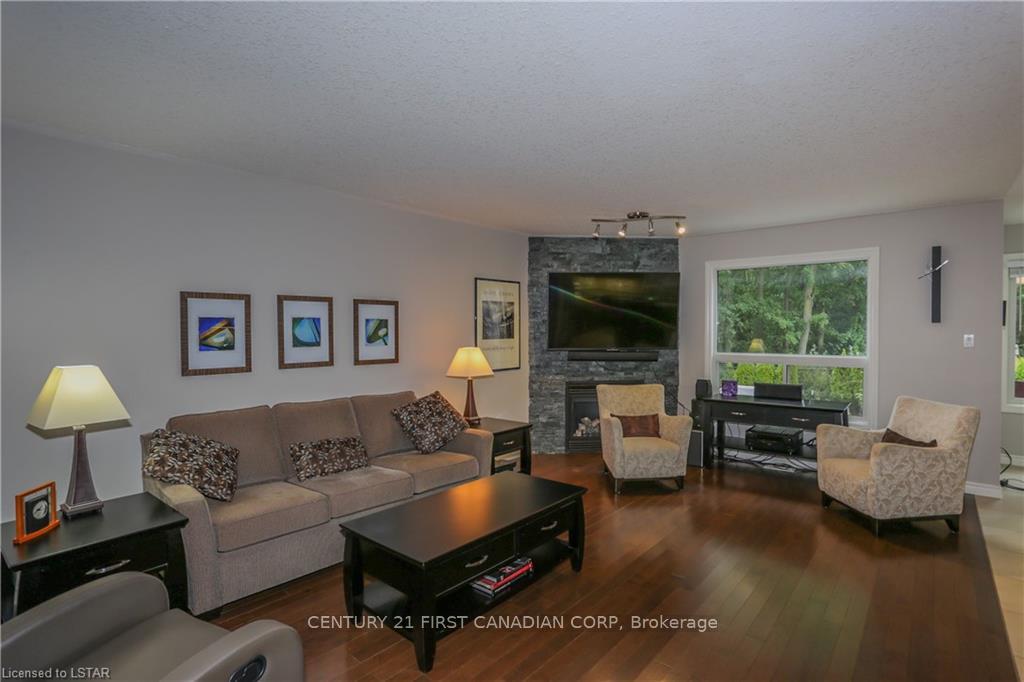
- Fireplace: Yes
- Laundry: Laundry room
- Features: Sump pump
- Rooms above ground: 6
- Rooms in the basement: 3
- Bedrooms: 3 + 1 in the basement
- Bathrooms: 4
- Kitchens: 1
Outside and lotBrick, vinyl siding, Asphalt shingle, Poured concrete
- Exterior: Brick, vinyl siding
- Roof: Asphalt shingle
- Foundation: Poured concrete
- Size: 36.09 × 106.2 ft
Parking2 Garage, Attached, Private double
- Spaces: 2 Garage
- Garage: Attached
- Driveway: Private double
Heating, water and powerForced air, gas, Central air, Municipal water
- Heating: Forced air, gas
- Cooling: Central air
- Water: Municipal water
- Sewer: Municipal sewer
Rent and termsRent $3,100 a month, Entire property, Unfurnished
- Rent: $3,100 a month
- Space for rent: Entire property
- Furnished: Unfurnished
- Lease: 12 months
- Rent includes: Central air conditioning, parking
- Deposit: Required
- Credit check: Required
- Employment letter: Required
- Rental application: Required
- References: Required
- Rental items: Hot water tank
IncludedCarbon monoxide detector, dishwasher, dryer, microwave, refrigerator, smoke detector, stove, washer, window coverings, Not included None
- Included: Carbon monoxide detector, dishwasher, dryer, microwave, refrigerator, smoke detector, stove, washer, window coverings
- Not included: None
Listing detailsX12539956, Rented, Nov 13, 2025
- MLS® number: X12539956
- Status: Rented
- Listed on: Nov 13, 2025
- Days on market: 11
- Updated: Nov 24, 2025
- Possession: 2025-12-01 / Flexible
- Occupied by: Tenant
- Listing brokerage: CENTURY 21 FIRST CANADIAN CORP
About this home
1162 Smither Road, London (North I), ON N6G 5R8
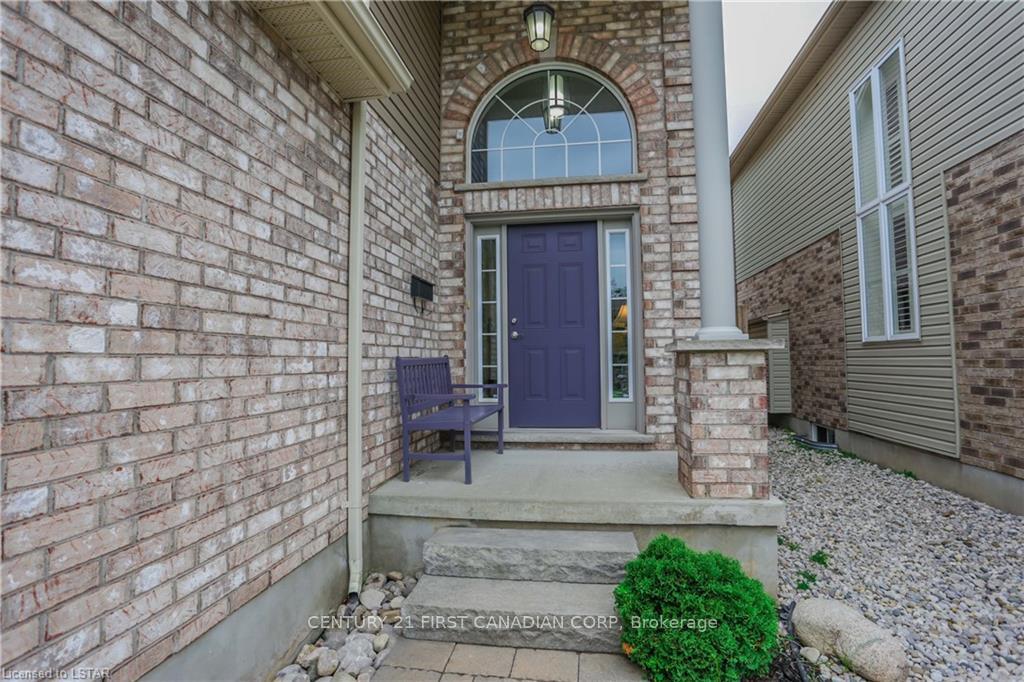
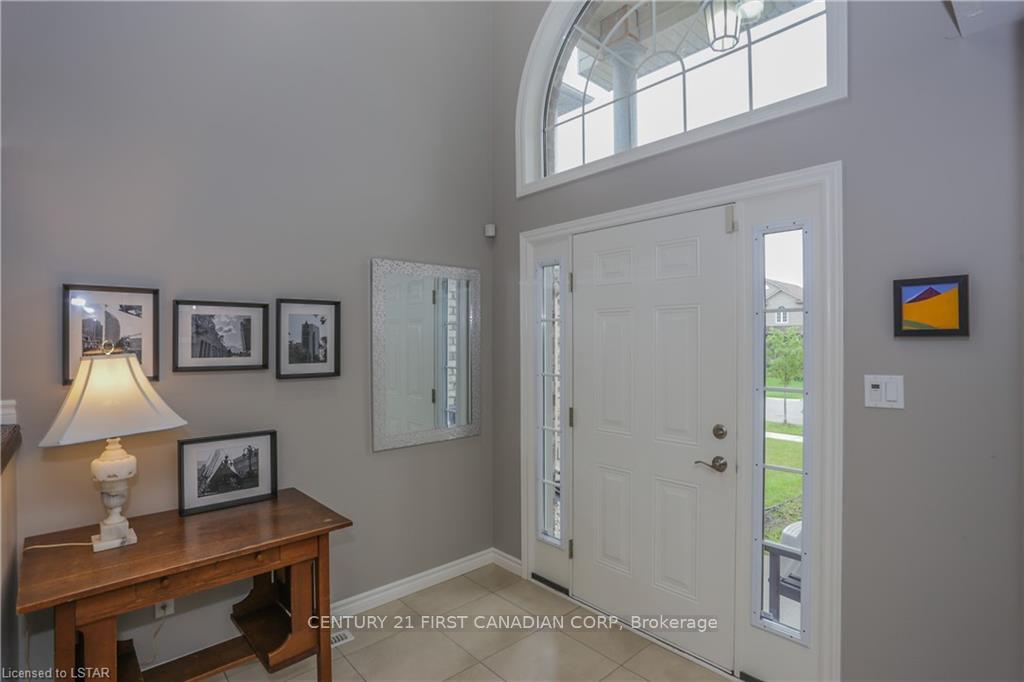
Beautiful spacious 2-storey home backing onto beautiful green space! This gorgeous 4-bedroom, 3.5-bath home boasts a fresh open concept main floor with a large two storey high ceiling bright foyer. Convenient main floor laundry. 2-pc bath, great room with corner gas fireplace, eat-in kitchen with breakfast bar, plenty of cabinets, 4 stainless steel appliances, backsplash and patio door leading to sundeck with gas BBQ hookup and beautiful pergola with a relaxing and peaceful view of the woods! The second level offers 3 bedrooms including large master with luxury 5-pc ensuite and main 4-pc bath. The beautifully finished lower level offers a 4th bedroom with custom built-in cabinets, 3-pc bath and rec room. Double garage with garage opener and inside entry.
Ask about this home
A HOMEH agent will answer your questions about this home.
Around this home
Daily convenience, out of 100, from the distances below
Schools nearby
School rating, out of 10.
Helpful calculators
Your HOMEH agent

"I would see it this week."