

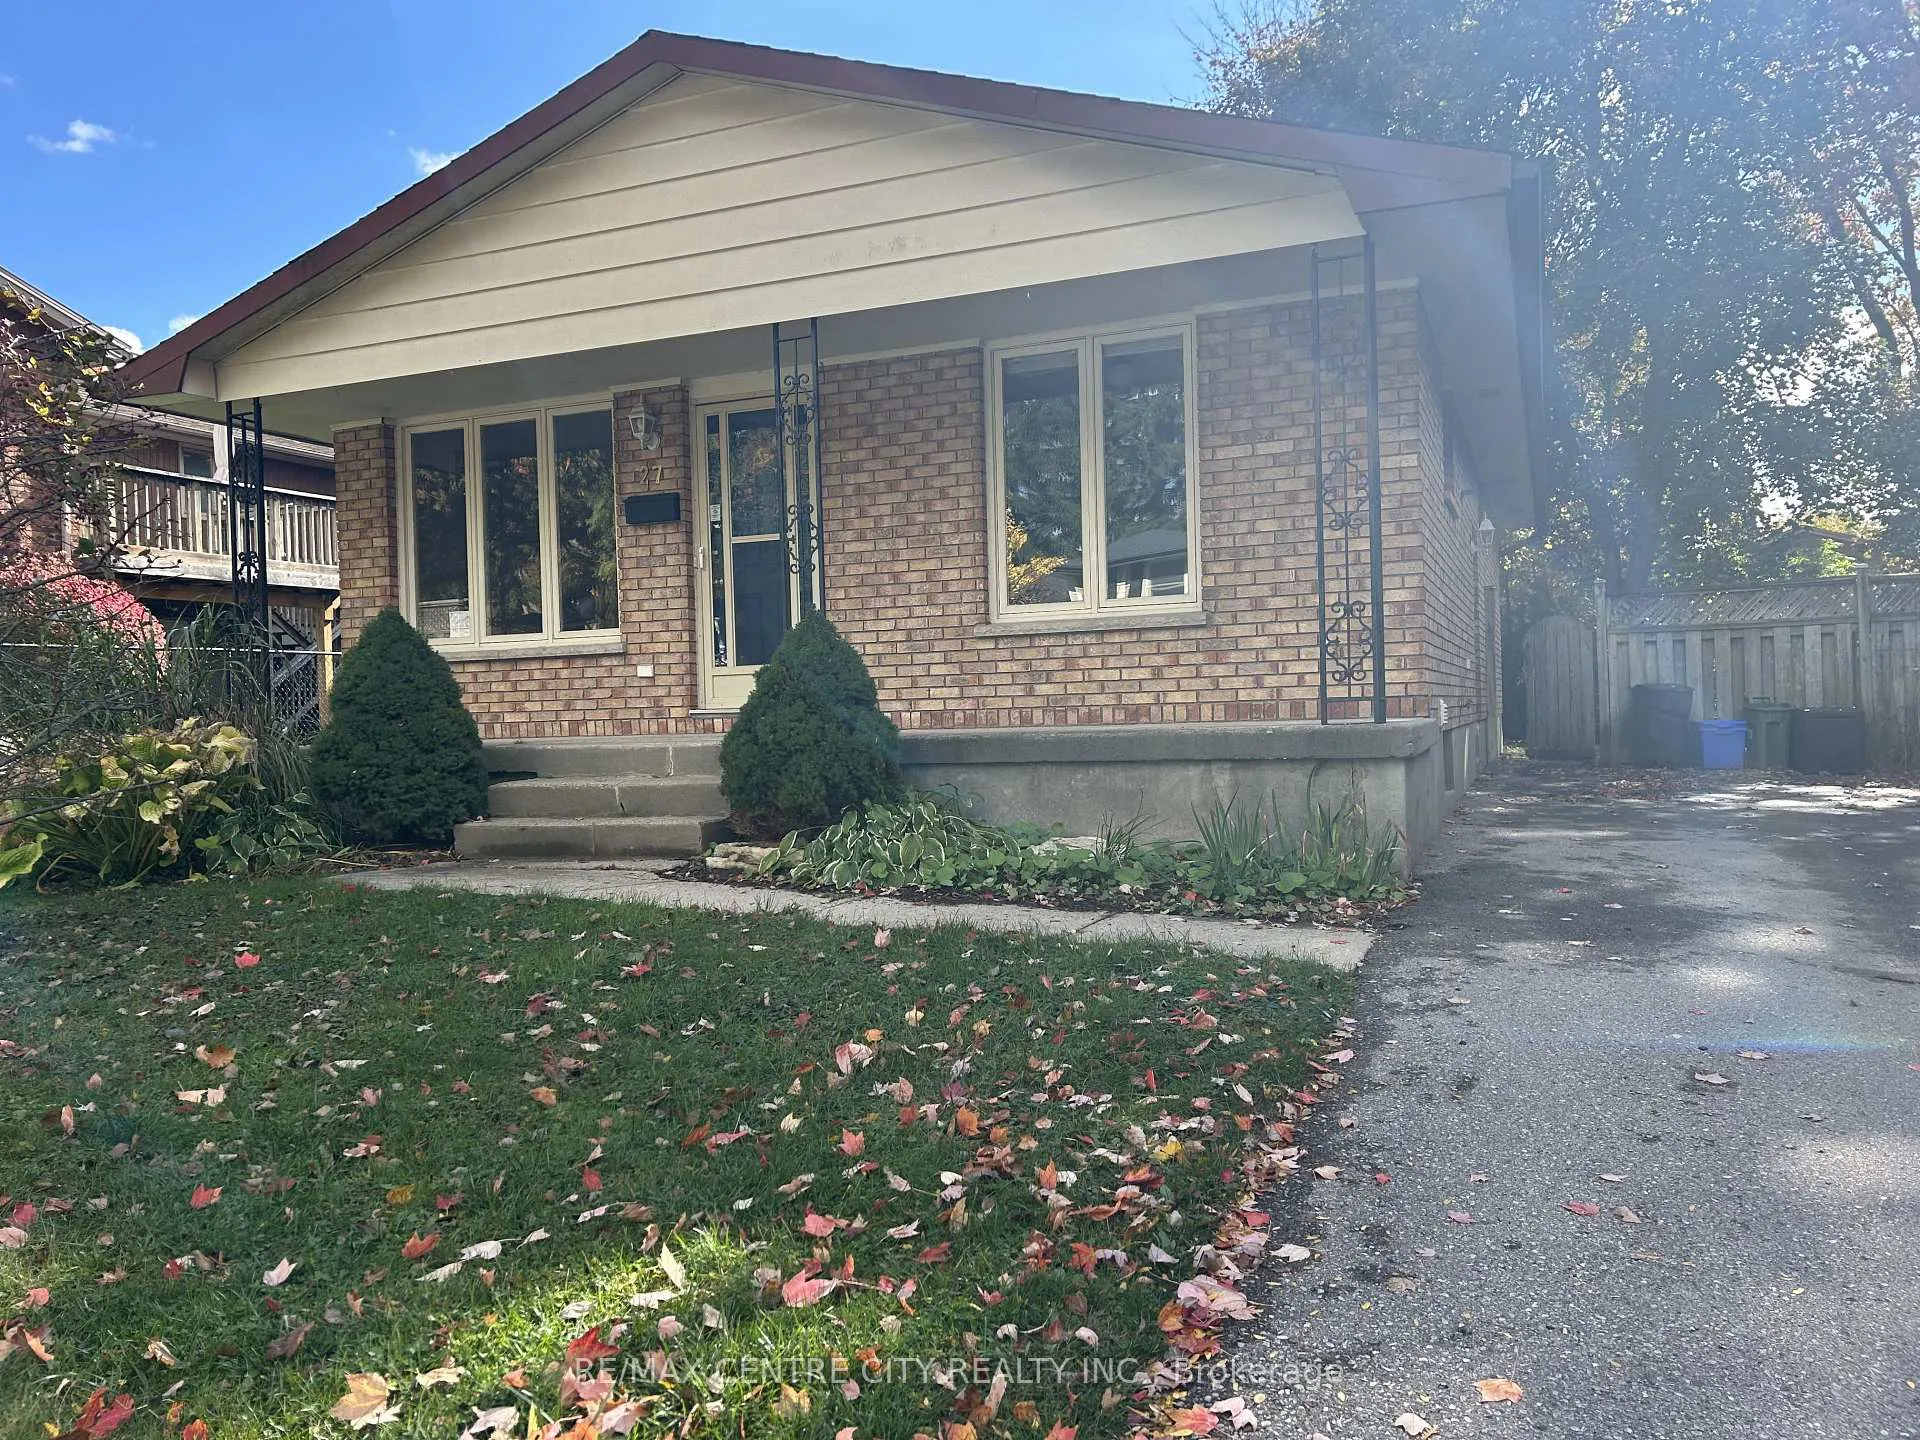
27 Gatineau Crescent
27 Gatineau Crescent
 See all 17 photos
Property history
Facts and features
- BasementPart finished
- Lot size40 × 123 ft
- Lease term12 months
- FurnishedUnfurnished
- Central air
The homeDetached, Bungalow, Age 31–50 years
- Type: Detached
- Style: Bungalow
- Age: 31–50 years
- Living space: 700–1,100 sq ft
- Basement: Full, partially finished
- Waterfront: None
InsideIn basement, inside, lower level, In-law capability, other, Rooms above ground 6
- Laundry: In basement, inside, lower level
- Features: In-law capability, other
- Rooms above ground: 6
- Rooms in the basement: 5
- Bedrooms: 3
- Bathrooms: 2
- Kitchens: 1
- Family room: Yes
Outside and lotAluminum siding, brick, Asphalt shingle, Poured concrete
- Exterior: Aluminum siding, brick
- Roof: Asphalt shingle
- Foundation: Poured concrete
- Features: Patio, privacy, porch
- Other structures: Fence - full
- Size: 39.53 × 122.74 ft
- Shape: Reverse pie
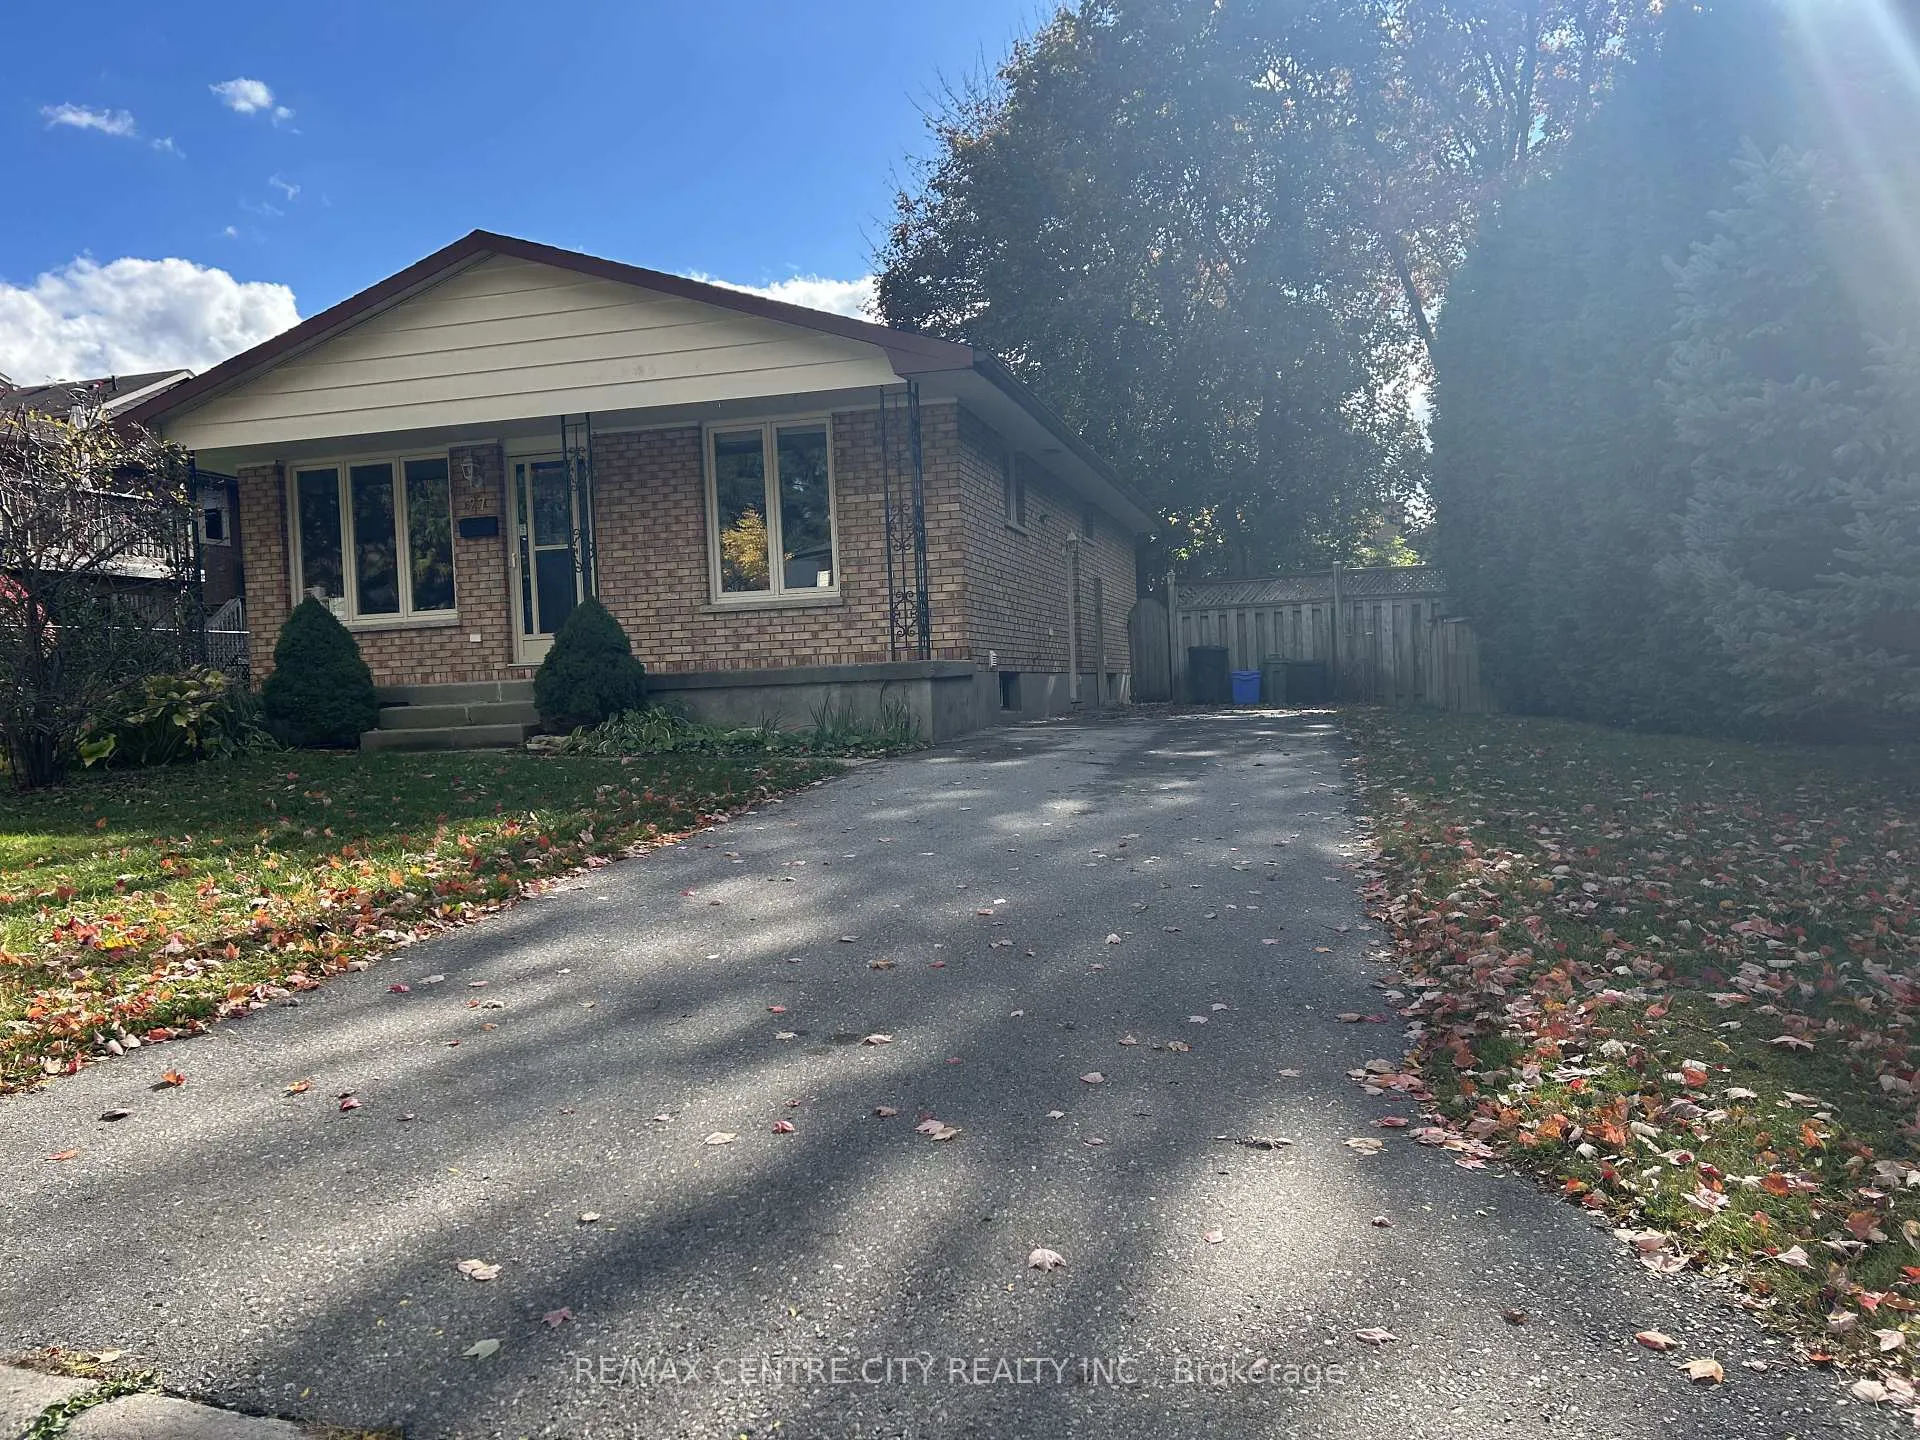
Parking3 Parking, Private
- Spaces: 3 Parking
- Driveway: Private
Heating, water and powerForced air, gas, Central air, Municipal water
- Heating: Forced air, gas
- Cooling: Central air
- Water: Municipal water
- Sewer: Municipal sewer
- Natural gas: Yes
- Hydro: Yes
- Cable: Available
- Telephone: Available
Rent and termsRent $2,600 a month, Entire property, Unfurnished
- Rent: $2,600 a month
- Space for rent: Entire property
- Furnished: Unfurnished
- Lease: 12 months
- Paid: Monthly
- Rent includes: Parking, water heater
- Deposit: Required
- Credit check: Required
- Employment letter: Required
- Rental application: Required
- References: Required
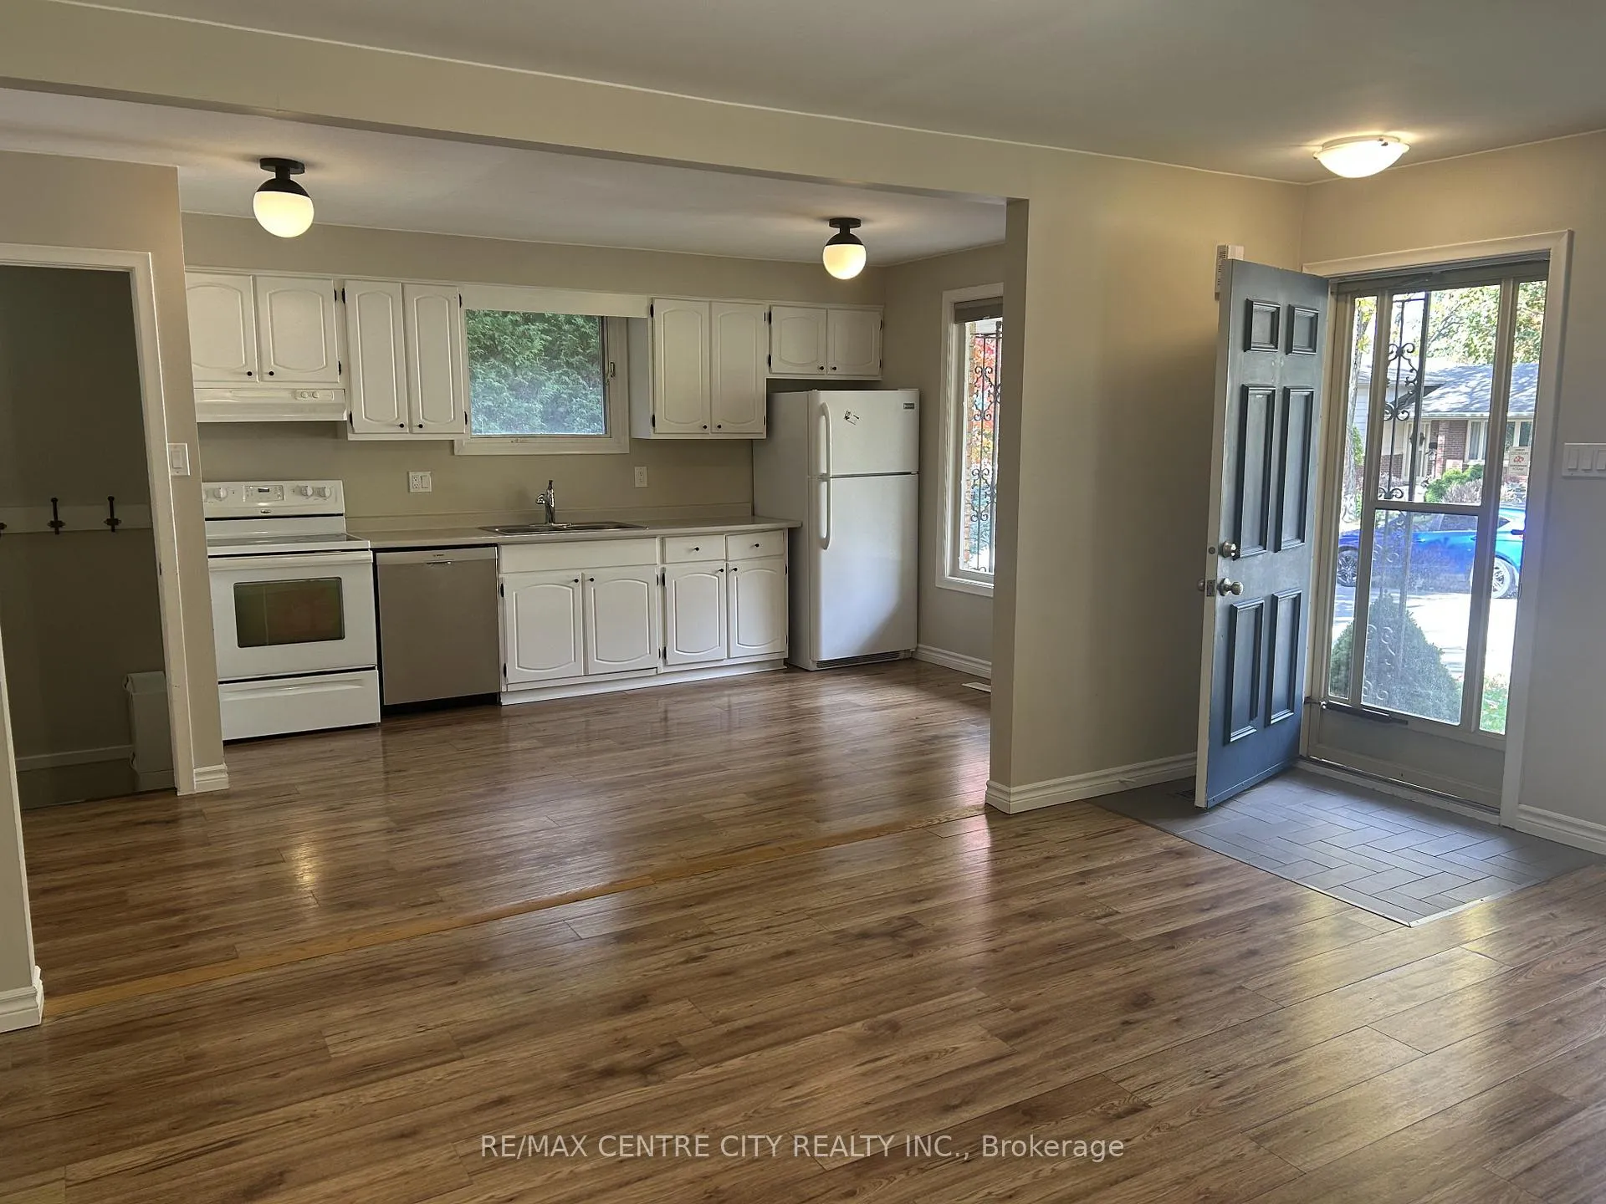
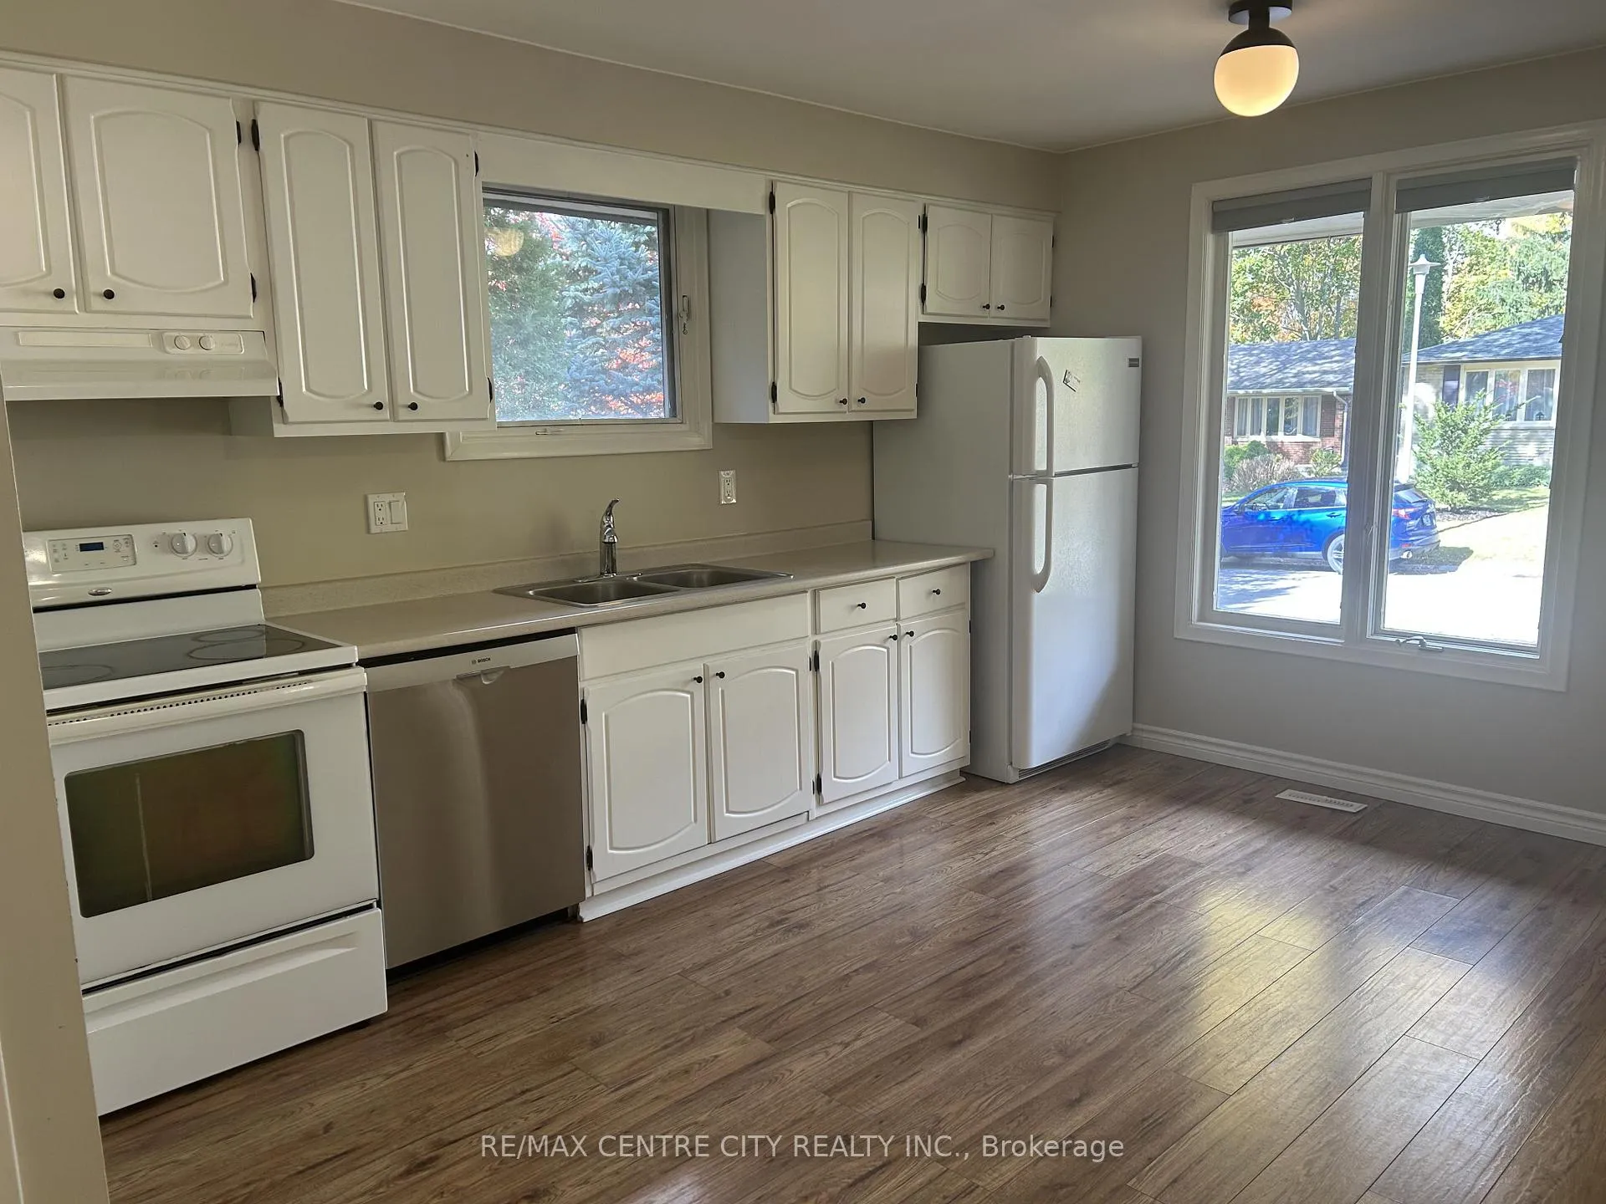
IncludedDishwasher, dryer, refrigerator, stove, washer
- Included: Dishwasher, dryer, refrigerator, stove, washer
NearbyGolf, greenbelt/conservation, hospital, park, school bus route, fenced yard
- Close to: Golf, greenbelt/conservation, hospital, park, school bus route, fenced yard
Listing detailsX12473656, Rented, Oct 21, 2025
- MLS® number: X12473656
- Status: Rented
- Listed on: Oct 21, 2025
- Days on market: 142
- Updated: Mar 12, 2026
- Possession: Other
- Occupied by: Tenant
- Listing brokerage: RE/MAX CENTRE CITY REALTY INC.
About this home
27 Gatineau Crescent, London (South K), ON N6K 2Z8
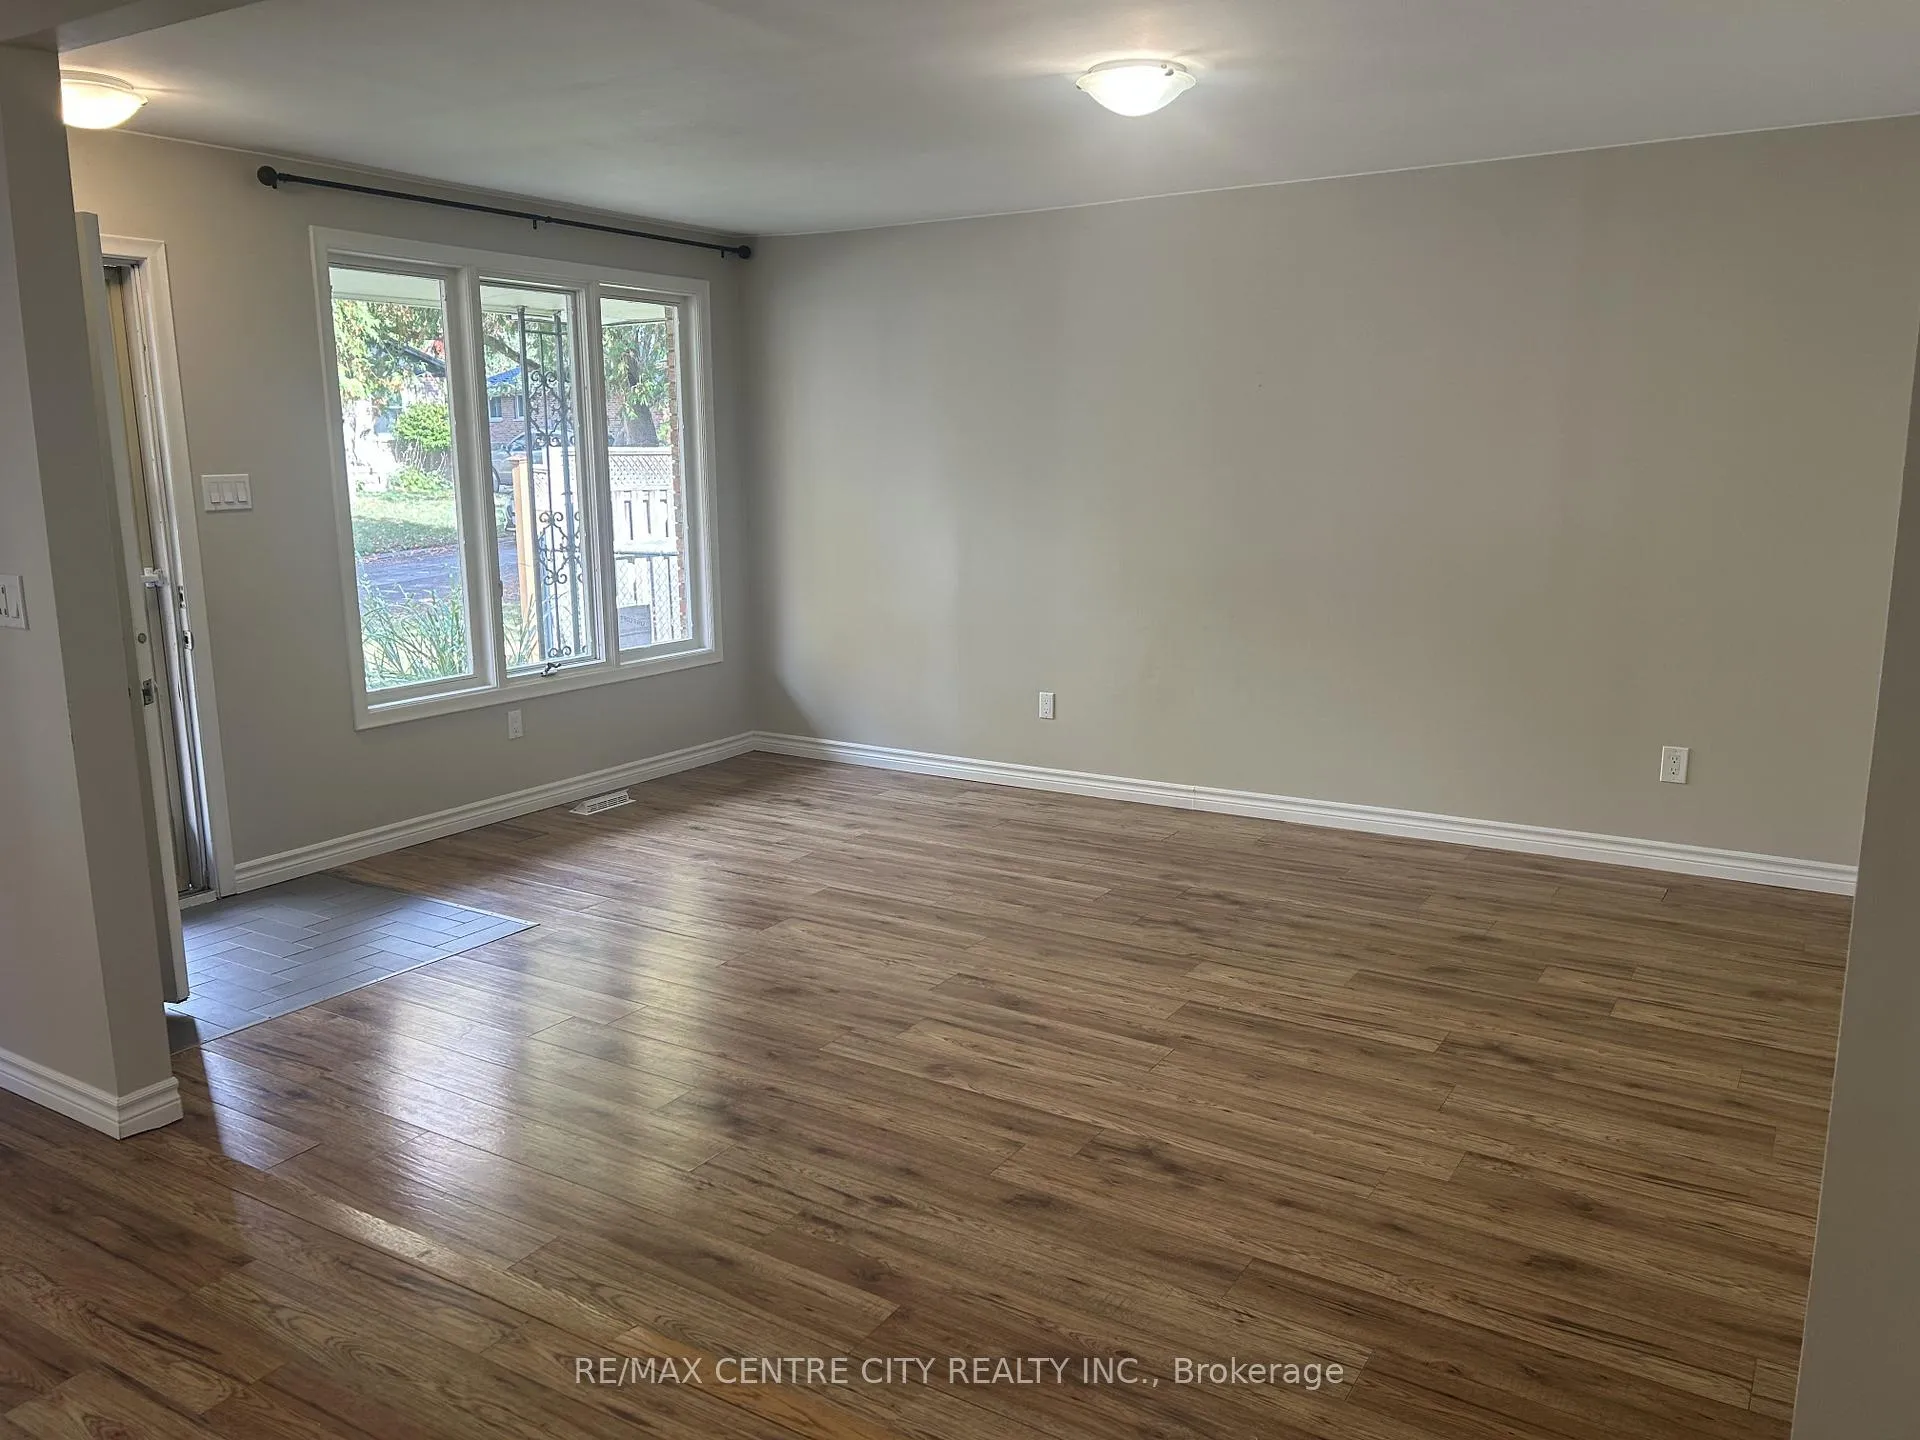
Welcome to 27 Gatineau Crescent.....in the heart of London's sought after village of Byron. 3 bedroom 2 bathroom, open concept bungalow with fully fenced back yard and long driveway with parking for 3 cars. Located on a mature crescent, the main floor has been opened up making for a perfect space to entertain and gather. The living room is illuminated by the huge centre window. The kitchen has good counter space and loads of cabinets for storage. 3 good-sized bedrooms plus an updated 4 piece main bath make up the layout to the rear of the house. The lower level has been finished, with a large recreation room and pot lighting, plus an office and 3 piece bath. Close to parks, trails, Byron Southwood elementary school, Boler Mountain, Byron Optimist Sports Complex, Springbank Park, Storybook Gardens, and great shops and restaurants.
Ask about this home
A HOMEH agent will answer your questions about this home.
Around this home
Daily convenience, out of 100, from the distances below
Schools nearby
School rating, out of 10.
Helpful calculators
Your HOMEH agent

"I would see it this week."