

1163 York Street
Detached Terminated
1/301163 York Street
Detached Terminated
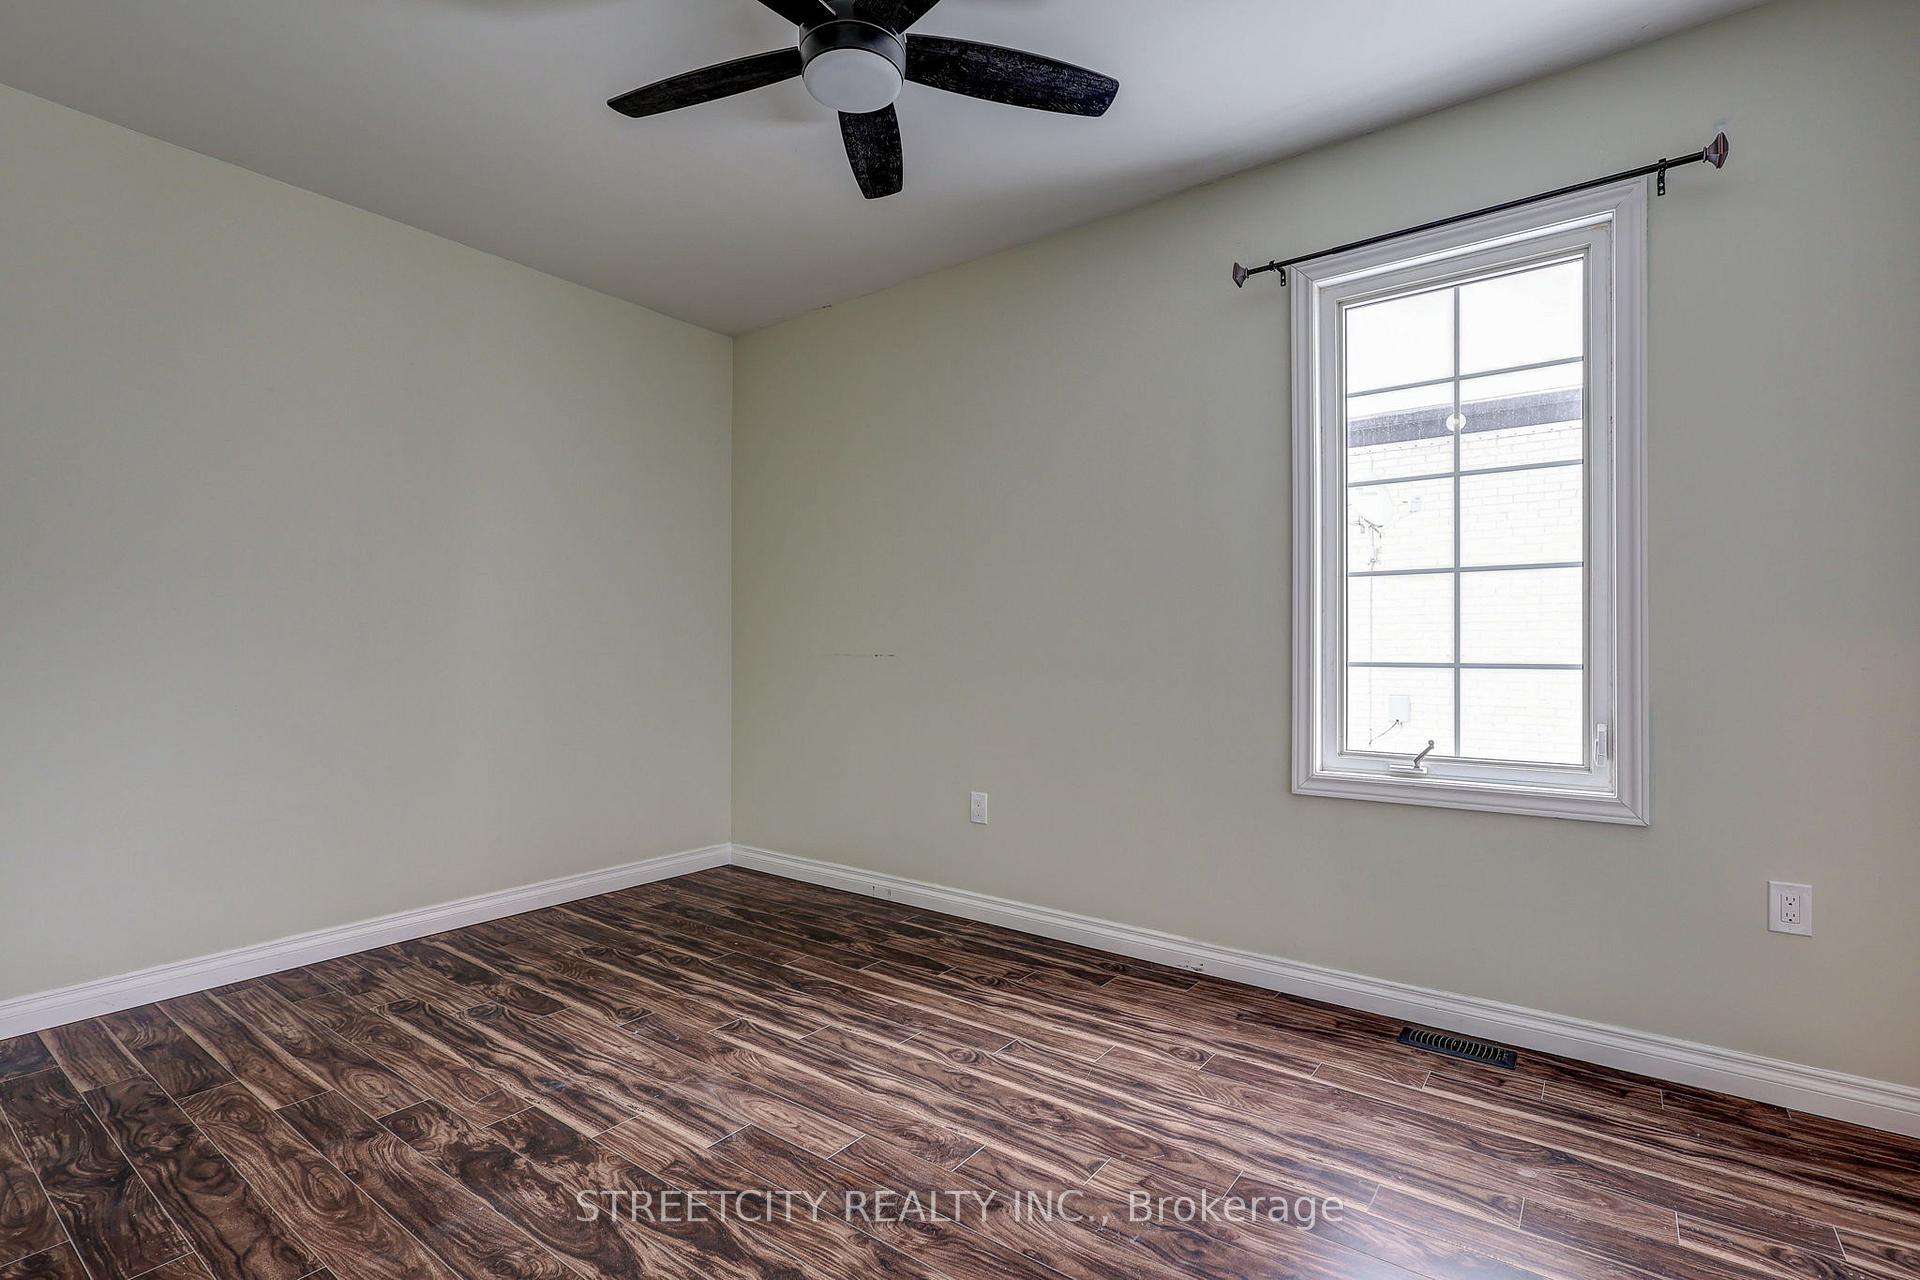 See all 30 photos
3 Bedrooms
1 Bathroom
2 Garage
700–1.1K sq.ft
Entire Home
— Unit
Property history
- $2,350TerminatedList: 2025-07-25|End: 2025-09-12|49 daysX12308787
- $375,000TerminatedList: 2025-07-17|End: 2025-08-26|40 daysX12292180
- $379,900TerminatedList: 2025-06-30|End: 2025-07-17|17 daysX12252750
- $389,900TerminatedList: 2025-05-07|End: 2025-06-05|29 daysX12131376
Facts and features
- BasementUnfinished
- Lot size40 × 168 ft
- Lease term12 months
- FurnishedUnfurnished
The homeDetached, Bungalow, 700–1,100 sq ft
- Type: Detached
- Style: Bungalow
- Living space: 700–1,100 sq ft
- Basement: Half, unfinished
InsideIn-suite laundry, Primary bedroom - main floor, Rooms above ground 8
- Laundry: In-suite laundry
- Features: Primary bedroom - main floor
- Rooms above ground: 8
- Bedrooms: 3
- Bathrooms: 1
- Kitchens: 1
Outside and lotVinyl siding, Shingles, Poured concrete
Outside
- Exterior: Vinyl siding
- Roof: Shingles
- Foundation: Poured concrete
- Size: 40 × 167.83 ft
Parking2 Garage, Attached
- Spaces: 2 Garage
- Garage: Attached
Heating, water and powerForced air, gas, Municipal water, Municipal sewer
- Heating: Forced air, gas
- Water: Municipal water
- Sewer: Municipal sewer
Rent and termsRent $2,350 a month, Entire property, Unfurnished
- Rent: $2,350 a month
- Space for rent: Entire property
- Furnished: Unfurnished
- Lease: 12 months
- Paid: Monthly
- Rent includes: Parking, water heater
- Deposit: Required
- Credit check: Required
- Rental application: Required
- References: Required
IncludedExclusive use of full home
- Included: Exclusive use of full home
Listing detailsX12308787, Terminated, Jul 25, 2025
- MLS® number: X12308787
- Status: Terminated
- Listed on: Jul 25, 2025
- Days on market: 49
- Updated: Sep 12, 2025
- Possession: Immediate
- Occupied by: Vacant
- Listing brokerage: STREETCITY REALTY INC.
About this home
1163 York Street, London (East M), ON N5W 2T8
Primary Bedroom - Main Floor
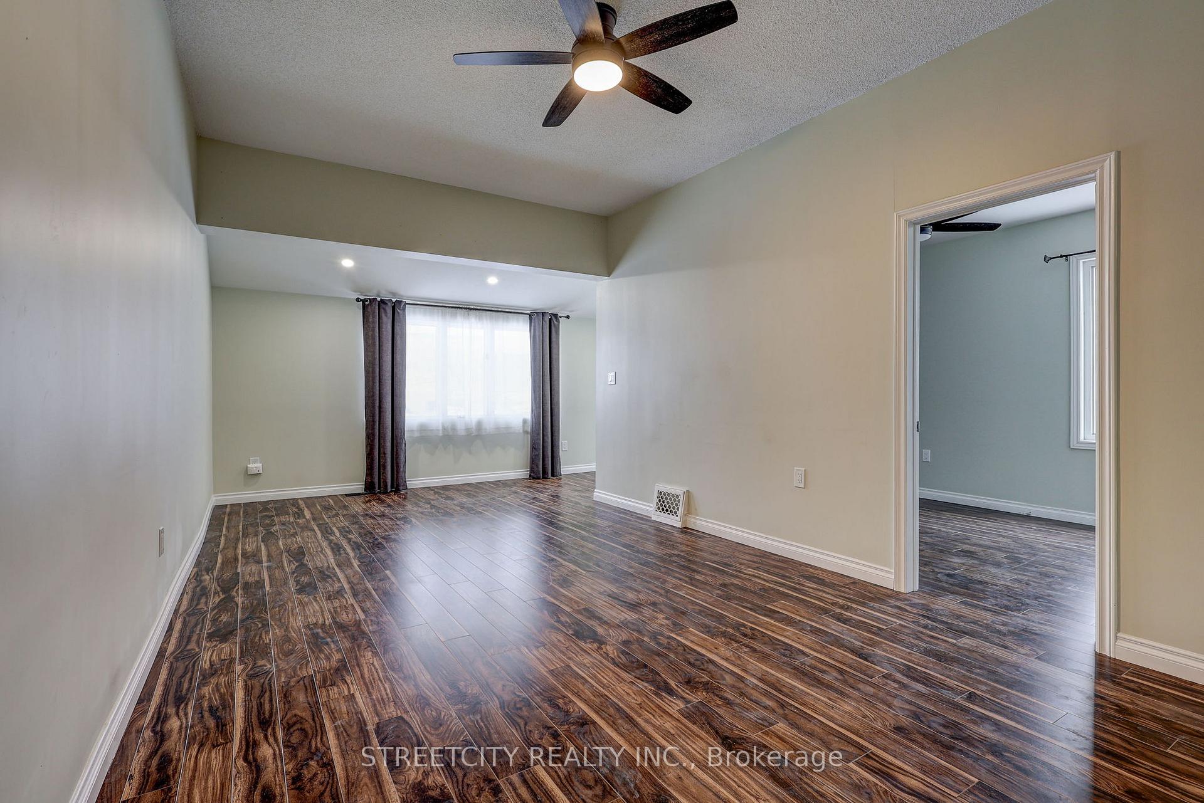
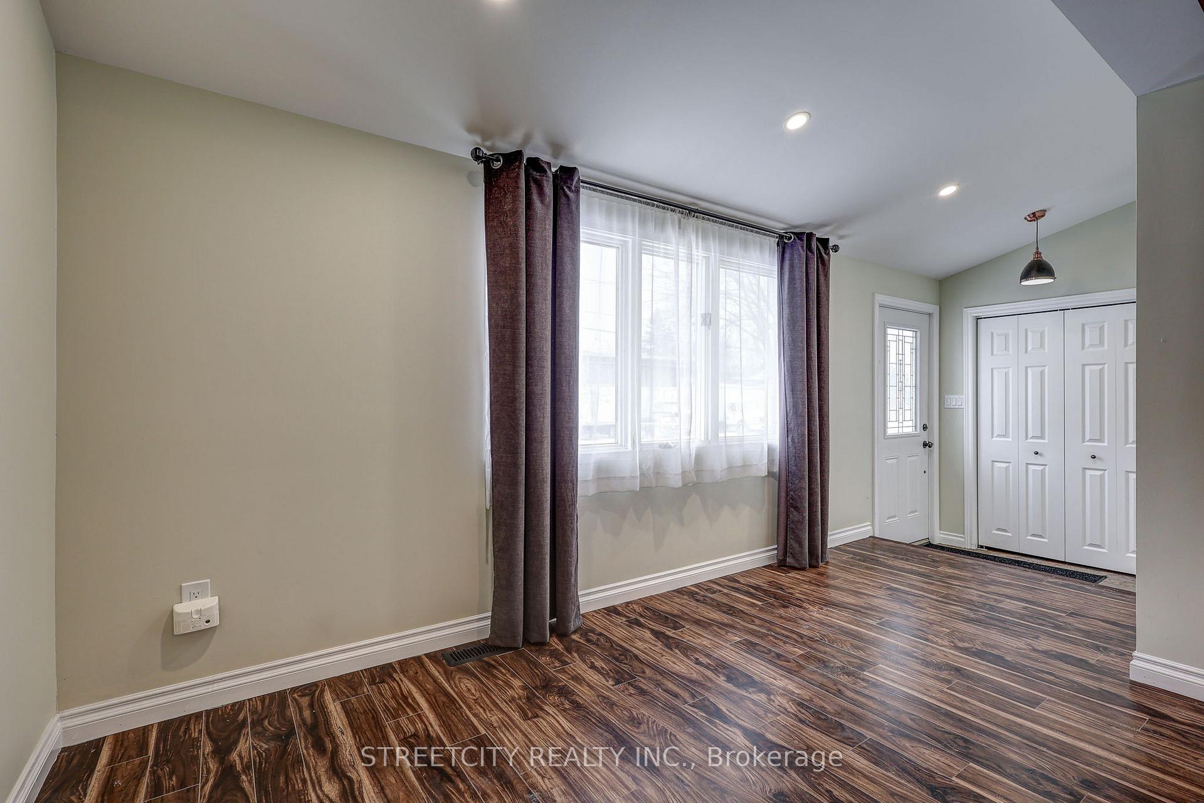
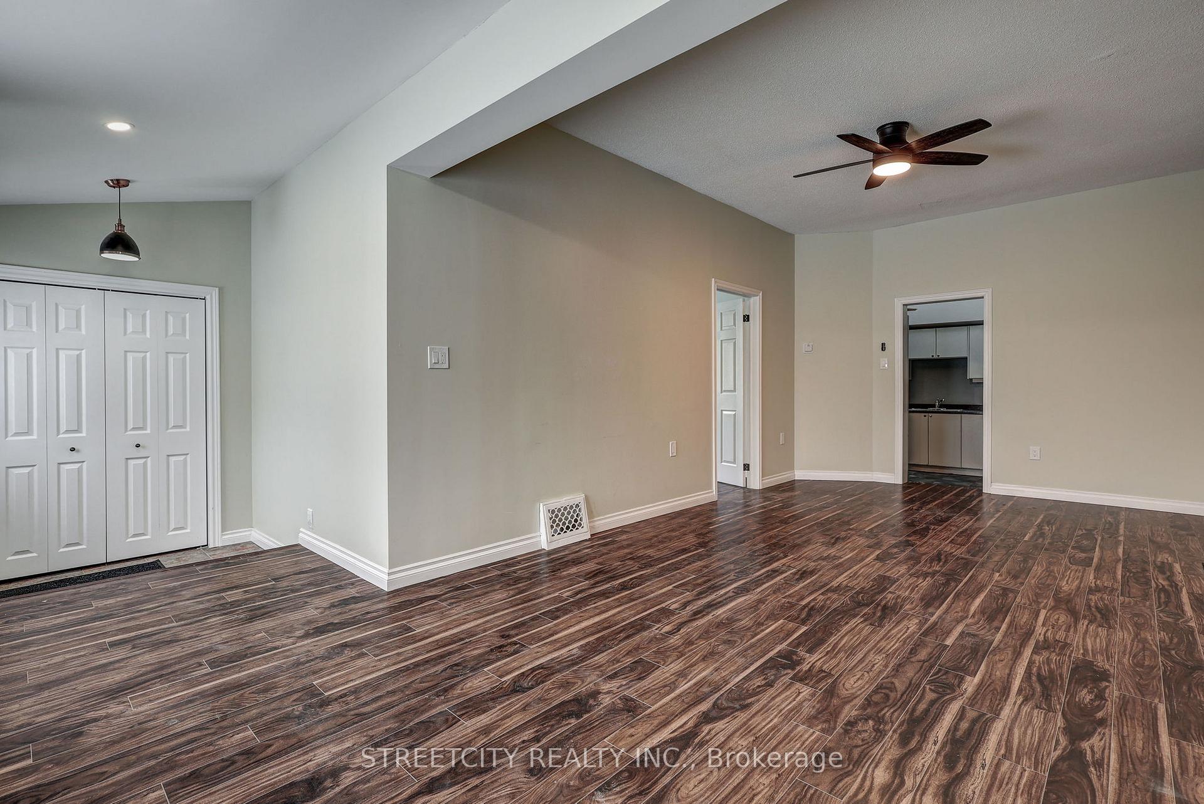
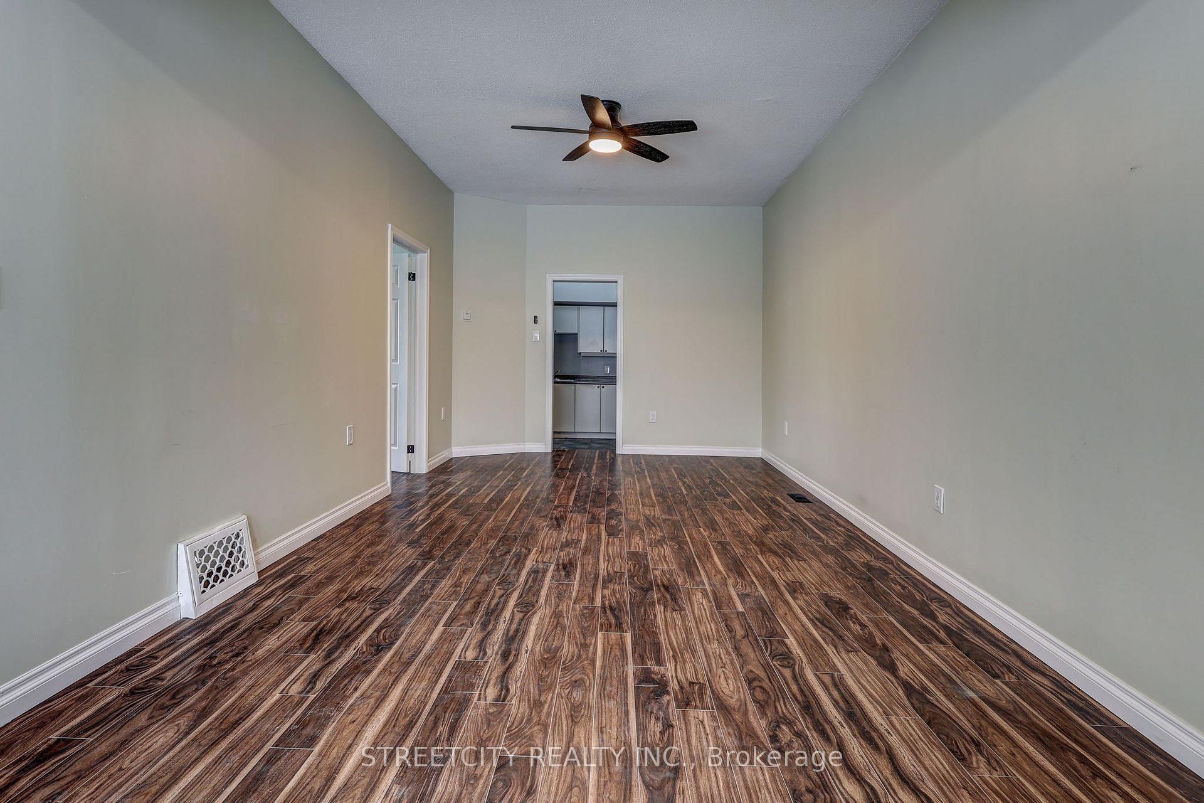
Welcome to 1163 York Street, a 3-bedroom bungalow situated in the heart of East London, just steps to the new Hard Rock Hotel and everything 100 Kellogg Lane has to offer. The home also features a TWO CAR DEEP attached garage and the recently updated unfinished mudroom is your entrance to one of the highlights of the home, the huge backyard. The garage offers LOADS of storage in addition to the ability to park a vehicle (or even two). Potential rent discount of $100/month available. Please inquire for more details.
Read more
Ask about this home
A HOMEH agent will answer your questions about this home.
Ask a question
Around this home
Florence Street/Kellogg Lane
Errands
Parks
Schools
Daily convenience, out of 100, from the distances below
ParkOakland Avenue Park · 7 within 1 km7 min walk418 m
GroceryNova Era Bakery9 min walk562 m
SchoolSt. Patrick Adult & Continuing Education6 min walk350 m
PharmacyRexall23 min walk1.4 km
Cafés & foodPowerhouse · 15 within 1 km5 min walk315 m
Gym & rec centreWestern Fair Sports Centre13 min walk811 m
LibraryLondon Public Library - Carson14 min walk874 m
WalkDriveStraight-line distance, open map data
Grocery0.6 km
Park0.4 km
Coffee0.6 km
Dining0.5 km
Gym0.8 km
Schools nearby
School rating, out of 10.
St. Patrick Adult & Continuing Educationsecondary · Catholic · 0.3 km
—
Raoul Wallenberg Centreelementary · Public · 0.4 km
—
Remote Learning Elementary Public Schoolelementary · Public · 0.5 km
—
Contact agent
Helpful calculators
Rent vs buy
Affordability
Mortgage
Down payment
Stress test
CMHC insurance
Your HOMEH agent

KimHOMEH agent · London
"I would see it this week."
Ask Kim