

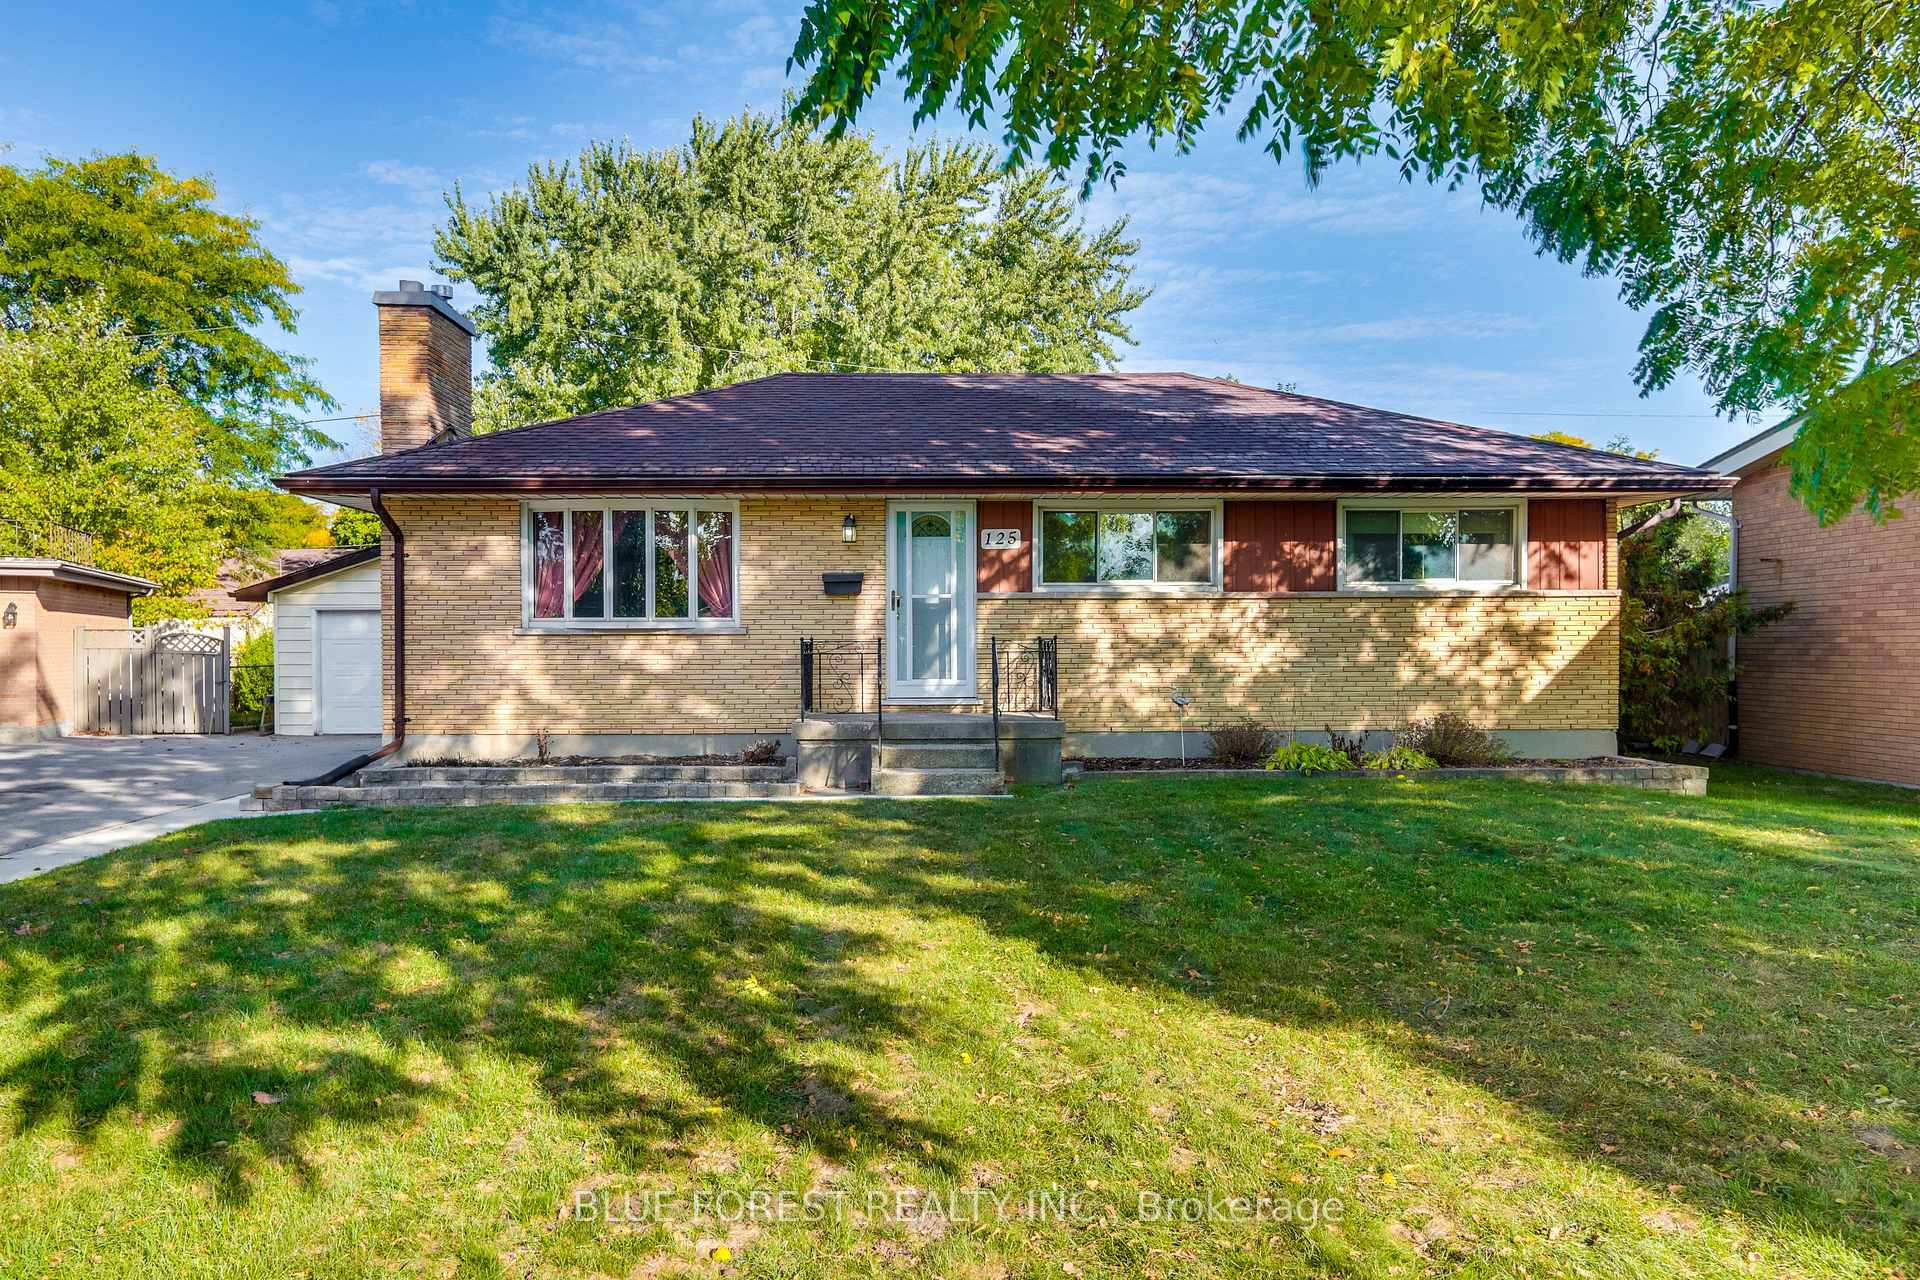
125 Goldwick Crescent
Detached Sold
1/45125 Goldwick Crescent
Detached Sold
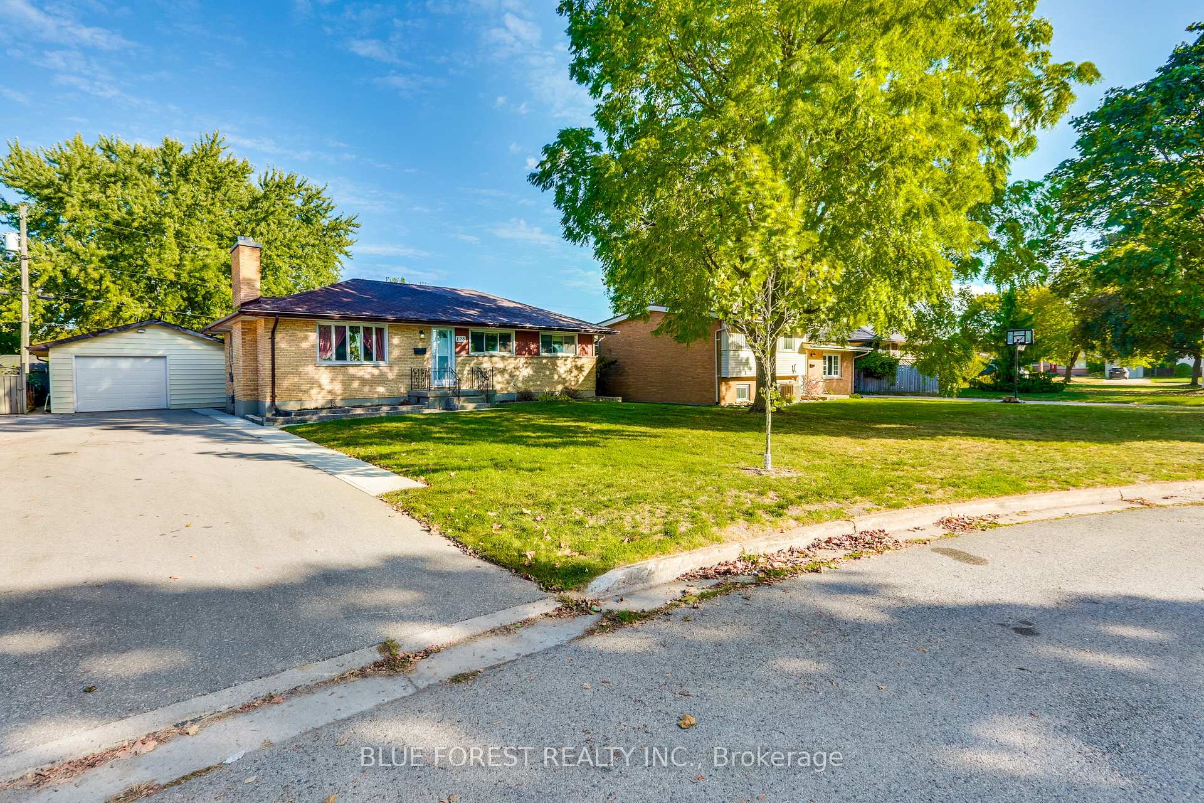
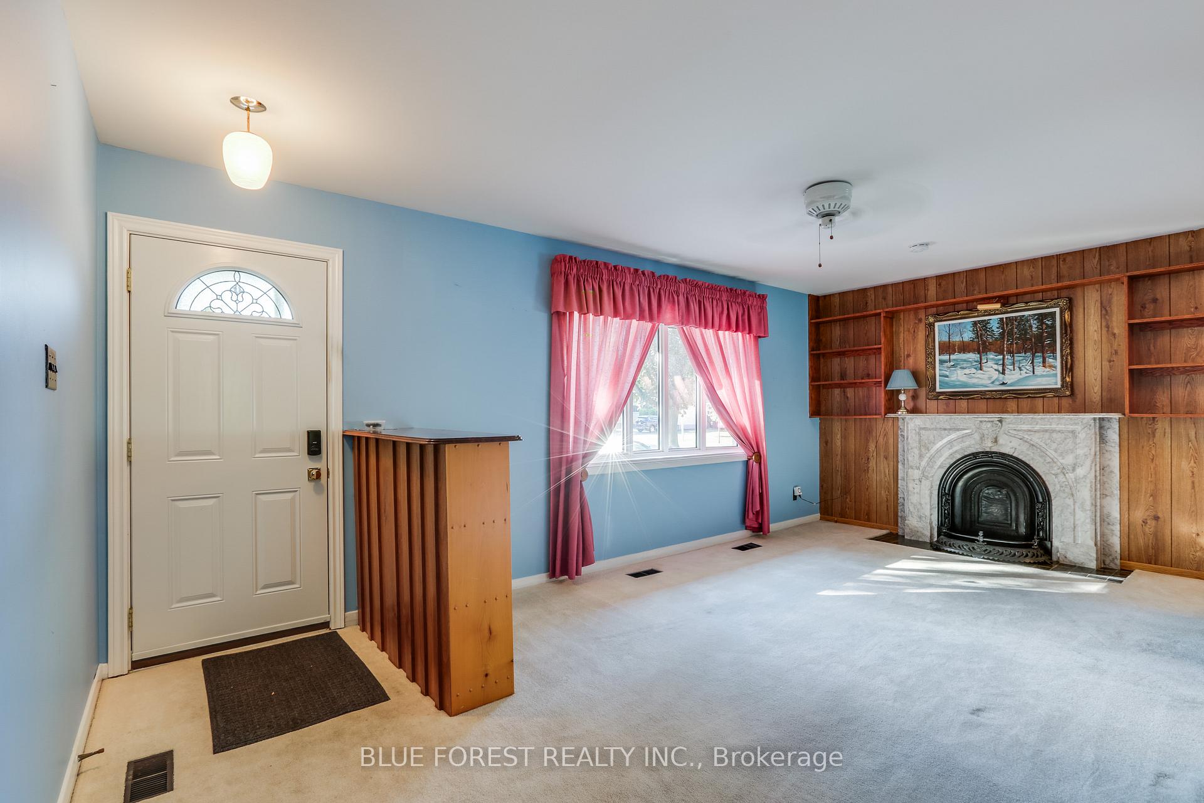
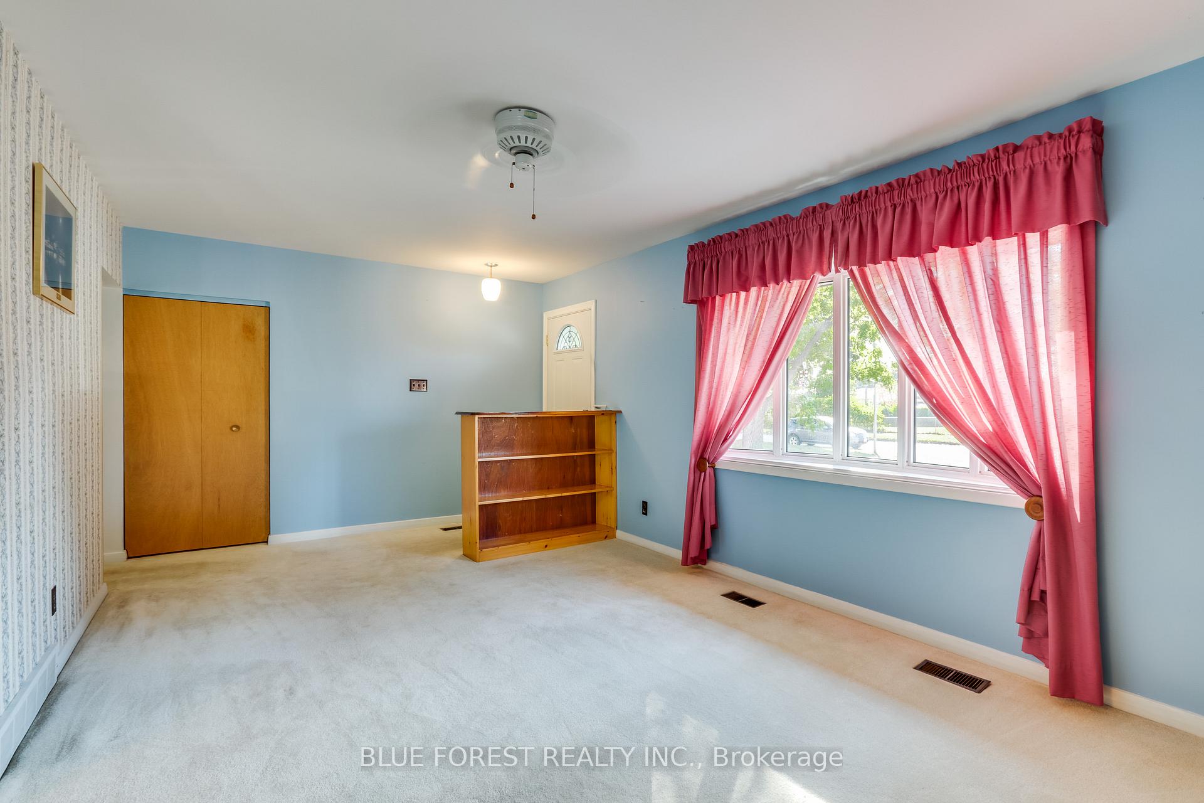
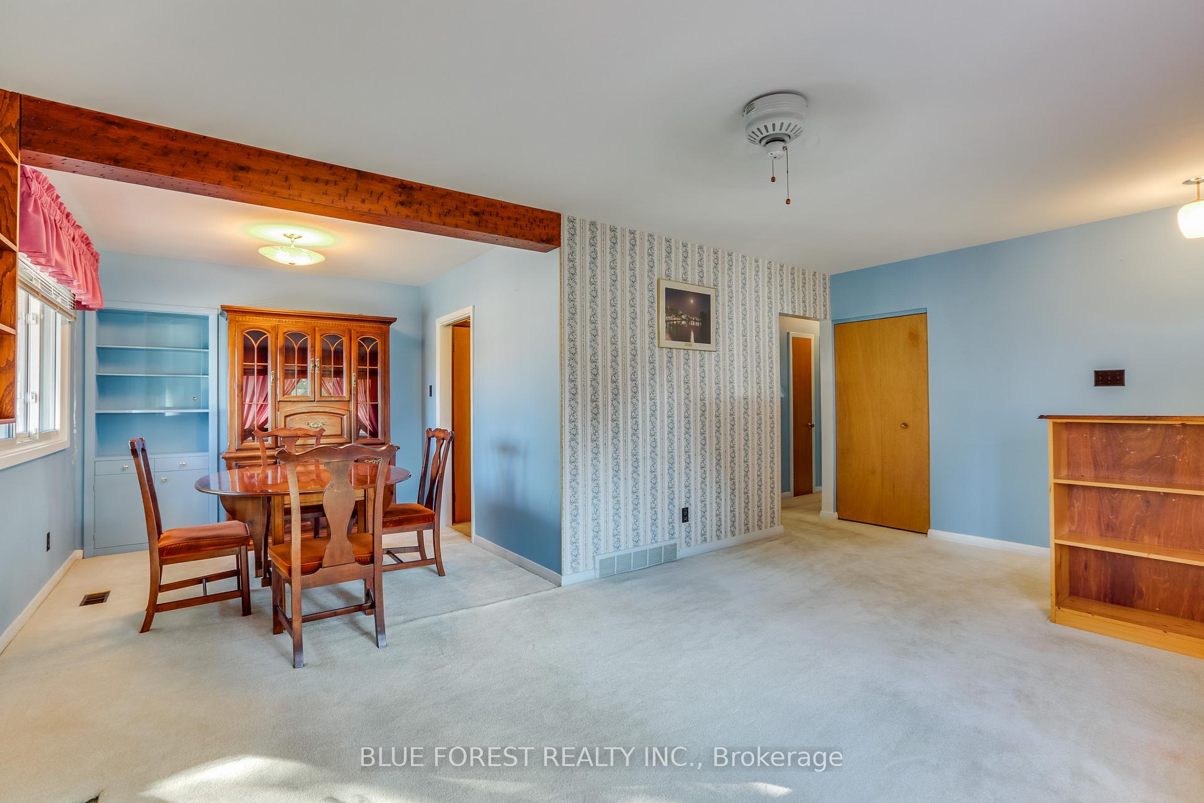 See all 45 photos
3 Bedrooms
1 Bathroom
1 Garage
700–1.1K sq.ft
67.28 ft front
$3,487/yr
Property history
Facts and features
- BasementPart finished
- Water, sewerMunicipal
- Lot shapeIrregular
- HeatingForced air
What stands out
- Fireplace
- Central air
The homeDetached, Bungalow, 700–1,100 sq ft
- Type: Detached
- Style: Bungalow
- Living space: 700–1,100 sq ft
- Basement: Partially finished
InsideFireplace Yes, living room, wood, rec room, freestanding, wood stove, Lower level, Auto garage door remote
- Fireplace: Yes, living room, wood, rec room, freestanding, wood stove
- Laundry: Lower level
- Features: Auto garage door remote
- Rooms above ground: 7
- Rooms in the basement: 4
- Bedrooms: 3
- Bathrooms: 1
- Kitchens: 1
- Family room: Yes
Outside and lotBrick, Shingles, Poured concrete
Outside
- Exterior: Brick
- Roof: Shingles
- Foundation: Poured concrete
- Size: 67.28 ft frontage
- Shape: Irregular
- Zoning: R1-9
Parking1 Garage, Detached
- Spaces: 1 Garage
- Garage: Detached
Heating, water and powerForced air, gas, Central air, Municipal water
- Heating: Forced air, gas
- Cooling: Central air
- Water: Municipal water
- Sewer: Municipal sewer
Costs and taxesTaxes $3,487 a year, HST included in the price, Furnace/central air
- Taxes, 2025: $3,487 a year
- HST: HST included in the price
- Rental items: Furnace/central air
Included in the saleFridge/stove/washer/dryer/window coverings
- Included: Fridge/stove/washer/dryer/window coverings
Listing detailsX12449125, Sold, Oct 7, 2025
- MLS® number: X12449125
- Status: Sold
- Listed on: Oct 7, 2025
- Days on market: 41
- Updated: Nov 17, 2025
- Possession: 2025-10-28 / 1-29 days
- Occupied by: Vacant
- Listing brokerage: BLUE FOREST REALTY INC.
About this home
125 Goldwick Crescent, London (East D), ON N5V 2K9
Auto Garage Door Remote
Welcome to this well loved home situated on a lovely crescent. Hardwood under the carpet, gorgous marble fireplace that was imported. Loads of natural light, water heater 2022, 1.5 car garage. Tons of parking.
Read more
Ask about this home
A HOMEH agent will answer your questions about this home.
Ask a question
Thinking of selling your home?See what your home is worth today.
Around this home
PORTLAND
Errands
Parks
Schools
Daily convenience, out of 100, from the distances below
ParkBatting Cage · 5 within 1 km3 min walk182 m
GroceryCircle K18 min walk1.1 km
SchoolÉcole élémentaire catholique Ste-Jeanne-d'Arc9 min walk550 m
PharmacyShoppers Drug Mart15 min walk935 m
Cafés & foodStarbucks · 15 within 1 km12 min walk744 m
Gym & rec centreStronach Arena4 min walk245 m
LibraryLondon Public Library - Beacock22 min walk1.4 km
WalkDriveStraight-line distance, open map data
Grocery1.1 km
Park0.2 km
Coffee0.7 km
Dining1.0 km
Gym0.2 km
Schools nearby
School rating, out of 10.
École élémentaire catholique Ste-Jeanne-d'Arcelementary · Private · 0.6 km
6.9/10Good
Evelyn Harrison Public Schoolelementary · Public · 0.6 km
3.4/10Low
St Anne's Separate Schoolelementary · Catholic · 0.9 km
5.4/10Fair
Contact agent
Helpful calculators
Mortgage
Affordability
Closing costs
Land transfer tax
Property tax
Down payment
CMHC insurance
Stress test
Cashback Rebate
Your HOMEH agent

NimaHOMEH agent · London
"I would see it this week."
Ask Nima