

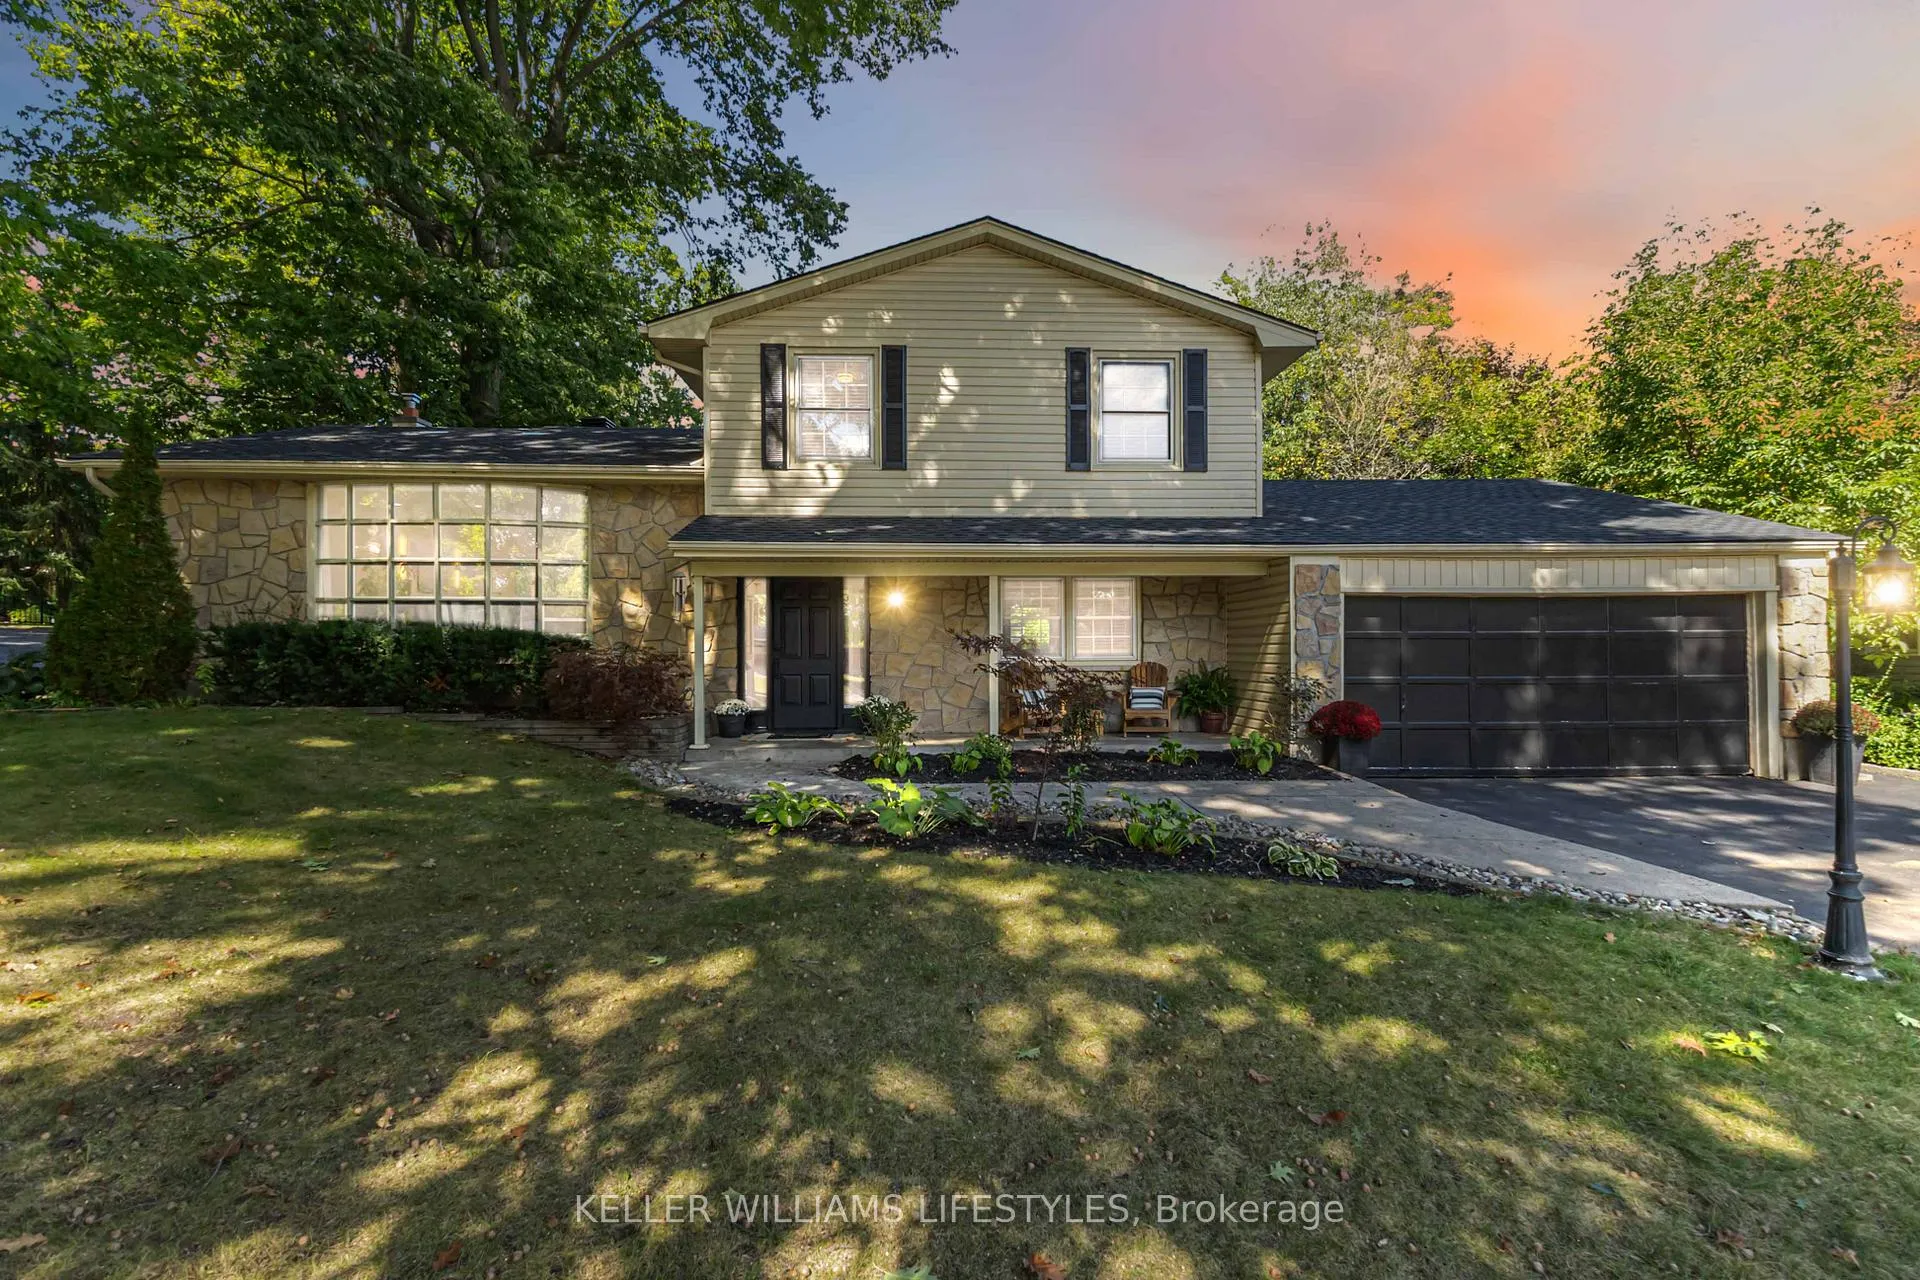
29 Park Lane Court
29 Park Lane Court
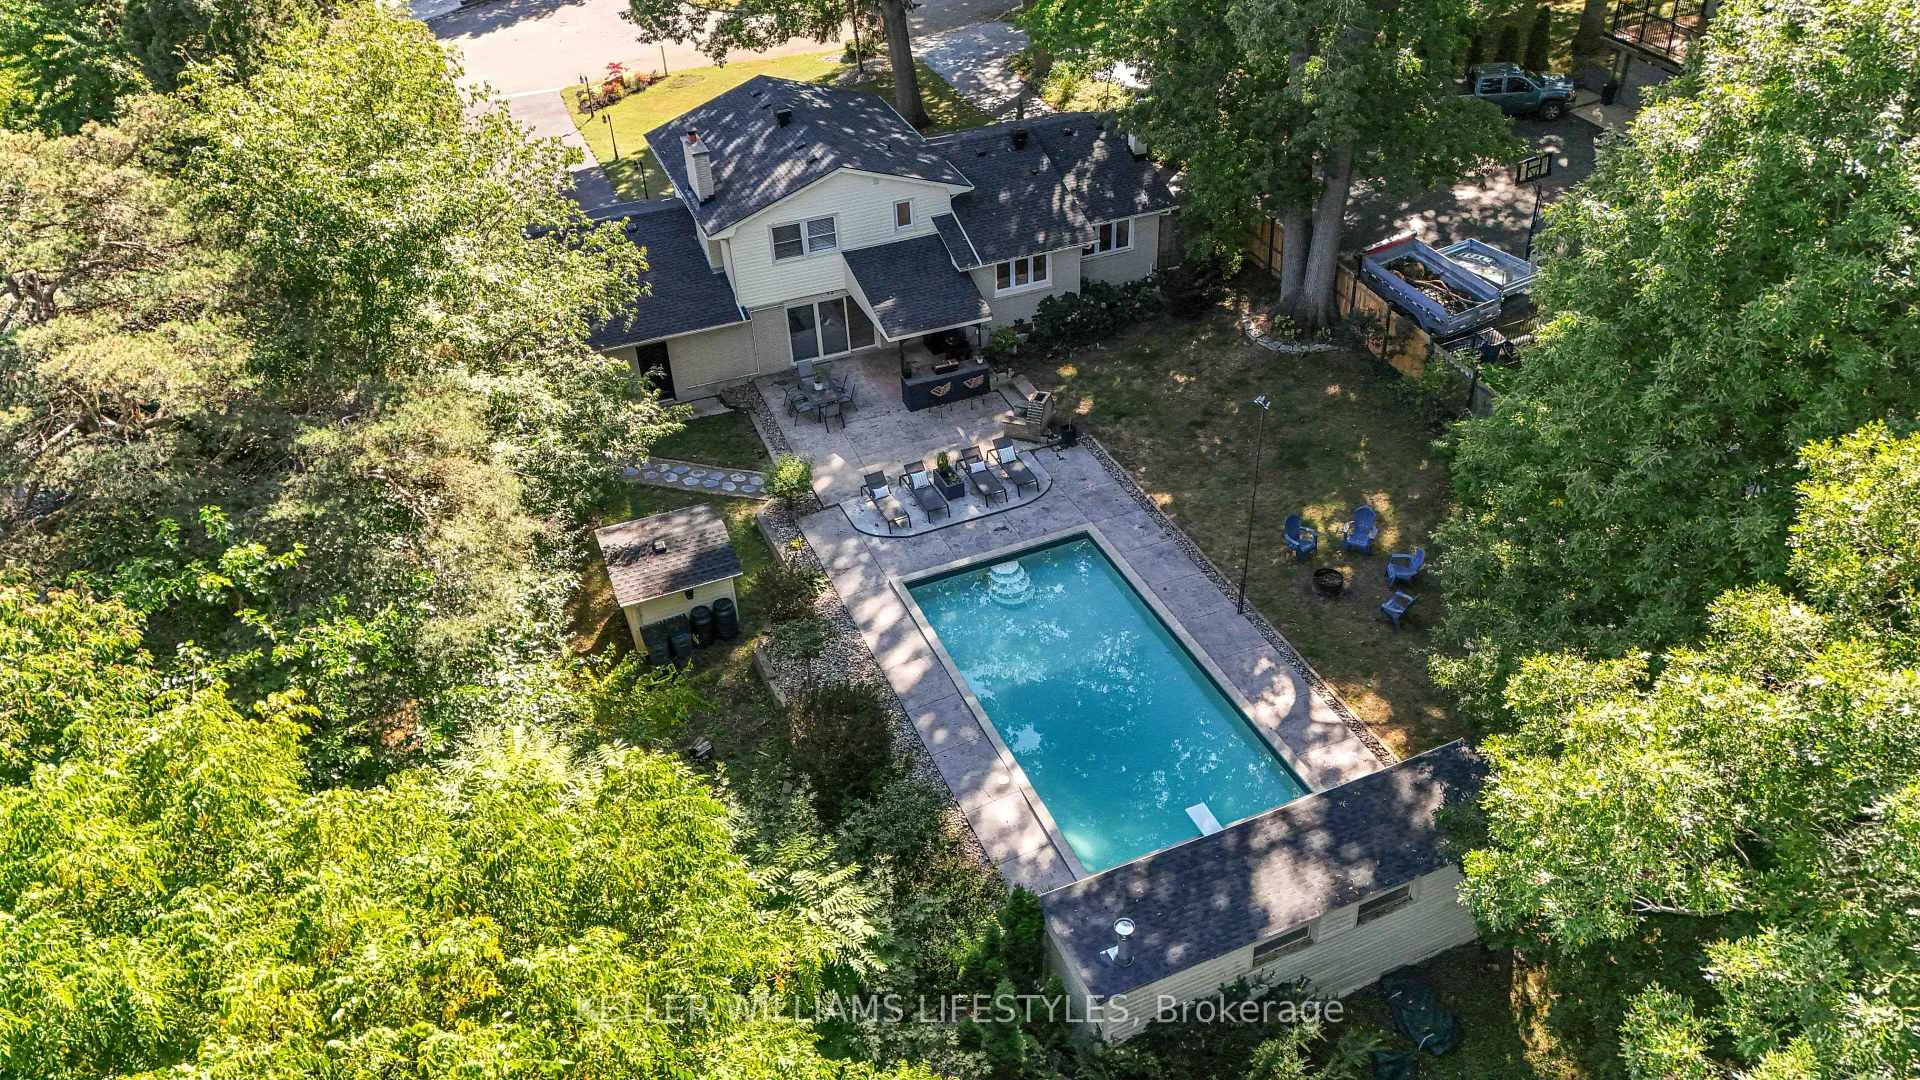 See all 50 photos
Property history
- $1,009,900TerminatedList: 2025-12-02|End: 2026-01-16|45 daysX12595448
- $1,049,000TerminatedList: 2025-10-01|End: 2025-12-02|62 daysX12438423
Facts and features
- BasementFinished
- Age of home51–99 years
- Price per sq ft~$449
- Water, sewerMunicipal
- Fireplace
- Central air
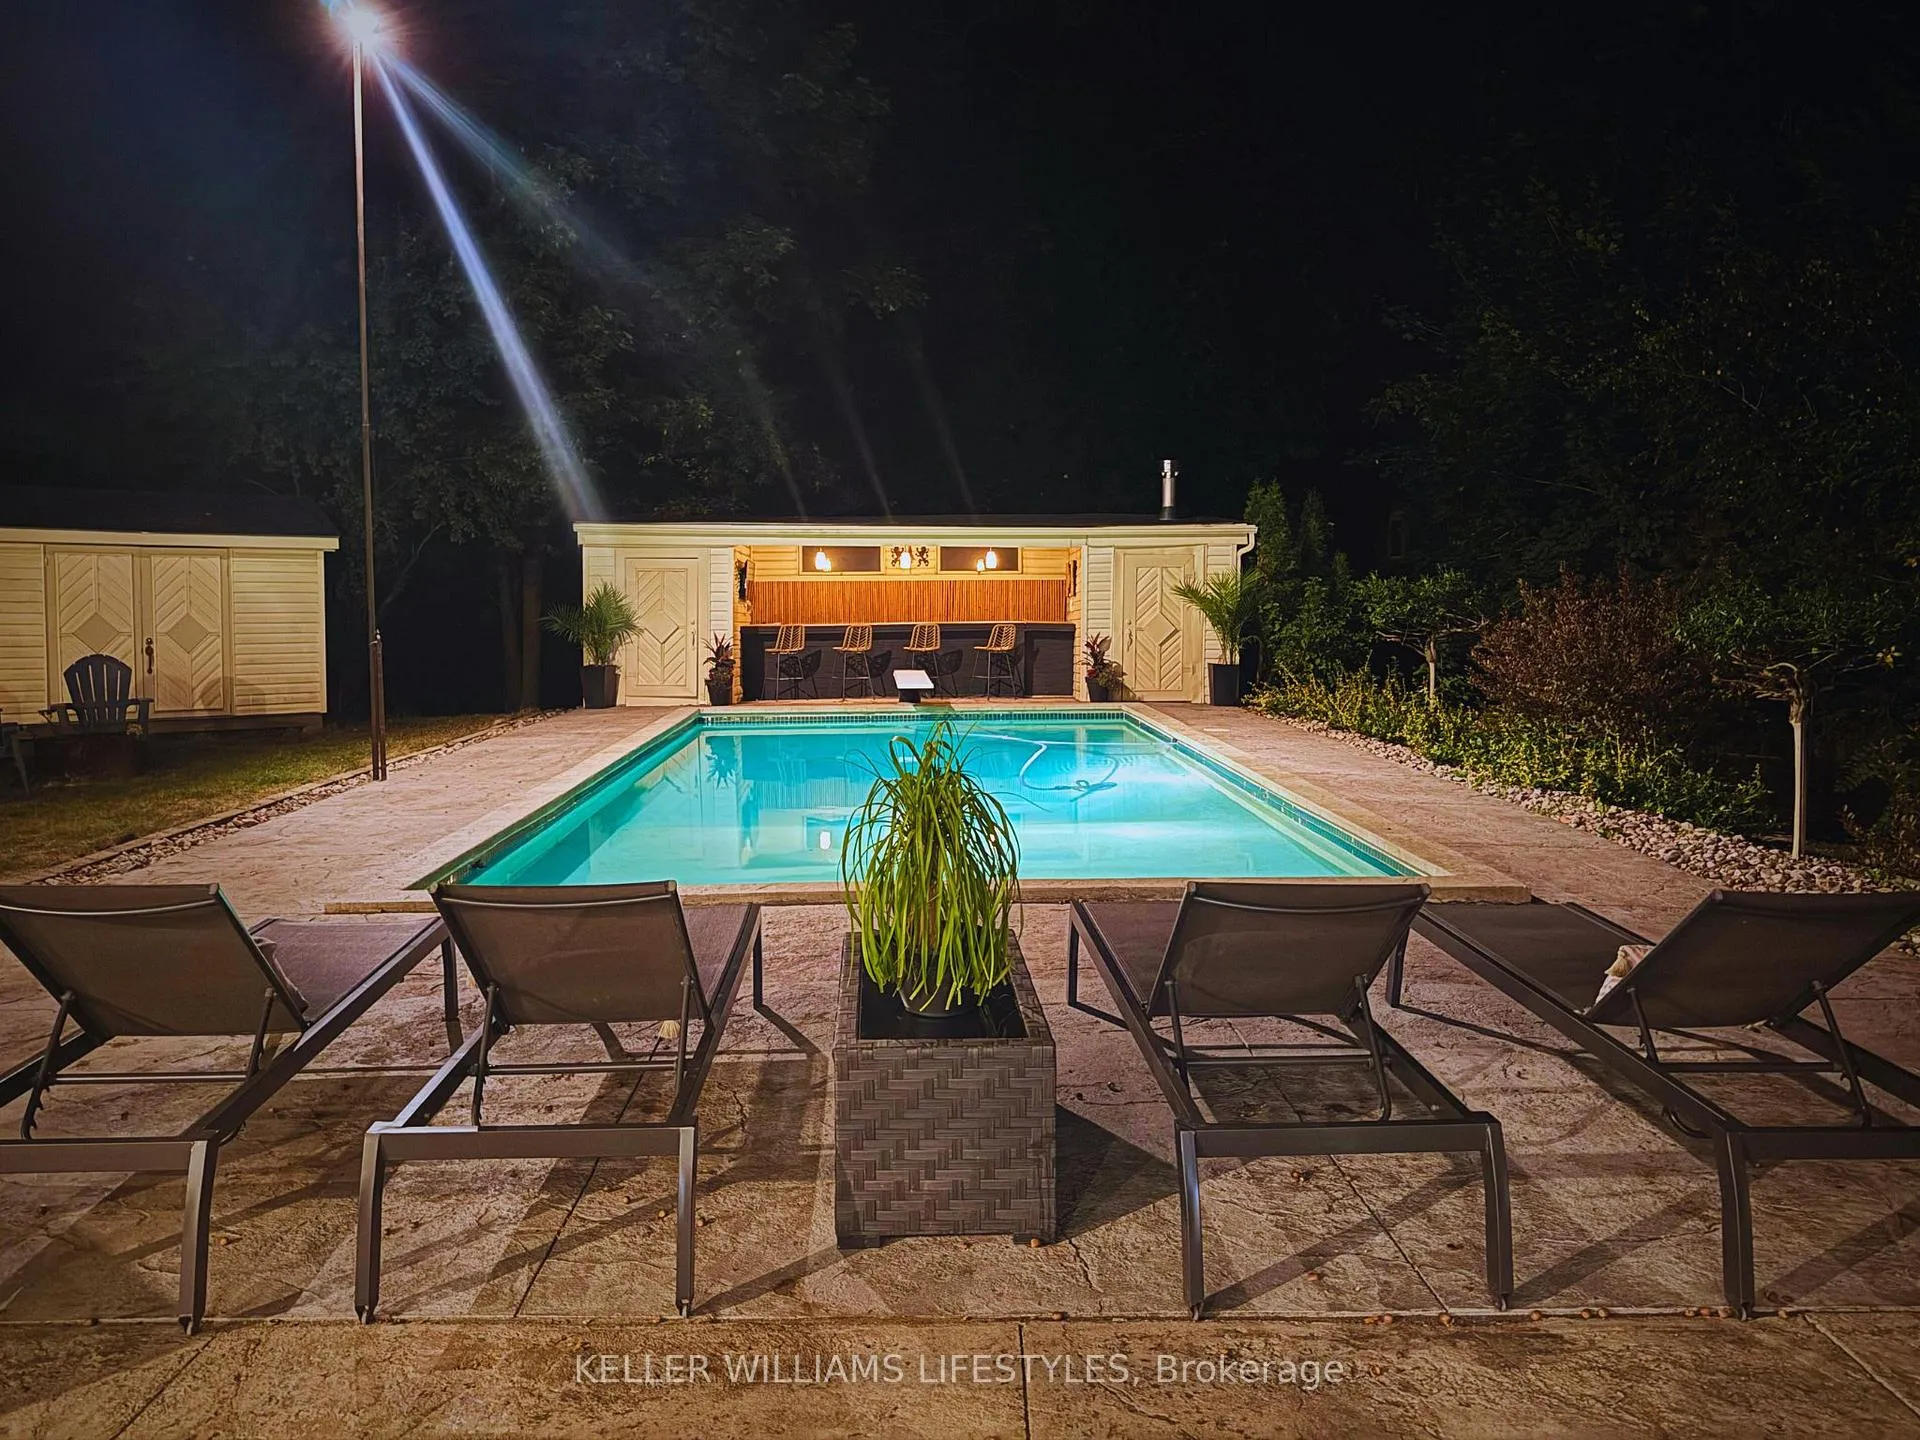
- Inground pool
The homeDetached, Sidesplit 4, Age 51–99 years
- Type: Detached
- Style: Sidesplit 4
- Age: 51–99 years
- Living space: 2,000–2,500 sq ft
- Basement: Finished
- View: Forest, hills, garden, park/greenbelt, pool, trees/woods
InsideFireplace Yes, rec room, wood, Lower level, Air exchanger, bar fridge, carpet free, storage area lockers, ventilation system, water heater, water meter, workbench
- Fireplace: Yes, rec room, wood
- Laundry: Lower level
- Features: Air exchanger, bar fridge, carpet free, storage area lockers, ventilation system, water heater, water meter, workbench
- Security: Carbon monoxide detectors, smoke detector
- Rooms above ground: 13
- Rooms in the basement: 4
- Bedrooms: 3 + 1 in the basement
- Bathrooms: 3
- Kitchens: 1
- Family room: Yes
Outside and lotVinyl siding, brick, Asphalt shingle, Poured concrete
- Exterior: Vinyl siding, brick
- Roof: Asphalt shingle
- Foundation: Poured concrete
- Pool: Inground, outdoor
- Features: Built-in-bbq, canopy, landscaped, lighting, patio, porch, recreational area, security gate, year round living
- Other structures: Fence - full, garden shed, other, shed
- Accessibility: Level entrance, open floor plan
- Size: 73.73 × 211.81 ft
- Shape: Rectangular
- Zoning: R1-7
Parking2 Garage, Attached, Private
- Spaces: 2 Garage
- Garage: Attached
- Driveway: Private
Heating, water and powerRadiant, gas, Central air, Municipal water
- Heating: Radiant, gas
- Cooling: Central air
- Water: Municipal water
- Sewer: Municipal sewer
- Natural gas: Yes
- Hydro: Yes
- Cable: Yes
- Telephone: Yes
Costs and taxesTaxes $6,052 a year, HST included in the price, Hot water heater (reliance rental)
- Taxes, 2025: $6,052 a year
- HST: HST included in the price
- Rental items: Hot water heater (reliance rental)
- Under contract: Hot water heater
Included in the saleRefrigerator, stove, dishwasher, microwave, washer, dryer, freezer, outdoor kitchen: (fridge &gasline bbq), pool pump, pool heater and all other accessories, garage door opener, tv wallmounts, Tv's & smoker are negotiable
- Included: Refrigerator, stove, dishwasher, microwave, washer, dryer, freezer, outdoor kitchen: (fridge &gasline bbq), pool pump, pool heater and all other accessories, garage door opener, tv wallmounts
- Not included: Tv's & smoker are negotiable
NearbyCul de sac/dead end, fenced yard, park, school bus route, skiing, wooded/treed
- Close to: Cul de sac/dead end, fenced yard, park, school bus route, skiing, wooded/treed
Listing detailsX12595448, Terminated, Dec 2, 2025
- MLS® number: X12595448
- Status: Terminated
- Listed on: Dec 2, 2025
- Days on market: 45
- Updated: Jan 16, 2026
- Possession: 2026-03-02 / Flexible
- Occupied by: Owner
- Listing brokerage: KELLER WILLIAMS LIFESTYLES
About this home
29 Park Lane Court, London (South B), ON N6K 1Z6
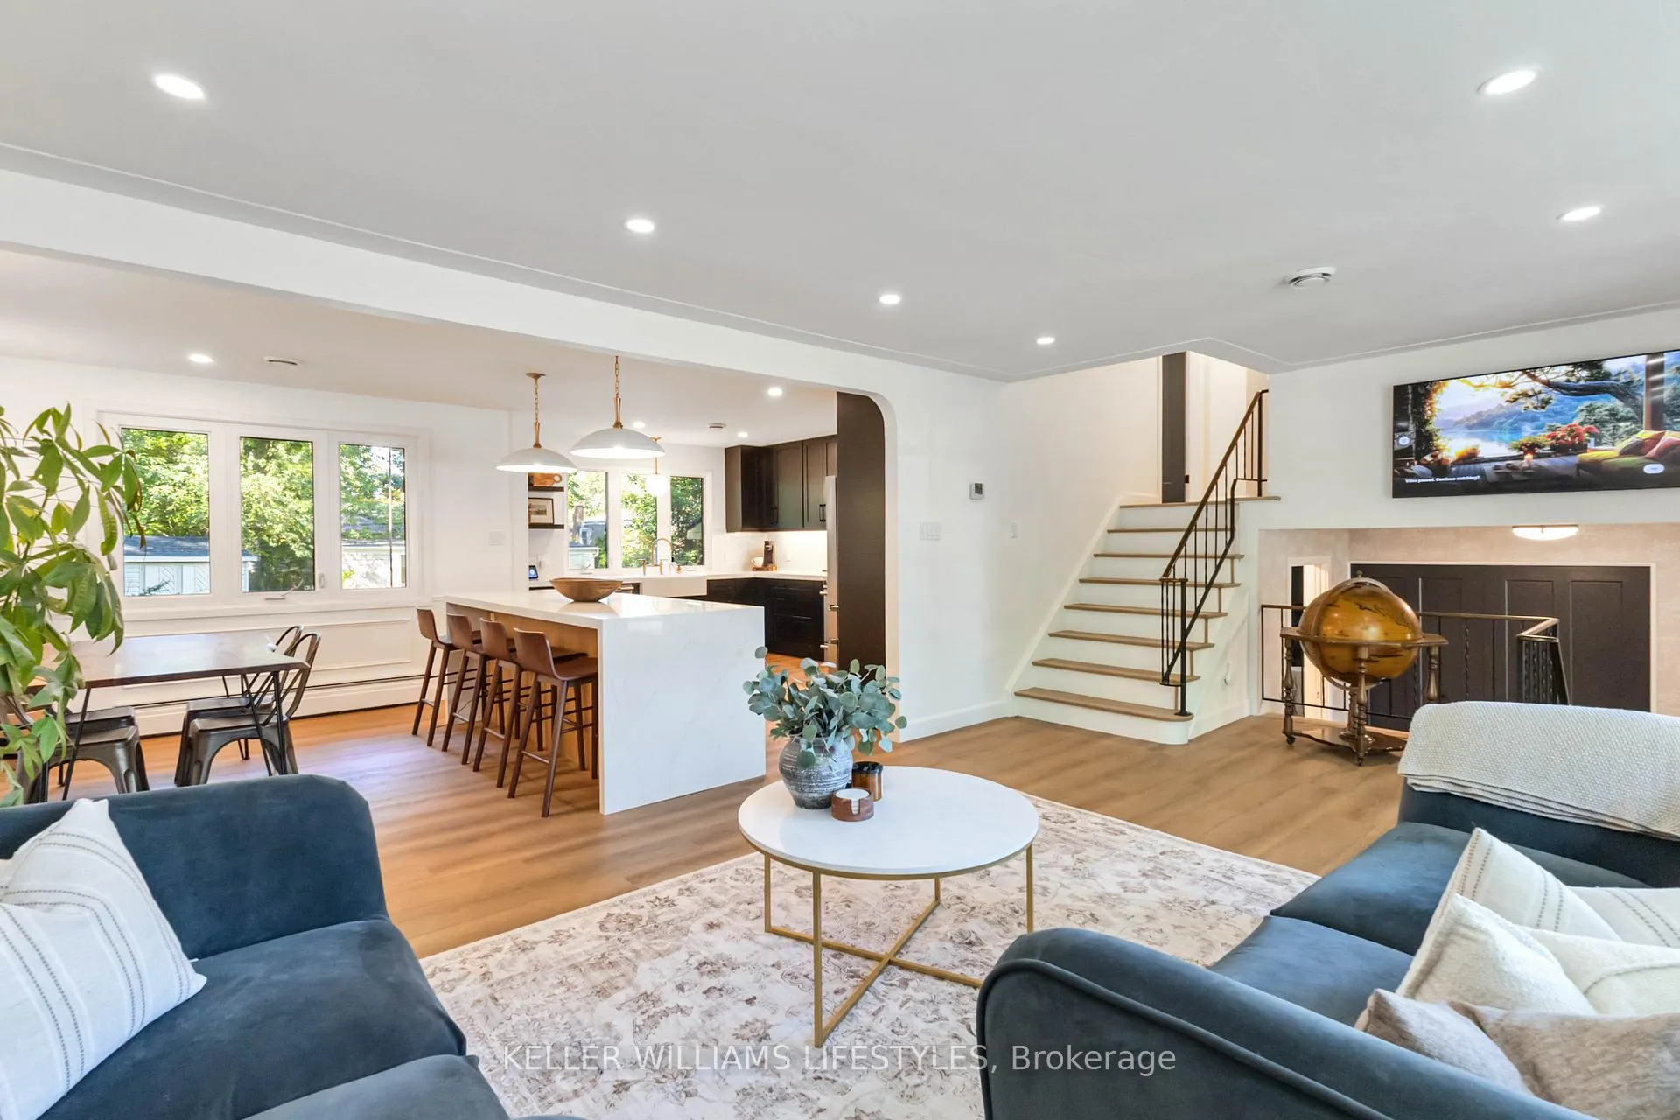
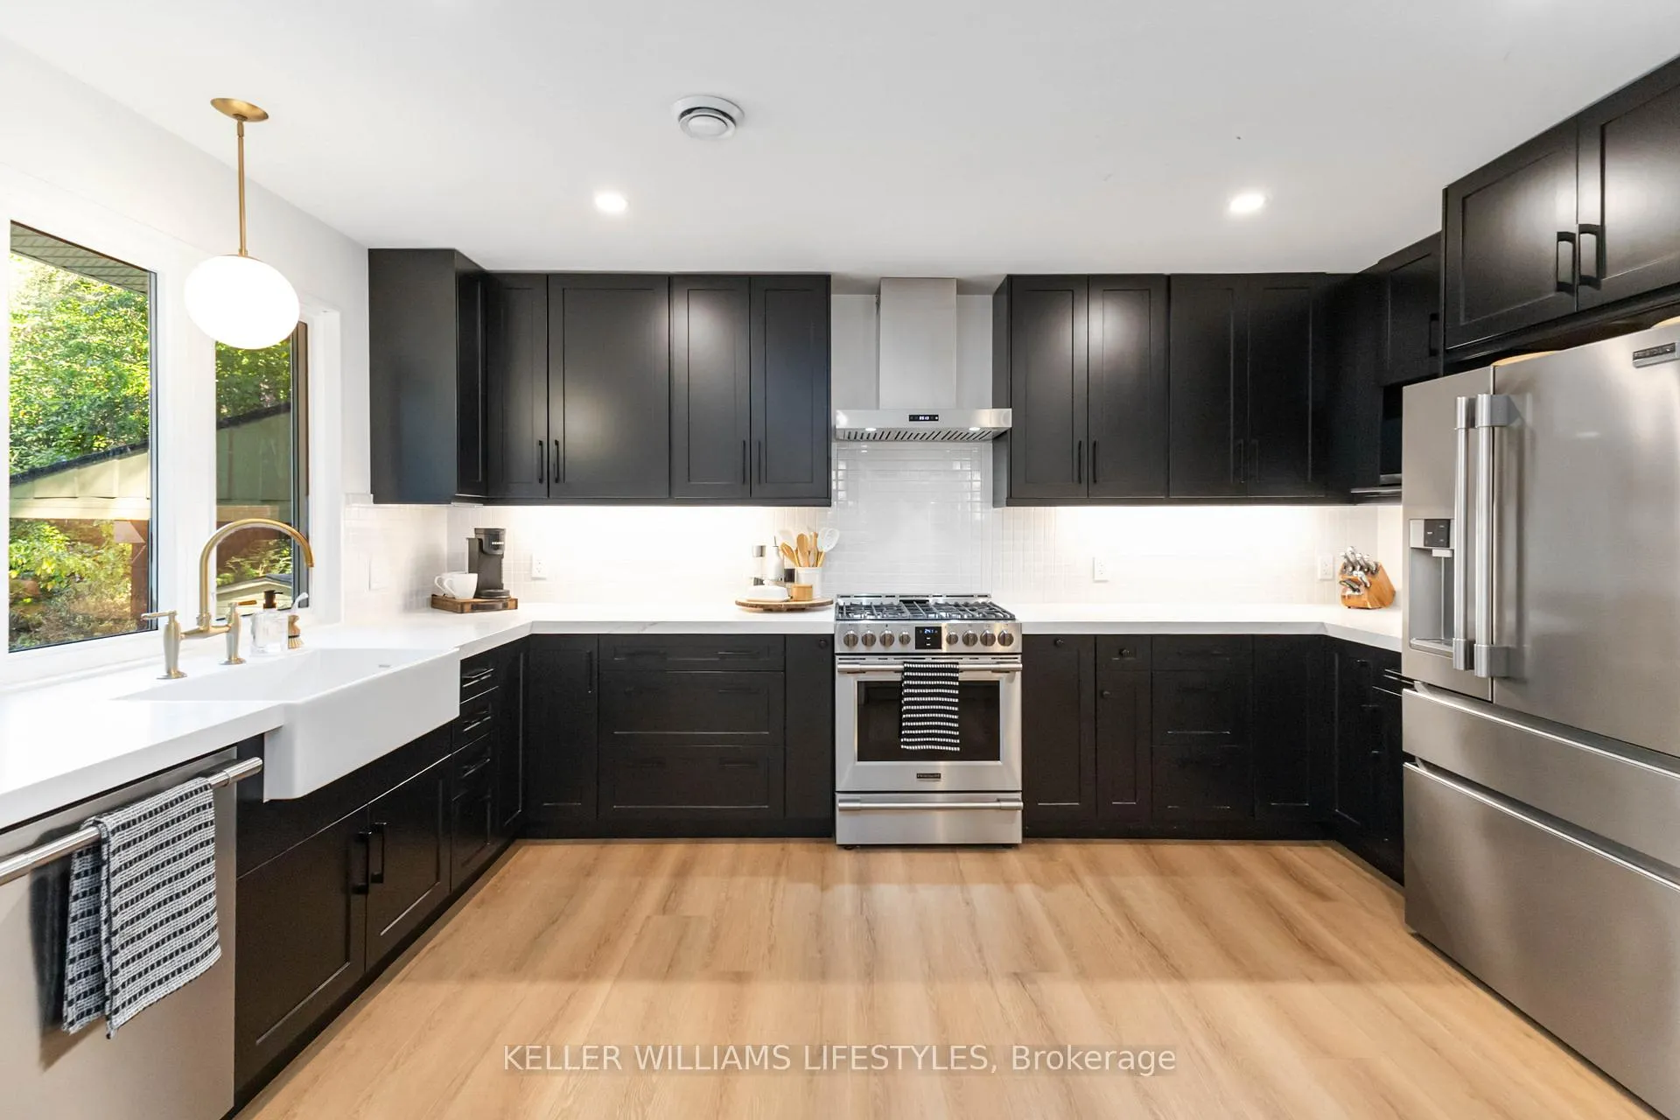
An Incredibly Rare Opportunity in Beautiful Byron Village Welcome to 29 Park Lane Court, Tucked within the serene beauty of Warbler Woods, this custom-built residence is more than a home-it's a hidden retreat. Designed and built by Eadie & Wilcox for one of their own senior team members, this property sits proudly between the founders' personal estates. Set on an ultra private lot, surrounded by mature trees, it feels like your own forest oasis in the heart of the Village. The home is perfectly designed for family living and entertaining, with an oversized poured concrete patio, covered outdoor kitchen, and a resort-style 35' x 17' heated concrete pool complete with pool house, private bar, change room, and storage sheds. The driveway easily accommodates eight vehicles, welcoming gatherings both large and small. The garage is currently configured as a finished workshop, perfect for a handyman or a man cave. This 4-bedroom, 3-bathroom home blends timeless design with modern comfort. Every detail has been thoughtfully updated to provide peace of mind for years to come. Inside this home features extensive upgrades making it a one of a kind. A stunning brand new designer kitchen 2024 & Professional grade appliances, 3 Fully renovated bathrooms, New washer & dryer, New roof 2025, New electrical panel upgrade 2024, New hot water furnace 2022 (Radiant baseboard Heating), New AC and air-handler system (Forced Air AC), New pool heater & Line Upgrade 2024. Location Highlights: Steps to Warbler Woods ESA & trails & Grandview Park. Minutes walk to Springbank Park, Boler Mountain & Byron Village shops, cafés, and restaurants. This is more than a home-it's a once-in-a-lifetime chance to own a true Byron Village landmark property.
Ask about this home
A HOMEH agent will answer your questions about this home.
Around this home
Daily convenience, out of 100, from the distances below
Schools nearby
School rating, out of 10.
Helpful calculators
Your HOMEH agent

"I would see it this week."