

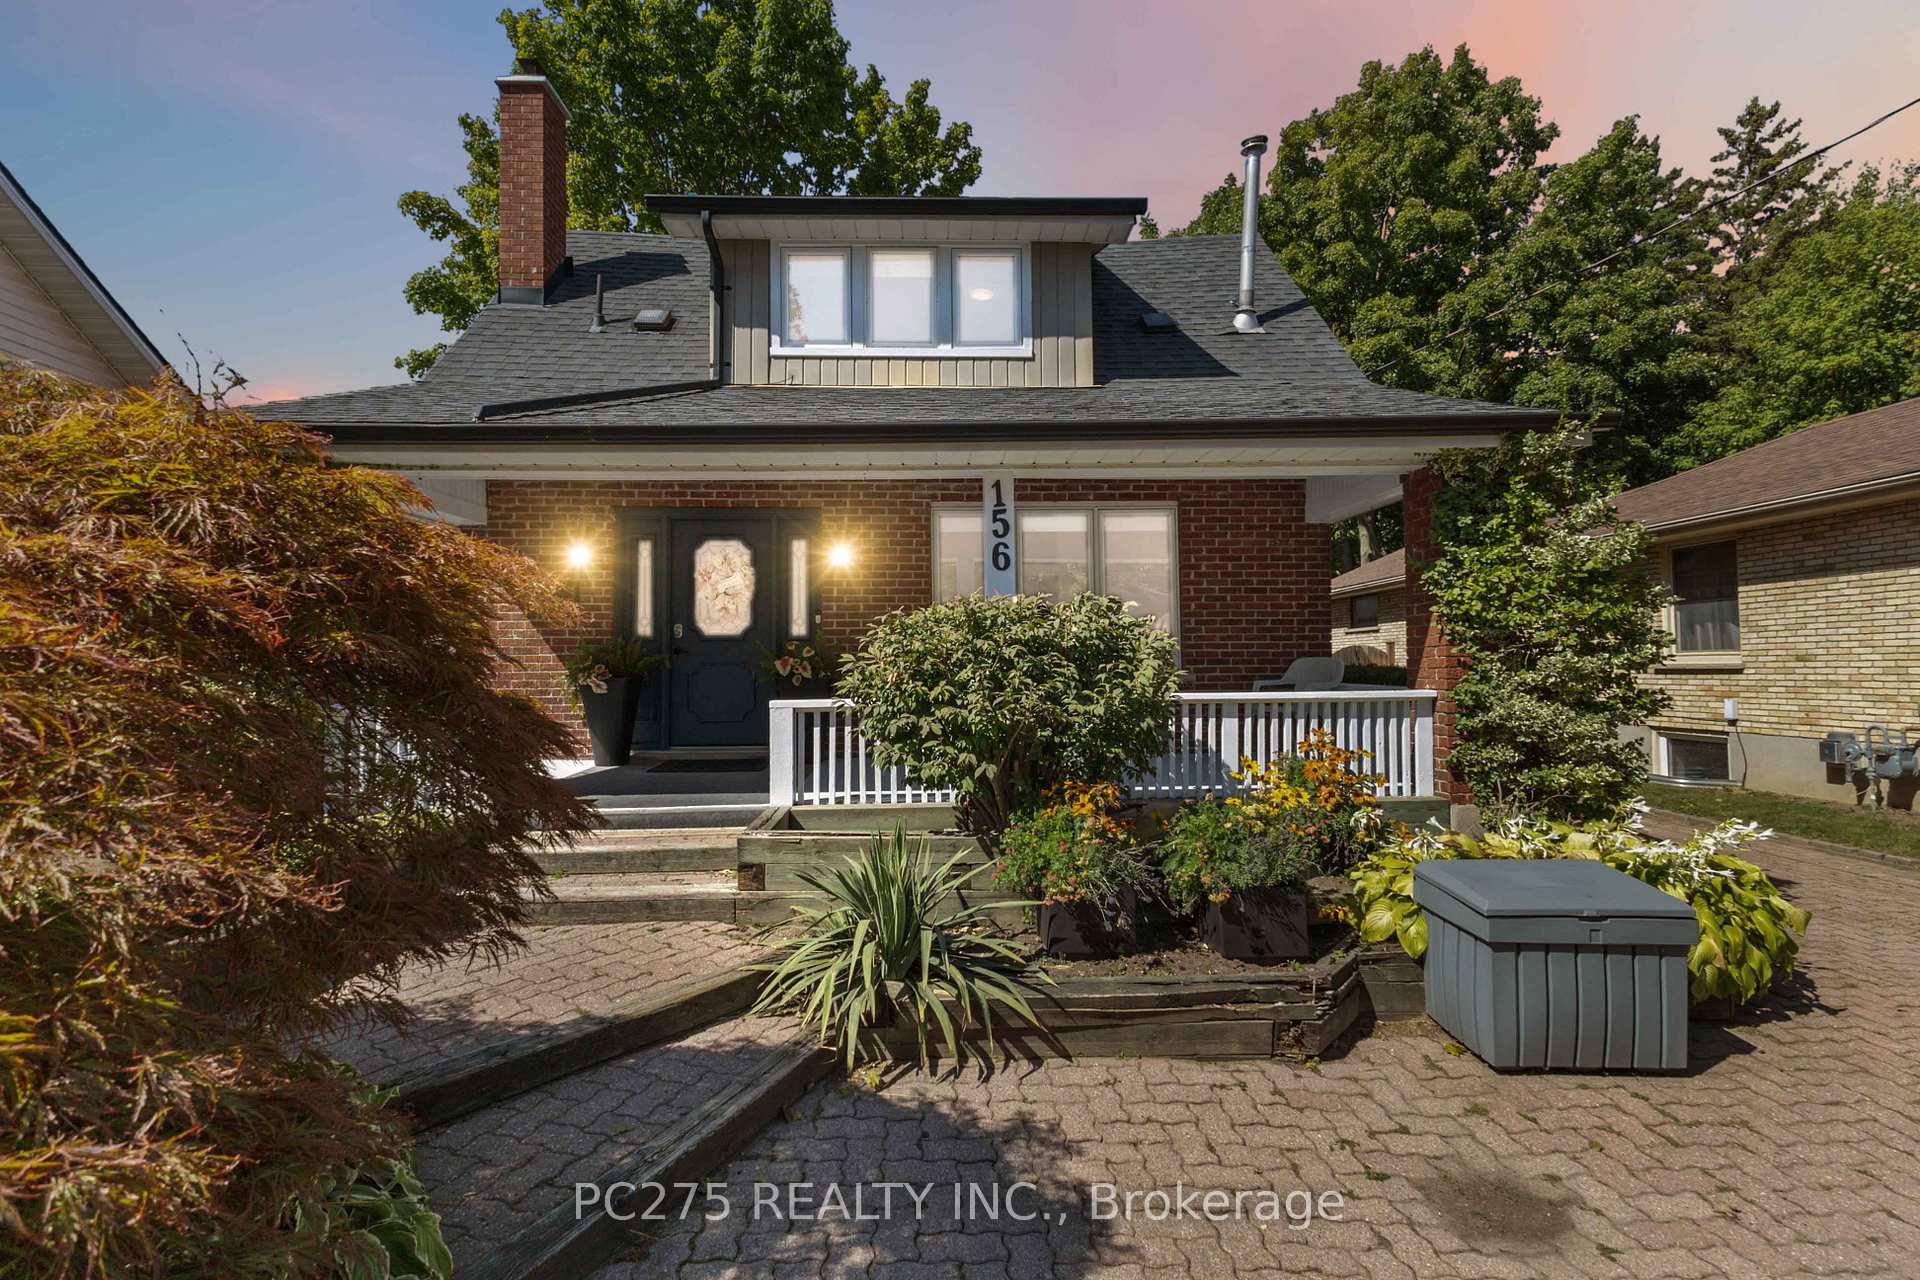
156 Regent Street
156 Regent Street
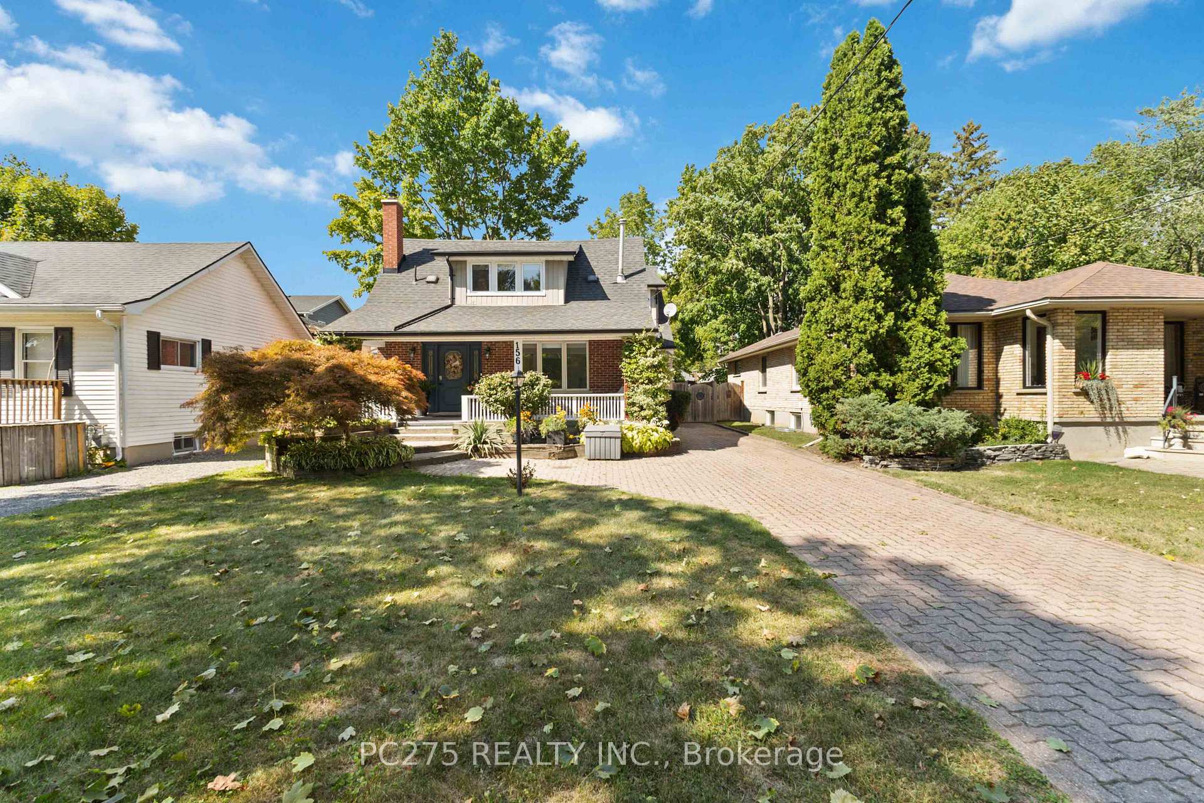
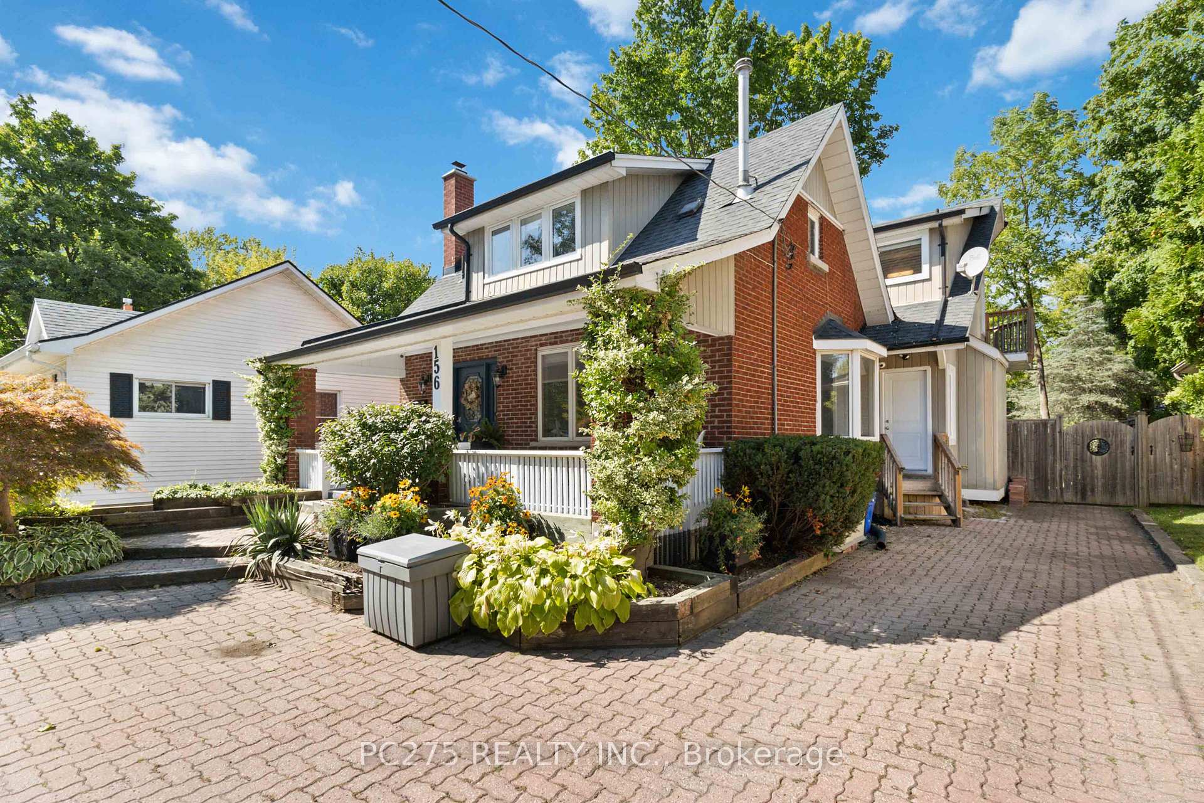
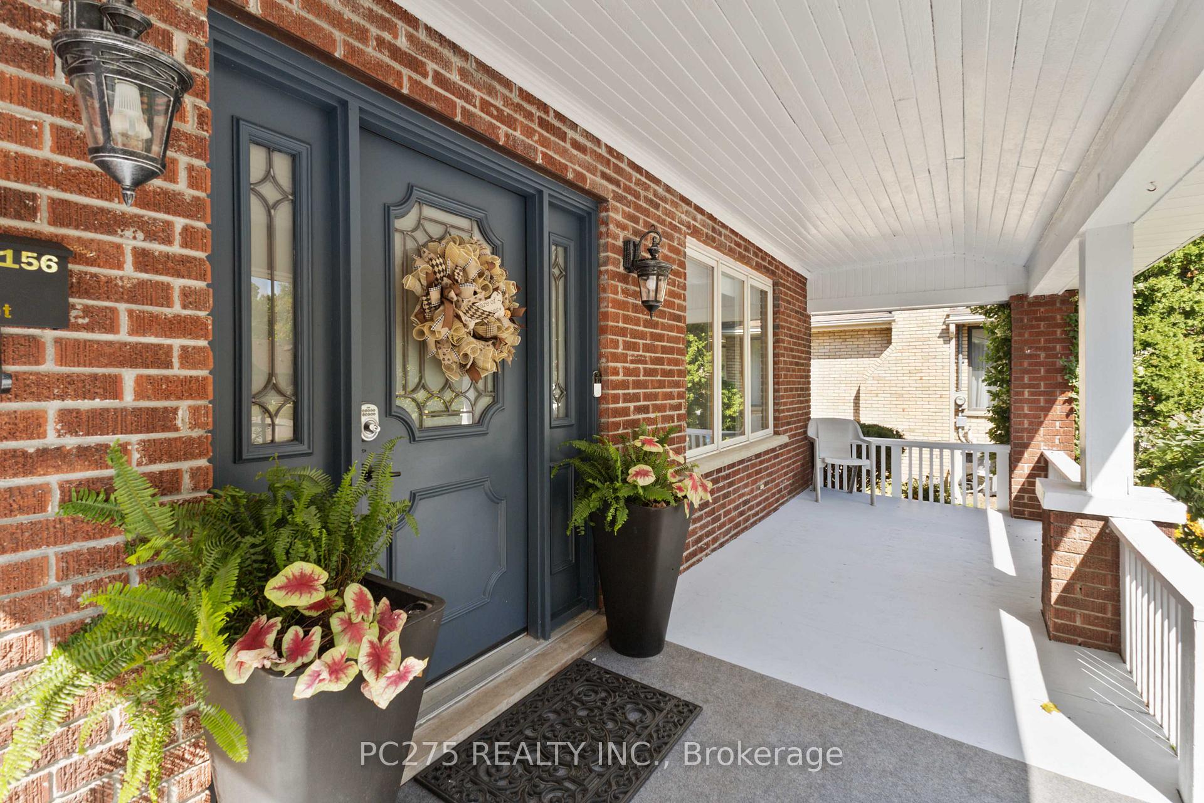
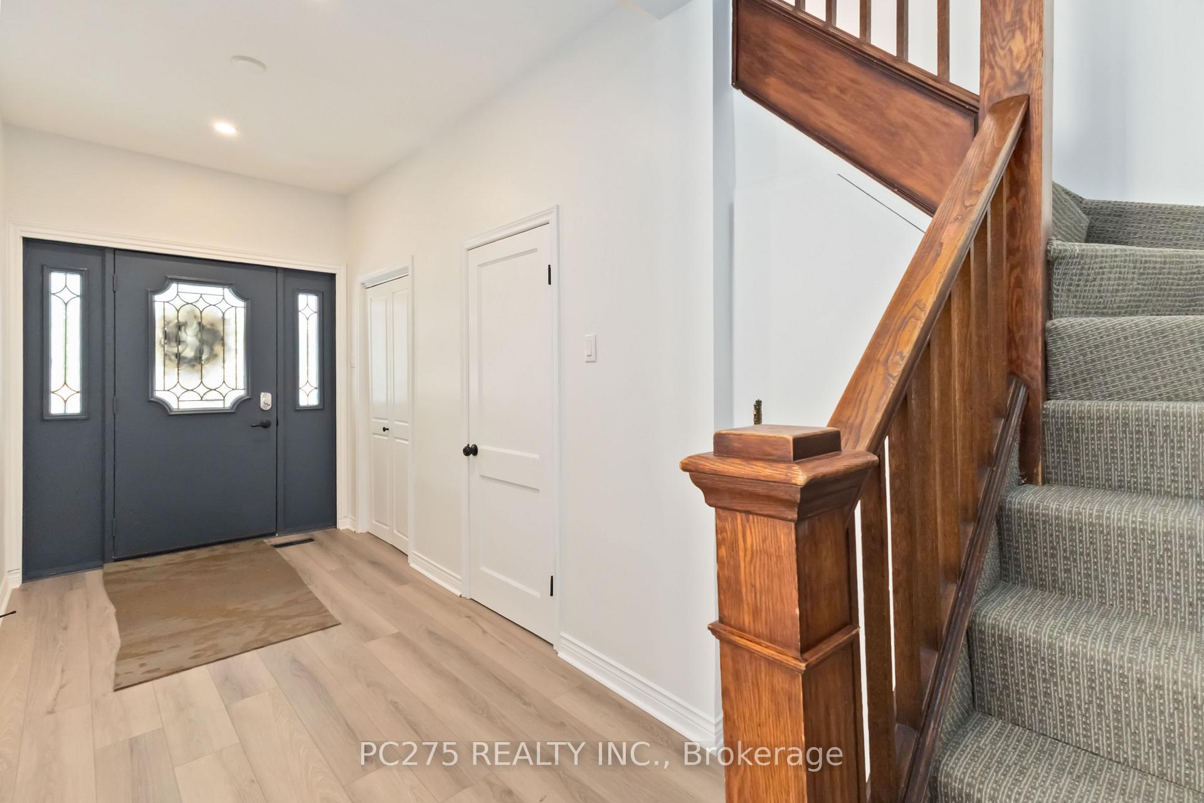 See all 49 photos
Property history
Facts and features
- BasementFinished
- Age of home100+
- Water, sewerMunicipal
- Lot shapeRectangular
- Second kitchen
- Fireplace
- Central air
The homeDetached, 2-storey, 100+
- Type: Detached
- Style: 2-storey
- Age: 100+
- Living space: 1,500–2,000 sq ft
- Basement: Full, finished
- View: City, trees/woods
- Waterfront: None
InsideFireplace Yes, family room, Lower level, Central vacuum, in-law suite, other
- Fireplace: Yes, family room
- Laundry: Lower level
- Features: Central vacuum, in-law suite, other
- Security: Smoke detector
- Rooms above ground: 12
- Rooms in the basement: 1
- Bedrooms: 5
- Bathrooms: 4
- Kitchens: 2
- Family room: Yes
Outside and lotBrick, Shingles, Poured concrete
- Exterior: Brick
- Roof: Shingles
- Foundation: Poured concrete
- Features: Deck, landscaped
- Size: 42 × 120 ft
- Shape: Rectangular
- Zoning: R1-5 (3)
Parking3 Parking, Front yard parking, private
- Spaces: 3 Parking
- Driveway: Front yard parking, private
Heating, water and powerForced air, gas, Central air, Municipal water
- Heating: Forced air, gas
- Cooling: Central air
- Water: Municipal water
- Sewer: Municipal sewer
- Natural gas: Yes
- Hydro: Yes
- Cable: Yes
- Telephone: Yes
Costs and taxesTaxes $7,346 a year, HST No HST, Hwt
- Taxes, 2024: $7,346 a year
- HST: No HST
- Rental items: Hwt
- Under contract: Hot water heater
Included in the saleFridge, stove, washer, dryer, dishwasher, N/a
- Included: Fridge, stove, washer, dryer, dishwasher
- Not included: N/a
NearbyFenced yard, park, public transit, school, wooded/treed
- Close to: Fenced yard, park, public transit, school, wooded/treed
Listing detailsX12388123, Sold, Sep 8, 2025
- MLS® number: X12388123
- Status: Sold
- Listed on: Sep 8, 2025
- Days on market: 70
- Updated: Nov 17, 2025
- Possession: Flexible
- Occupied by: Vacant
- Listing brokerage: PC275 REALTY INC.
About this home
156 Regent Street, London (East B), ON N6A 2G6
Perfect blend of lifestyle and income with this fully updated, purpose-ready 5-bedroom legal rental property, just a 5-minute walk to Western University. Whether you're a parent looking to give your student a head start or a smart investor seeking cash flow with low stress, this is your opportunity to own in one of London's most sought-after student hubs. Set on a deep lot with private parking and modern curb appeal, this home boasts 5 legal above-grade bedrooms, 4 bathrooms, and a beautifully renovated open kitchen and great room for entertaining. The second-floor master retreat features a private ensuite and walkout balcony, ideal for students or live-in owners who want a little extra space. The lower level is prepped for basement suite conversion with separate entrance, making this a rare chance to add value and future income. With current market rents yielding $5,000+ utilities, as is, the numbers make sense and there's upside potential still on the table with the basement.
Ask about this home
A HOMEH agent will answer your questions about this home.
Around this home
Daily convenience, out of 100, from the distances below
Schools nearby
School rating, out of 10.
Helpful calculators
Your HOMEH agent

"I would see it this week."