

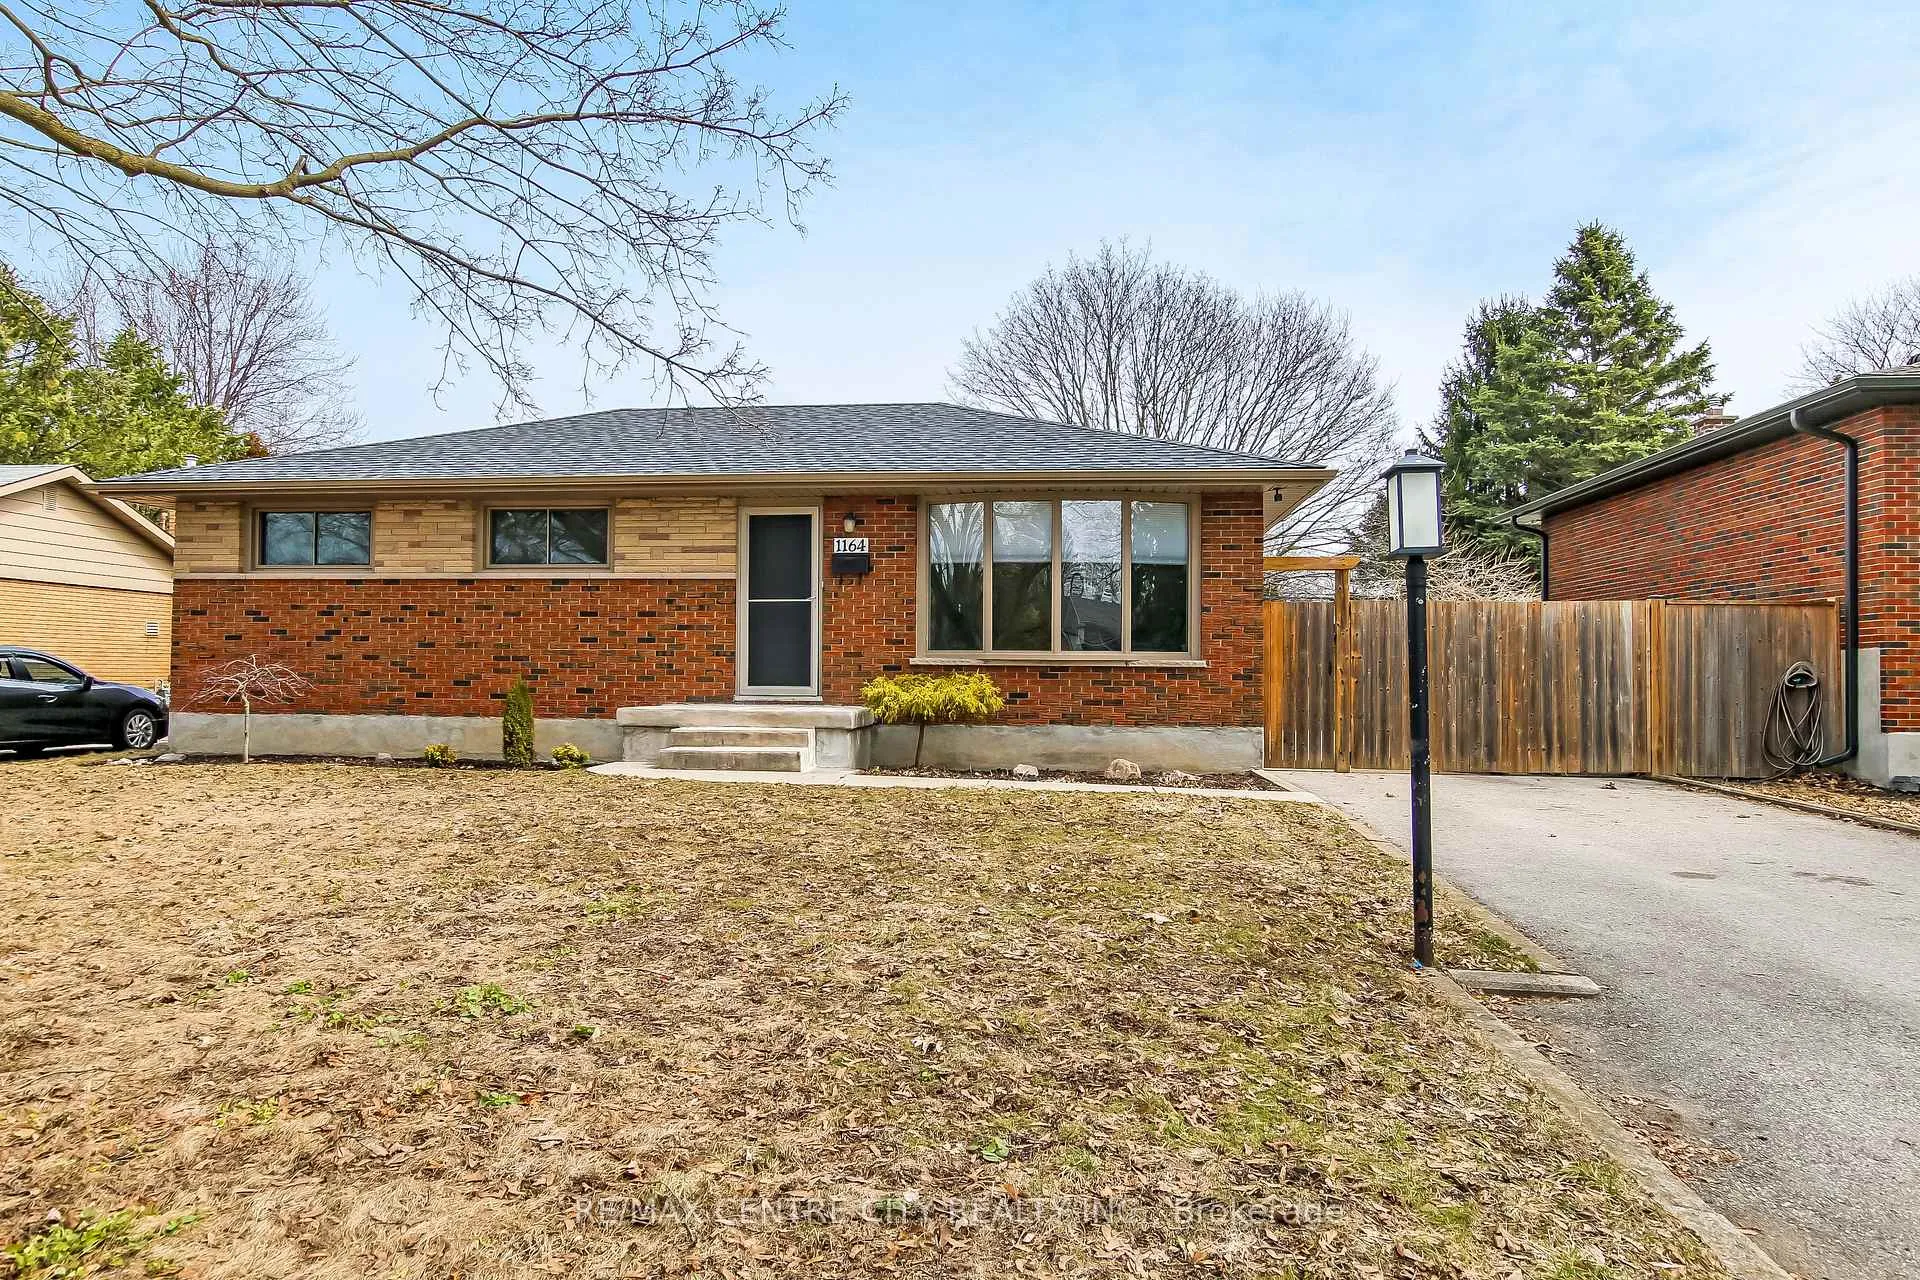
1164 Lancaster Street
1164 Lancaster Street
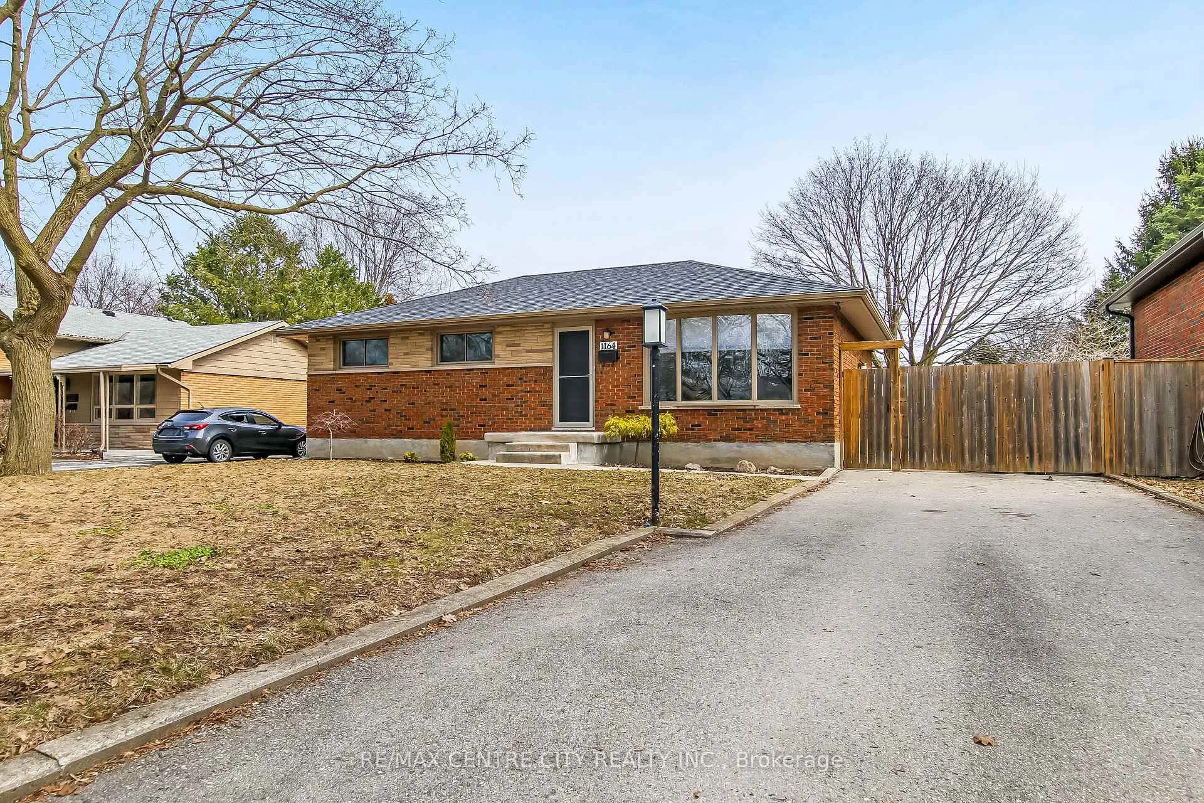
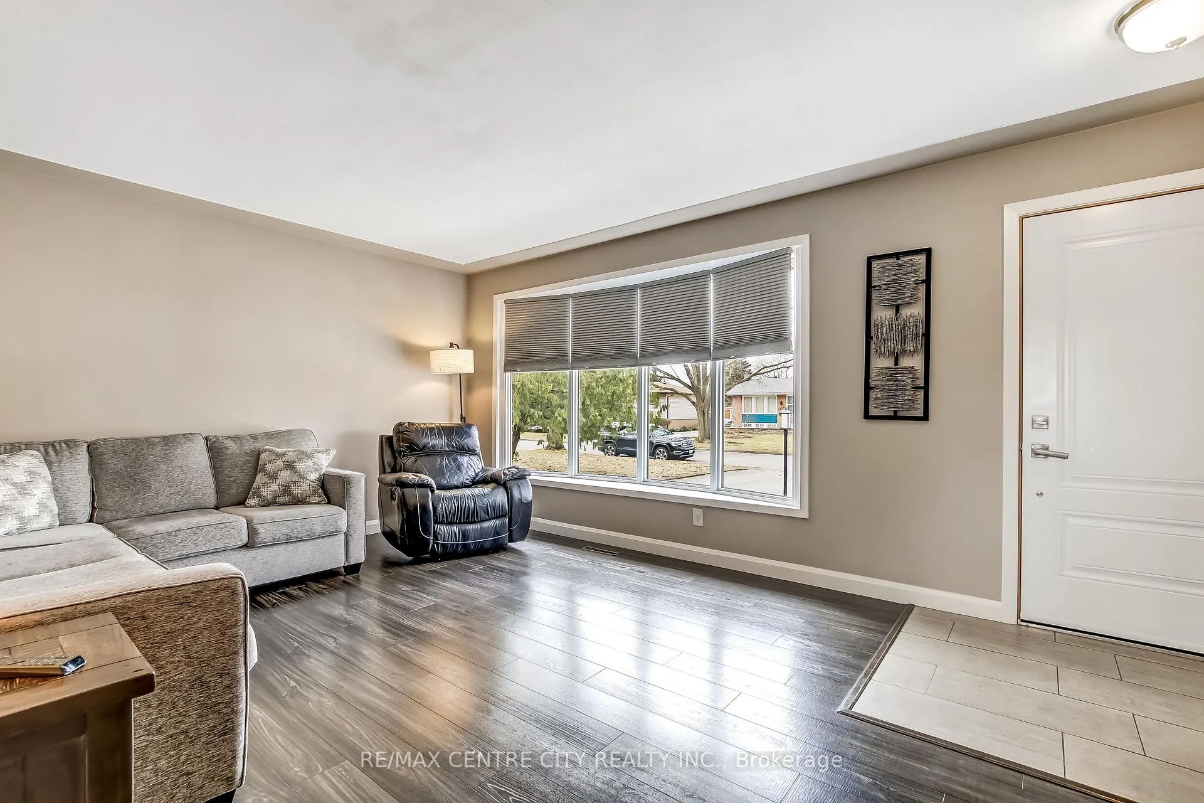
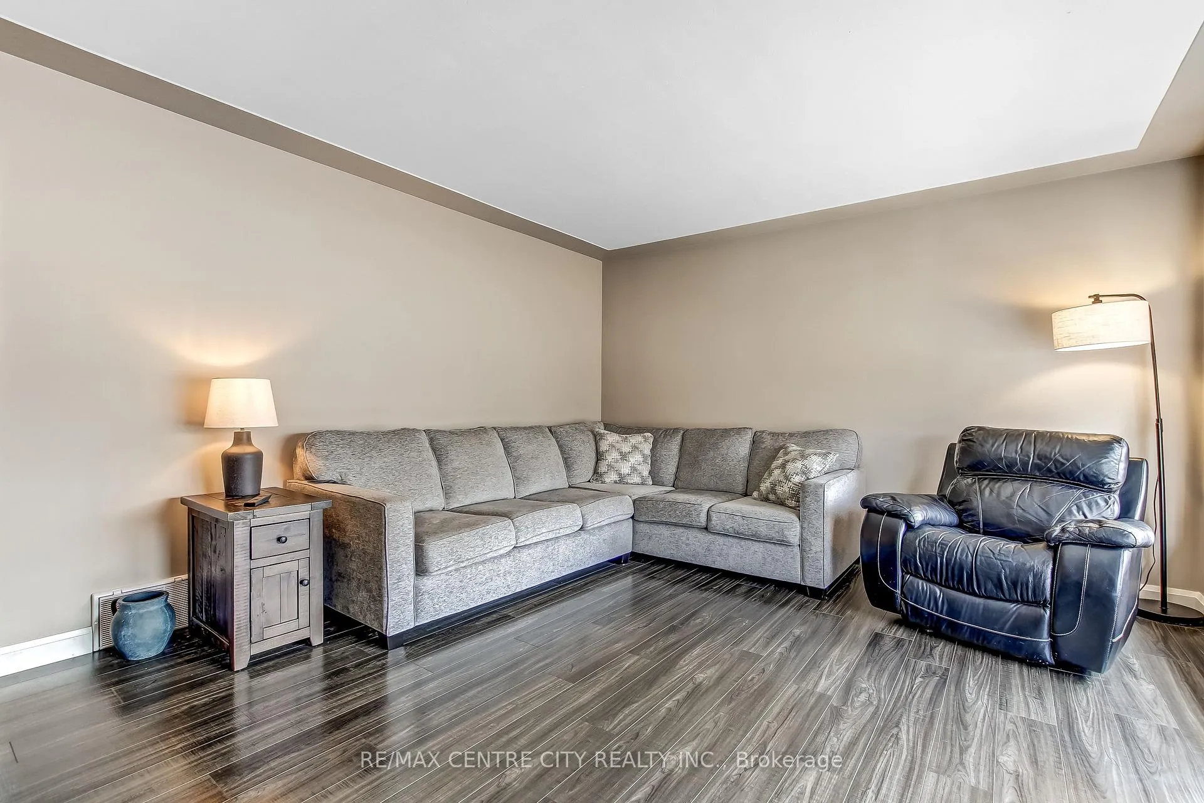
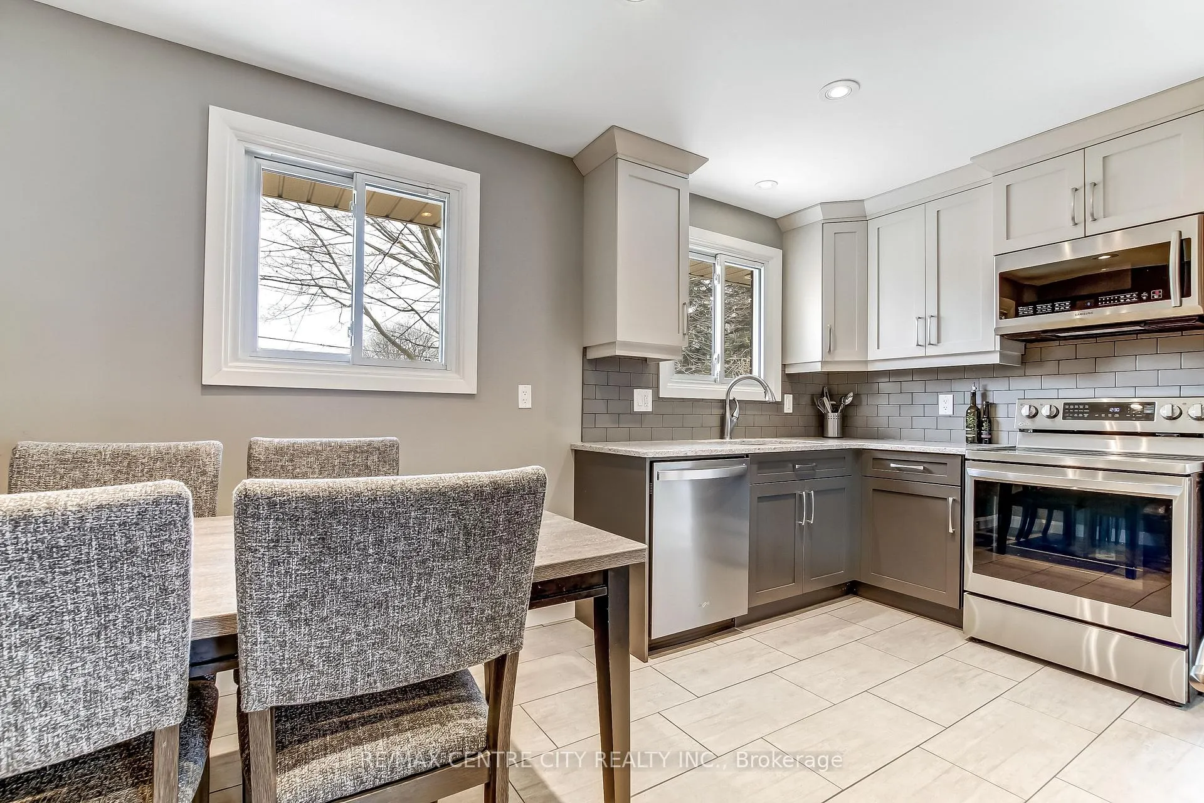 See all 22 photos
Property history
Facts and features
- BasementFinished
- Age of home51–99 years
- Water, sewerMunicipal
- HeatingForced air
- Central air
The homeDetached, Bungalow, Age 51–99 years
- Type: Detached
- Style: Bungalow
- Age: 51–99 years
- Living space: 700–1,100 sq ft
- Basement: Full, finished
InsideLower level, Central vacuum, primary bedroom - main floor, Carbon monoxide detectors, smoke detector
- Laundry: Lower level
- Features: Central vacuum, primary bedroom - main floor
- Security: Carbon monoxide detectors, smoke detector
- Rooms above ground: 5
- Rooms in the basement: 2
- Bedrooms: 3
- Bathrooms: 2
- Kitchens: 1
Outside and lotBrick, Asphalt shingle, Concrete
- Exterior: Brick
- Roof: Asphalt shingle
- Foundation: Concrete
- Features: Patio, landscaped
- Other structures: Fence - full, garden shed
- Size: 60 × 125 ft
- Zoning: R1-9
Parking3 Parking
- Spaces: 3 Parking
Heating, water and powerForced air, gas, Central air, Municipal water
- Heating: Forced air, gas
- Cooling: Central air
- Water: Municipal water
- Sewer: Municipal sewer
- Natural gas: Yes
- Hydro: Yes
- Cable: Available
- Telephone: Available
Costs and taxesTaxes $3,269 a year, HST included in the price, Hot water tank
- Taxes, 2025: $3,269 a year
- HST: HST included in the price
- Rental items: Hot water tank
- Under contract: Hot water heater
Included in the saleFridge, stove, dishwasher, washer, dryer, tv brackets, Mounted tv's brackets stay
- Included: Fridge, stove, dishwasher, washer, dryer, tv brackets
- Not included: Mounted tv's brackets stay
NearbyFenced yard, park, place of worship, public transit, school
- Close to: Fenced yard, park, place of worship, public transit, school
Listing detailsX12924362, Sold, Mar 26, 2026
- MLS® number: X12924362
- Status: Sold
- Listed on: Mar 26, 2026
- Days on market: 7
- Updated: Apr 2, 2026
- Possession: 30-59 days
- Occupied by: Owner
- Listing brokerage: RE/MAX CENTRE CITY REALTY INC.
About this home
1164 Lancaster Street, London (East D), ON N5V 2L5
Welcome to Huron Heights-step into this beautifully updated bungalow, perfectly located on a quiet, tree-lined street in a sought-after family-friendly neighbourhood just steps from Fanshawe College, public transit, and everyday amenities. The main level showcases a stylishly renovated kitchen featuring quartz countertops, stainless steel appliances, and luxury laminate flooring throughout. You'll also find three generously sized bedrooms and a fully updated bathroom, offering both comfort and functionality. The finished lower level expands your living space with a spacious family room, an additional bedroom finished with luxury vinyl flooring, and a convenient 3-piece bathroom-ideal for guests, extended family, or a potential in-law setup. Extensive updates provide true peace of mind, including upgraded electrical with a 100-amppanel, all windows and doors replaced, a new roof (2022), and an updated furnace and air conditioner. Enjoy outdoor living in the large, private backyard-perfect for entertaining-featuring new fencing, a shed, a beautifully designed paving stone patio, and low-maintenance river rock garden beds. The front yard is enhanced with landscaped flower beds, adding excellent curb appeal. This turnkey home offers exceptional value in a prime location-don't miss your opportunity to make it yours.
Ask about this home
A HOMEH agent will answer your questions about this home.
Around this home
Daily convenience, out of 100, from the distances below
Schools nearby
School rating, out of 10.
Helpful calculators
Your HOMEH agent

"Priced 4% over the Hestimate. I would see it this week."