

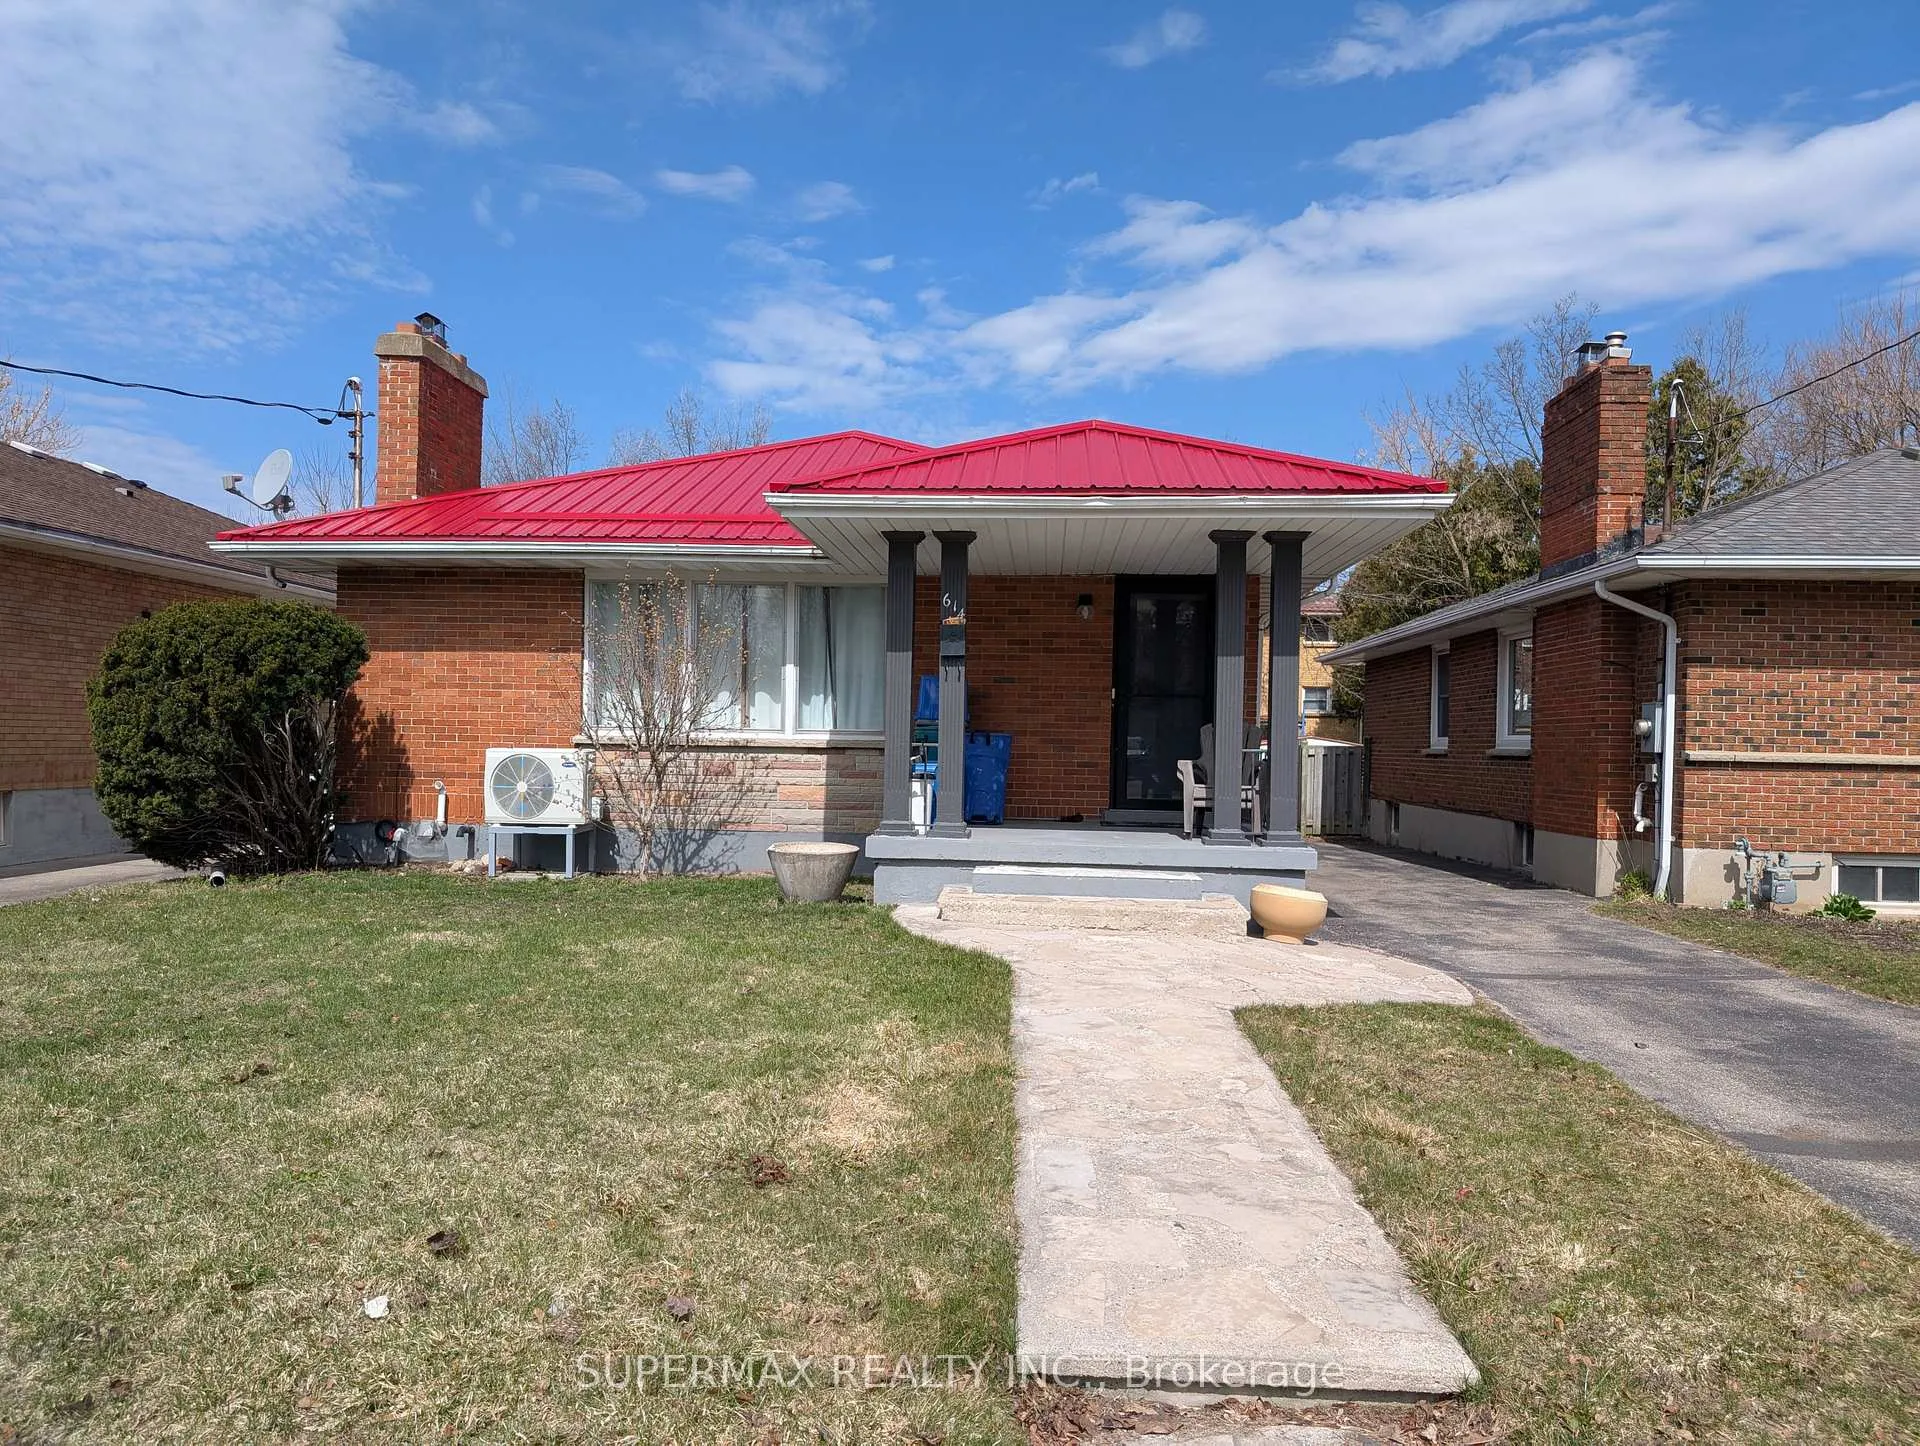
614 Ross Street
Detached Terminated
1/13614 Ross Street
Detached Terminated
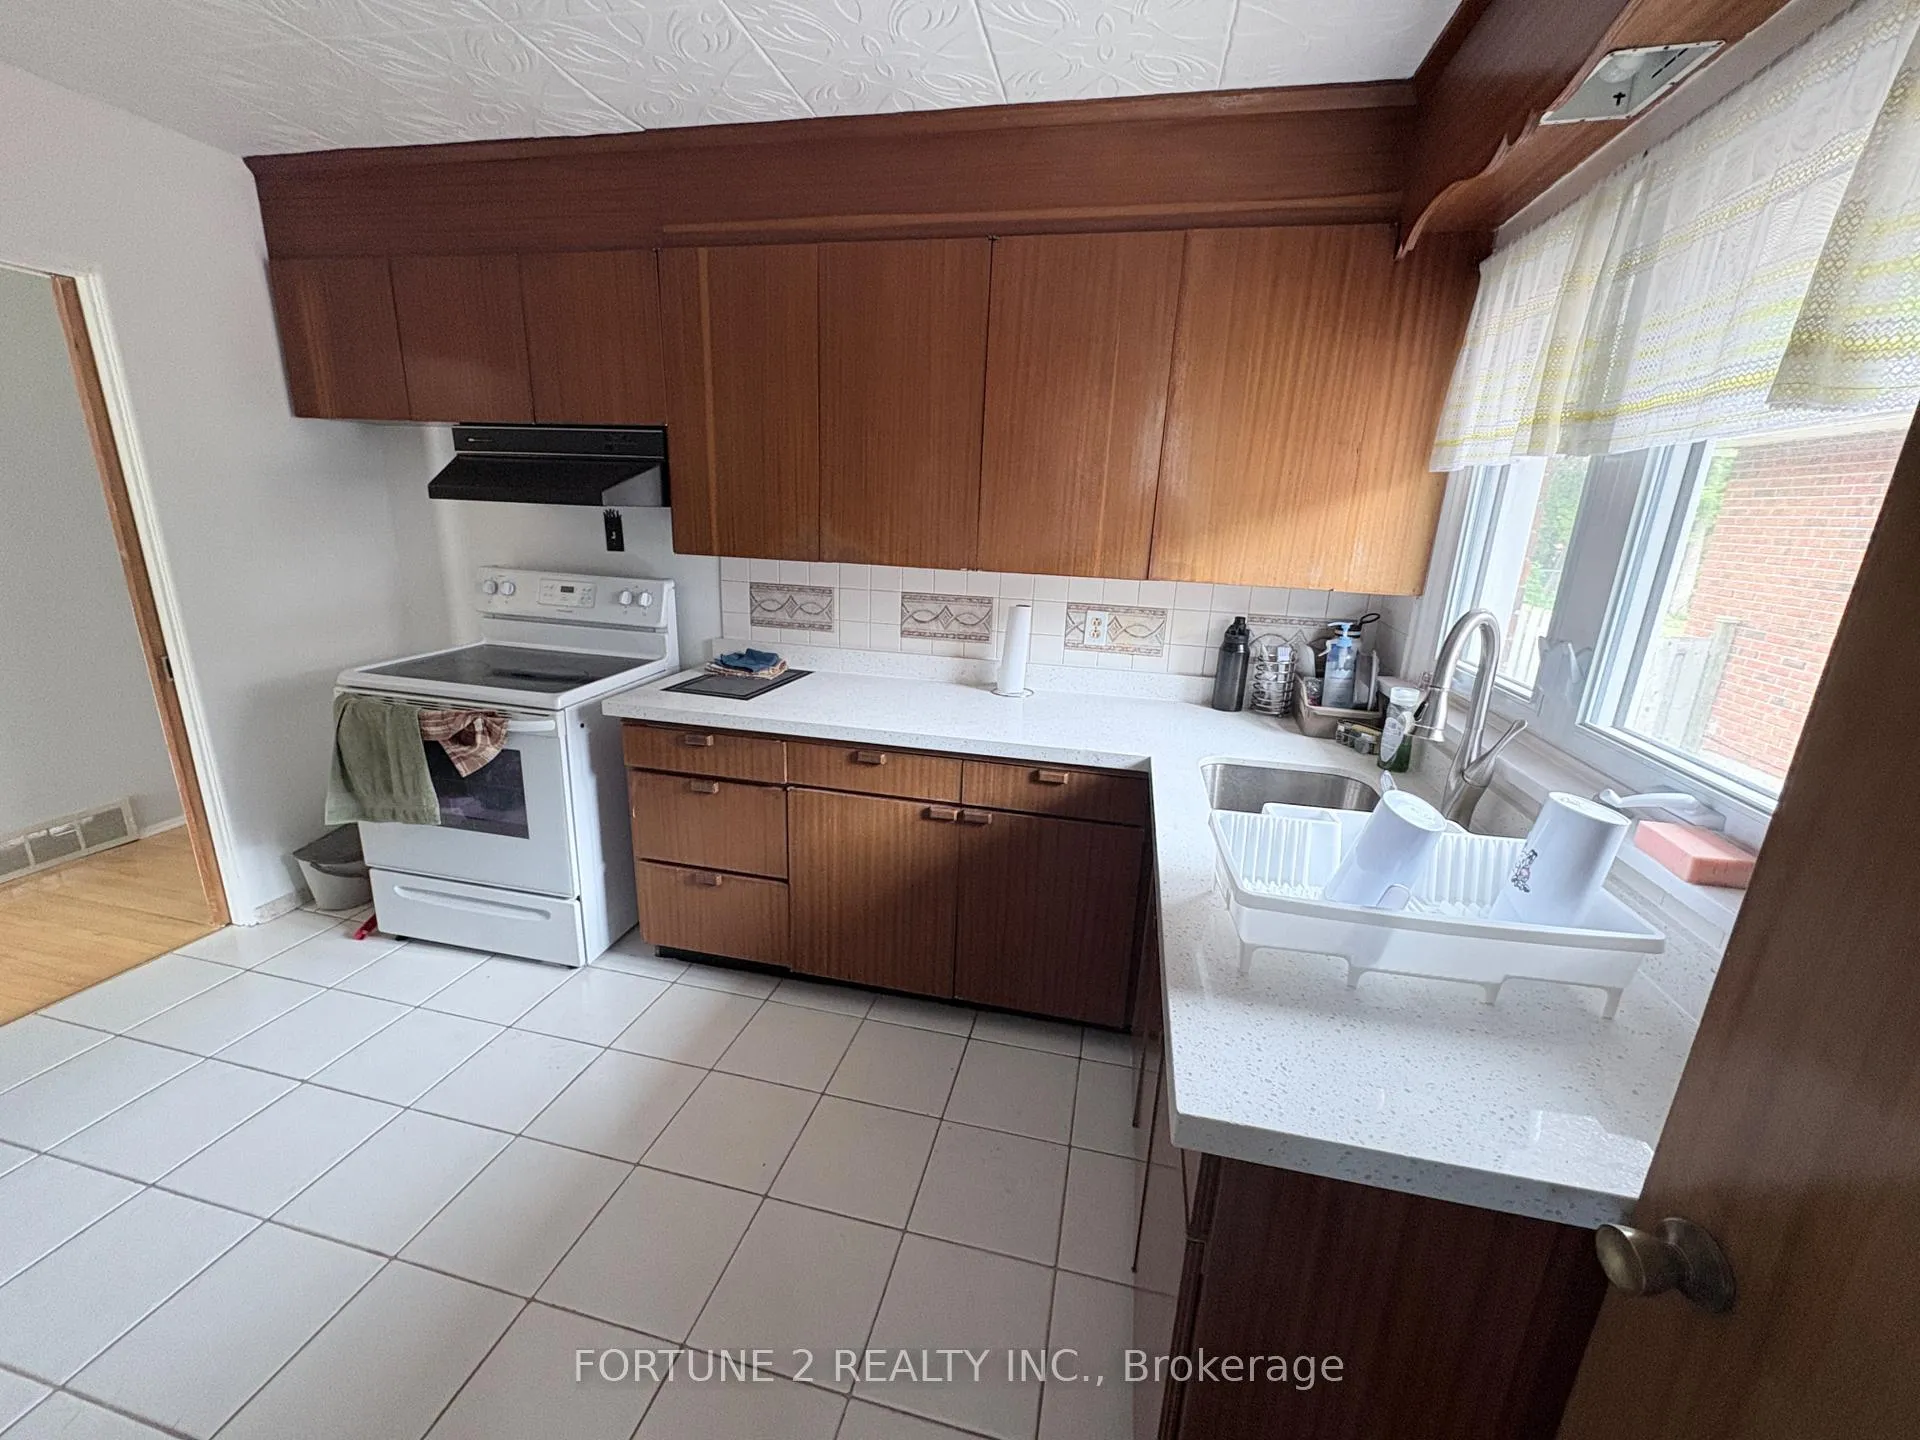 See all 13 photos
3 Bedrooms
1 Bathroom
0 Garage
700–1.1K sq.ft
Entire Home
— Unit
Property history
- $2,100TerminatedList: 2026-03-30|End: 2026-06-26|88 daysX12939066
Facts and features
- BasementWalk-out
- Lot size40 × 117 ft
- Lease term12 months
- FurnishedUnfurnished
What stands out
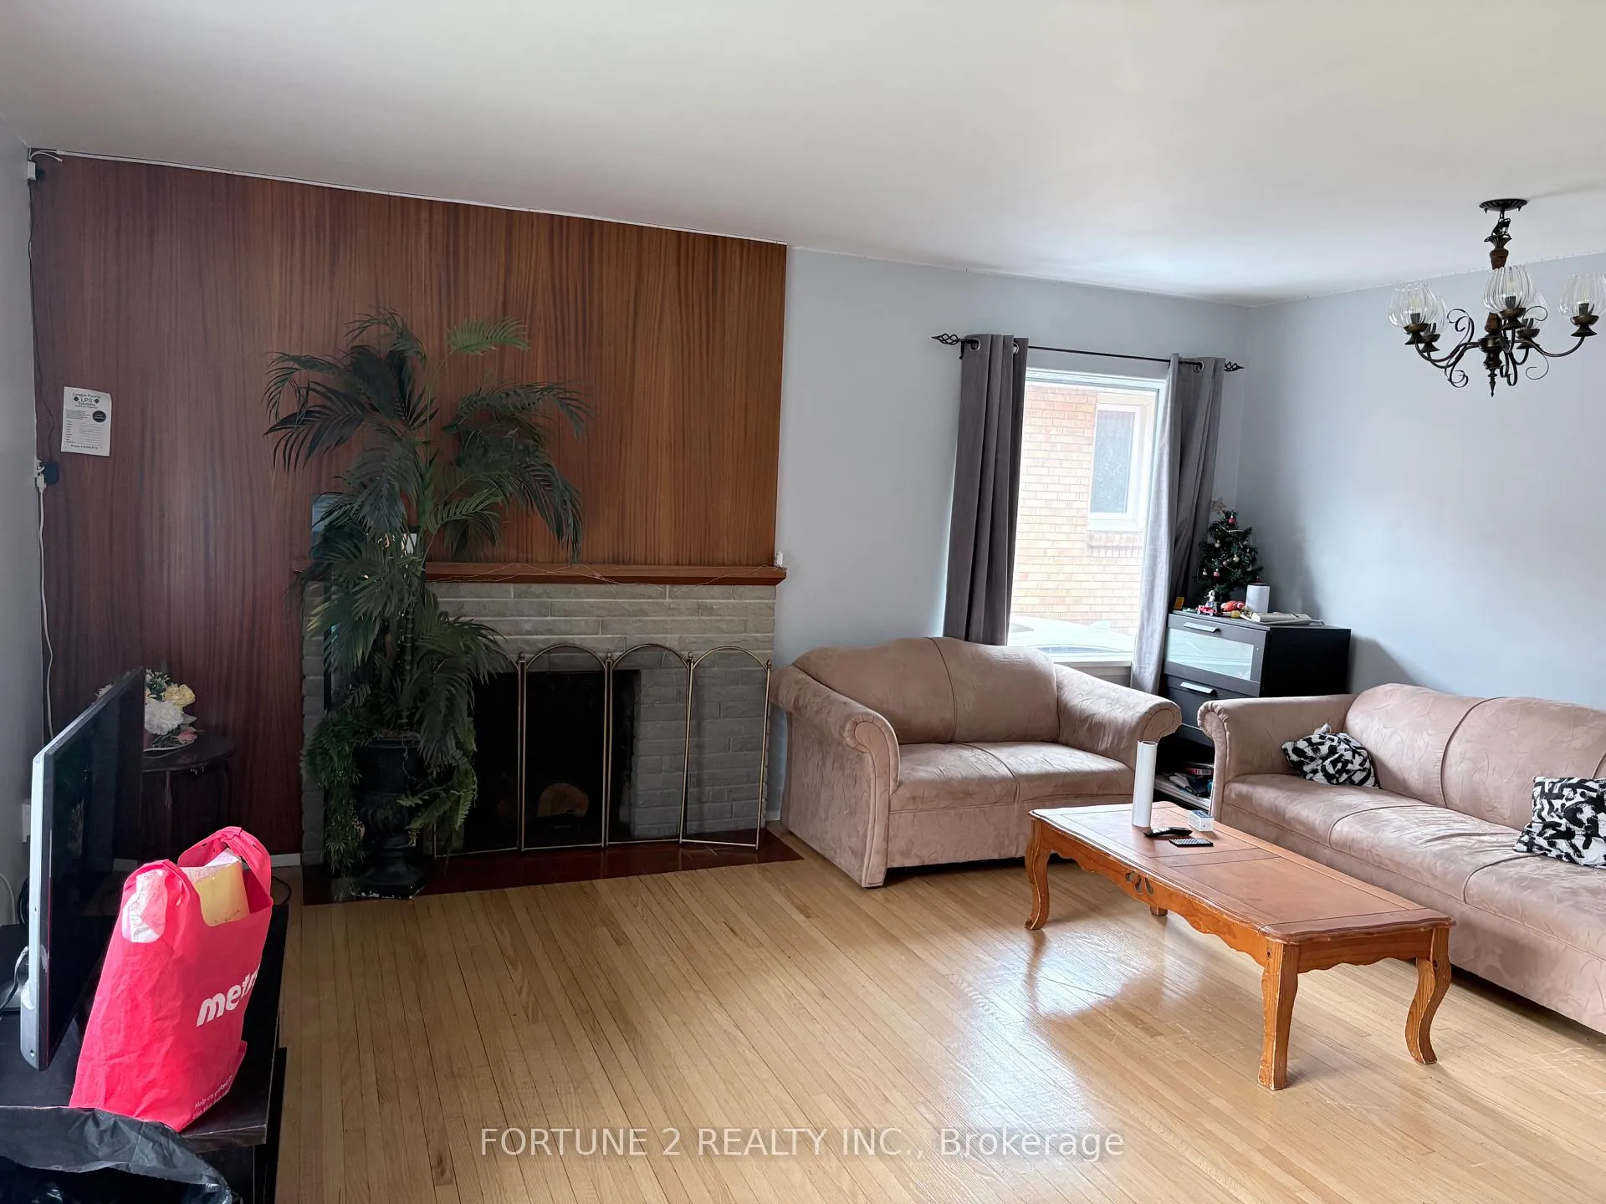
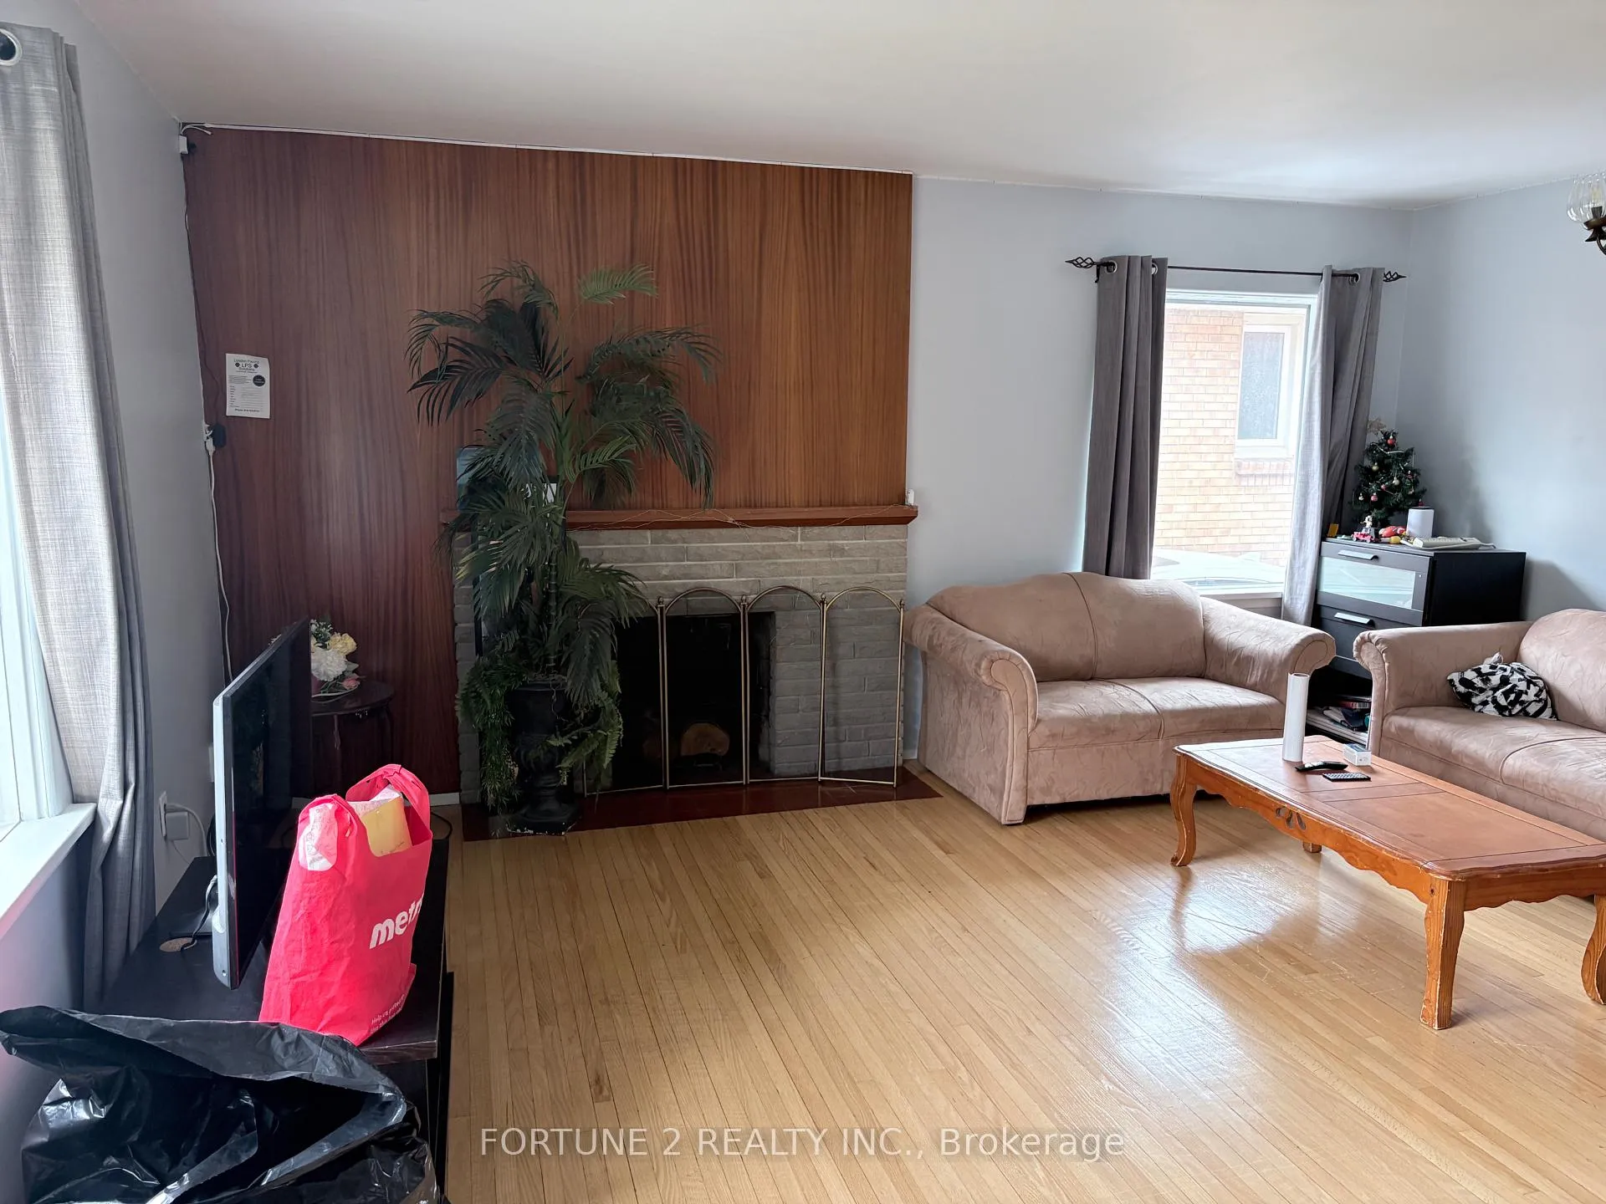
- Hardwood floors
- Fireplace
- Central air
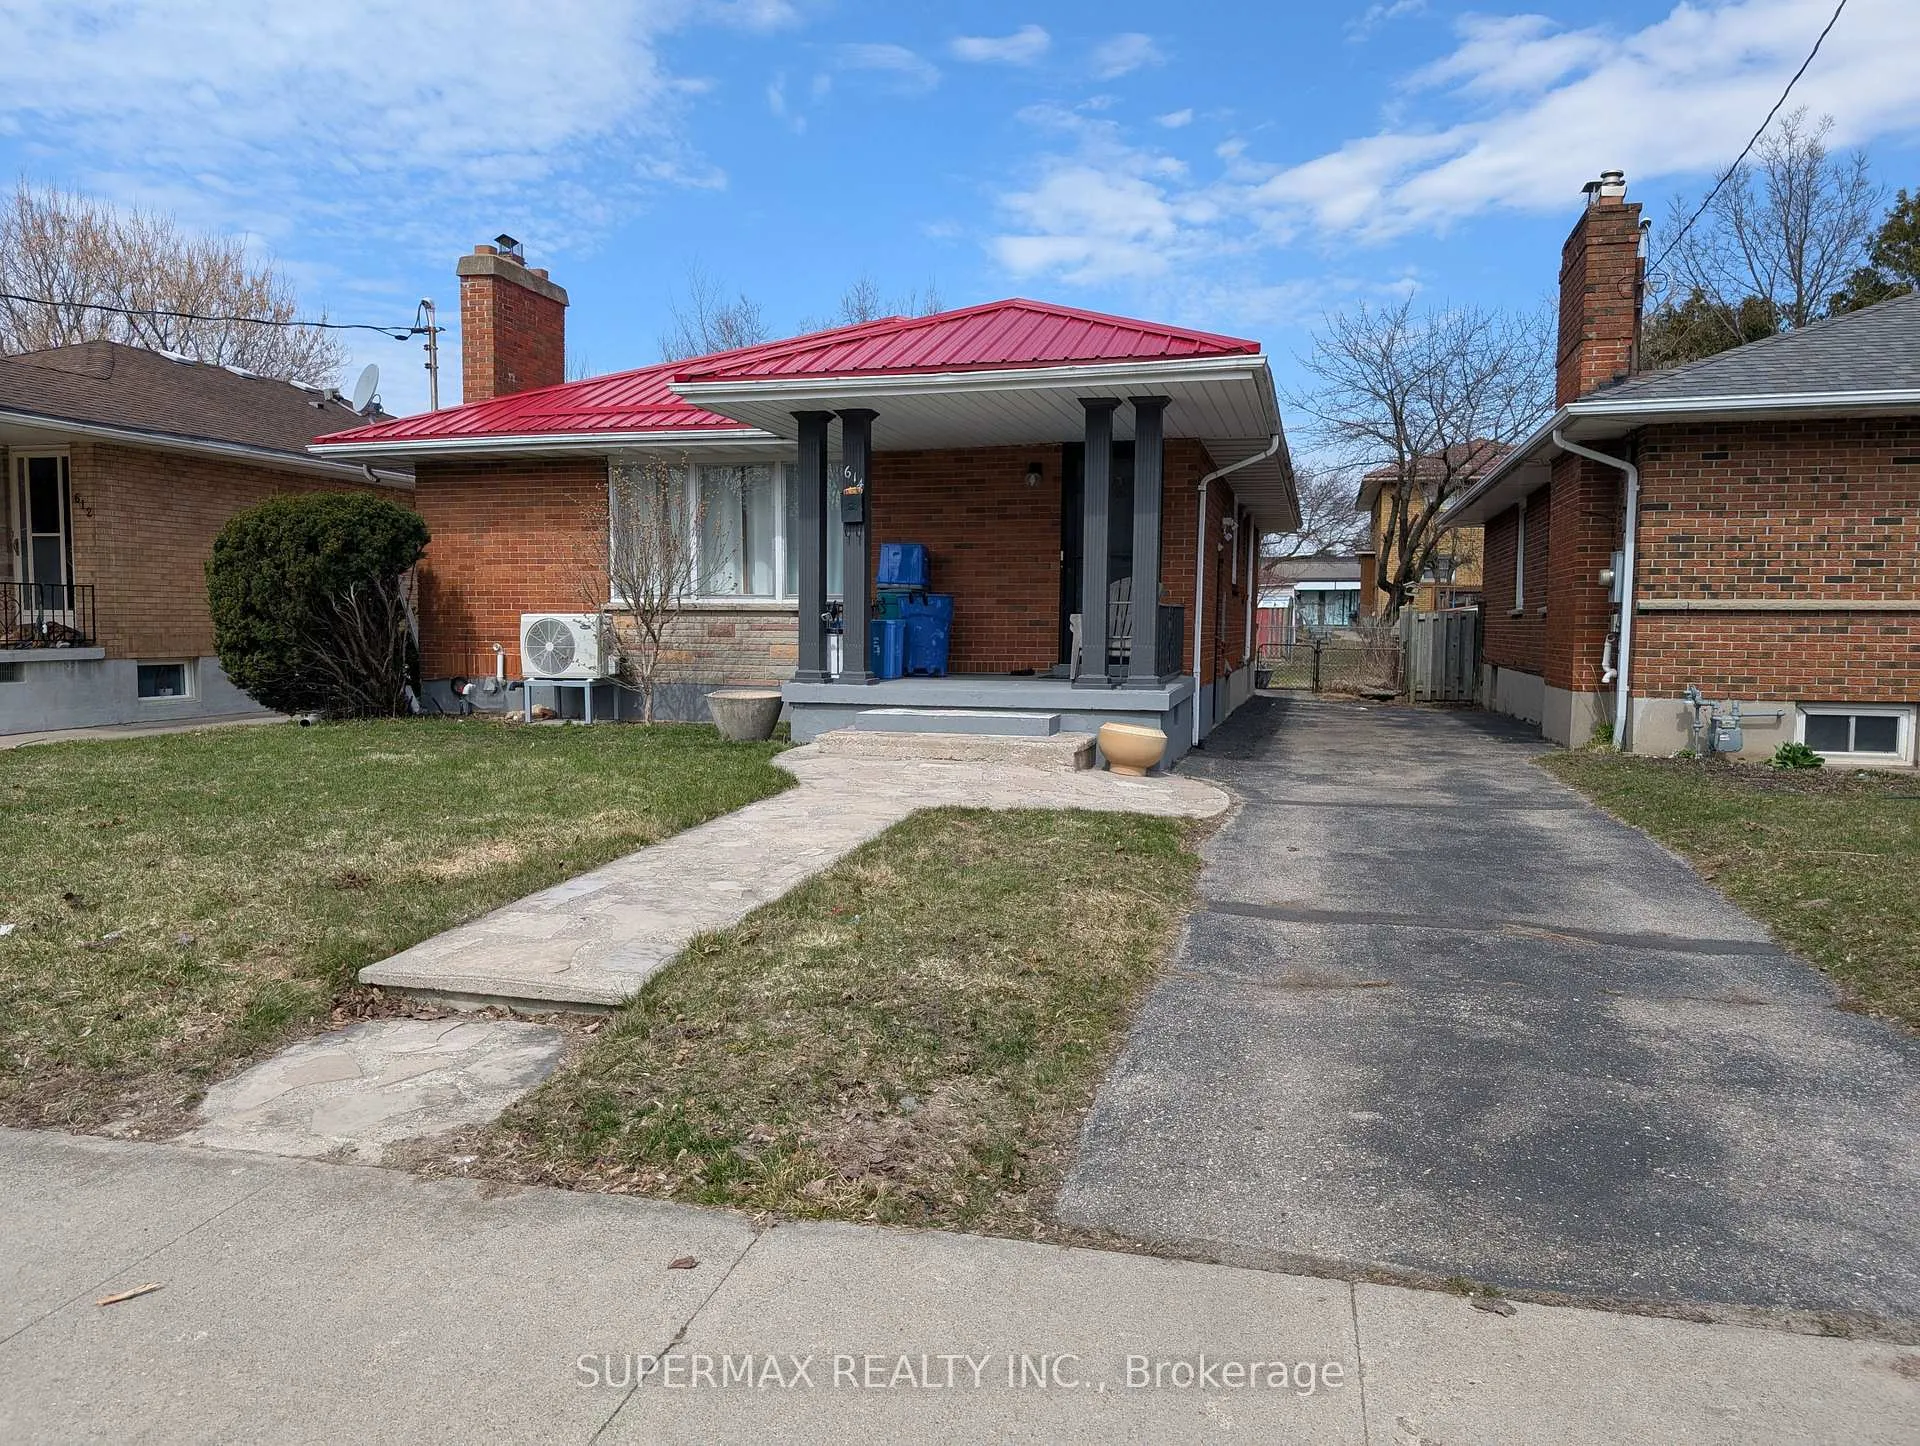
The homeDetached, Bungalow, Age 51–99 years
- TypeDetached
- StyleBungalow
- Age51–99 years
- Living space700–1,100 sq ft
- BasementWalk-up, walk-out
- WaterfrontNone
InsideFireplace Yes, Hardwood, In basement
- FireplaceYes
- FlooringHardwood
- LaundryIn basement
- FeaturesWater heater
- Rooms above ground7
- Rooms in the basement6
- Bedrooms3 + 1 in the basement
- Bathrooms1
- Kitchens1
- Family roomYes
Outside and lotBrick, Asphalt shingle, Concrete
- ExteriorBrick
- RoofAsphalt shingle
- FoundationConcrete
- FeaturesPorch
- Size39.99 × 116.7 ft
Parking4 Parking, Private, reserved/assigned
- Spaces4 Parking
- DrivewayPrivate, reserved/assigned
Heating, water and powerForced air, gas, Central air, Municipal water
- HeatingForced air, gas
- CoolingCentral air
- WaterMunicipal water
- SewerMunicipal sewer
- Natural gasAvailable
- HydroAvailable
Rent and termsRent $2,100 a month, Entire property, Unfurnished
- Rent$2,100 a month
- Space for rentEntire property
- FurnishedUnfurnished
- Lease12 months
- DepositRequired
- Credit checkRequired
- Employment letterRequired
- Rental applicationRequired
- ReferencesRequired
NearbyHospital
- Close toHospital
Listing detailsX12939066, Terminated, Mar 30, 2026
- MLS® numberX12939066
- StatusTerminated
- Listed onMar 30, 2026
- Days on market88
- UpdatedJun 26, 2026
- Possession2026-05-01 / Flexible
- Occupied byTenant
- Listing brokerageSUPERMAX REALTY INC.
About this home
614 Ross Street, London (East C), ON N5Y 3V7
Water HeaterHospitalPorch
Detached Bungalow available on lease,three spacious bedroom with one full washroom on main floor, finished basement with one full washroom,neat and clean house, Conveniently located near downtown, Western University, shopping, and just a short walk to major bus routes, available from May 1 2026.
Read more
Ask about this home
A HOMEH agent will answer your questions about this home.
Ask a question
Around this home
ROSS STREET BETWEEN ADELAIDE & TAYLOR
Errands
Parks
Schools
Daily convenience, out of 100, from the distances below
ParkCarling Park · 6 within 1 km4 min walk223 m
GroceryMetro5 min walk291 m
SchoolSt Michael Separate School10 min walk600 m
PharmacyPharmaChoice12 min walk767 m
Cafés & foodChef On Call · 15 within 1 km3 min walk157 m
Gym & rec centreCarling Recreation Centre4 min walk248 m
HospitalSt. Joseph's Hospital24 min walk1.5 km
WalkDriveStraight-line distance, open map data
Grocery0.3 km
Park0.2 km
Coffee0.7 km
Dining0.2 km
Gym0.2 km
Hospital1.5 km
Schools nearby
School rating, out of 10.
St Michael Separate Schoolelementary · Catholic · 0.6 km
5.3/10Fair
Knollwood Park Public Schoolelementary · Public · 0.6 km
1.8/10Low
Old North Public School Public Schoolelementary · Public · 1.1 km
—
Contact agent
Helpful calculators
Rent vs buy
Affordability
Mortgage
Down payment
Stress test
CMHC insurance
Your HOMEH agent

NimaHOMEH agent · London
"I would see it this week."
Ask Nima