

117 Goldwick Crescent
117 Goldwick Crescent
 See all 50 photos
Property history
- $499,900TerminatedList: 2026-06-19|End: 2026-09-25|98 daysX13466224
Facts and features
- BasementFinished
- Age of home51–99 years
- Price per sq ft~$385
- Water, sewerMunicipal
- Inground pool
The homeDetached, Bungalow, Age 51–99 years
- TypeDetached
- StyleBungalow
- Age51–99 years
- Living space1,100–1,500 sq ft
- BasementFull, finished
InsideLower level, On demand water heater, water heater owned, water meter, Rooms above ground 7
- LaundryLower level
- FeaturesOn demand water heater, water heater owned, water meter
- Rooms above ground7
- Rooms in the basement5
- Bedrooms3 + 1 in the basement
- Bathrooms2
- Kitchens1
- Family roomYes
Outside and lotBrick, Asphalt shingle, Concrete block
- ExteriorBrick
- RoofAsphalt shingle
- FoundationConcrete block
- PoolInground
- FeaturesPatio
- Other structuresFence - full, garden shed, gazebo
- Size47.27 × 156.83 ft
- ShapeIrregular
- ZoningR1-9
Parking3 Parking, Private
- Spaces3 Parking
- DrivewayPrivate
Heating, water and powerWater, gas, Wall unit(s), Municipal water
- HeatingWater, gas
- CoolingWall unit(s)
- WaterMunicipal water
- SewerMunicipal sewer
- Natural gasYes
- HydroYes
- CableYes
- TelephoneYes
Costs and taxesTaxes $3,755 a year, HST included in the price
- Taxes, 2025$3,755 a year
- HSTHST included in the price
Included in the saleStove, refrigerator, pool equipment
- IncludedStove, refrigerator, pool equipment
NearbyFenced yard, public transit, school
- Close toFenced yard, public transit, school
Listing detailsX13466224, Terminated, Jun 19, 2026
- MLS® numberX13466224
- StatusTerminated
- Listed onJun 19, 2026
- Days on market98
- UpdatedSep 25, 2026
- Possession2026-07-30 / Flexible
- Occupied byOwner
- Listing brokerageCENTURY 21 FIRST CANADIAN CORP
About this home
117 Goldwick Crescent, London (East D), ON N5V 2K9
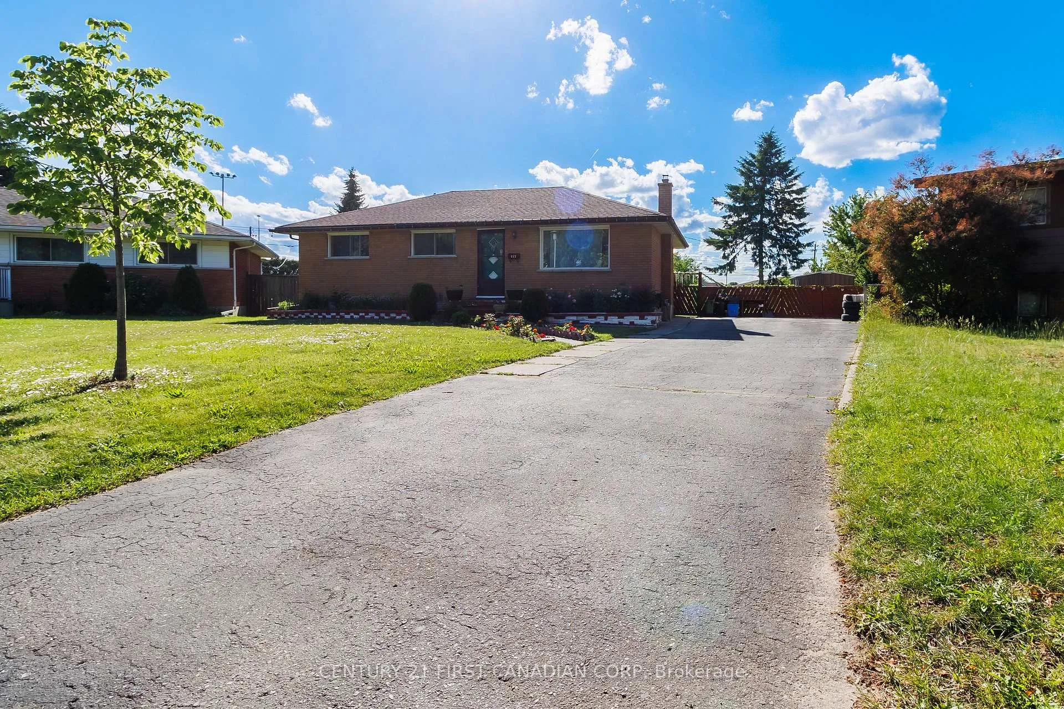
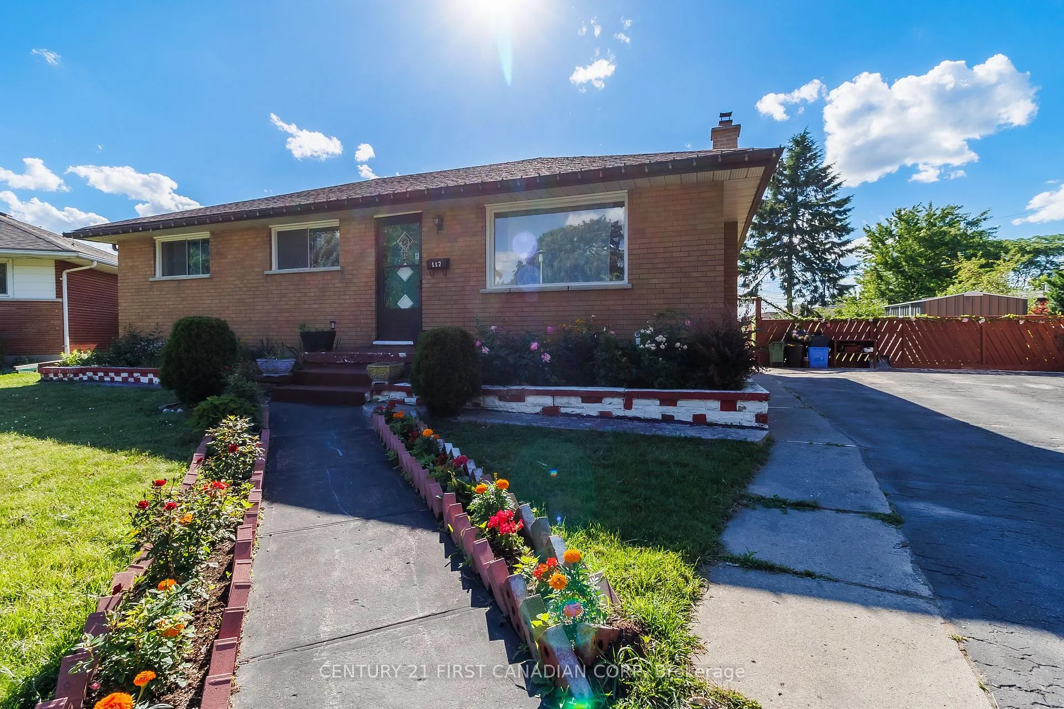
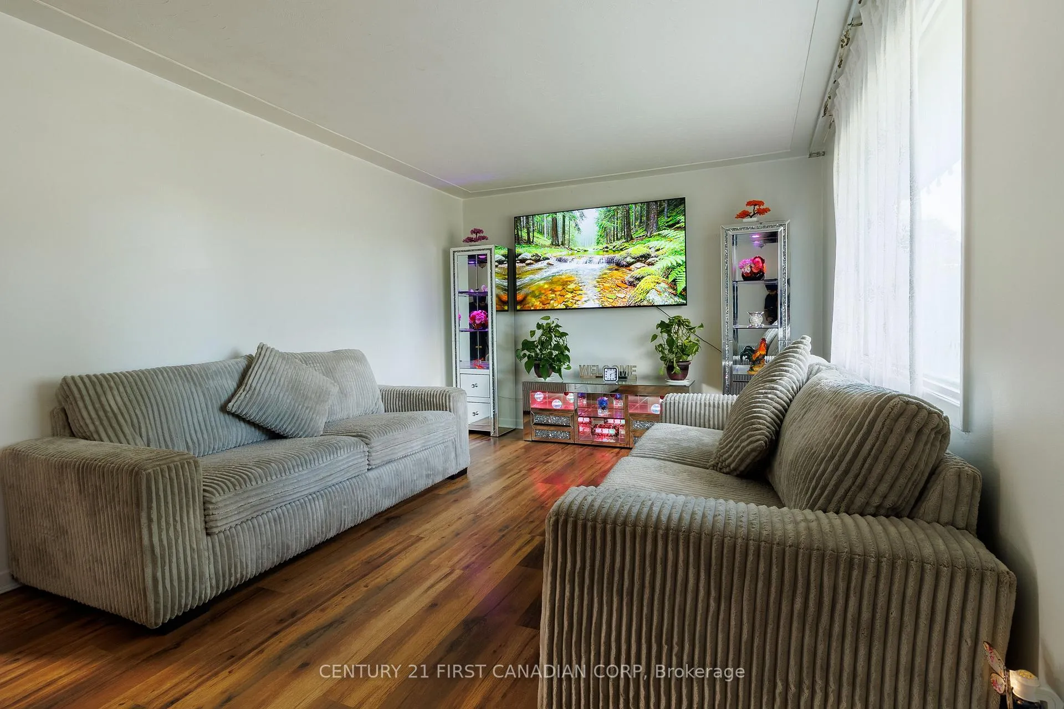
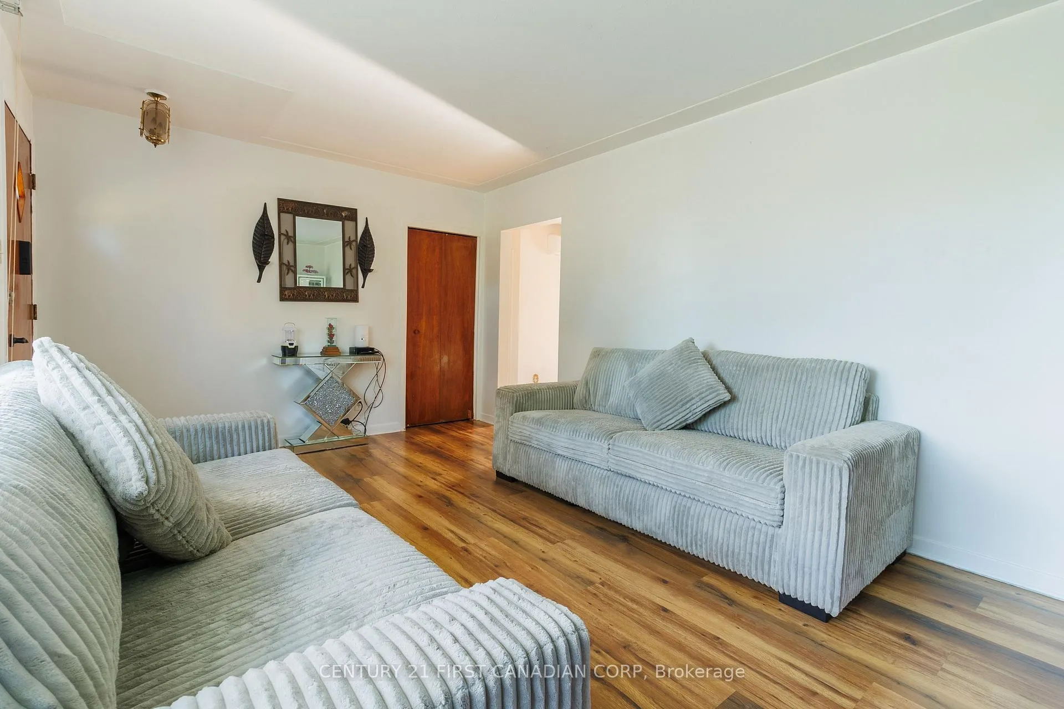
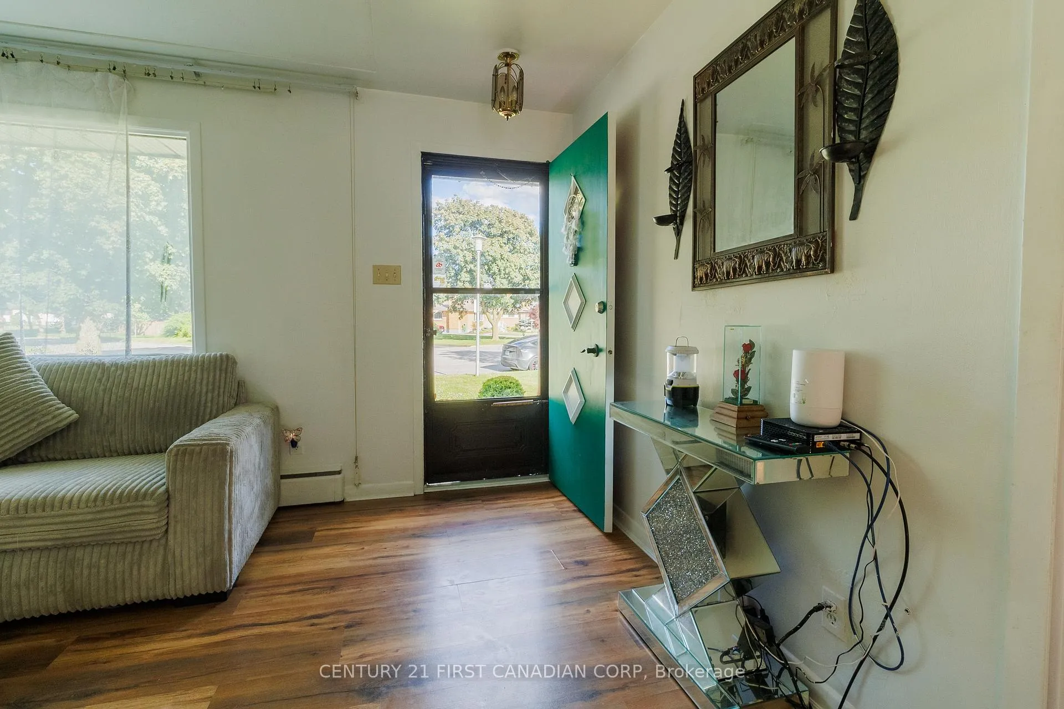
Welcome to 117 Goldwick Crescent - a solid brick bungalow situated on one of the largest lots in the neighbourhood, tucked away on a quiet crescent in a family-friendly East London community. Set on an impressive pie-shaped property surrounded by mature trees, this home offers exceptional outdoor space and endless potential for families, investors, or buyers looking for room to grow. The main floor features a bright sun-filled living room, spacious eat-in kitchen with ample cabinetry, and three generous bedrooms with plenty of closet space. Recent upgrades include three newly installed heat pump (2025), with units added to two bedrooms and the main living area for efficient year-round comfort. The home is heated through a water-based heating system powered by a newly installed on-demand water heater (2025), offering efficient and modern comfort throughout the house. The partially finished basement adds valuable extra living space with a large recreation area, second bathroom, and abundant storage. Step outside to a massive private backyard complete with an in-ground pool and plenty of green space - a rare find in this neighbourhood. The oversized pie-shaped lot truly sets this property apart from surrounding homes and offers incredible outdoor enjoyment and future potential. Located minutes from Fanshawe College, shopping, parks, schools, public transit, and easy access to Highway 401, this is a fantastic opportunity to own in a well-established East London neighbourhood known for its convenience, mature trees, and strong sense of community
Ask about this home
A HOMEH agent will answer your questions about this home.
Around this home
Daily convenience, out of 100, from the distances below
Schools nearby
School rating, out of 10.
Helpful calculators
Your HOMEH agent

"I would see it this week."