

Unit 118, 1330 Jalna Boulevard
Unit 118, 1330 Jalna Boulevard
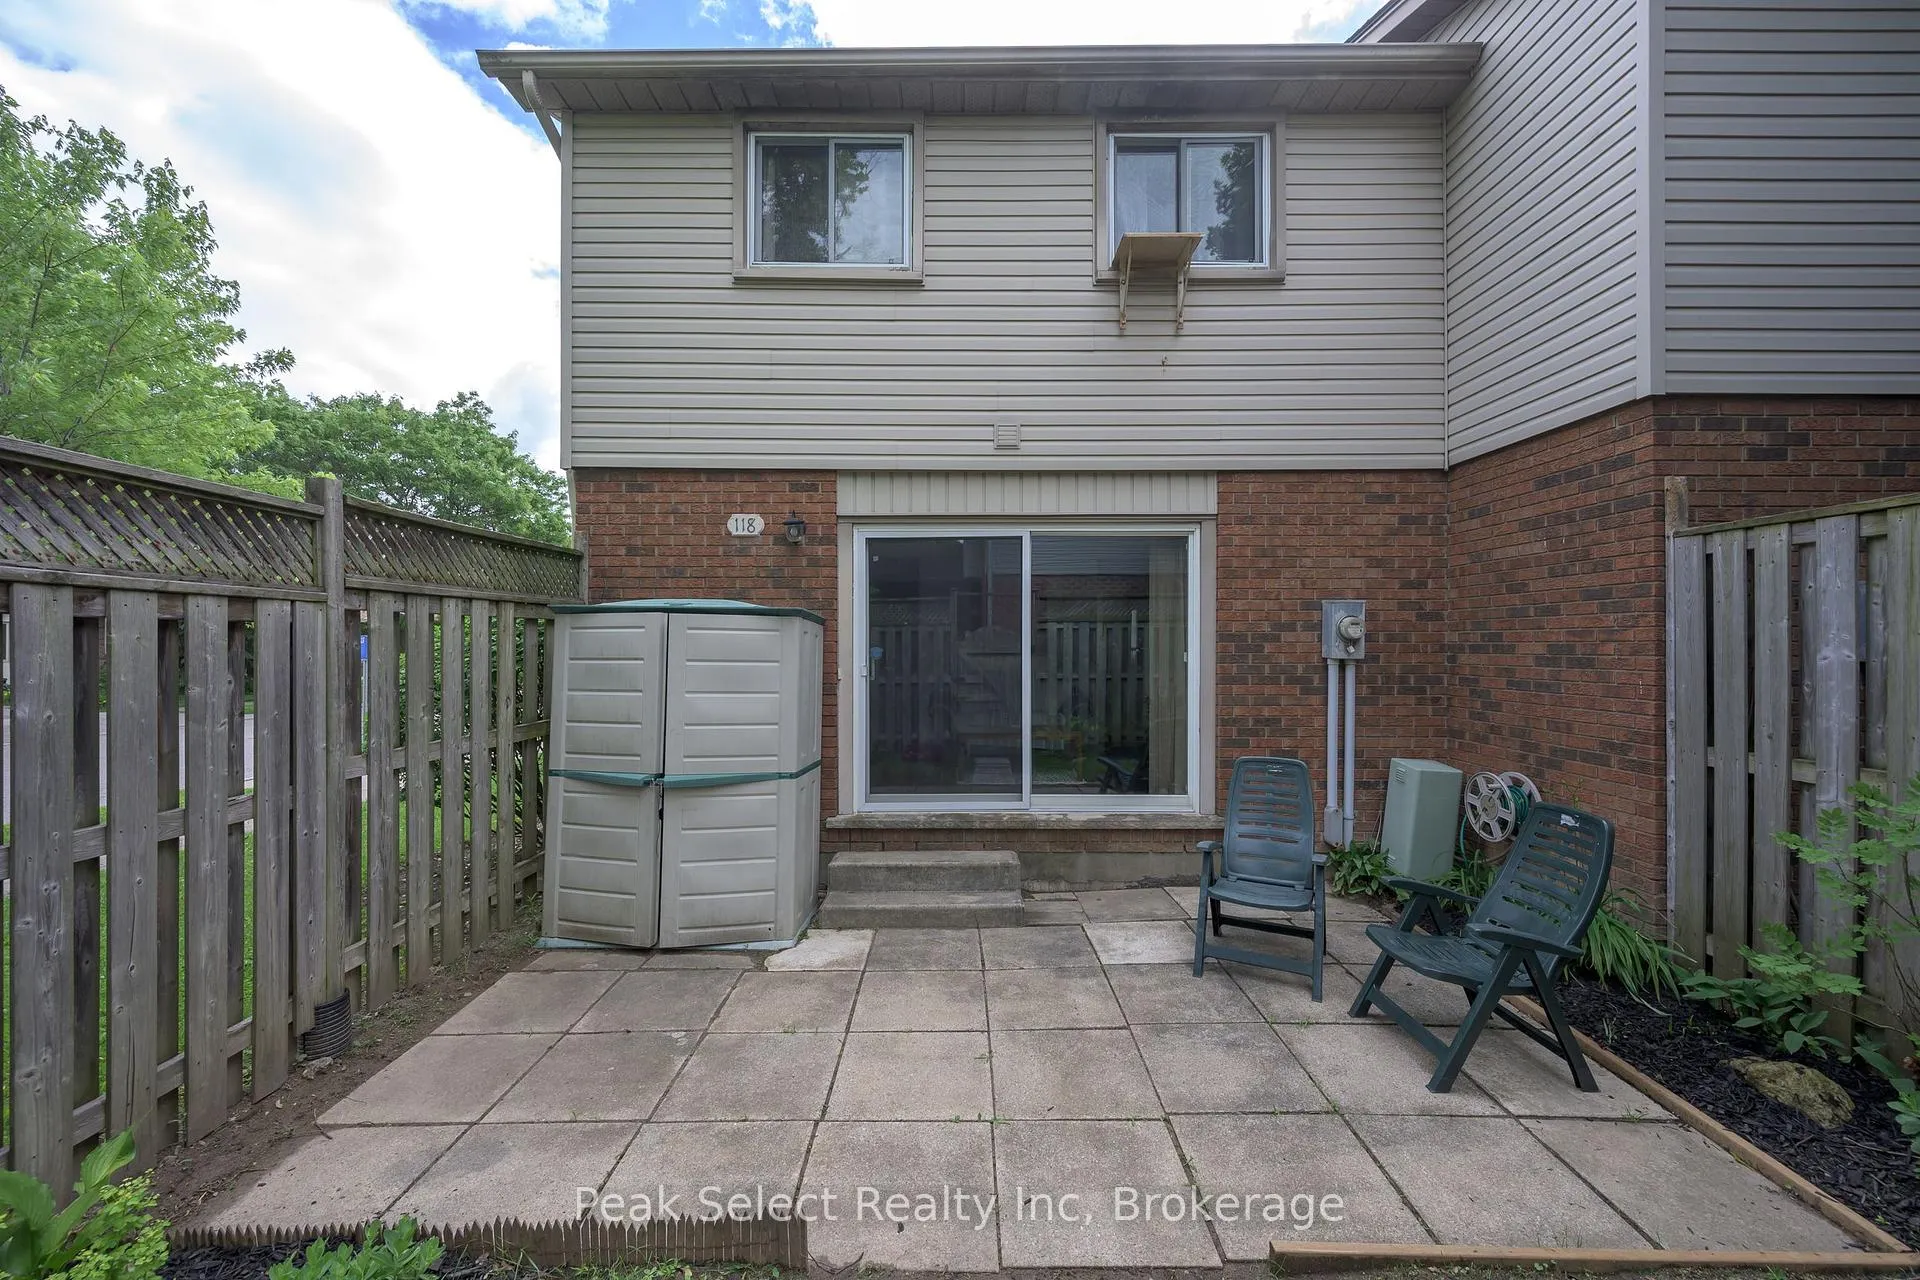 See all 35 photos
Property history
Facts and features
- BasementUnfinished
- Age of home31–50 years
- ExposureEast west
- LaundryIn-suite
The homeCondo Townhouse, 2-storey, Age 31–50 years
- Type: Condo Townhouse
- Style: 2-storey
- Age: 31–50 years
- Living space: 1,000–1,199 sq ft
- Basement: Full, unfinished
- Exposure: East West
- Waterfront: None
InsideIn-suite laundry, lower level, Separate heating controls, Rooms above ground 8
- Laundry: In-suite laundry, lower level
- Features: Separate heating controls
- Rooms above ground: 8
- Bedrooms: 3
- Bathrooms: 2
- Kitchens: 1
OutsideBrick, vinyl siding, Shingles, Concrete
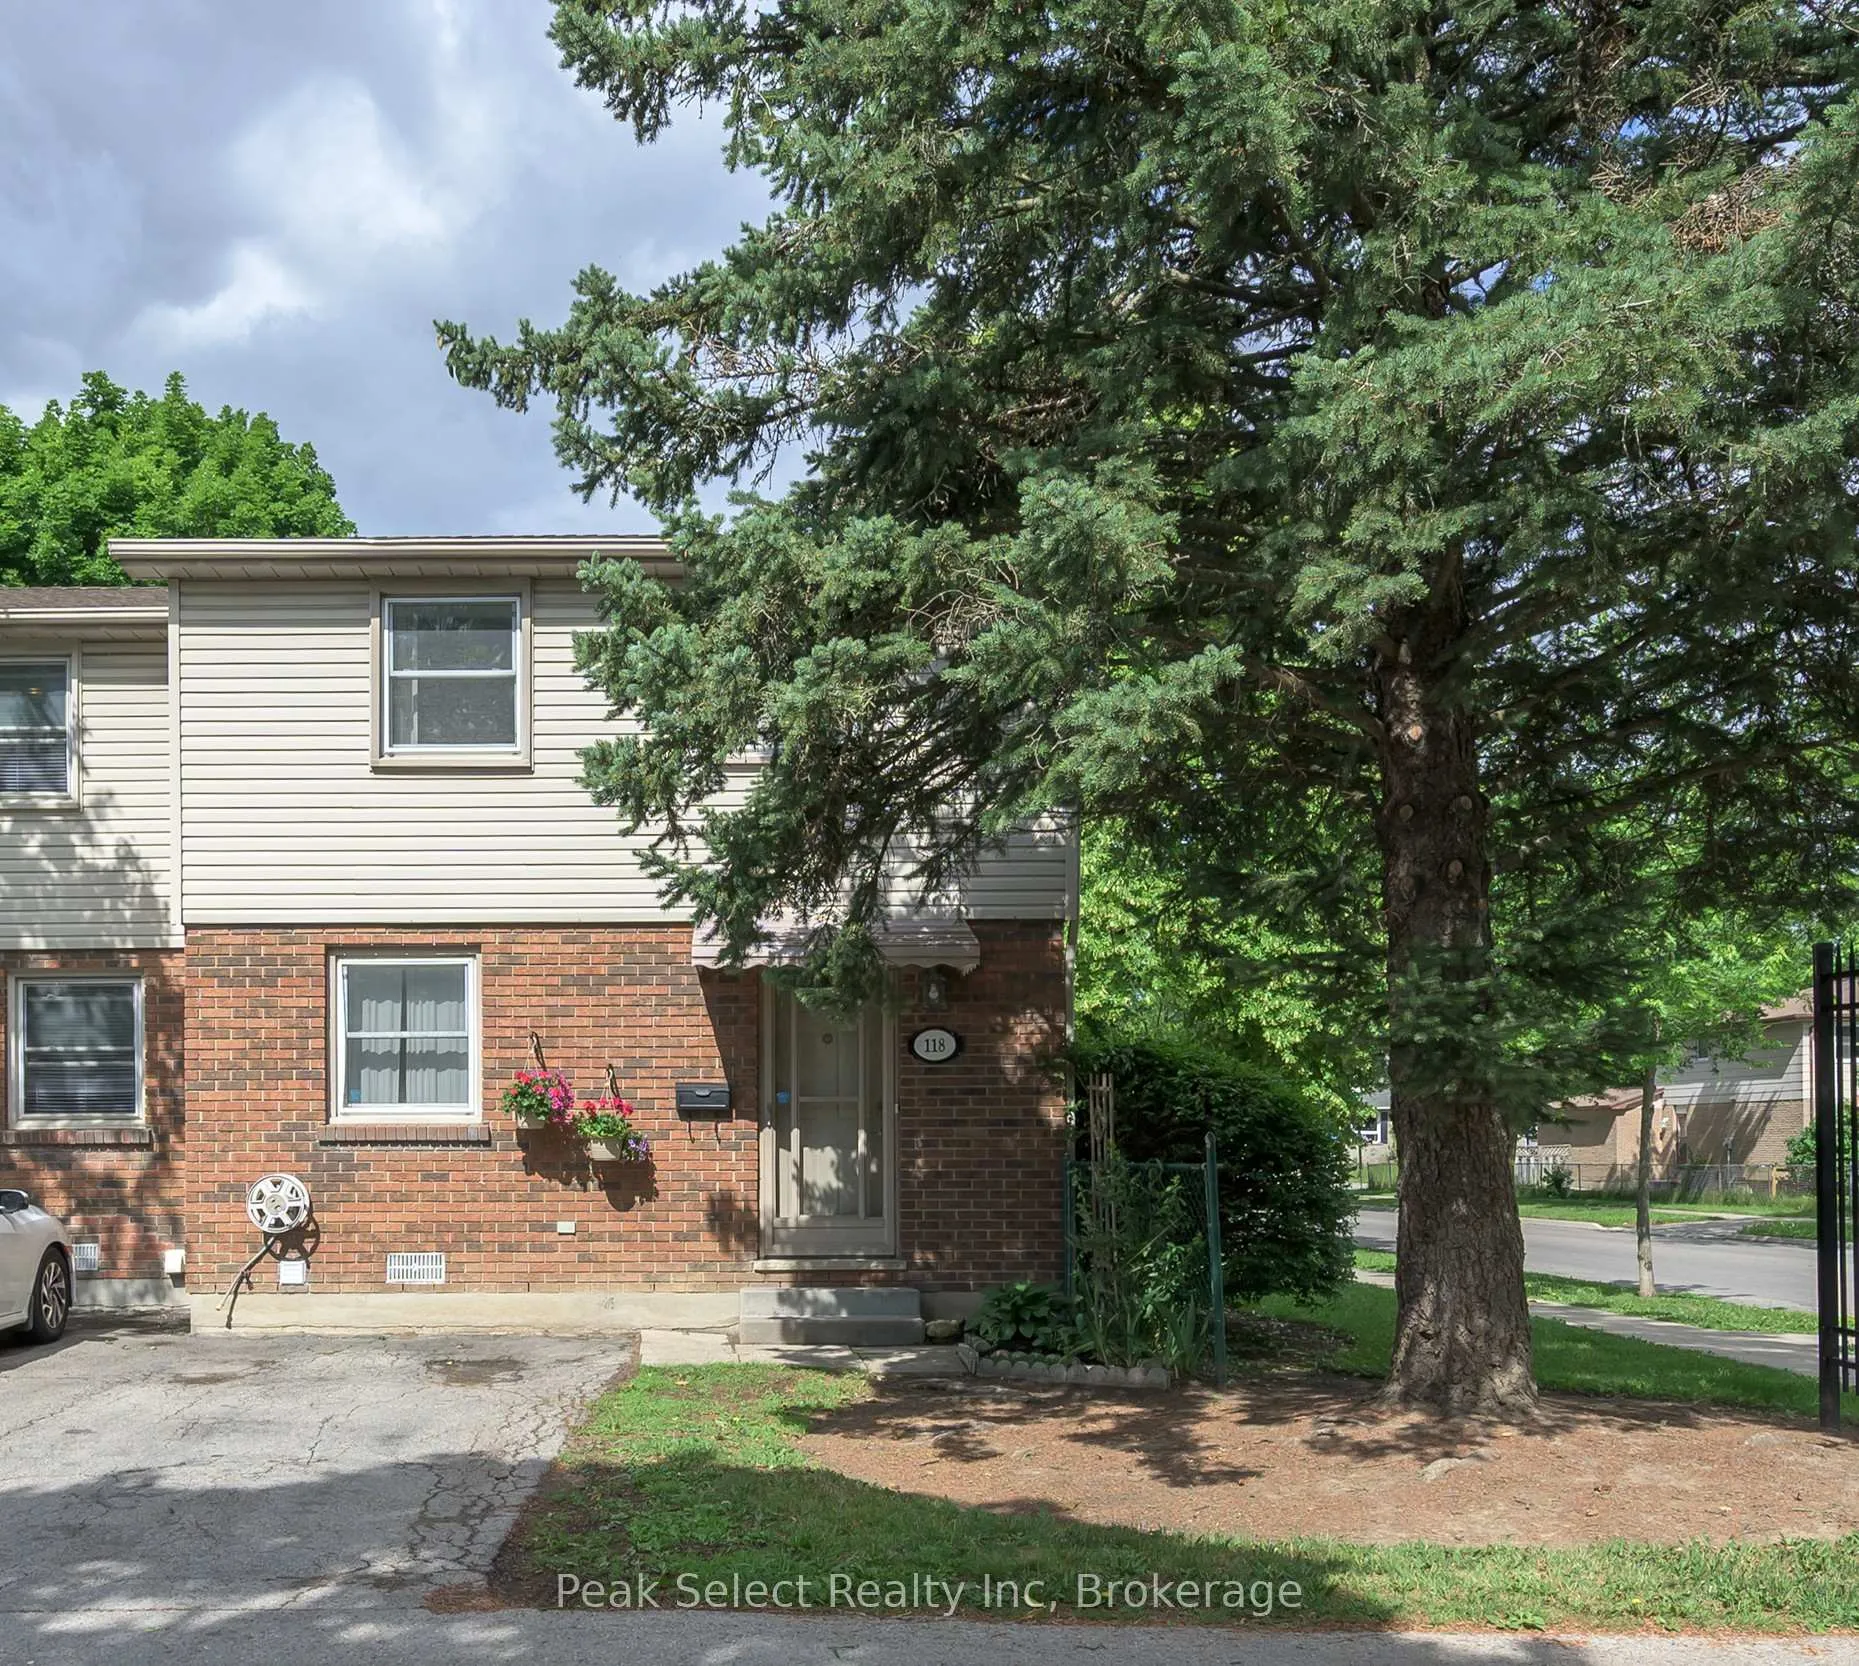
- Exterior: Brick, vinyl siding
- Roof: Shingles
- Foundation: Concrete
- Balcony: None
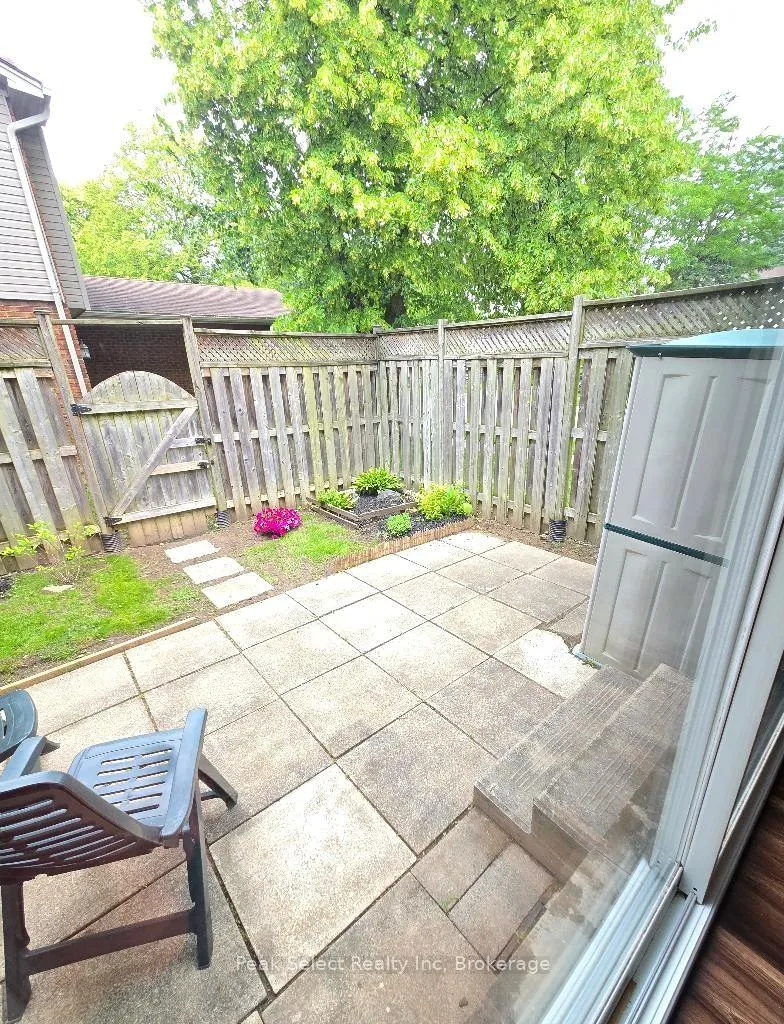
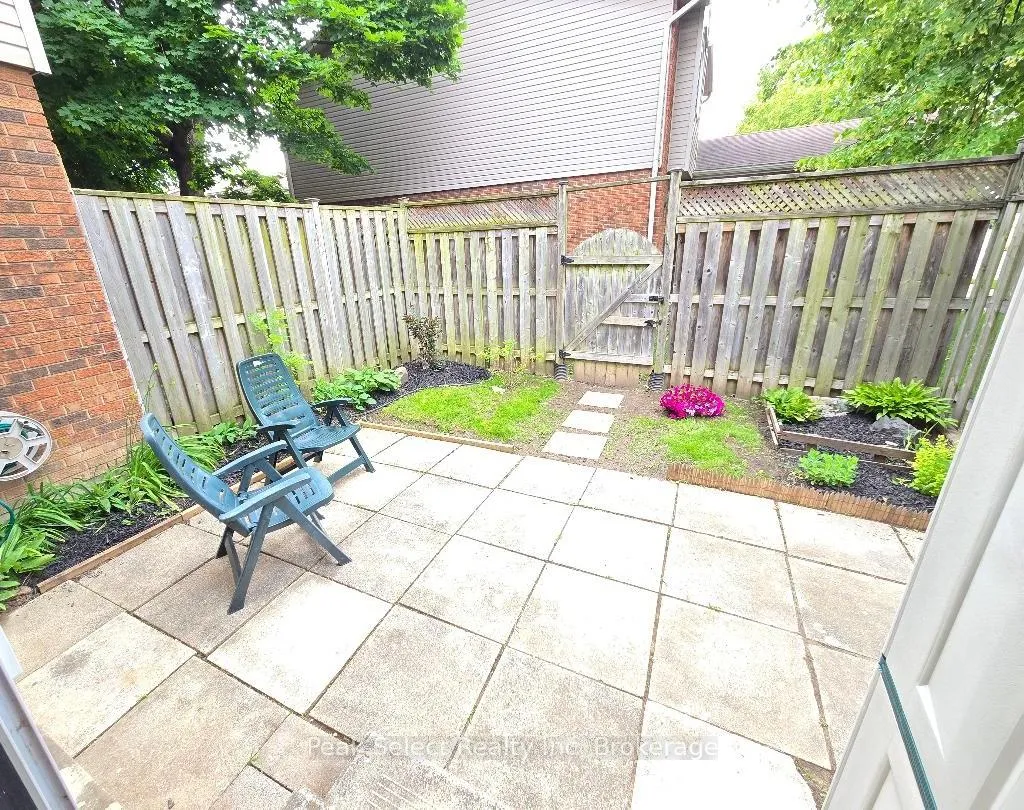
- Features: Patio, porch
Parking and locker1 Parking, Exclusive, Private
- Spaces: 1 Parking
- Parking type: Exclusive
- Driveway: Private
- Locker: None
Building1330 Jalna Boulevard, Units 141, Registered 1976
- Name: 1330 Jalna Boulevard
- Units: 141
- Registered: 1976
- Condo corporation: 29
- Amenities: Visitor parking
- Pets: Allowed
Heating, water and powerBaseboard, electric
- Heating: Baseboard, electric
Costs and taxesTaxes $1,729 a year, Condo fee $425 a month, Water included, building insurance included
- Taxes, 2026: $1,729 a year
- Condo fee: $425 a month
- Fee includes: Water included, building insurance included
- HST: No HST
- Rental items: Water heater
- Under contract: Hot water heater
Included in the saleExisting fridge, stove, washer & dryer - all in as-is condition. window coverings, rods, curtains, etc - as-is., Furniture, potted flowers,
- Included: Existing fridge, stove, washer & dryer - all in as-is condition. window coverings, rods, curtains, etc - as-is.
- Not included: Furniture, potted flowers,
NearbyPublic transit, fenced yard
- Close to: Public transit, fenced yard
Listing detailsX13465720, Sold, Jun 19, 2026
- MLS® number: X13465720
- Status: Sold
- Listed on: Jun 19, 2026
- Days on market: 24
- Updated: Jul 13, 2026
- Possession: Flexible
- Occupied by: Vacant
- Listing brokerage: Peak Select Realty Inc
About this home
Unit 118, 1330 Jalna Boulevard, London (South X), ON N6E 2H7
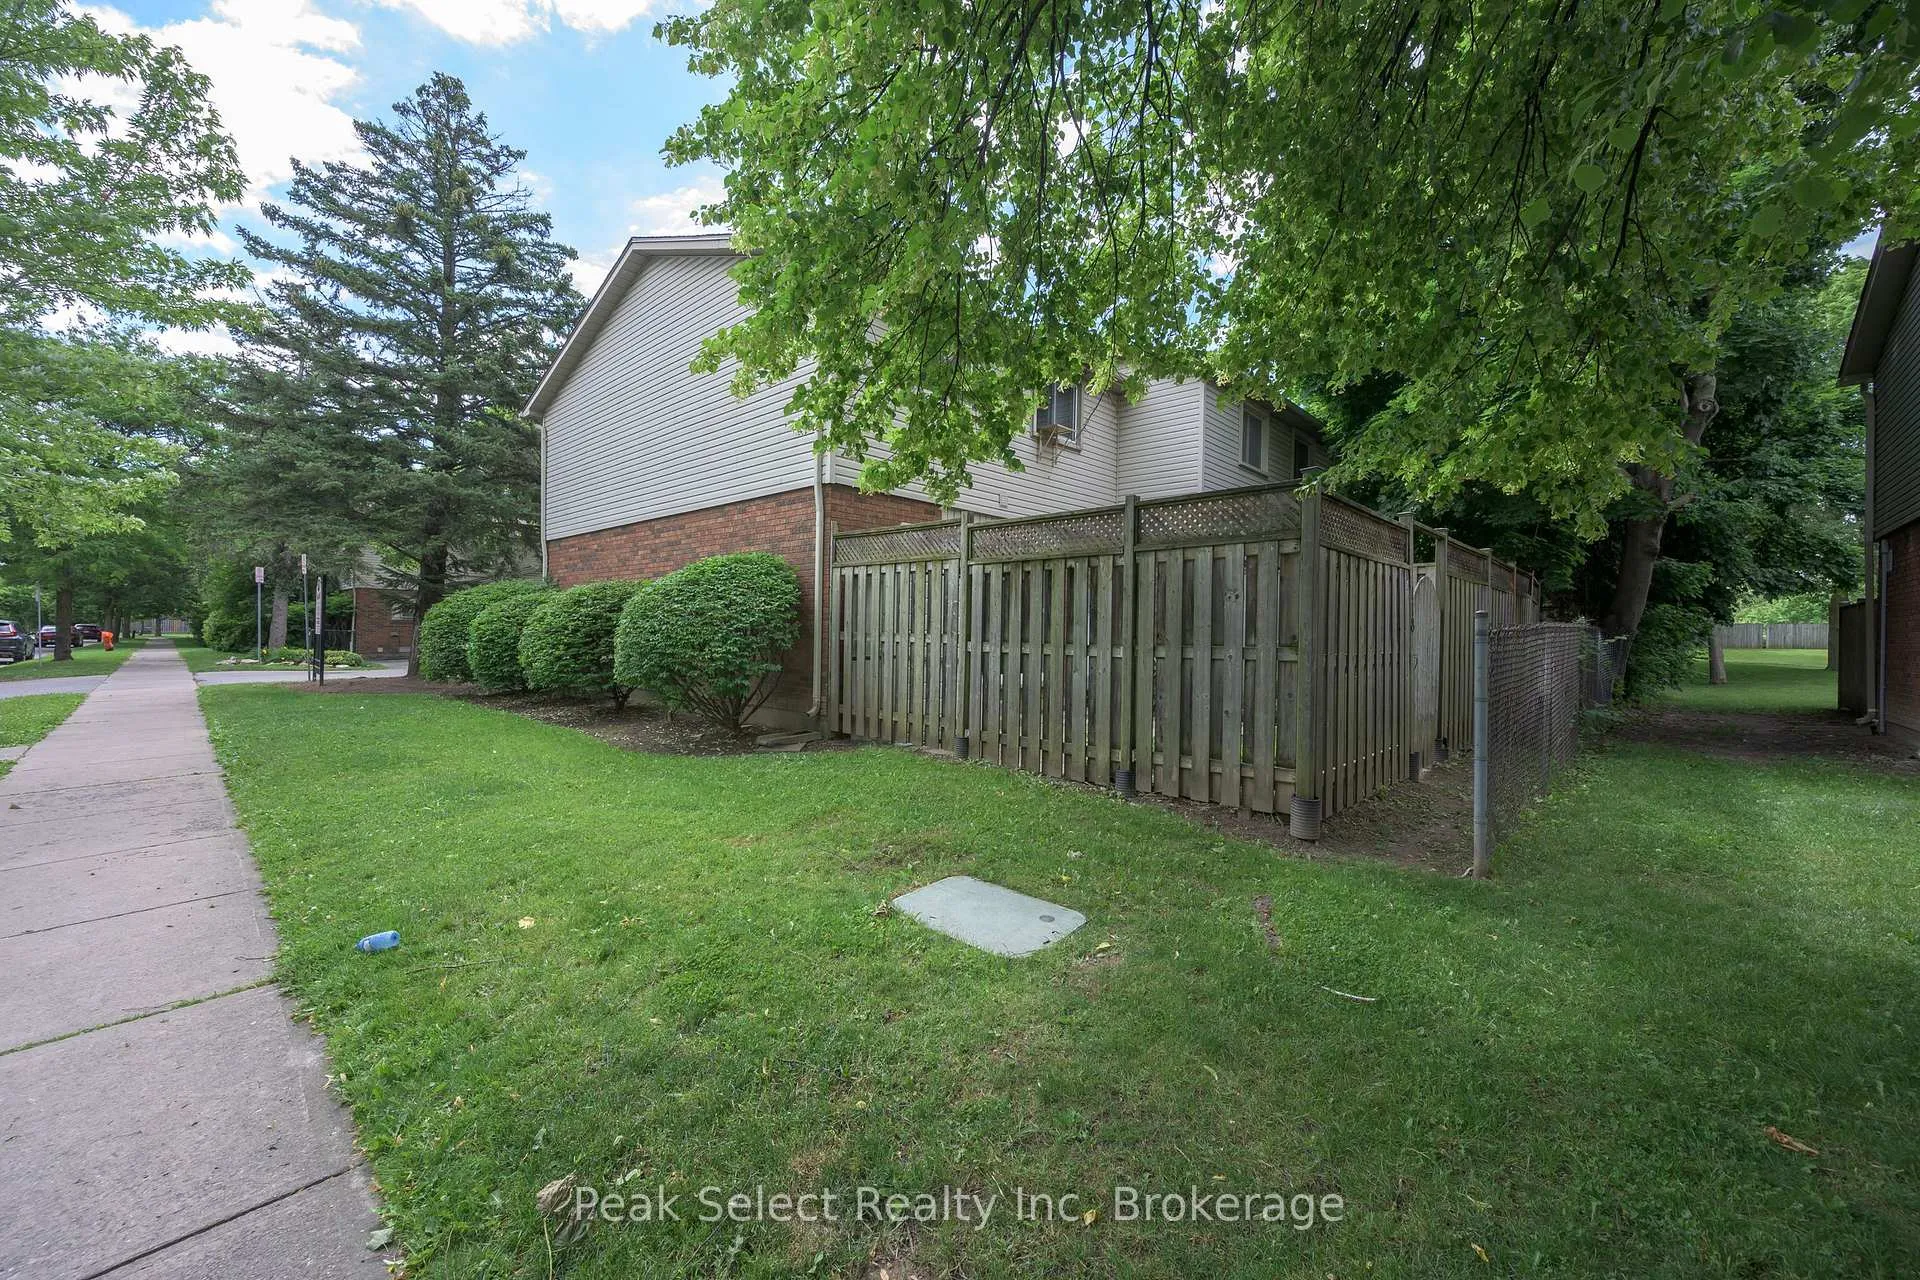
A place for your first real estate investment and/or home? Great location in Whiteoaks (South London) that is close to schools, bus, walking trails through White Oaks Park & Jalna South Park; unlimited shopping - White Oaks mall, many plazas, Costco; restaurants, and easy access to hwy 401. A great location within complex too - a desirable END unit -neighbour on only one side, near Jalna entrance with nearby mature trees. The townhomes layouts are great, in this complex, compared to many. The main floor has separate foyer, 2 piece bathroom & front room as DEN, dining or office, with galley kitchen in middle; and then, use the HUGE, over 18 ft wide rear room as living room or as living/dining combo. The extra wide sliding doors create great view of large courtyard with high, PRIVACY FENCED, large about 331 sq ft (19.6 x 17), level (only 2 steps down) for your (& little ones) private enjoyment with convenient private gate at rear with potential for shade w/neighbouring mature trees. The 2nd level features a very spacious primary bedroom of about 15.6 ft long x 11.8 and TWO sets of closets. You will finally have room for that long desired for, KING sized bed, chaise lounge, dresser and desk. You will find 2 more bedrooms with view of trees in each & a full bathroom on this level. The basement is huge open space to create your custom spot for working out, business, family room, tons of storage; and of course, laundry with tub. If qualify and pre-approved, down payment might be under $15 - $30,000 (plus expenses)! Yes All 4 appliances are included. Also note: UPDATED from original: thermostats; laminate flooring, combo lock front door, toilet; bathroom sink; and windows & shingles, believe done in 2016 (estimate), etc. EXTRA visitor PARKING nearby and on parts of street. Bus stop is steps away from the front door. As-is sale. Floor plan (estimate) available. Add your personal decor touches to make it your own, and call this "My Home! "
Ask about this home
A HOMEH agent will answer your questions about this home.
Know more about 1330 Jalna Boulevard
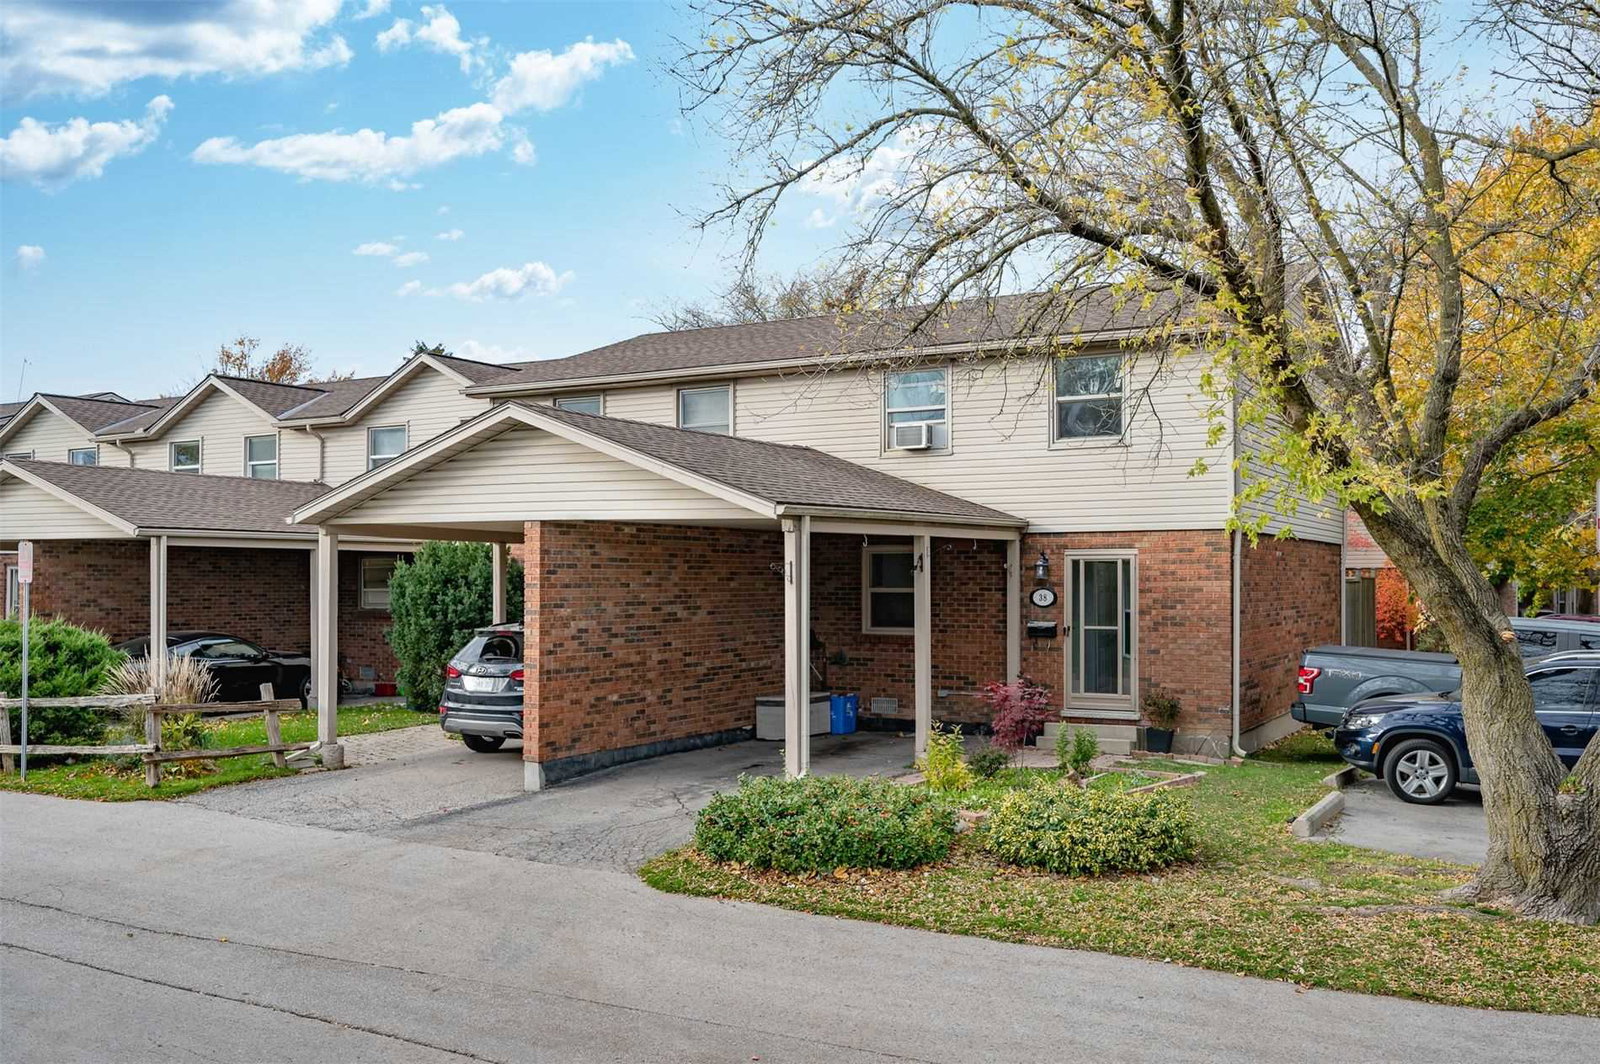
Condo building · 1330 Jalna Boulevard
1330 Jalna Boulevard is a condo with 141 suites, built in 1976. Right now 2 for sale are on the market here.
- 1storey
- 141suites
- $280/sq ft
- 1976built
No similar units for sale in 1330 Jalna Boulevard right now.
Around this home
Daily convenience, out of 100, from the distances below
Schools nearby
School rating, out of 10.
Helpful calculators
Your HOMEH agent

"Priced 2% under the Hestimate. I would see it this week."