

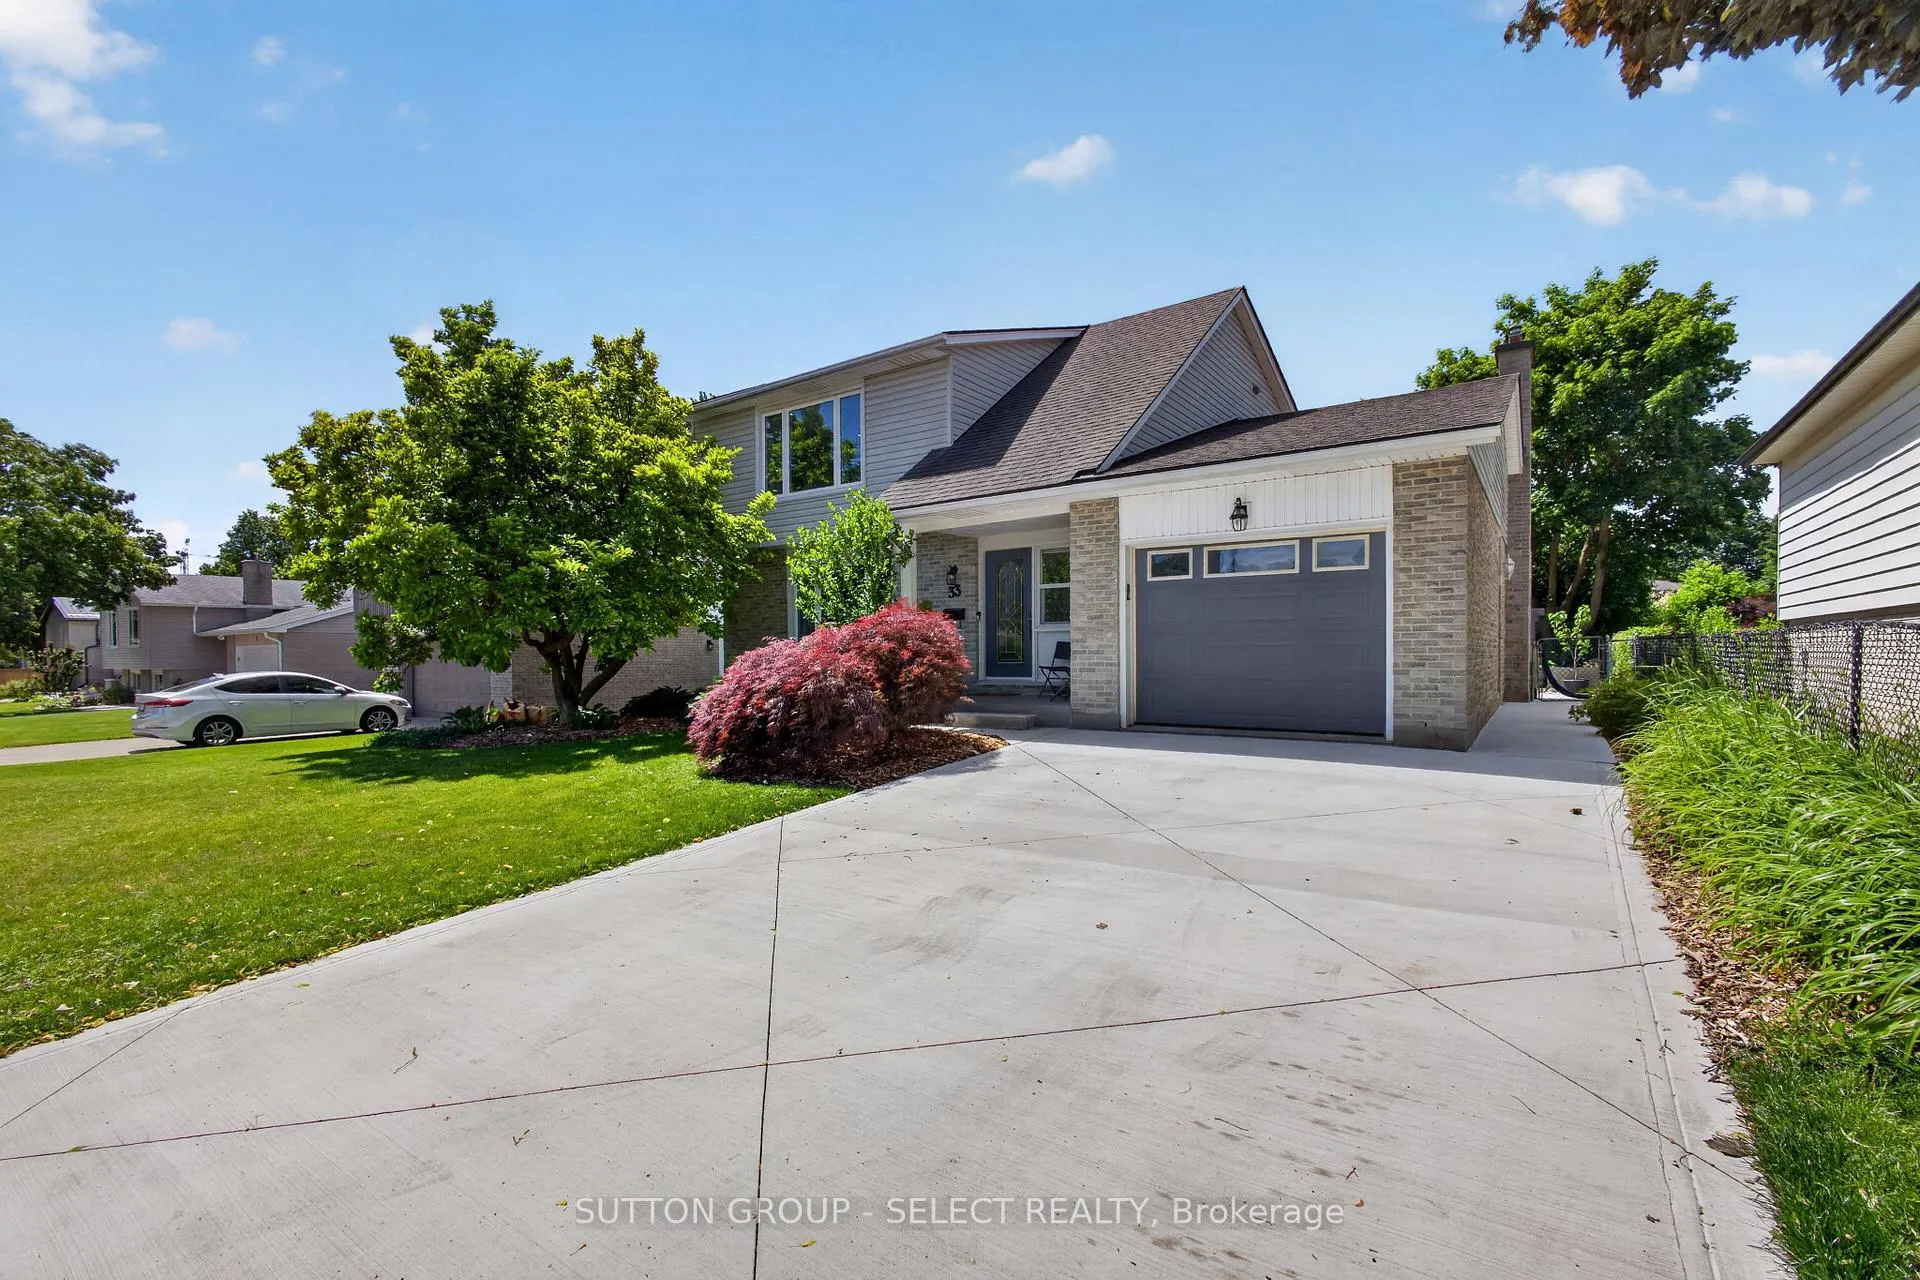
33 Farnham Crescent
33 Farnham Crescent
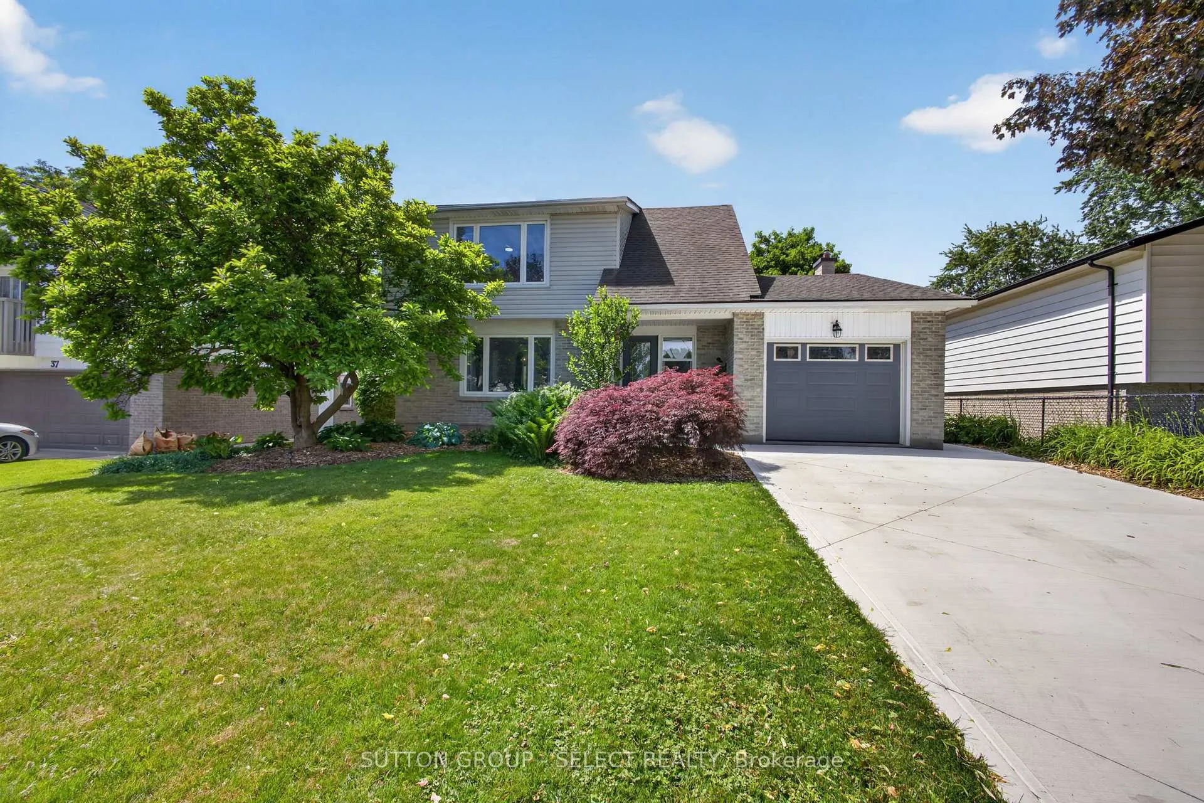
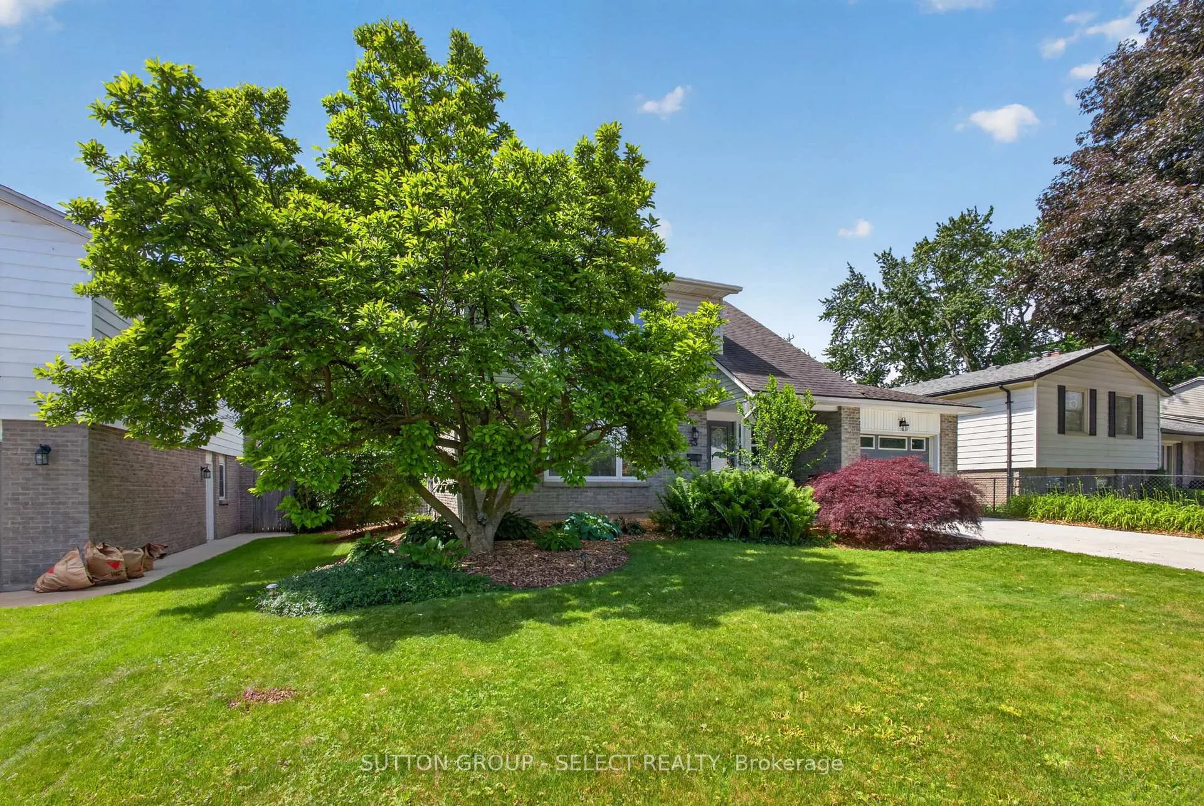
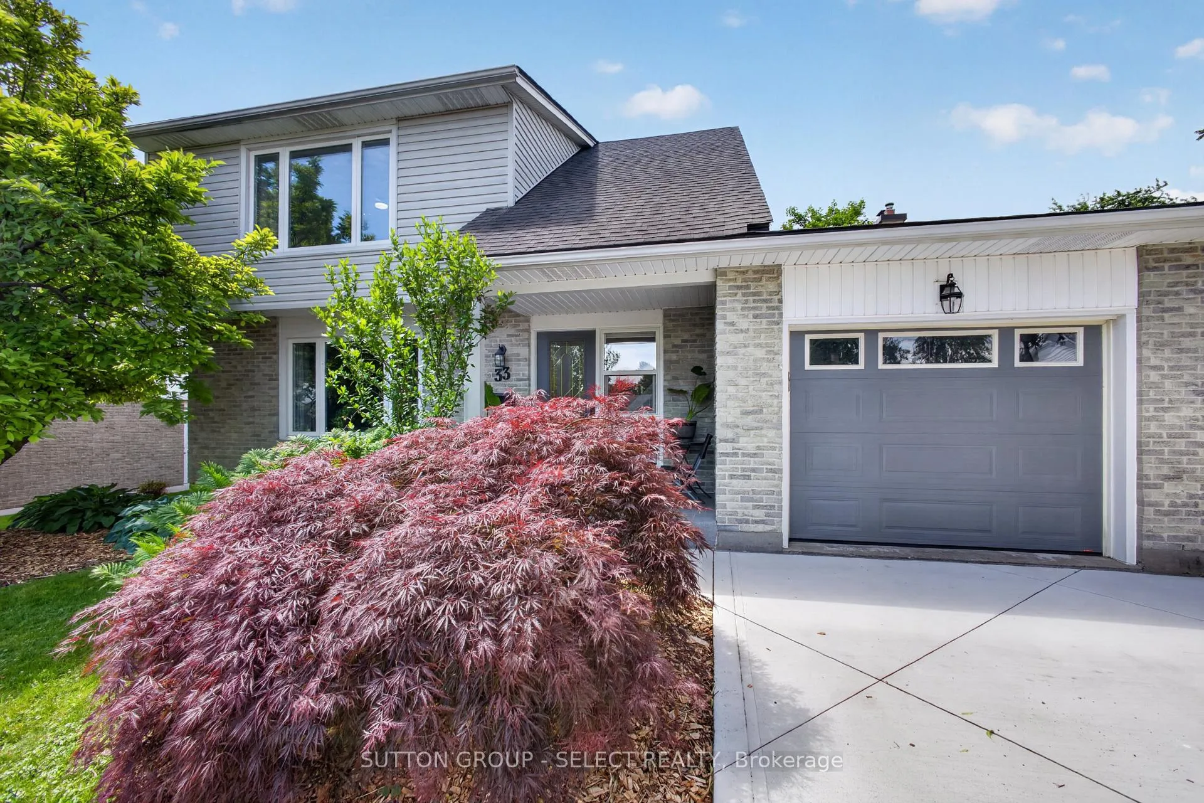
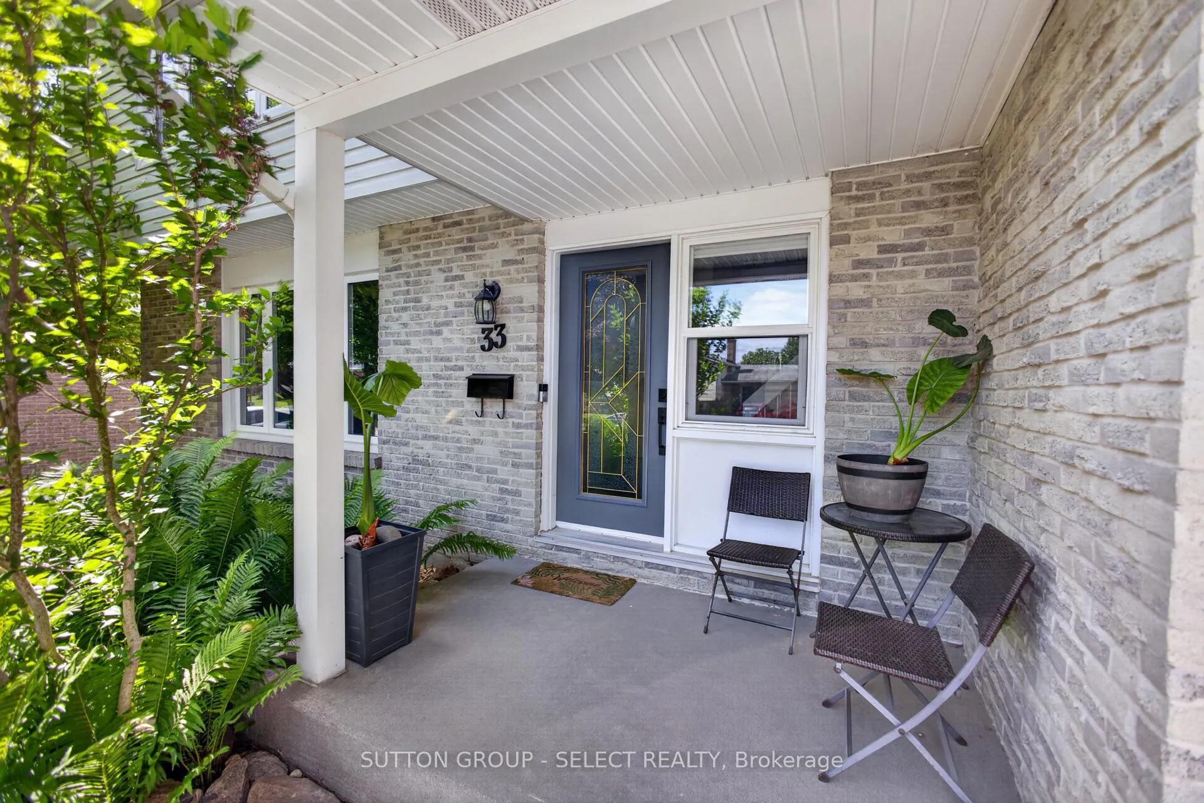 See all 36 photos
Property history
Facts and features
- BasementFinished
- Water, sewerMunicipal
- HeatingForced air
- CoolingCentral air
- Fireplace
- Central air
The homeDetached, 2-storey, 1,500–2,000 sq ft
- TypeDetached
- Style2-storey
- Living space1,500–2,000 sq ft
- BasementFinished
InsideFireplace Yes, wood, In-law capability, storage, upgraded insulation, workbench, Rooms above ground 14
- FireplaceYes, wood
- FeaturesIn-law capability, storage, upgraded insulation, workbench
- Rooms above ground14
- Bedrooms4
- Bathrooms3
- Kitchens1
- Family roomYes
Outside and lotBrick, vinyl siding, Shingles, Poured concrete
- ExteriorBrick, vinyl siding
- RoofShingles
- FoundationPoured concrete
- FeaturesLandscaped, year round living
- Size60 × 120 ft
Parking1 Garage, Attached
- Spaces1 Garage
- GarageAttached
Heating, water and powerForced air, gas, Central air, Municipal water
- HeatingForced air, gas
- CoolingCentral air
- WaterMunicipal water
- SewerMunicipal sewer
Costs and taxesTaxes $4,359 a year, HST included in the price, Hot water tank
- Taxes, 2025$4,359 a year
- HSTHST included in the price
- Rental itemsHot water tank
Included in the saleRefrigerator, stove, dishwasher, washer, dryer, window coverings
- IncludedRefrigerator, stove, dishwasher, washer, dryer, window coverings
Listing detailsX13465532, Sold, Jun 19, 2026
- MLS® numberX13465532
- StatusSold
- Listed onJun 19, 2026
- Days on market18
- UpdatedJul 7, 2026
- Possession2026-09-07 / 60-89 days
- Occupied byOwner
- Listing brokerageSUTTON GROUP - SELECT REALTY
About this home
33 Farnham Crescent, London (South M), ON N6K 1K2
Move in with confidence! All the major updates have already been completed in this extensively improved home. Offering a bright and functional layout, this property features updated flooring throughout the main and lower levels, a renovated basement with a legal bedroom and rough-in plumbing for a future kitchenette, providing flexibility for extended family, guests, or additional living space. Significant investments have been made in both efficiency and mechanical systems, including a new roof (2018), topped up attic insulation (2018), spray foam insulation in key areas of the home (2021), new furnace (2023), air conditioner (2024), upgraded 200 AMP electrical service (2024), and updated copper wiring. Additional improvements include a restored and repointed chimney, updated windows, new basement flooring with premium underpad, new upstairs flooring, new stair carpeting, a new bathroom vanity countertop, and updated appliances including a dishwasher and stove with air fryer. Outside, the impressive backyard is ready to enjoy, featuring established raised garden beds producing a variety of fruits and vegetables, perfect for those looking to embrace homegrown living. New concrete work completed in 2025 includes the driveway, walkway, and backyard pad, adding both curb appeal and functionality. The attached garage with interior access is equipped with a newer garage door opener (2021). Location is key, and this home delivers. Just minutes from Westmount Park, Springbank Park, excellent schools, shopping, restaurants, recreation facilities, and everyday conveniences, you'll enjoy the perfect balance of neighbourhood charm and urban accessibility. With quick access to major routes and a wide range of amenities nearby, Westmount remains one of London's most established and sought-after communities. A Greener Homes Assessment was completed in 2022, further highlighting the home's commitment to efficiency and long-term value. Simply move in and enjoy!
Ask about this home
A HOMEH agent will answer your questions about this home.
Around this home
Daily convenience, out of 100, from the distances below
Schools nearby
School rating, out of 10.
Helpful calculators
Your HOMEH agent

"I would see it this week."