

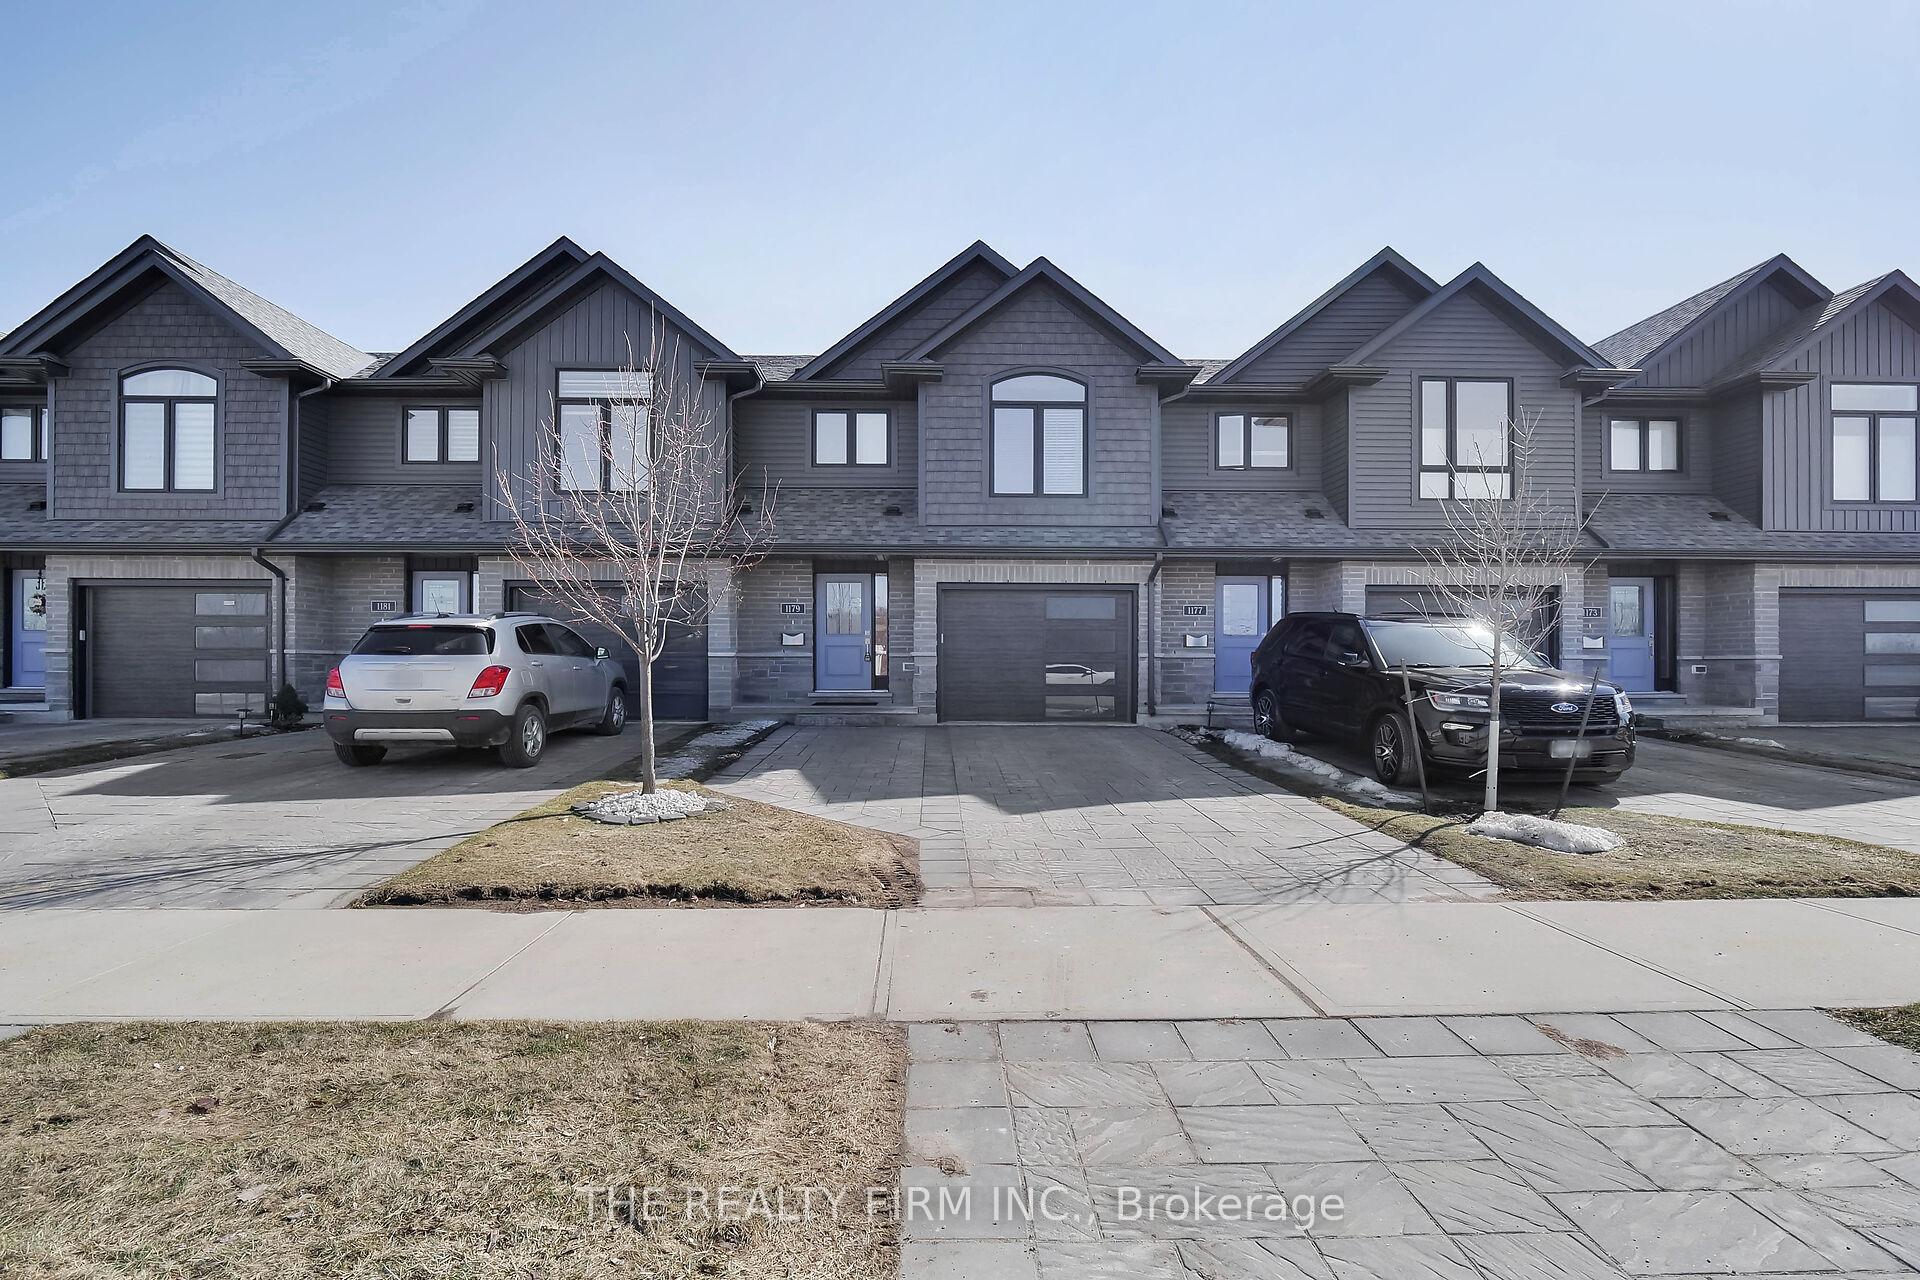
1179 Blackwell Boulevard
1179 Blackwell Boulevard
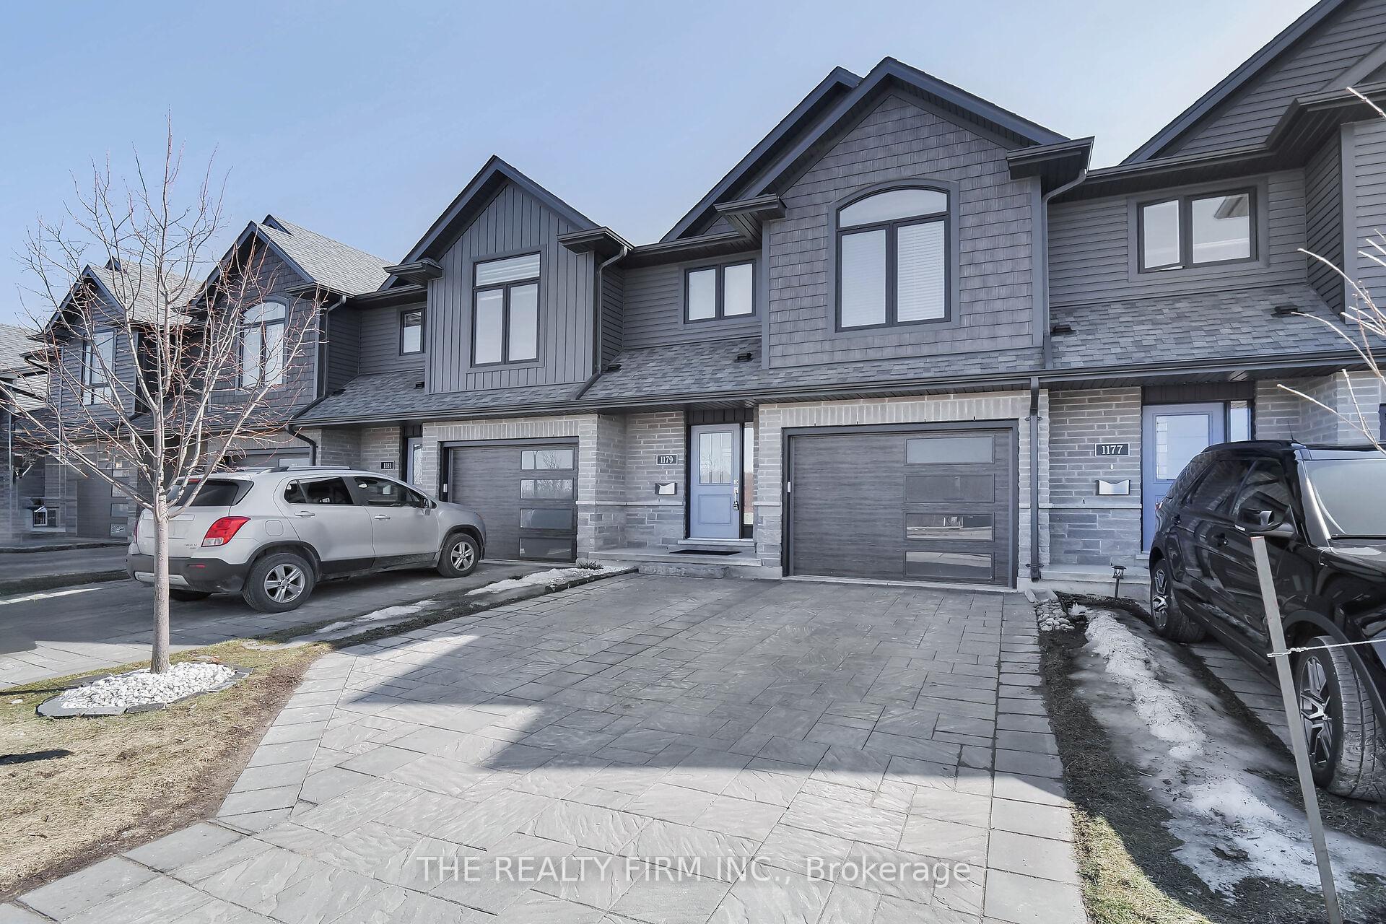
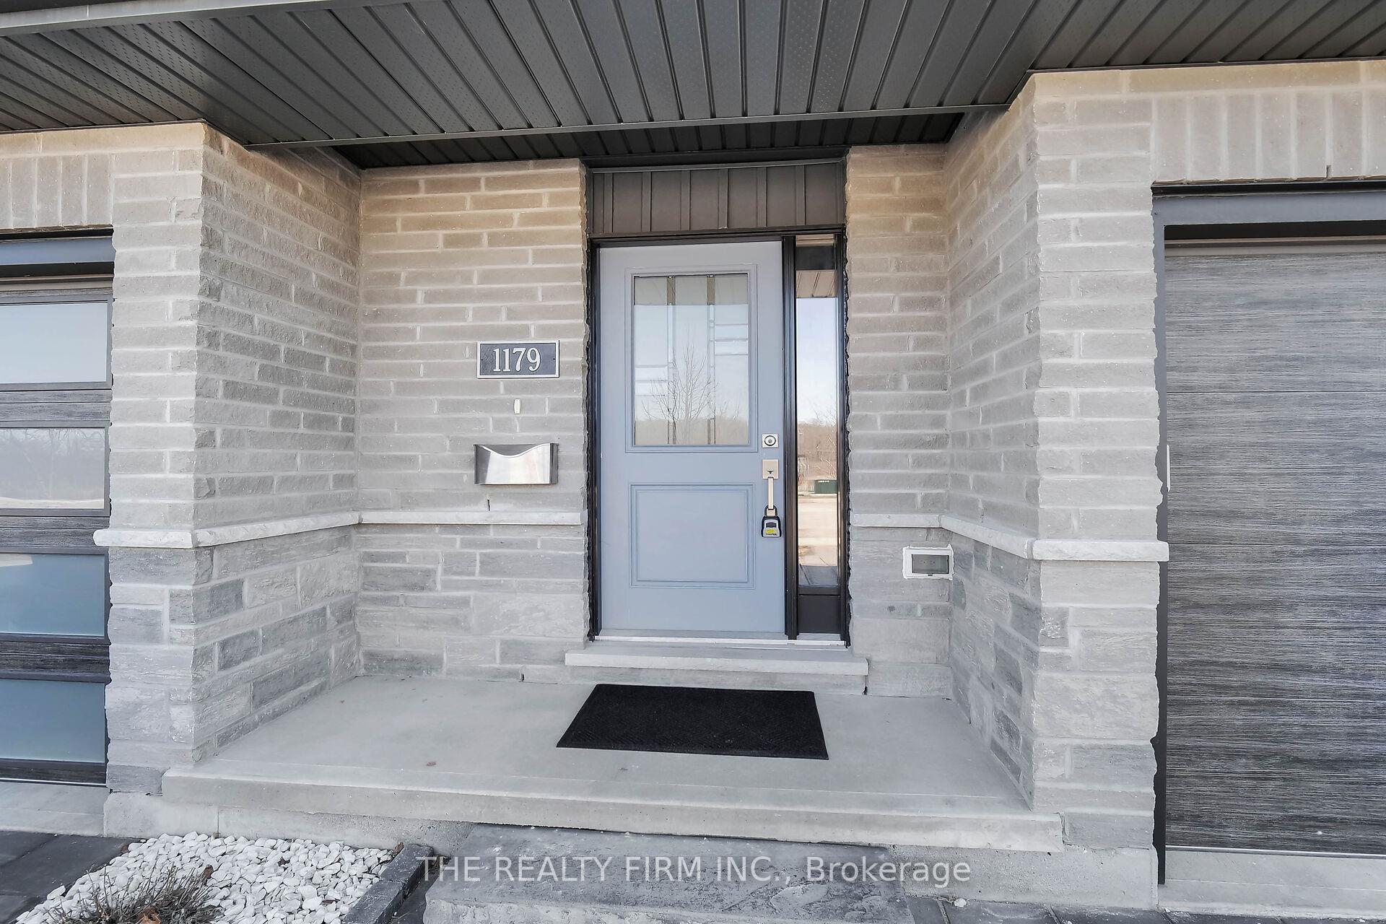
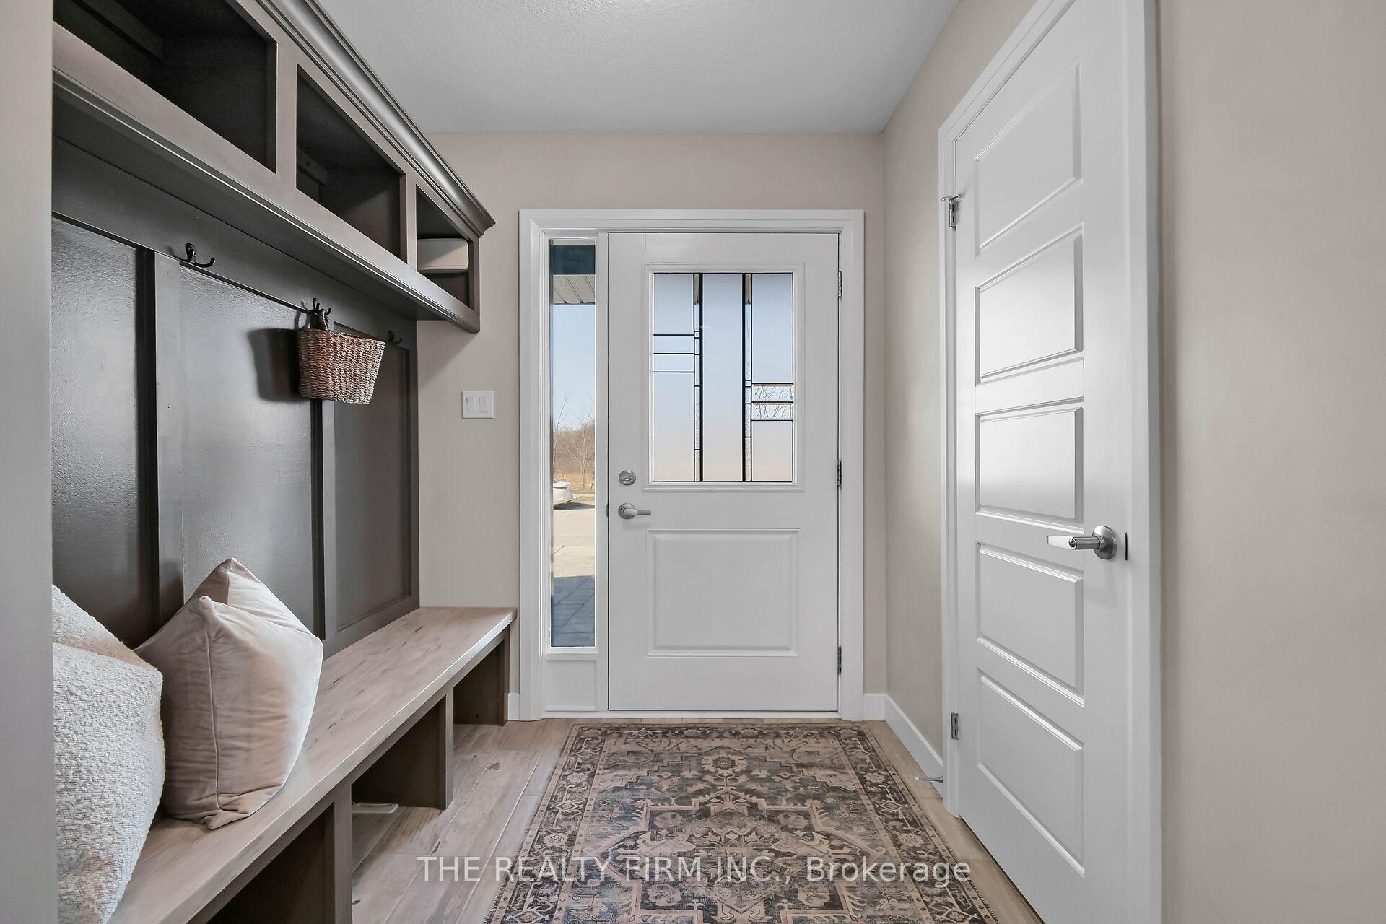
 See all 38 photos
Property history
Facts and features
- BasementFinished
- Age of home0–5 years
- ExposureNorth
- LaundryIn hall
- Central air
The homeCondo Townhouse, 2-storey, Age 0–5 years
- Type: Condo Townhouse
- Style: 2-storey
- Age: 0–5 years
- Living space: 1,600–1,799 sq ft
- Basement: Finished, full
- Exposure: North
InsideIn hall, upper level, Auto garage door remote, Rooms above ground 7
- Laundry: In hall, upper level
- Features: Auto garage door remote
- Rooms above ground: 7
- Bedrooms: 3
- Bathrooms: 3
- Kitchens: 1
OutsideBrick, stone, Poured concrete, Balcony None
- Exterior: Brick, stone
- Foundation: Poured concrete
- Balcony: None
Parking and locker4 Parking (1 garage + 3 drive), Attached, Exclusive
- Spaces: 4 Parking (1 garage + 3 drive)
- Garage: Attached
- Parking type: Exclusive
- Driveway: Inside entry, private
- Locker: None
Building1179 Blackwell Boulevard, Condo corporation 954, Pets Allowed
- Name: 1179 Blackwell Boulevard
- Condo corporation: 954
- Pets: Allowed
Heating, water and powerForced air, gas, Central air
- Heating: Forced air, gas
- Cooling: Central air
Costs and taxesTaxes $3,838 a year, Condo fee $352 a month, Building insurance included, common elements included
- Taxes, 2024: $3,838 a year
- Condo fee: $352 a month
- Fee includes: Building insurance included, common elements included
- HST: HST included in the price
- Rental items: Hot water heater
- Under contract: Hot water heater
Included in the saleFridge, stove, dishwasher, washer/dryer, window coverings, garage door opener with remote, shed, piano
- Included: Fridge, stove, dishwasher, washer/dryer, window coverings, garage door opener with remote, shed, piano
Listing detailsX12016642, Sold, Mar 13, 2025
- MLS® number: X12016642
- Status: Sold
- Listed on: Mar 13, 2025
- Days on market: 6
- Updated: Mar 19, 2025
- Possession: 2025-04-04 / Flexible
- Occupied by: Owner
- Listing brokerage: THE REALTY FIRM INC.
About this home
1179 Blackwell Boulevard, London (North C), ON N5X 0N7
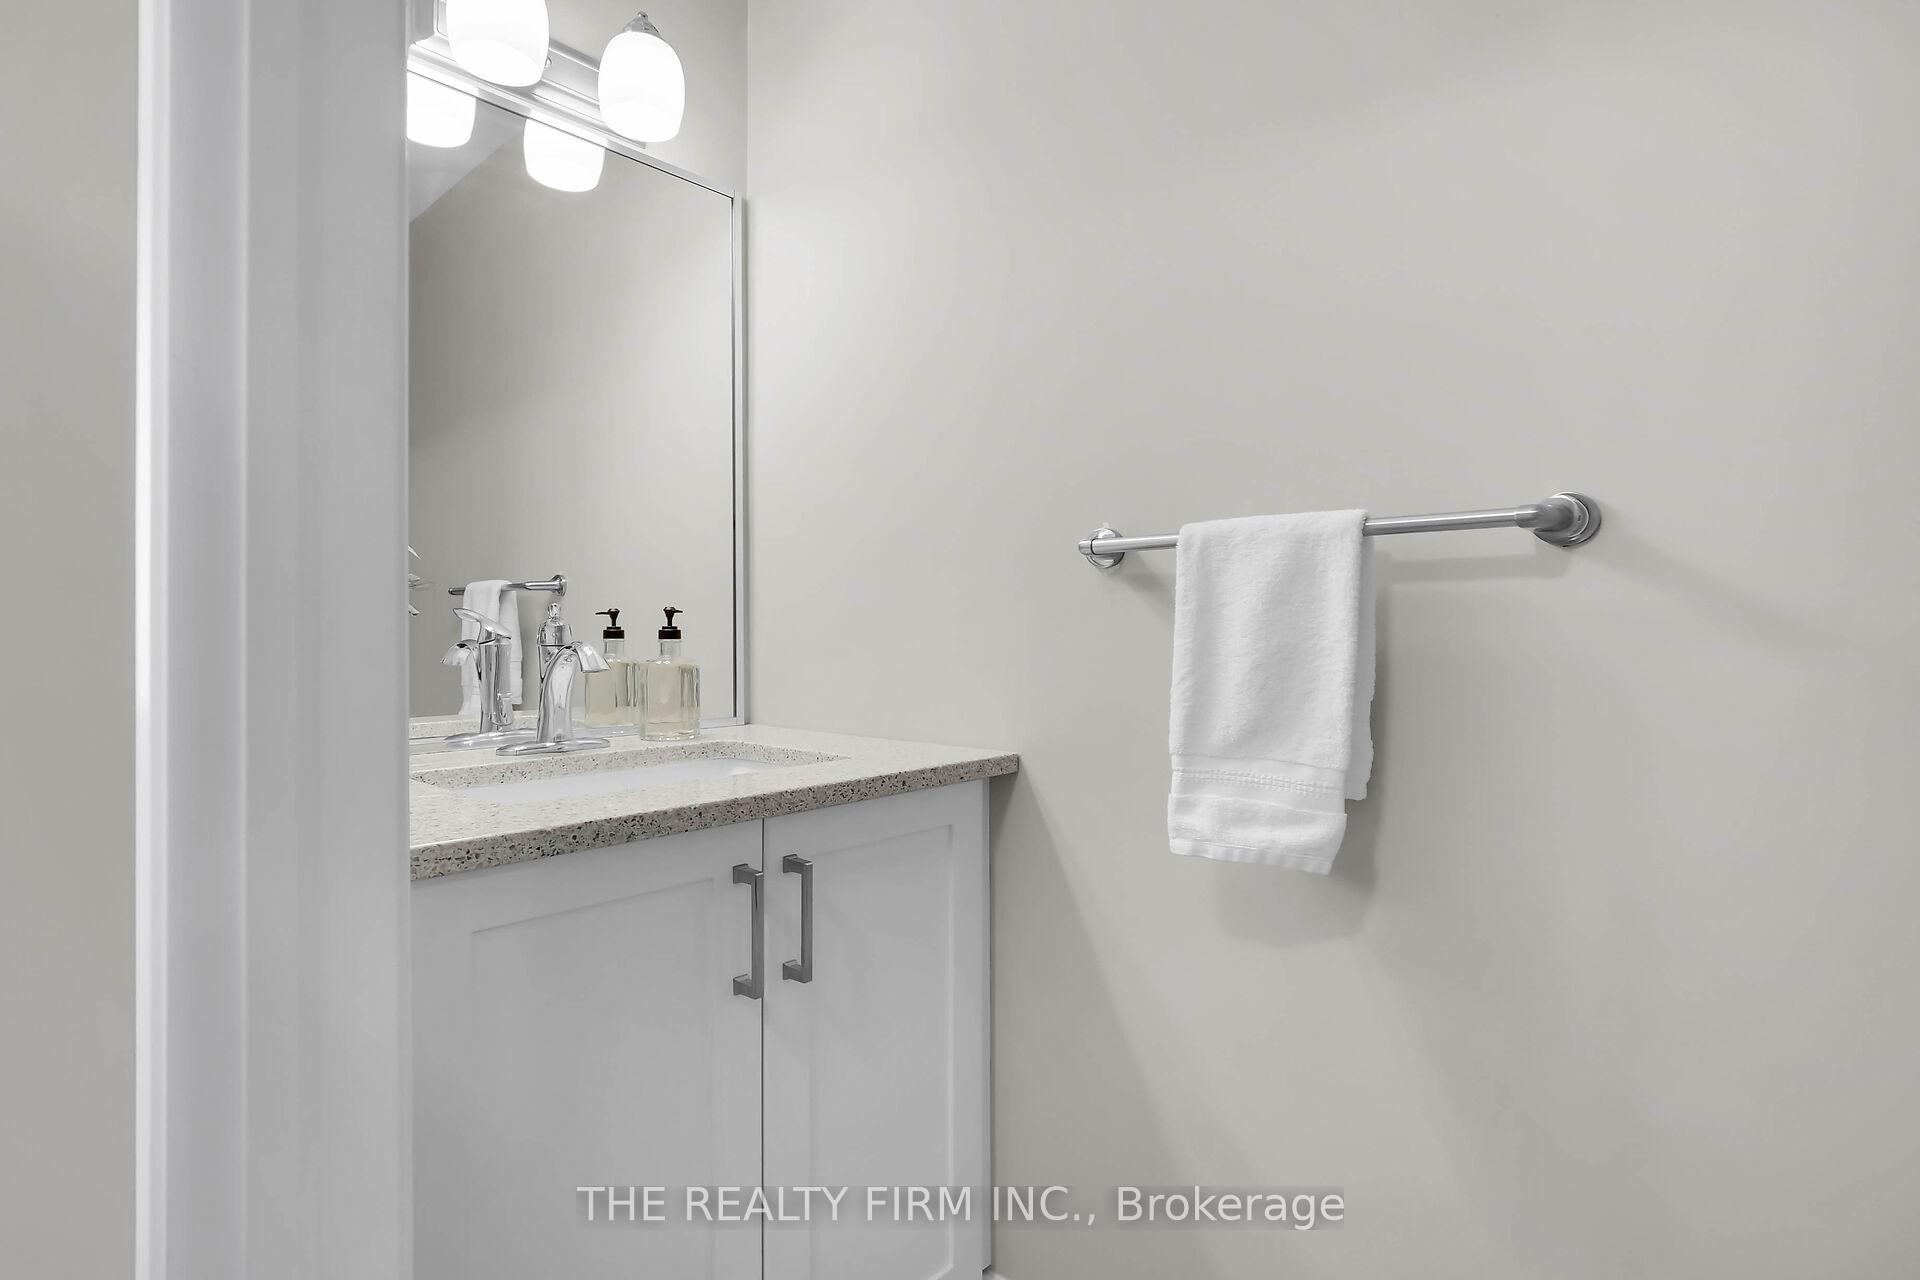
Welcome to The Nest-a sought-after community in North East London by Rembrandt Homes! This stylish 3-bedroom, 2.5-bath townhouse condo offers 1,782 sq. ft. of beautifully finished living space, including a walkout lower-level family room. This thoughtfully designed New Western Dam floor plan features modern upgrades throughout, from sleek quartz counter-tops in the kitchen and bathrooms to upgraded flooring and elegant ceramic tile. Enjoy the sun-filled, South-facing deck, which is perfect for morning coffee or evening relaxation. The spacious primary suite boasts a walk-in closet and a spa-like 5-piece en-suite with a freestanding soaker tub, double vanity, and glass-enclosed tile shower. The upper-level laundry is conveniently equipped with custom cabinetry and a folding counter. Parking is no issue with a private driveway for three vehicles plus an attached single garage with inside entry. Just steps away, Blackwell Park and the scenic Stoney Creek Valley walking trails offer a natural retreat. Plus, you're just minutes from Masonville Mall, UWO, University Hospital, London International Airport, and top-rated schools. Pets are allowed.
Ask about this home
A HOMEH agent will answer your questions about this home.
Know more about 1179 Blackwell Boulevard
Condo building · 1179 Blackwell Boulevard
1179 Blackwell Boulevard is a condo. No units are on the market here right now.
No similar units for sale in 1179 Blackwell Boulevard right now.
Around this home
Daily convenience, out of 100, from the distances below
Schools nearby
School rating, out of 10.
Helpful calculators
Your HOMEH agent

"I would see it this week."