

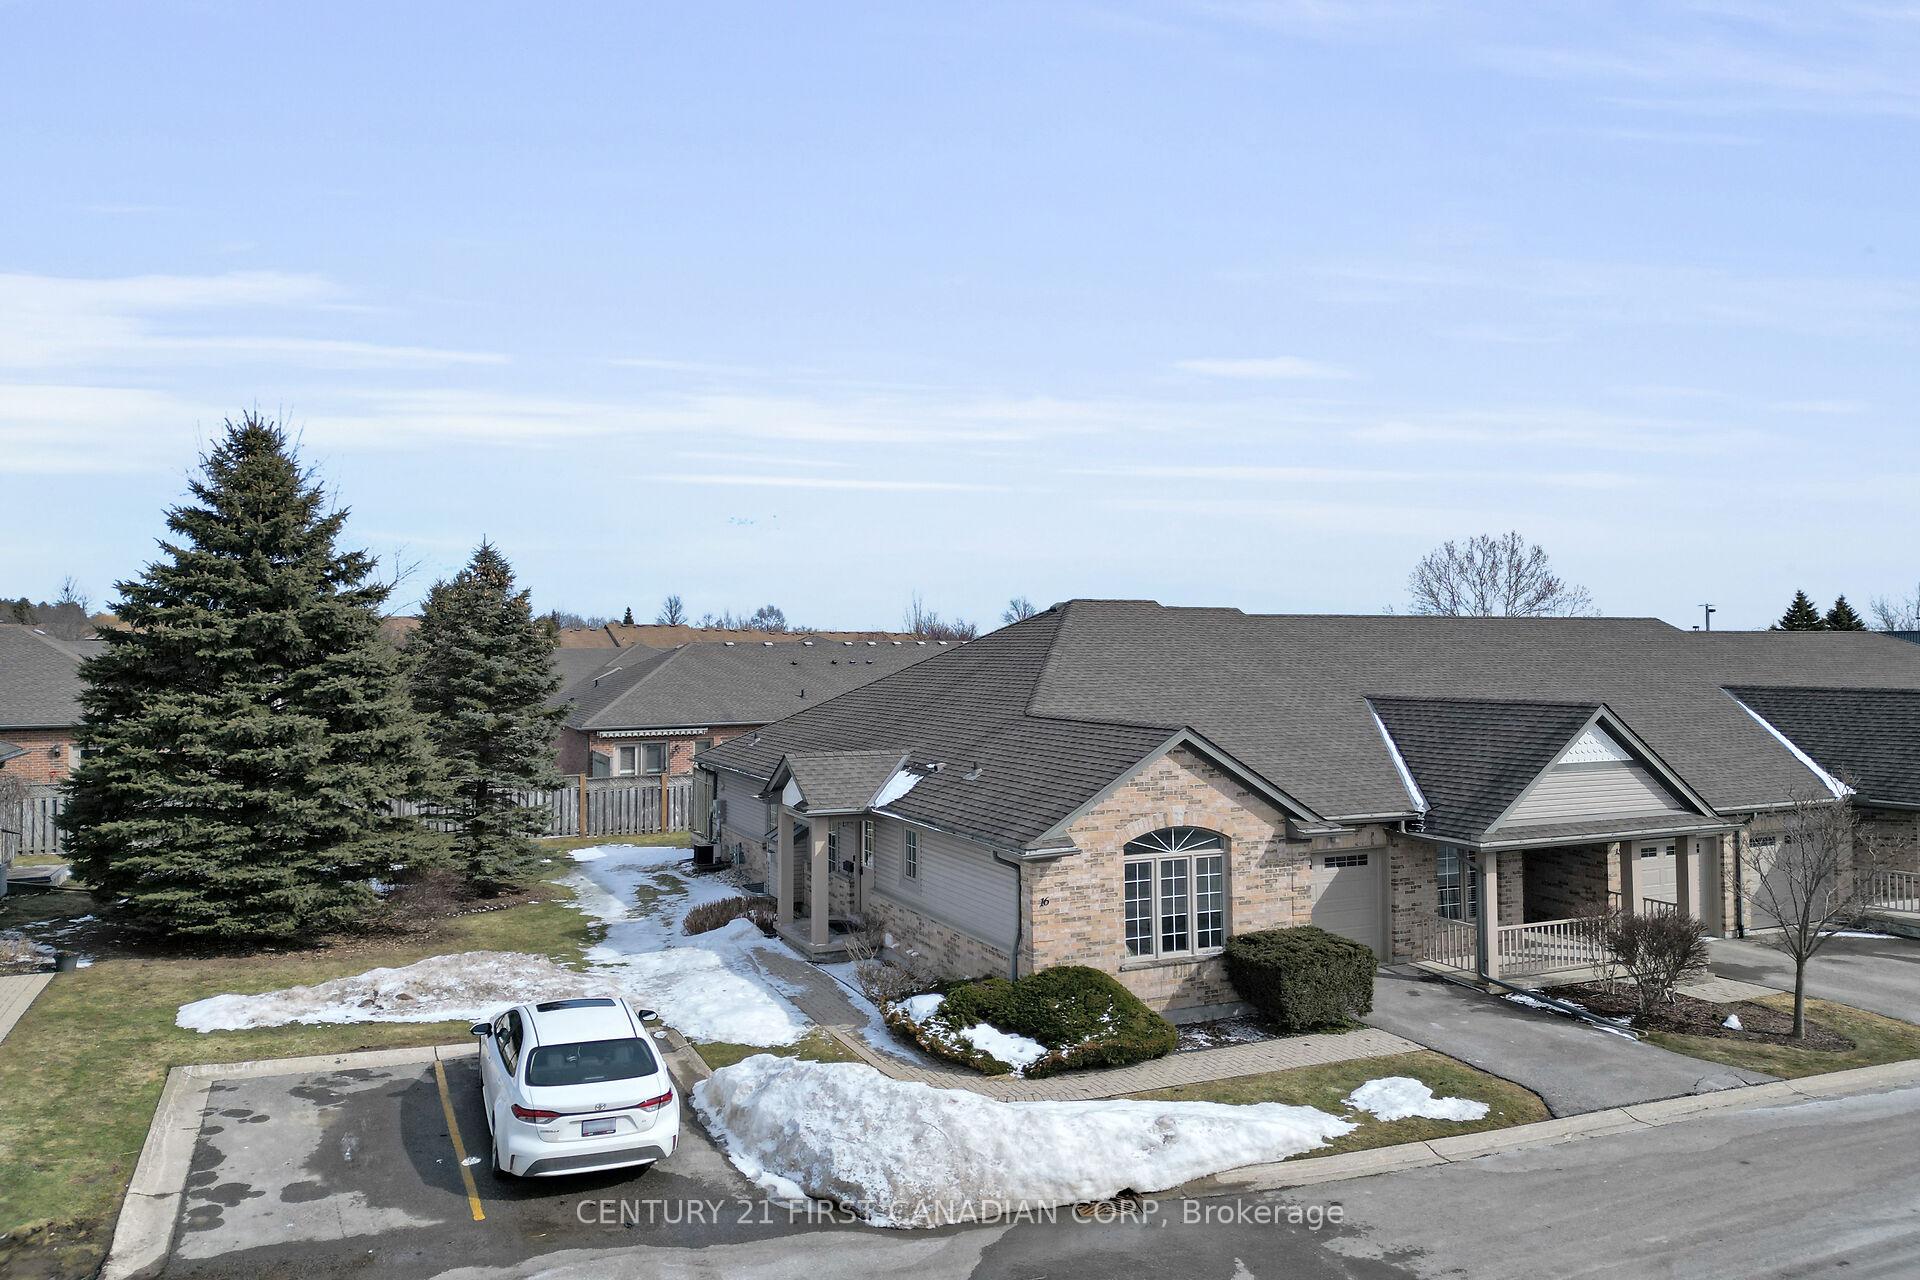
Unit 16, 215 North Centre Road
Unit 16, 215 North Centre Road
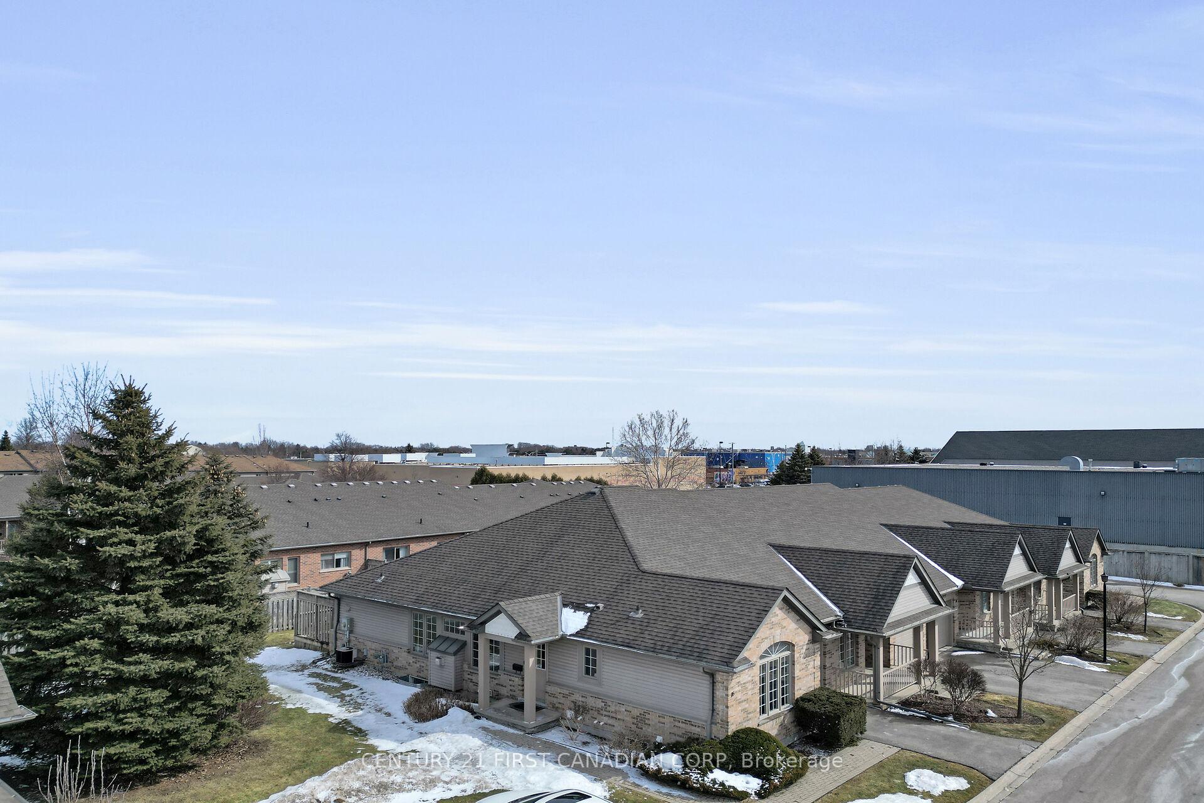
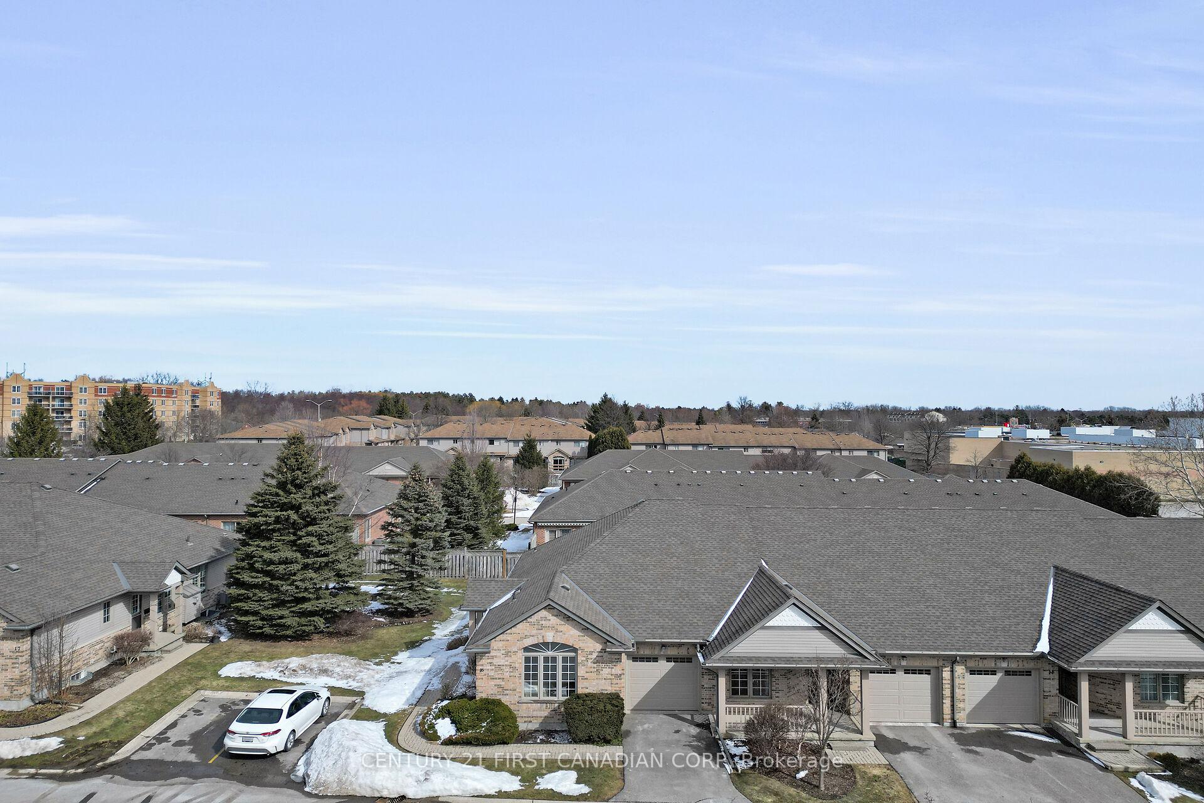
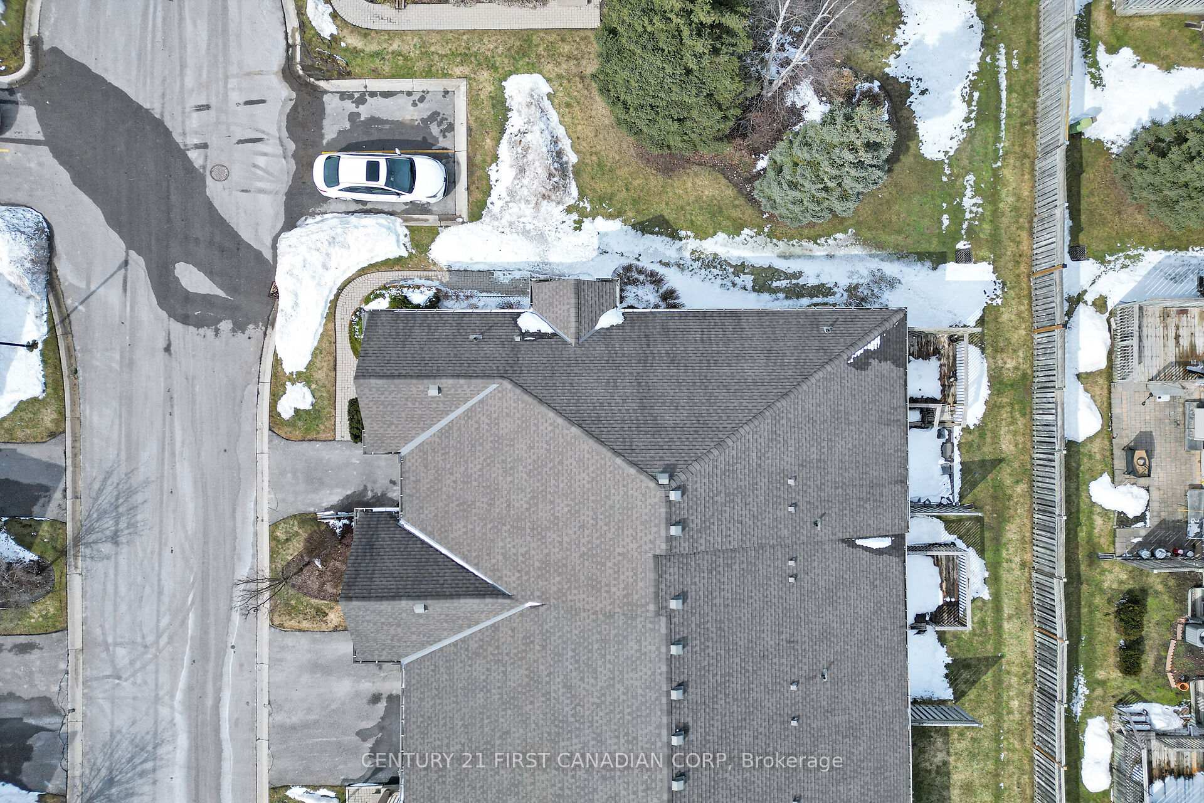
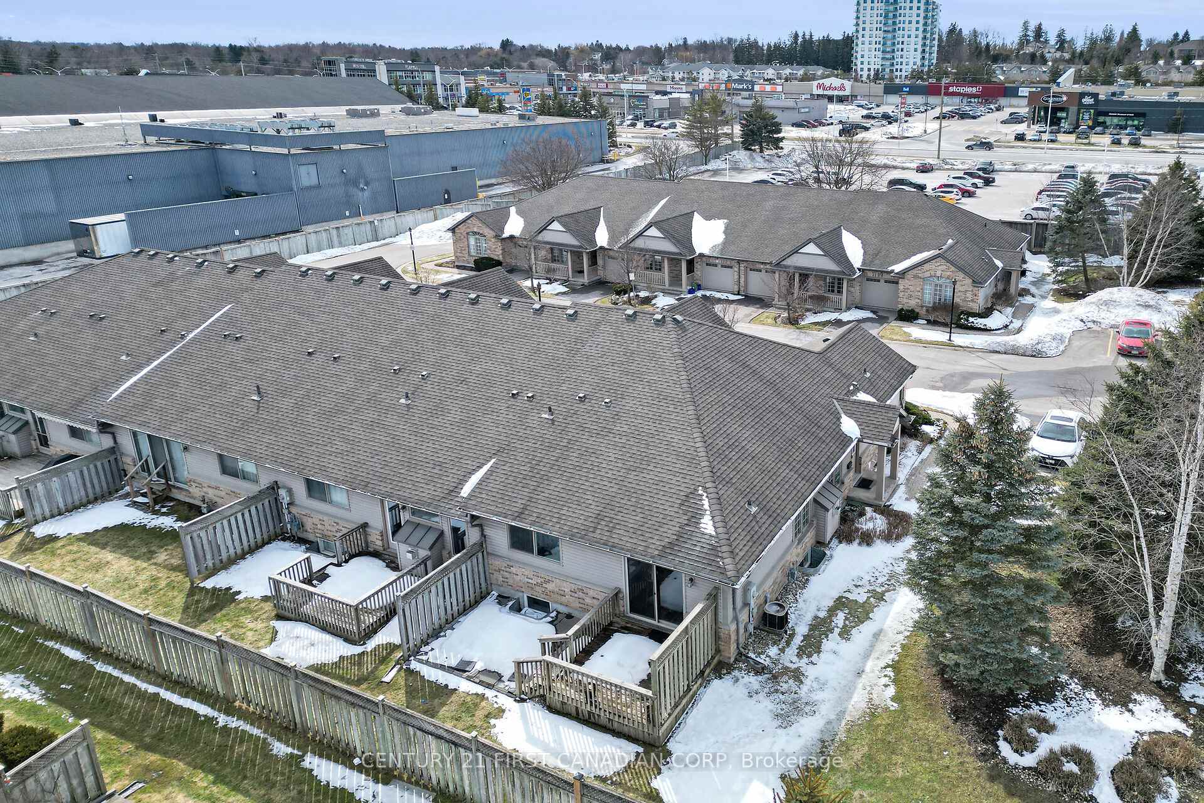 See all 49 photos
Property history
Facts and features
- BasementFinished
- Age of home16–30 years
- ExposureNorth
- LaundryMultiple locations
- Second kitchen
- Fireplace
- Central air
The homeCondo Townhouse, Bungalow, Age 16–30 years
- TypeCondo Townhouse
- StyleBungalow
- Age16–30 years
- Living space1,200–1,399 sq ft
- BasementFinished, full
- ExposureNorth
- ViewGarden
InsideFireplace Yes, natural gas, Multiple locations, Auto garage door remote, carpet free, central vacuum, in-law suite, primary bedroom - main floor, storage, water heater owned
- FireplaceYes, natural gas
- LaundryMultiple locations
- FeaturesAuto garage door remote, carpet free, central vacuum, in-law suite, primary bedroom - main floor, storage, water heater owned
- SecurityCarbon monoxide detectors, smoke detector
- Rooms above ground7
- Rooms in the basement5
- Bedrooms2 + 1 in the basement
- Bathrooms3
- Kitchens2
- Family roomYes
OutsideBrick, stone, Asphalt shingle, Concrete block
- ExteriorBrick, stone
- RoofAsphalt shingle
- FoundationConcrete block
- BalconyNone
- FeaturesDeck, privacy, porch
Parking and locker2 Parking (1 garage + 1 drive), Attached, Parking type Owned
- Spaces2 Parking (1 garage + 1 drive)
- GarageAttached
- Parking typeOwned
- DrivewayPrivate
- LockerNone
Building215 North Centre Road, Condo corporation 463, Visitor parking
- Name215 North Centre Road
- Condo corporation463
- AmenitiesVisitor parking
- PetsAllowed
Heating, water and powerForced air, gas, Central air
- HeatingForced air, gas
- CoolingCentral air
Costs and taxesTaxes $3,697 a year, Condo fee $365 a month, Common elements included, building insurance included, parking included
- Taxes, 2024$3,697 a year
- Condo fee$365 a month
- Fee includesCommon elements included, building insurance included, parking included
- HSTNo HST
- Rental itemsN/a
Included in the saleMain floor (refrigerator, dishwasher, freestanding gas range, under-cabinet range hood, microwave, dryer, washer), lower level(refrigerator, freestanding electric range, wall mounted range hood, dryer, washer), smoke & co detectors, window treatment, N/a
- IncludedMain floor (refrigerator, dishwasher, freestanding gas range, under-cabinet range hood, microwave, dryer, washer), lower level(refrigerator, freestanding electric range, wall mounted range hood, dryer, washer), smoke & co detectors, window treatment
- Not includedN/a
NearbyHospital, public transit, rec./commun.centre
- Close toHospital, public transit, rec./commun.centre
Listing detailsX12010656, Sold, Mar 10, 2025
- MLS® numberX12010656
- StatusSold
- Listed onMar 10, 2025
- Days on market9
- UpdatedMar 19, 2025
- Possession2025-03-10 / Immediate
- Occupied byVacant
- Listing brokerageCENTURY 21 FIRST CANADIAN CORP
About this home
Unit 16, 215 North Centre Road, London (North B), ON N5X 4E3
Located in the desirable Uplands community, this beautifully maintained single-garage bungalow condo offers effortless living within the school district of top-rated Jack Chambers PS and A.B. Lucas SS. Thoughtfully designed and move-in ready, this home features 3 bedrooms,3 bathrooms, 2 kitchens, and 2 laundry rooms, including a fully equipped in-law suite in the basement for added versatility. The main level boasts an inviting open-concept living area with a cozy gas fireplace, abundant natural light, and a formal dining space overlooking the beautifully landscaped front yard. The kitchen includes a charming dinette, perfect for casual meals. The primary suite impresses with two closets and an ensuite, while a second bedroom offers flexibility. The fully renovated lower level (2019) showcases a sleek modern design, a spacious bathroom with a large shower and double-sink vanity, a comfortable bedroom, a recreation room with space for an office, and an additional den for extra living space. Recent updates include updated appliances on both levels (2019), fresh paint throughout (2025), new lighting fixtures in the foyer, living, and dining areas (2025), new ensuite flooring and toilet (2025), and a new humidifier (2025). This well-managed community takes care of snow removal, lawn maintenance, and landscaping, providing a truly carefree lifestyle. Conveniently located near dining, shopping, medical offices, Masonville Mall, and direct bus routes to Western University. No rental items just easy, stress-free living!
Ask about this home
A HOMEH agent will answer your questions about this home.
Know more about 215 North Centre Road
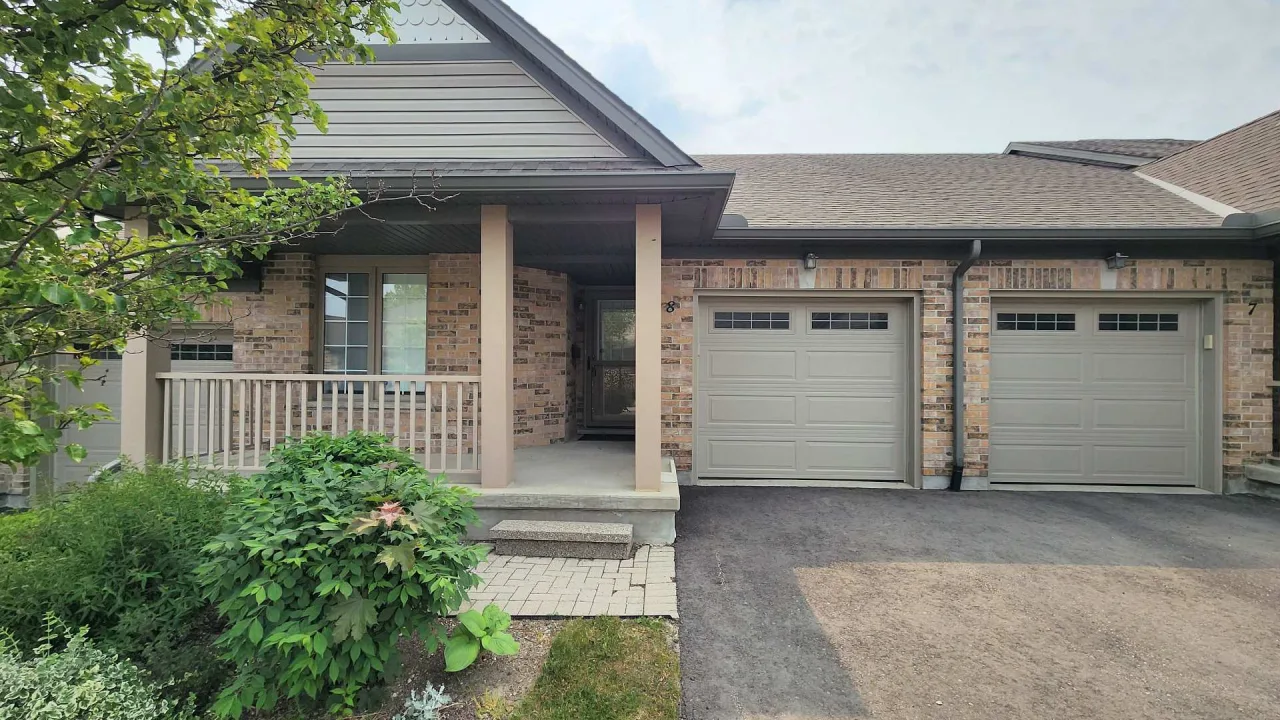
Condo building · 215 North Centre Road
215 North Centre Road is a condo. Right now 2 for sale are on the market here.
No similar units for sale in 215 North Centre Road right now.
Around this home
Daily convenience, out of 100, from the distances below
Schools nearby
School rating, out of 10.
Helpful calculators
Your HOMEH agent

"I would see it this week."