

Bsmt, 1182 Silverfox Drive
Lower Level Expired
1/6Bsmt, 1182 Silverfox Drive
Lower Level Expired
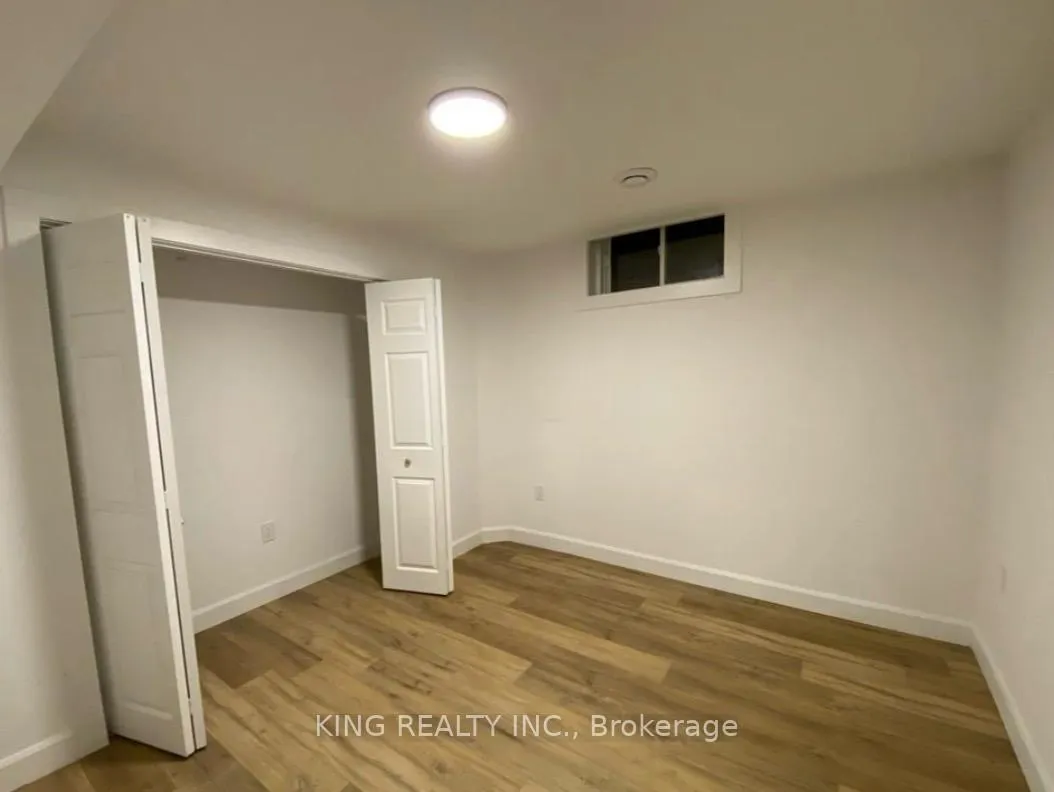 See all 6 photos
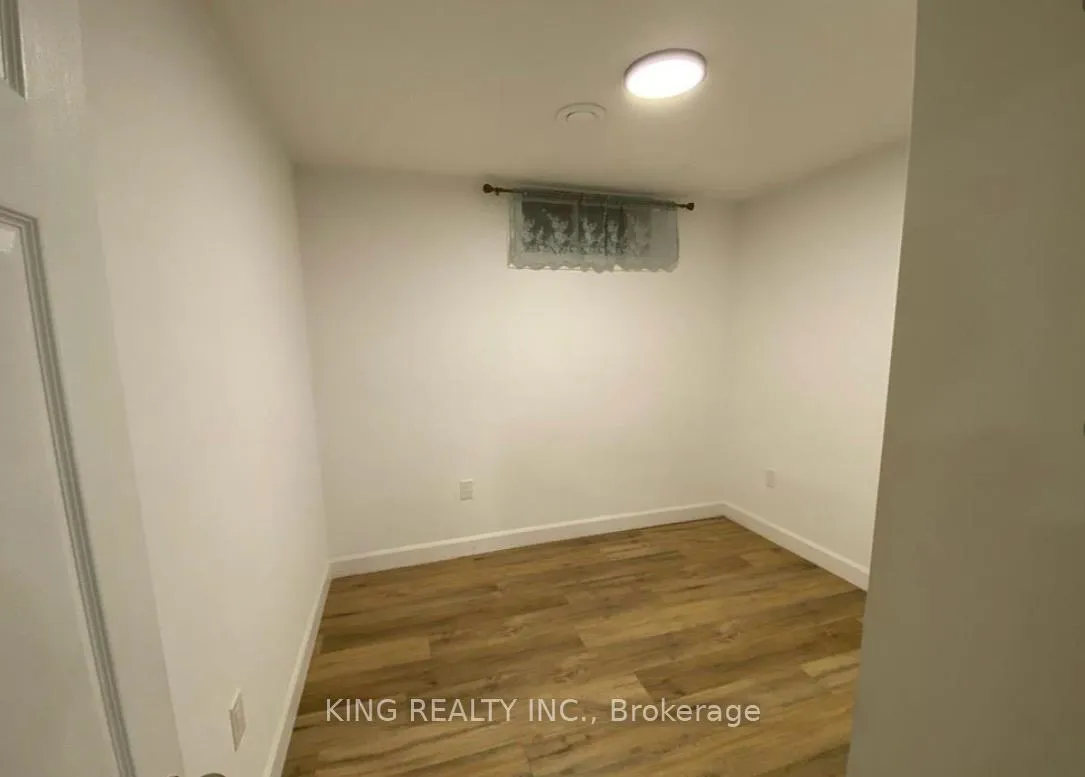
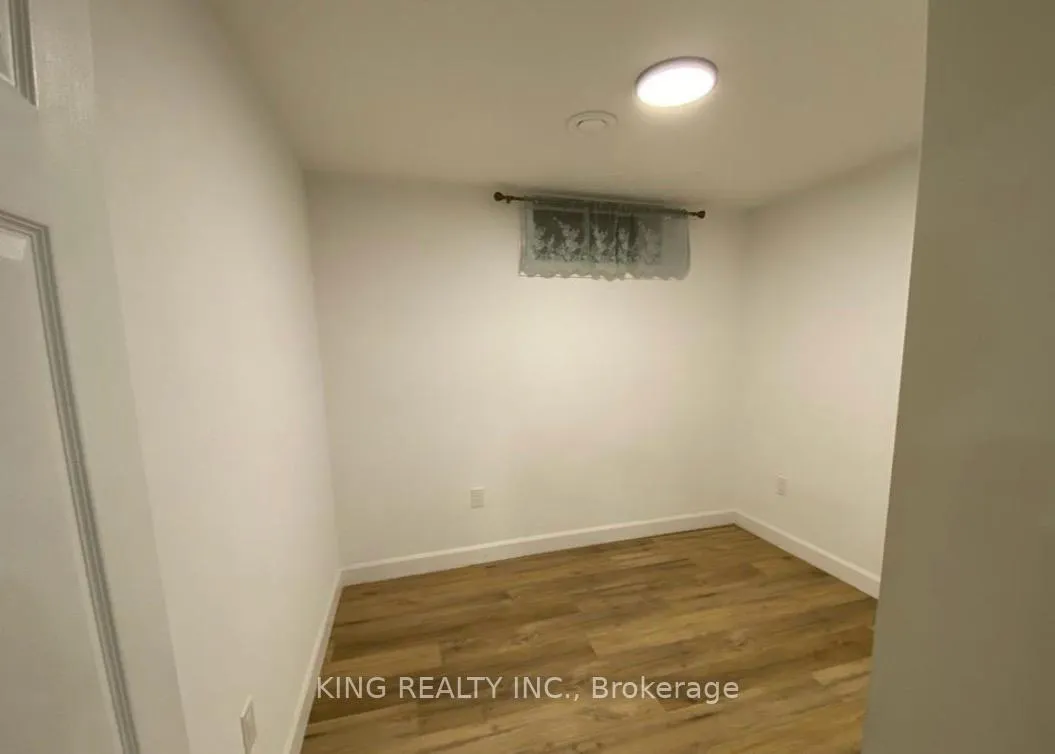
2 Bedrooms
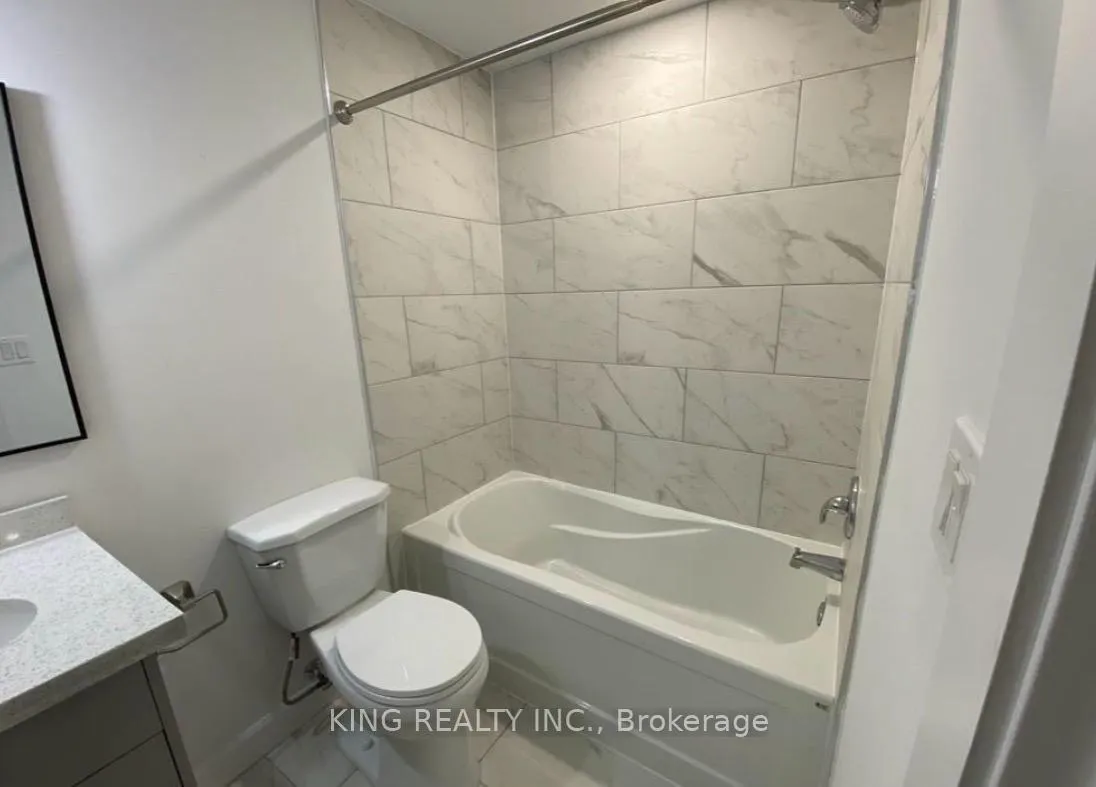
1 Bathroom
1 Garage
700–1.1K sq.ft
Basement
— Unit
Property history
- $1,800ExpiredList: 2026-04-17|End: 2026-07-31|105 daysX13014870
- $824,000ExpiredList: 2025-07-30|End: 2025-12-31|154 daysX12315173
- $699,000TerminatedList: 2025-07-10|End: 2025-07-30|20 daysX12276791
- $865,000SuspendedList: 2024-06-04|End: 2024-12-16|195 daysX8402864
Facts and features
- BasementFinished
- Lease term12 months
- FurnishedUnfurnished
- LaundryEnsuite
What stands out
- Separate entrance
- Fireplace
- Central air
The homeLower Level, 2-storey, 700–1,100 sq ft
- Type: Lower Level
- Style: 2-storey
- Living space: 700–1,100 sq ft
- Basement: Finished, separate entrance
InsideFireplace Yes, Ensuite, lower level, Other
- Fireplace: Yes
- Laundry: Ensuite, lower level
- Features: Other
- Rooms above ground: 2
- Bedrooms: 2
- Bathrooms: 1
- Kitchens: 1
- Family room: Yes
Outside and lotBrick front, Asphalt shingle, Concrete
- Exterior: Brick front
- Roof: Asphalt shingle
- Foundation: Concrete
Parking1 Garage, Attached, Available
- Spaces: 1 Garage
- Garage: Attached
- Driveway: Available
Heating, water and powerForced air, gas, Central air, Municipal water
- Heating: Forced air, gas
- Cooling: Central air
- Water: Municipal water
- Sewer: Municipal sewer
Rent and termsRent $1,800 a month, Basement, Unfurnished
- Rent: $1,800 a month
- Space for rent: Basement
- Furnished: Unfurnished
- Lease: 12 months
- Rent includes: Parking
Listing detailsX13014870, Expired, Apr 17, 2026
- MLS® number: X13014870
- Status: Expired
- Listed on: Apr 17, 2026
- Days on market: 105
- Updated: Jul 31, 2026
- Possession: Flexible
- Occupied by: Vacant
- Listing brokerage: KING REALTY INC.
About this home
Bsmt, 1182 Silverfox Drive, London (North S), ON N6G 0C8
Other
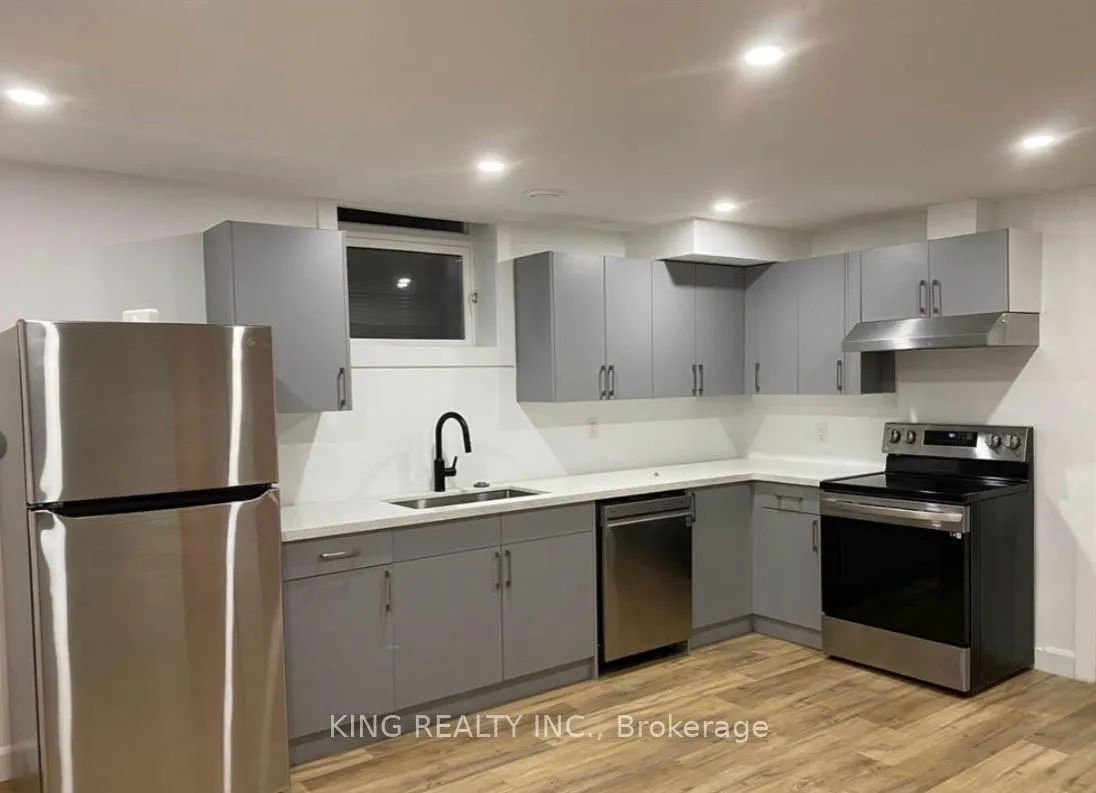
Thes charming 2-bedroom basement in the North West End of London. An open-concept layout,which offers abundant natural light through large windows. The modern kitchen comes with essential appliances, and ample storage. Conveniently located near schools, parks, and shopping, this basement is not just a home but a lifestyle
Read more
Ask about this home
A HOMEH agent will answer your questions about this home.
Ask a question
Around this home
HYDE PARK Rd and Fanshawe Rd W
Errands
Parks
Schools
Daily convenience, out of 100, from the distances below
ParkFoxhollow Park · 7 within 1 km5 min walk312 m
GrocerySunripe17 min walk1.1 km
SchoolSir Arthur Currie Public School5 min walk290 m
PharmacyNorth London Medical Pharmacy and Compounding Center14 min walk866 m
Cafés & foodMiku Japanese Grill · 2 within 1 km15 min walk949 m
Gym & rec centreLost Cycle18 min walk1.1 km
WalkDriveStraight-line distance, open map data
Grocery1.1 km
Park0.3 km
Coffee1.2 km
Dining0.9 km
Gym1.1 km
Schools nearby
School rating, out of 10.
Sir Arthur Currie Public Schoolelementary · Public · 0.3 km
7.5/10Good
Northwest Public Schoolelementary · Public · 0.8 km
—
St. Andre Bessette Secondary Schoolsecondary · Catholic · 0.8 km
6.8/10Good
Contact agent
Helpful calculators
Rent vs buy
Affordability
Mortgage
Down payment
Stress test
CMHC insurance
Your HOMEH agent

NimaHOMEH agent · London
"I would see it this week."
Ask Nima