

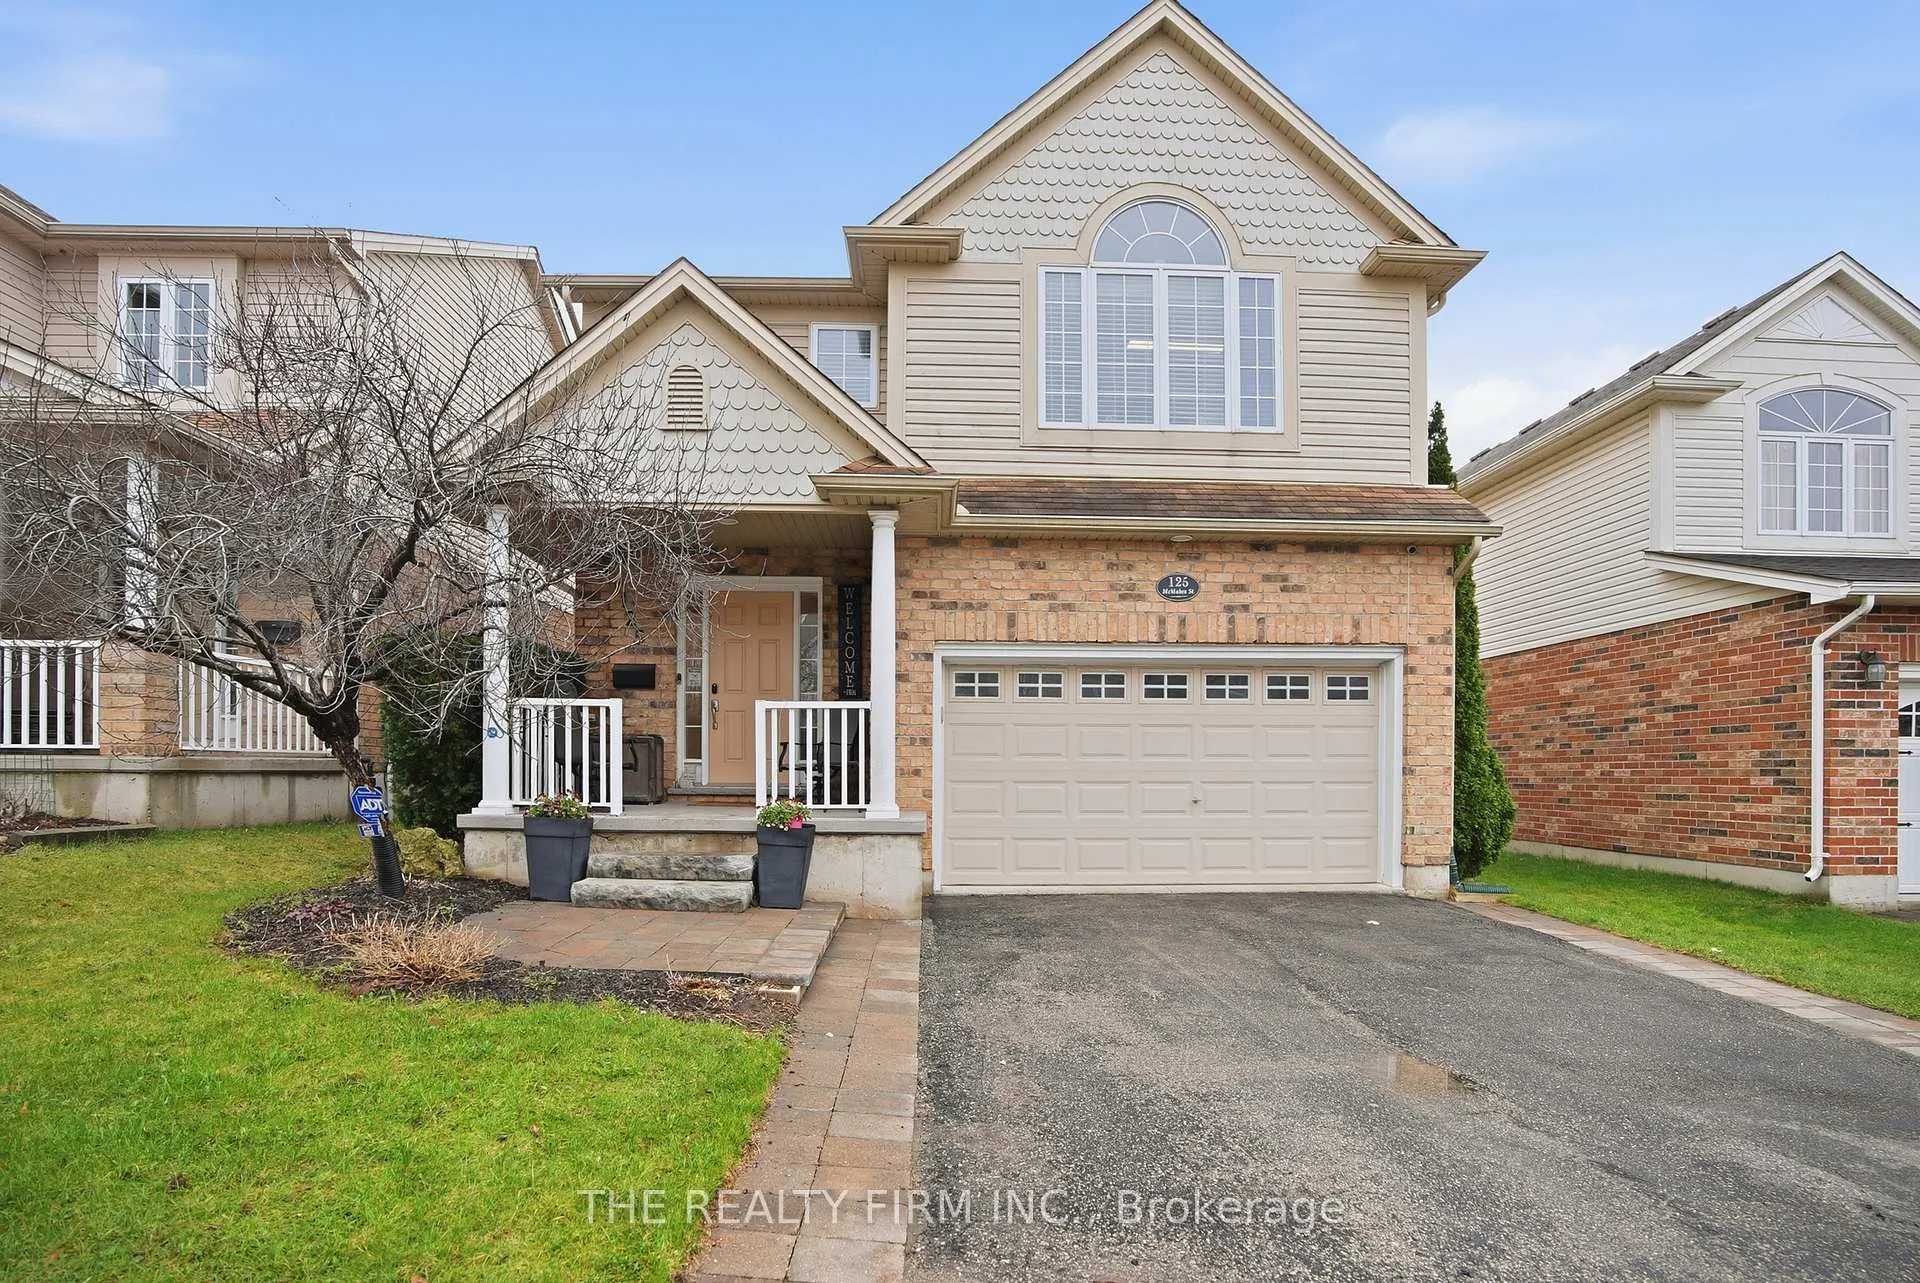
125 McMahen Street
125 McMahen Street
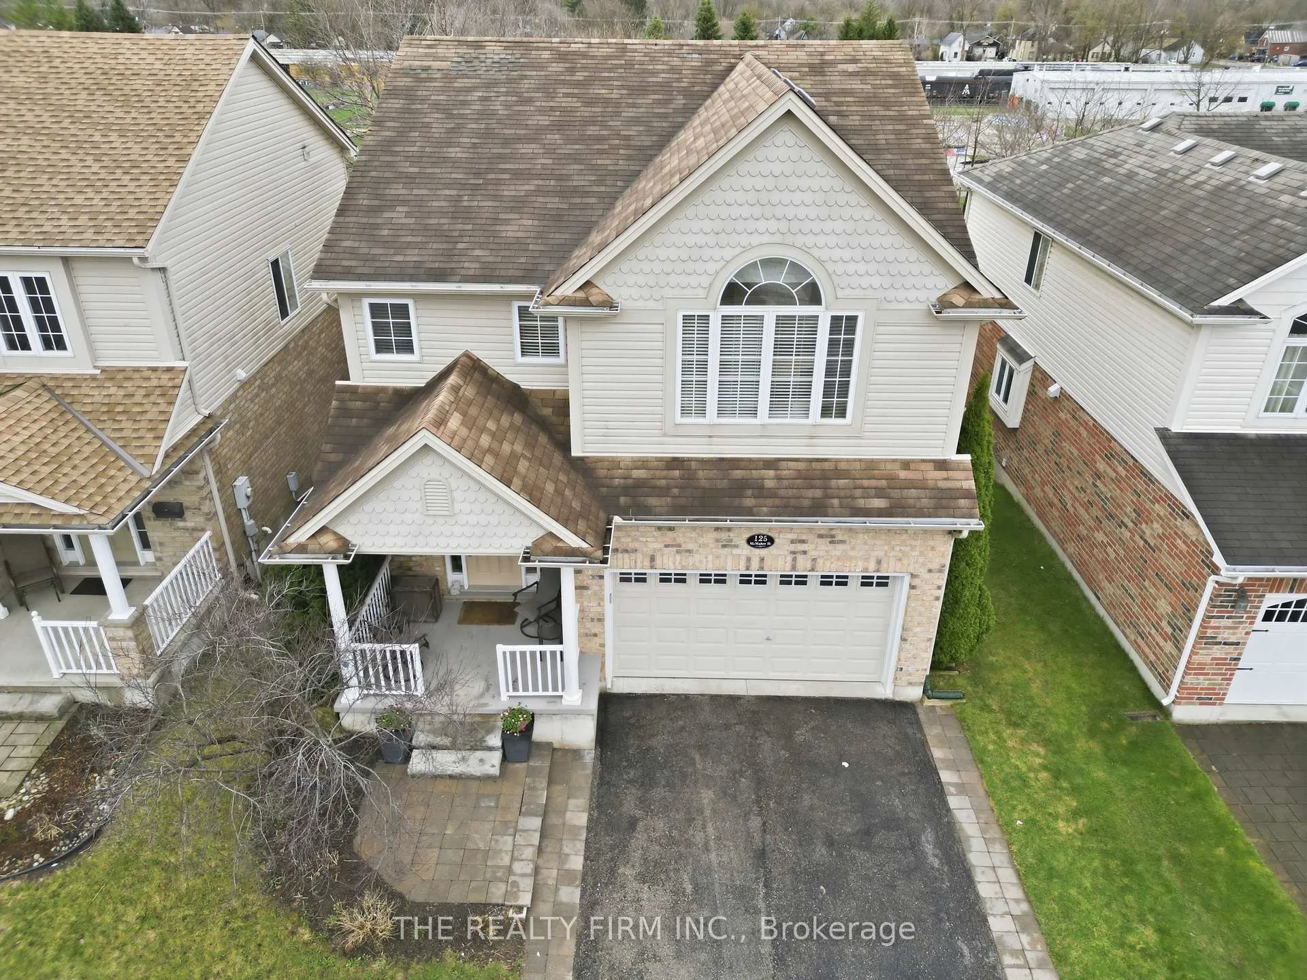
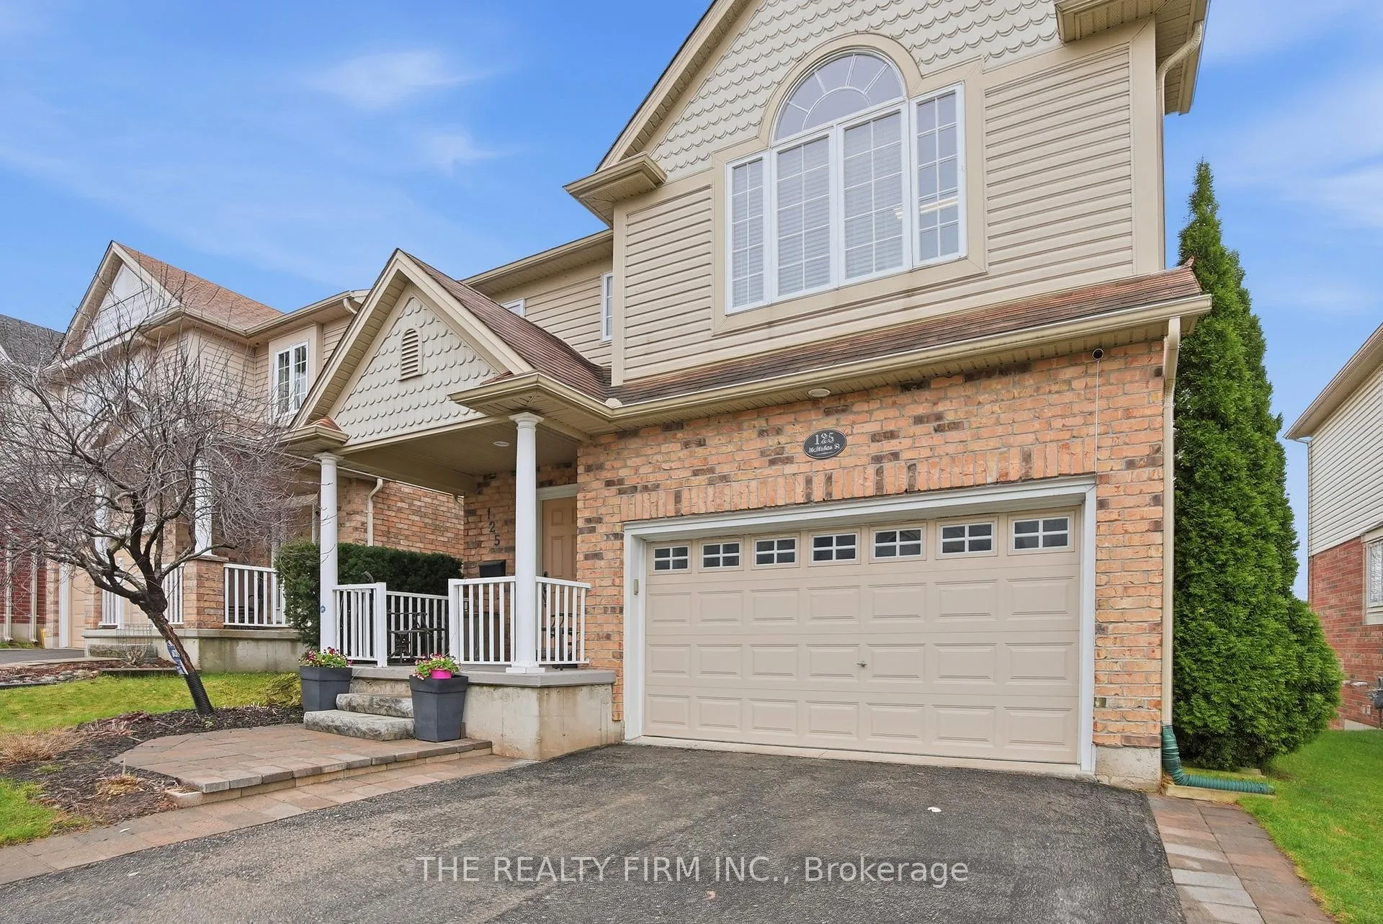
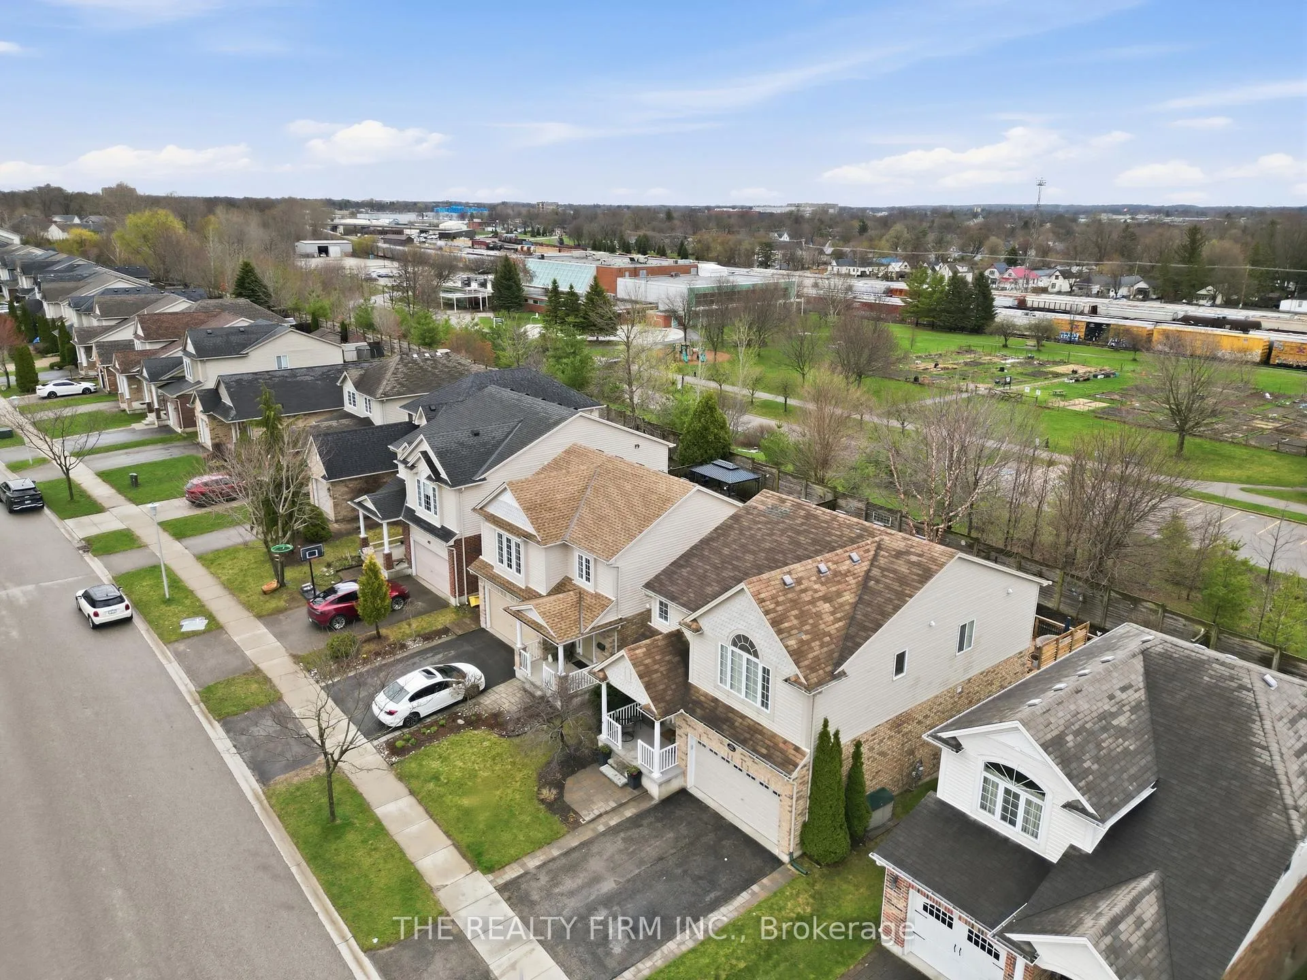
 See all 49 photos
Property history
Facts and features
- BasementFinished
- Age of home16–30 years
- Water, sewerMunicipal
- Lot shapeRectangular
- Central air
The homeDetached, 2-storey, Age 16–30 years
- Type: Detached
- Style: 2-storey
- Age: 16–30 years
- Living space: 2,000–2,500 sq ft
- Basement: Finished
InsideUpper level, Erv/hrv, on demand water heater, Rooms above ground 10
- Laundry: Upper level
- Features: Erv/hrv, on demand water heater
- Rooms above ground: 10
- Rooms in the basement: 4
- Bedrooms: 4 + 1 in the basement
- Bathrooms: 4
- Kitchens: 1
Outside and lotBrick, aluminum siding, Asphalt shingle, Poured concrete
- Exterior: Brick, aluminum siding
- Roof: Asphalt shingle
- Foundation: Poured concrete
- Size: 37.5 × 110.66 ft
- Shape: Rectangular
- Zoning: R2-1
Parking2 Garage, Attached, Available
- Spaces: 2 Garage
- Garage: Attached
- Driveway: Available
Heating, water and powerForced air, gas, Central air, Municipal water
- Heating: Forced air, gas
- Cooling: Central air
- Water: Municipal water
- Sewer: Municipal sewer
Costs and taxesTaxes $4,644 a year, HST included in the price, Hot water heater
- Taxes, 2026: $4,644 a year
- HST: HST included in the price
- Rental items: Hot water heater
Included in the saleRange, fridge (in kitchen), dishwasher, Washer and dryer, fridge and freezer (in garage), nest outdoor camera, nest doorbell (will be repalced), yale lockset (will be replaced)
- Included: Range, fridge (in kitchen), dishwasher
- Not included: Washer and dryer, fridge and freezer (in garage), nest outdoor camera, nest doorbell (will be repalced), yale lockset (will be replaced)
Listing detailsX13004412, Sold, Apr 15, 2026
- MLS® number: X13004412
- Status: Sold
- Listed on: Apr 15, 2026
- Days on market: 37
- Updated: May 22, 2026
- Possession: 2026-05-29 / Immediate
- Occupied by: Owner
- Listing brokerage: THE REALTY FIRM INC.
About this home
125 McMahen Street, London (East G), ON N5Y 0A2
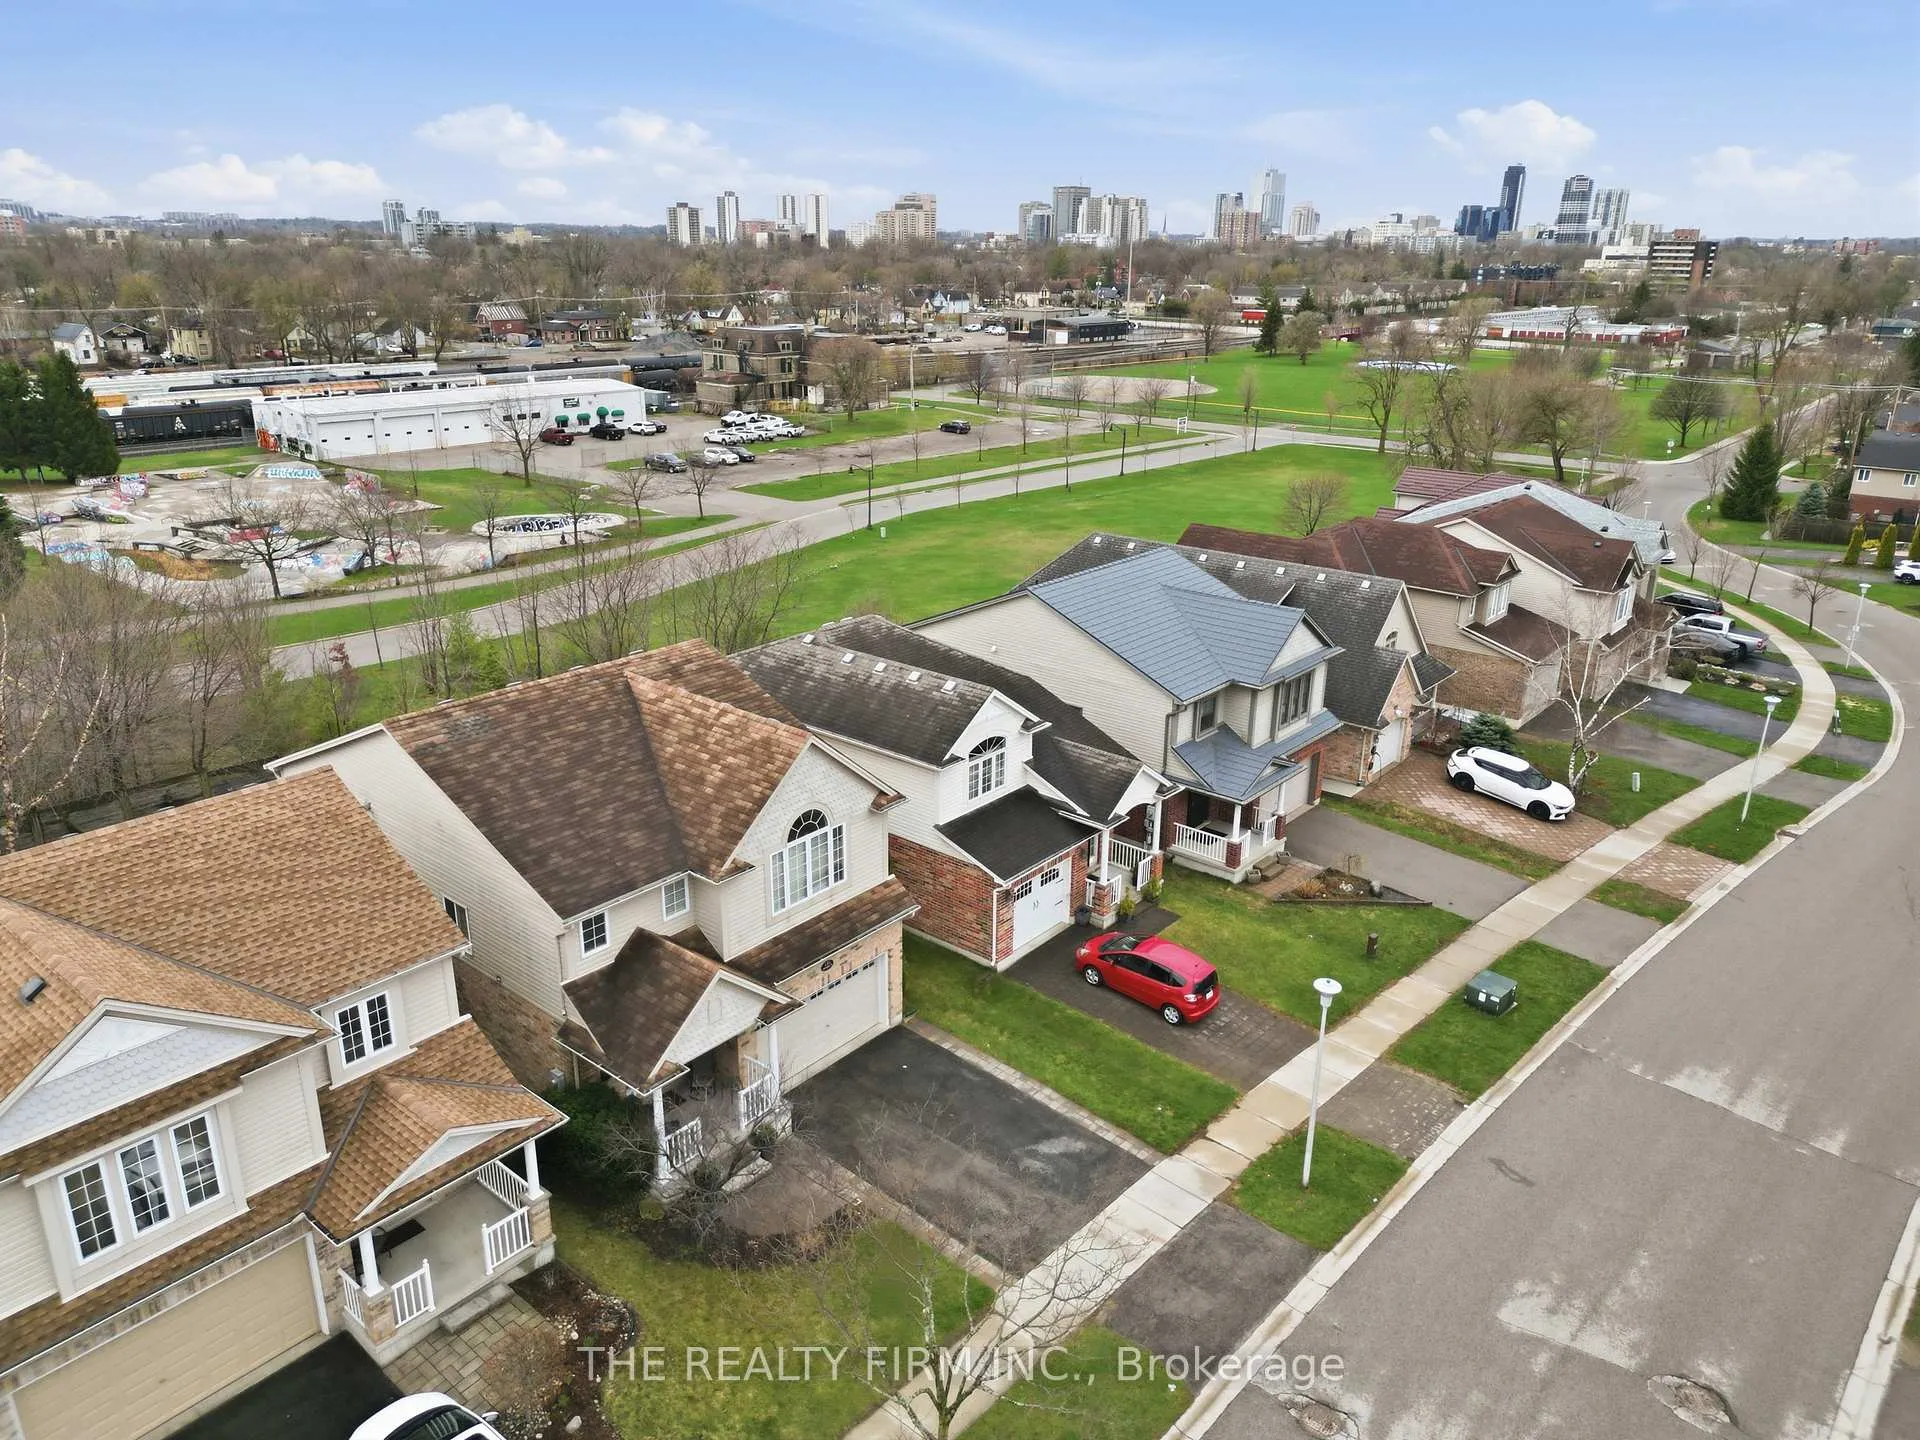
Tucked away on a quiet street in a true hidden gem location, this beautifully maintained 4+1 bedroom, 3.5 bathroom home offers the perfect blend of space, comfort, and convenience-backing directly onto Carling Heights Park and Community Centre. Step inside to a bright and spacious main floor featuring a large living area and an inviting kitchen complete with a breakfast bar and generous pantry-ideal for everyday living and entertaining. Walk out to the oversized deck, perfect for summer gatherings and enjoying the privacy of your landscaped backyard, complete with a privacy wall and shed. Upstairs, you'll find four well-sized bedrooms and the added convenience of second-floor laundry-perfect for busy families. The fully finished daylight basement offers incredible additional living space with oversized windows, a large bedroom, and a full bathroom-ideal for guests, in-laws, or a growing family. This is a rare opportunity to own a turnkey family home in a peaceful, park-side setting with unbeatable access to amenities. This is one of the best priced 5 bedroom, 4 bathroom homes in the entire city, and properties of this value don't last long.
Ask about this home
A HOMEH agent will answer your questions about this home.
Around this home
Daily convenience, out of 100, from the distances below
Schools nearby
School rating, out of 10.
Helpful calculators
Your HOMEH agent

"Priced 4% under the Hestimate. I would see it this week."