

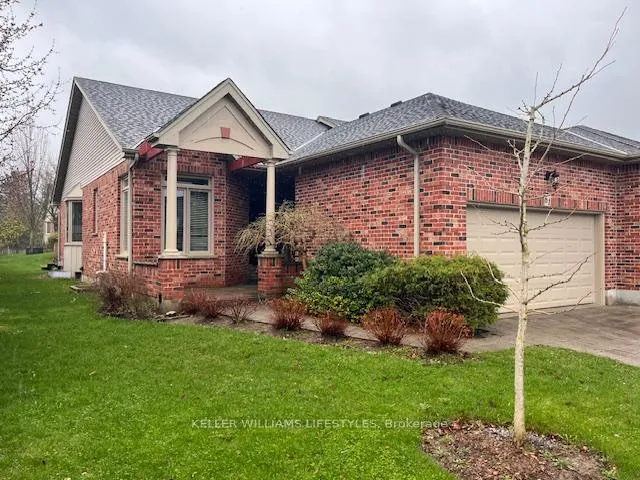
Unit 61, 50 Northumberland Road
Unit 61, 50 Northumberland Road
 See all 35 photos
Property history
Facts and features
- BasementFull
- Age of home16–30 years
- ExposureNorth
- LaundryEnsuite
- Fireplace
- Central air
The homeCondo Townhouse, Bungalow, Age 16–30 years
- Type: Condo Townhouse
- Style: Bungalow
- Age: 16–30 years
- Living space: 1,400–1,599 sq ft
- Basement: Full
- Exposure: North
InsideFireplace Yes, natural gas, Ensuite, main level, Other
- Fireplace: Yes, natural gas
- Laundry: Ensuite, main level
- Features: Other
- Rooms above ground: 5
- Bedrooms: 2 + 1 in the basement
- Bathrooms: 3
- Kitchens: 1
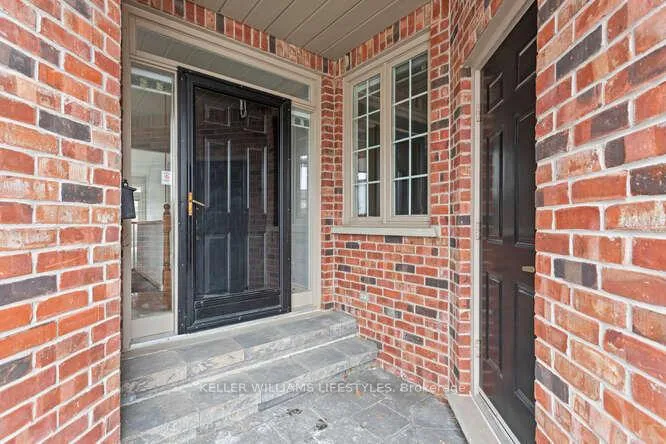
OutsideBrick, Shingles, Poured concrete
- Exterior: Brick
- Roof: Shingles
- Foundation: Poured concrete
- Balcony: None
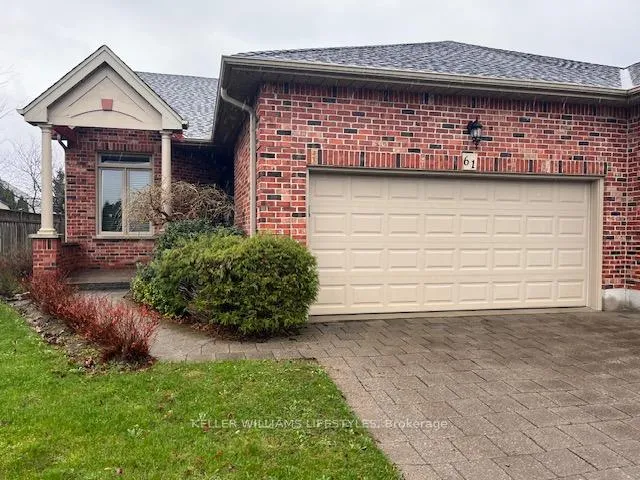
Parking and locker4 Parking (2 garage + 2 drive), Attached, Exclusive
- Spaces: 4 Parking (2 garage + 2 drive)
- Garage: Attached
- Parking type: Exclusive
- Driveway: Private
- Locker: None
BuildingHunt Club Glen, Condo corporation 542, Pets Allowed
- Name: Hunt Club Glen
- Condo corporation: 542
- Pets: Allowed
Heating, water and powerForced air, gas, Central air
- Heating: Forced air, gas
- Cooling: Central air
Costs and taxesTaxes $5,549 a year, Condo fee $480 a month, Building insurance included, common elements included
- Taxes, 2025: $5,549 a year
- Condo fee: $480 a month
- Fee includes: Building insurance included, common elements included
- HST: HST included in the price
- Rental items: None
Included in the saleRefrigerator, stove, dishwasher, washer & dryer, water heater
- Included: Refrigerator, stove, dishwasher, washer & dryer, water heater
NearbyPark
- Close to: Park
Listing detailsX13006724, Sold, Apr 15, 2026
- MLS® number: X13006724
- Status: Sold
- Listed on: Apr 15, 2026
- Days on market: 27
- Updated: May 12, 2026
- Possession: Flexible
- Occupied by: Vacant
- Listing brokerage: KELLER WILLIAMS LIFESTYLES
About this home
Unit 61, 50 Northumberland Road, London (North L), ON N6H 5J2
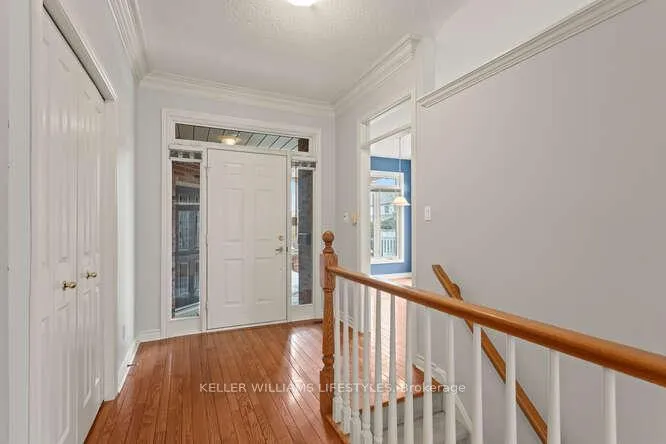
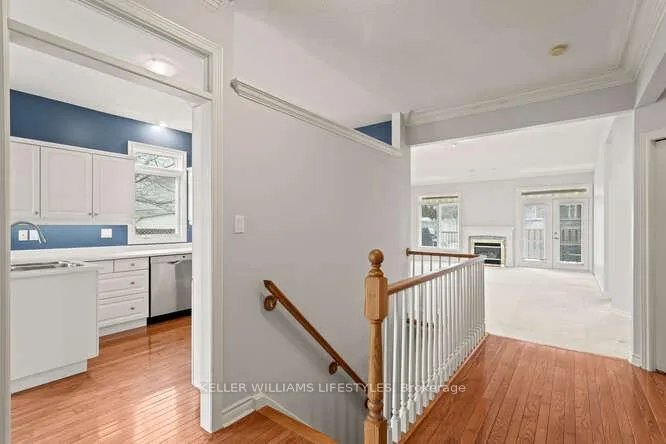
One-floor condo in the prestigious Hunt Club neighbourhood offering 1,445 sq. ft. of main floor living space, featuring 2+1 bedrooms and 2.5 bathrooms. The home features rich hardwood flooring in key areas, a bright kitchen with crisp white cabinetry, with a cozy dining nook framed by a bay window. Vaulted ceilings throughout the voluminous living and dining area anchored by a fireplace and plenty of windows with access to a large deck complete with retractable awning. The primary bedroom enjoys a walk-in closet, and a 4 piece ensuite bath with soaker tub & standalone shower. The lower level adds additional living space with a second fireplace, third bedroom, and 3 piece bath. Walkable proximity to nearby shopping. Convenient to fitness centers, trails, Western University, University Hospital & Springbank Park.
Ask about this home
A HOMEH agent will answer your questions about this home.
Know more about Hunt Club Glen
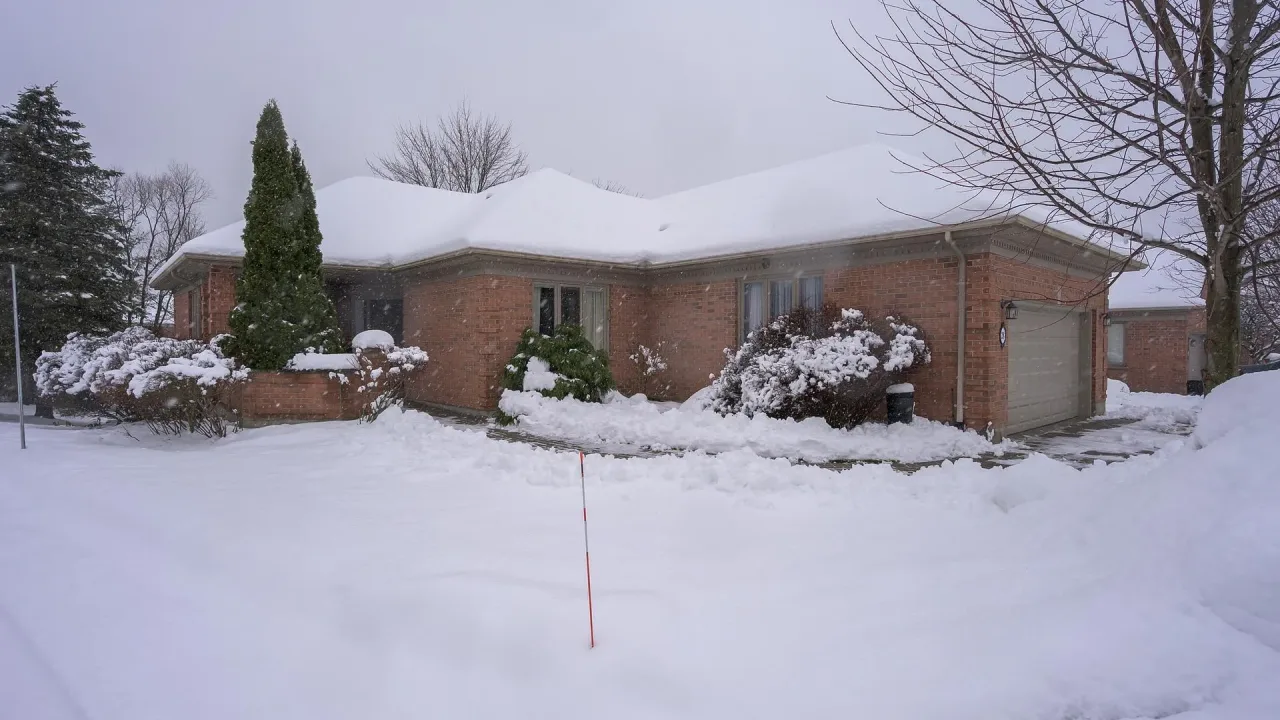
Condo building · 50 Northumberland Road
Hunt Club Glen is a condo. No units are on the market here right now.
- $429/sq ft
No similar units for sale in Hunt Club Glen right now.
Around this home
Daily convenience, out of 100, from the distances below
Schools nearby
School rating, out of 10.
Helpful calculators
Your HOMEH agent

"Priced 3% under the Hestimate. I would see it this week."