

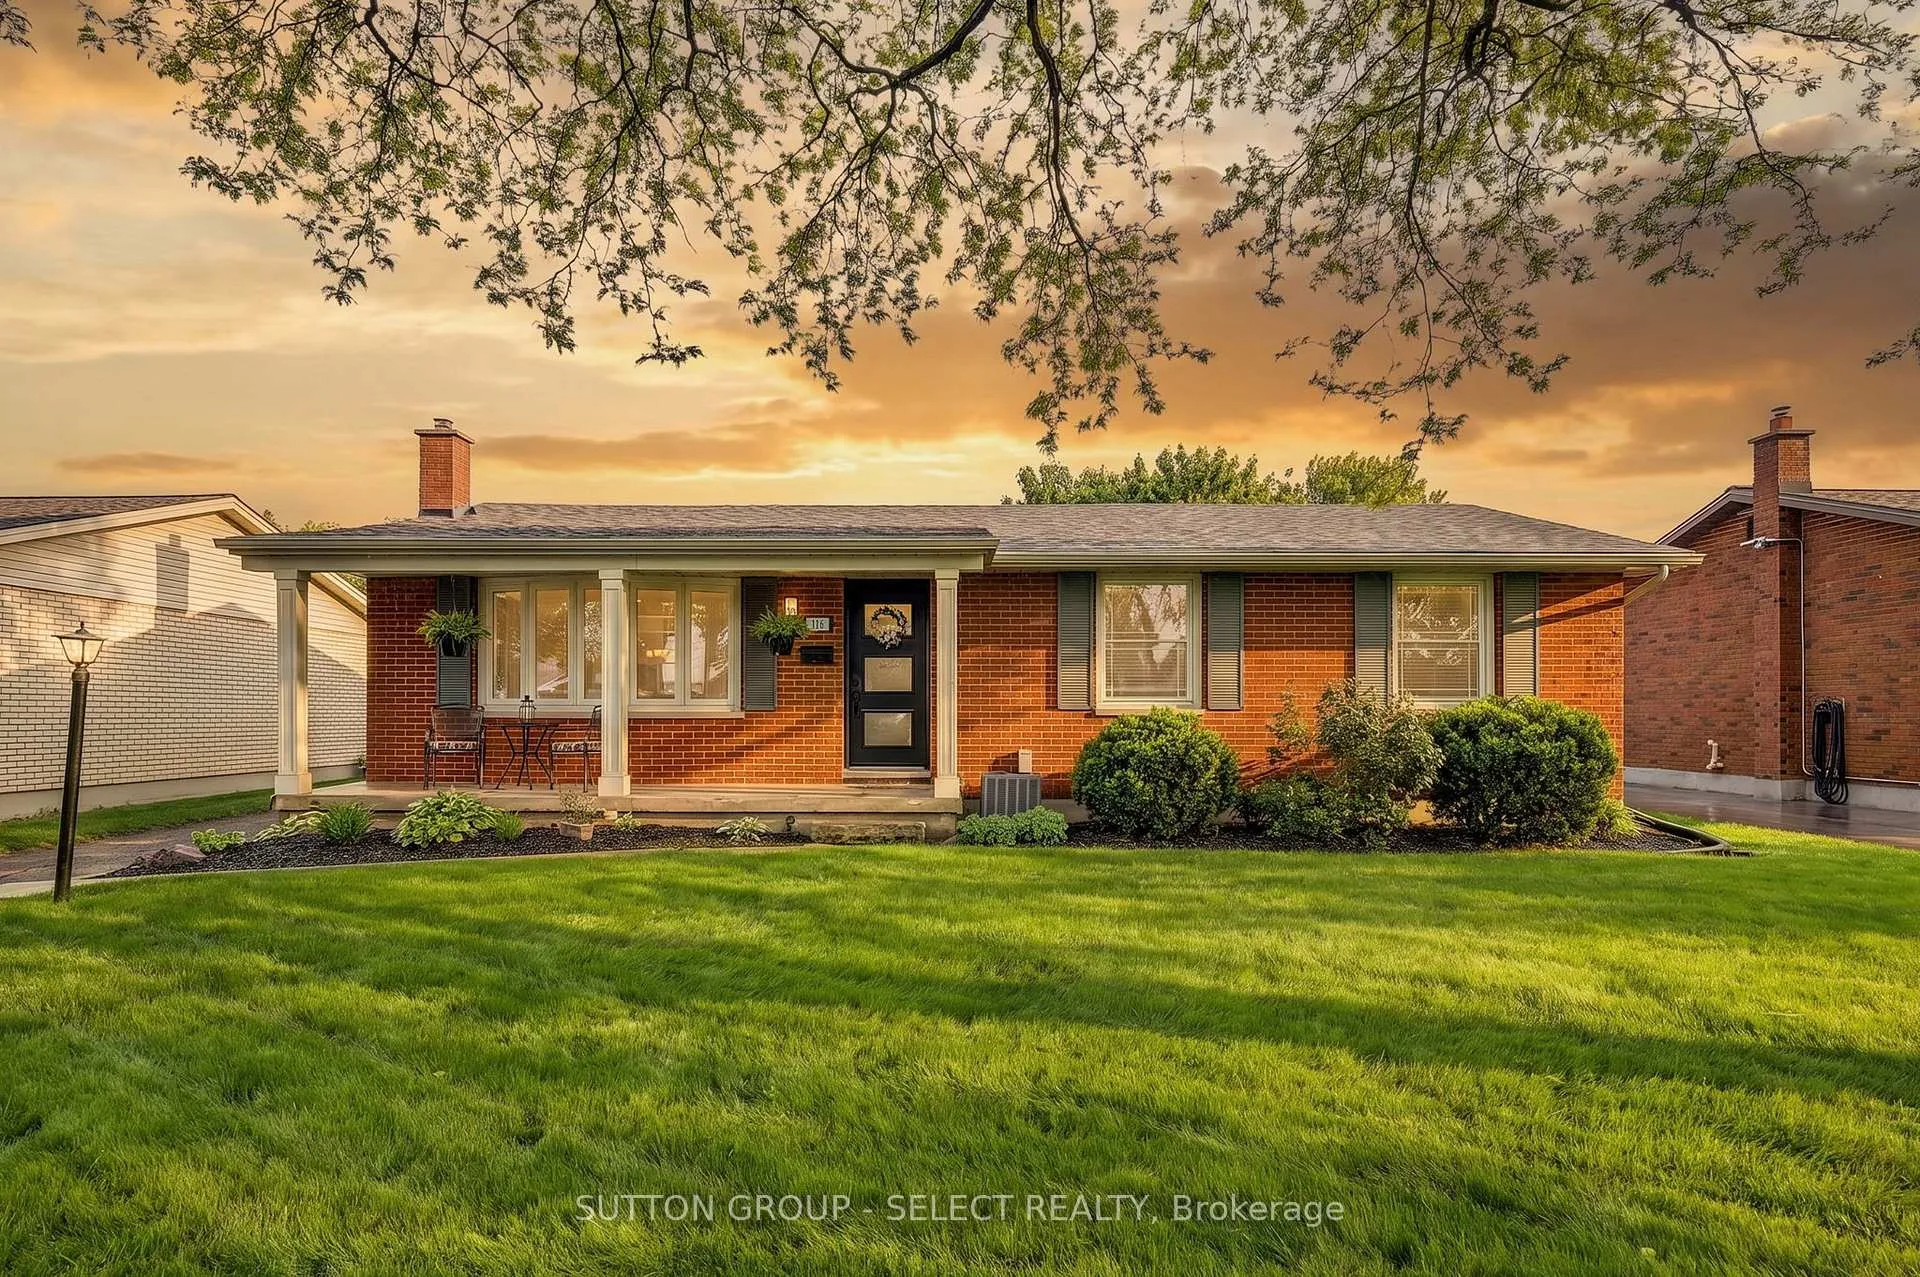
116 Downing Crescent
116 Downing Crescent
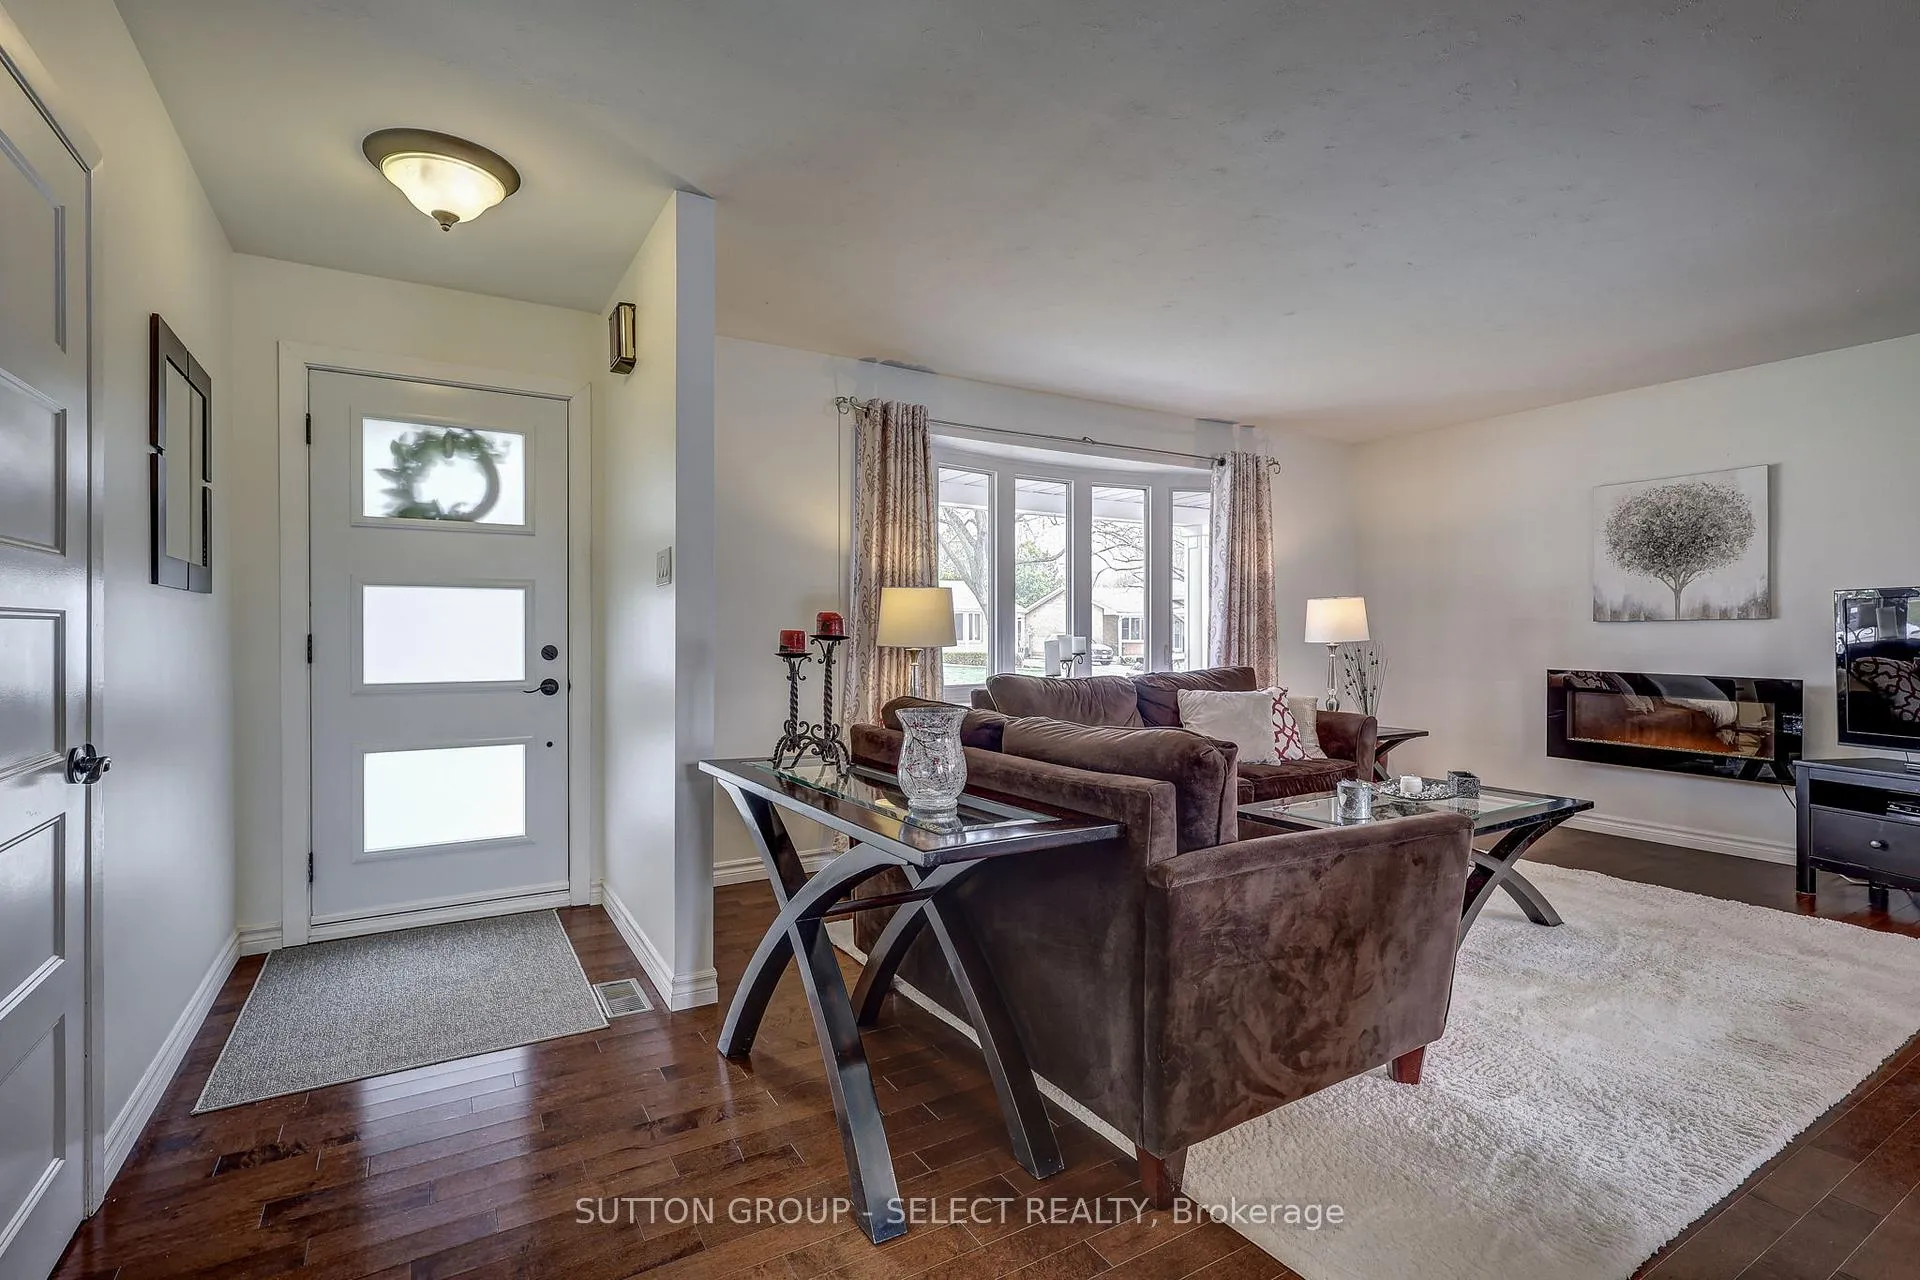 See all 30 photos
Property history
Facts and features
- BasementFinished
- Water, sewerMunicipal
- HeatingForced air
- CoolingCentral air
- Fireplace
- Central air
The homeDetached, Bungalow, 1,100–1,500 sq ft
- TypeDetached
- StyleBungalow
- Living space1,100–1,500 sq ft
- BasementFinished
InsideFireplace Yes, Lower level, Central vacuum
- FireplaceYes
- LaundryLower level
- FeaturesCentral vacuum
- Rooms above ground8
- Rooms in the basement3
- Bedrooms3
- Bathrooms2
- Kitchens1
Outside and lotBrick, Asphalt shingle, Concrete
- ExteriorBrick
- RoofAsphalt shingle
- FoundationConcrete
- FeaturesAwnings
- Size60 × 100 ft
Parking2 Garage, Detached, Private double
- Spaces2 Garage
- GarageDetached
- DrivewayPrivate double
Heating, water and powerForced air, gas, Central air, Municipal water
- HeatingForced air, gas
- CoolingCentral air
- WaterMunicipal water
Costs and taxesTaxes $3,445 a year, HST included in the price, Hot water heater
- Taxes, 2026$3,445 a year
- HSTHST included in the price
- Rental itemsHot water heater
- Under contractHot water heater
Included in the saleFridge, stove, dishwasher, microwave, washer and dryer, basement fridge (as-is), fireplace in living room., Not included None
- IncludedFridge, stove, dishwasher, microwave, washer and dryer, basement fridge (as-is), fireplace in living room.
- Not includedNone
Listing detailsX13005752, Sold, Apr 16, 2026
- MLS® numberX13005752
- StatusSold
- Listed onApr 16, 2026
- Days on market50
- UpdatedJun 5, 2026
- Possession2026-04-29 / Flexible
- Occupied byOwner
- Listing brokerageSUTTON GROUP - SELECT REALTY
About this home
116 Downing Crescent, London (South S), ON N6C 3C8
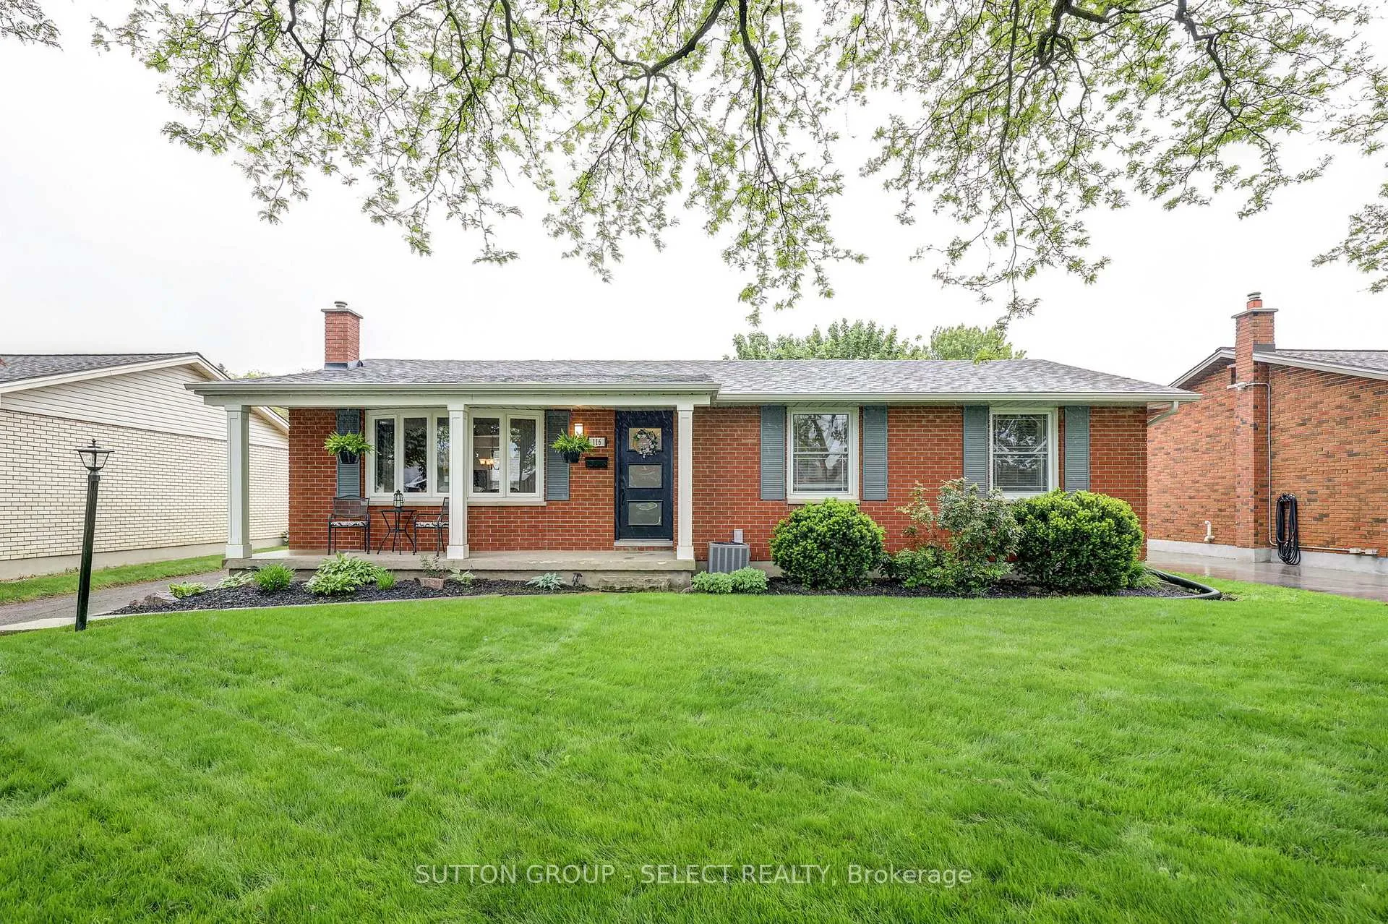
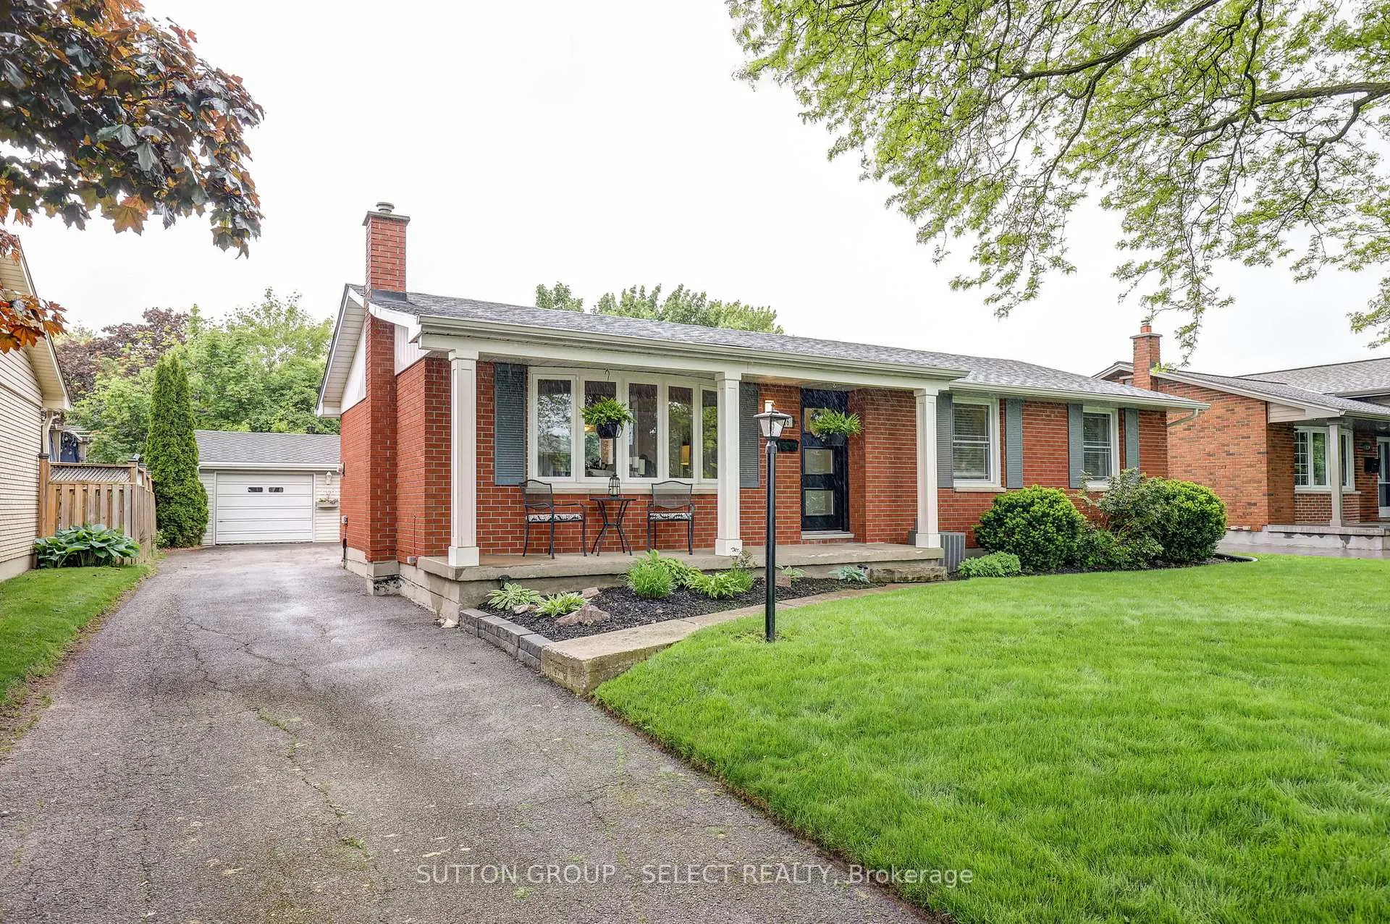
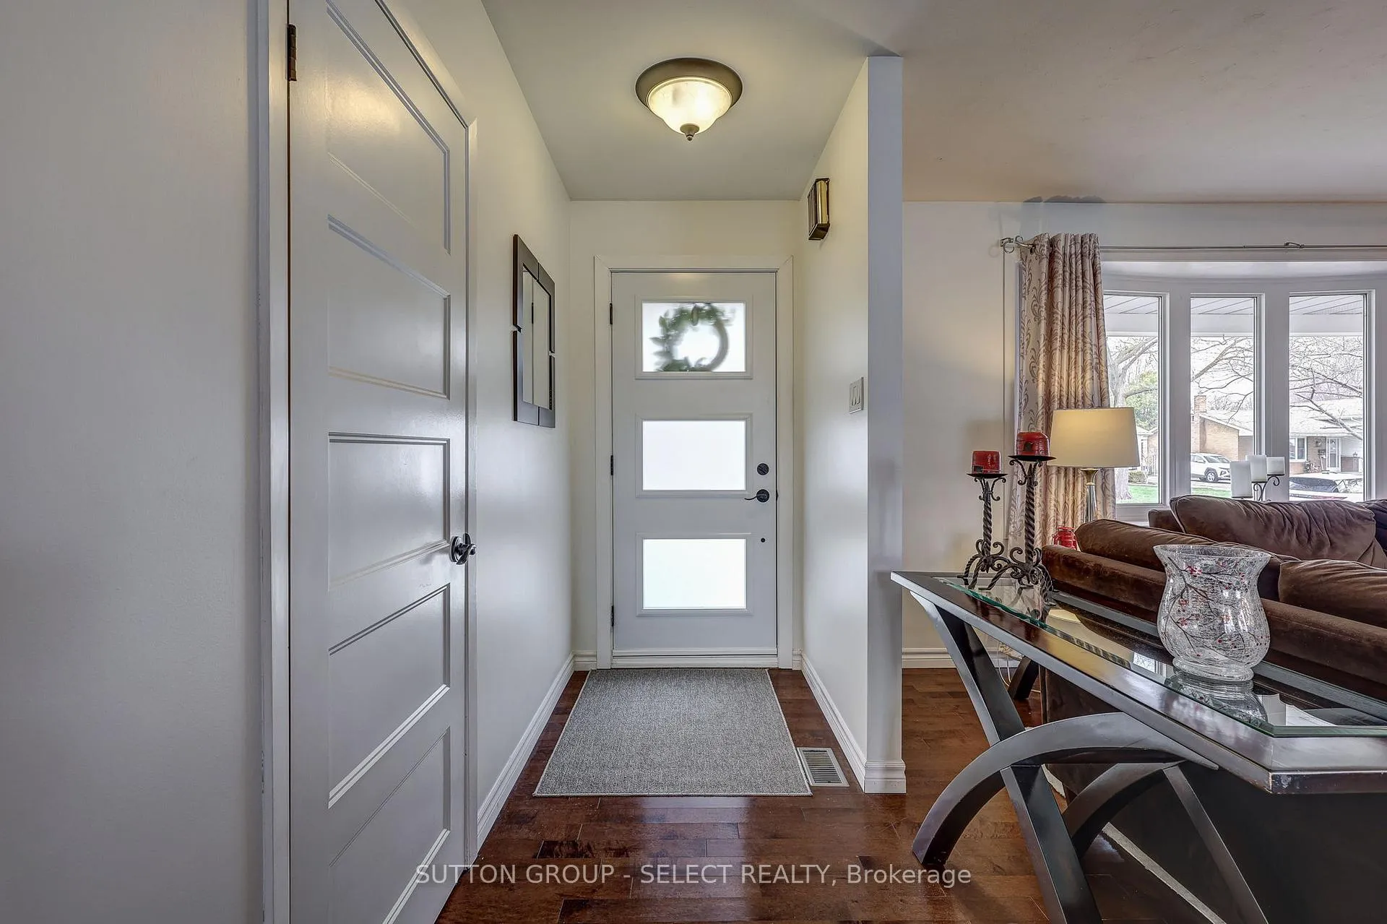
Charming 3-bedroom bungalow with exceptional curb appeal, situated on a quiet, tree-lined street close to all amenities. Outside, enjoy an oversized driveway, a great backyard, and a detached two-car garage complete with workshop space (gas heater rough-in). This well-maintained home features an open-concept main floor with a spacious dining kitchen and inviting family room, perfect for everyday living and entertaining. The main level offers three generously sized bedrooms and a full bathroom. The fully finished basement provides additional living space and includes a separate entrance from the yard, offering excellent potential for an in-law suite. This house is easy to show and move-in ready.
Ask about this home
A HOMEH agent will answer your questions about this home.
Around this home
Daily convenience, out of 100, from the distances below
Schools nearby
School rating, out of 10.
Helpful calculators
Your HOMEH agent

"I would see it this week."