

Unit 611, 480 Callaway Road
Unit 611, 480 Callaway Road
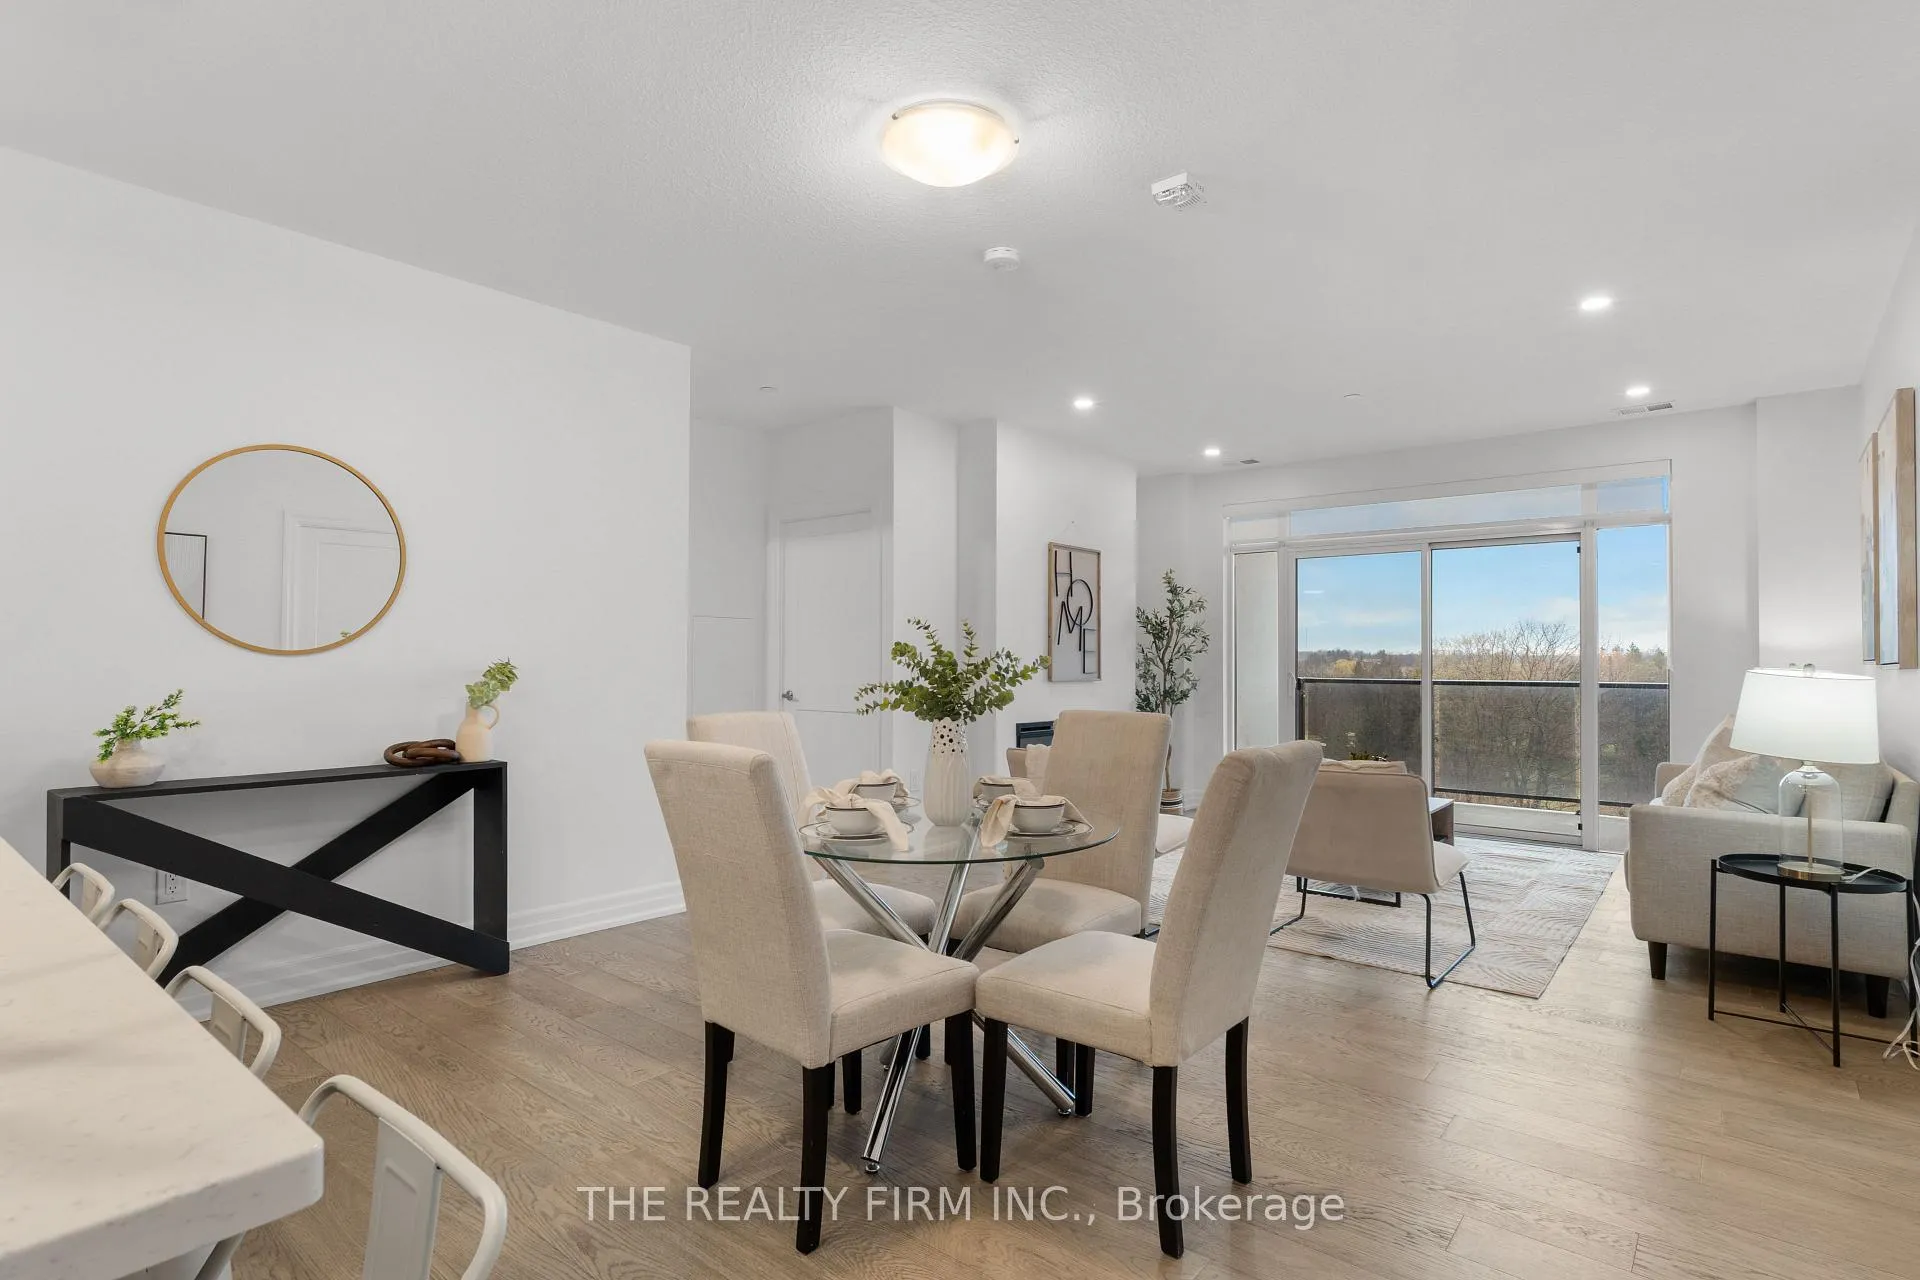 See all 35 photos
Property history
Facts and features
- ExposureSouth
- LaundryIn-suite
- LockerNone
- BalconyOpen
- Fireplace
- Central air
- Exercise room
- Gym
The homeCondo Apartment, Apartment, Age 0–5 years
- TypeCondo Apartment
- StyleApartment
- Age0–5 years
- Living space1,600–1,799 sq ft
- BasementNone
- ExposureSouth
- ViewGolf course, trees/woods
InsideFireplace Yes, In-suite laundry, main level, Intercom, primary bedroom - main floor, storage
- FireplaceYes
- LaundryIn-suite laundry, main level
- FeaturesIntercom, primary bedroom - main floor, storage
- SecurityAlarm system, carbon monoxide detectors, smoke detector
- ElevatorYes
- Rooms above ground8
- Bedrooms2 + 1 in the basement
- Bathrooms2
- Kitchens1
- Family roomYes
OutsideBrick, Flat, membrane, metal, Concrete
- ExteriorBrick
- RoofFlat, membrane, metal
- FoundationConcrete
- BalconyOpen
- AccessibilityElevator
Parking and locker1 Parking, Attached, Parking type Owned
- Spaces1 Parking
- GarageAttached
- Parking typeOwned
- DrivewayReserved/assigned
- SpotLl2
- LockerNone
BuildingNoirth link 2, Storeys 10, Units 162
- NameNoirth link 2
- Storeys10
- Units162
- Registered2023
- Condo corporation982
- AmenitiesBbqs allowed, elevator, exercise room, game room, guest suites, gym
- PetsAllowed
Heating, water and powerForced air, gas, Central air
- HeatingForced air, gas
- CoolingCentral air
Costs and taxesTaxes $5,029 a year, Condo fee $634 a month, Heat included, common elements included, building insurance included, water included, parking included, cac included
- Taxes, 2025$5,029 a year
- Condo fee$634 a month
- Fee includesHeat included, common elements included, building insurance included, water included, parking included, cac included
- HSTHST included in the price
- Rental itemsHot water heater
Included in the saleFridge, stove, dishwasher, washer, dryer, built-in microwave, Not included None
- IncludedFridge, stove, dishwasher, washer, dryer, built-in microwave
- Not includedNone
NearbyGolf, park, place of worship, public transit, rec./commun.centre
- Close toGolf, park, place of worship, public transit, rec./commun.centre
Listing detailsX13006768, Sold, Apr 16, 2026
- MLS® numberX13006768
- StatusSold
- Listed onApr 16, 2026
- Days on market6
- UpdatedApr 22, 2026
- Possession1-29 days
- Occupied byVacant
- Listing brokerageTHE REALTY FIRM INC.
About this home
Unit 611, 480 Callaway Road, London (North R), ON N6G 0Z3
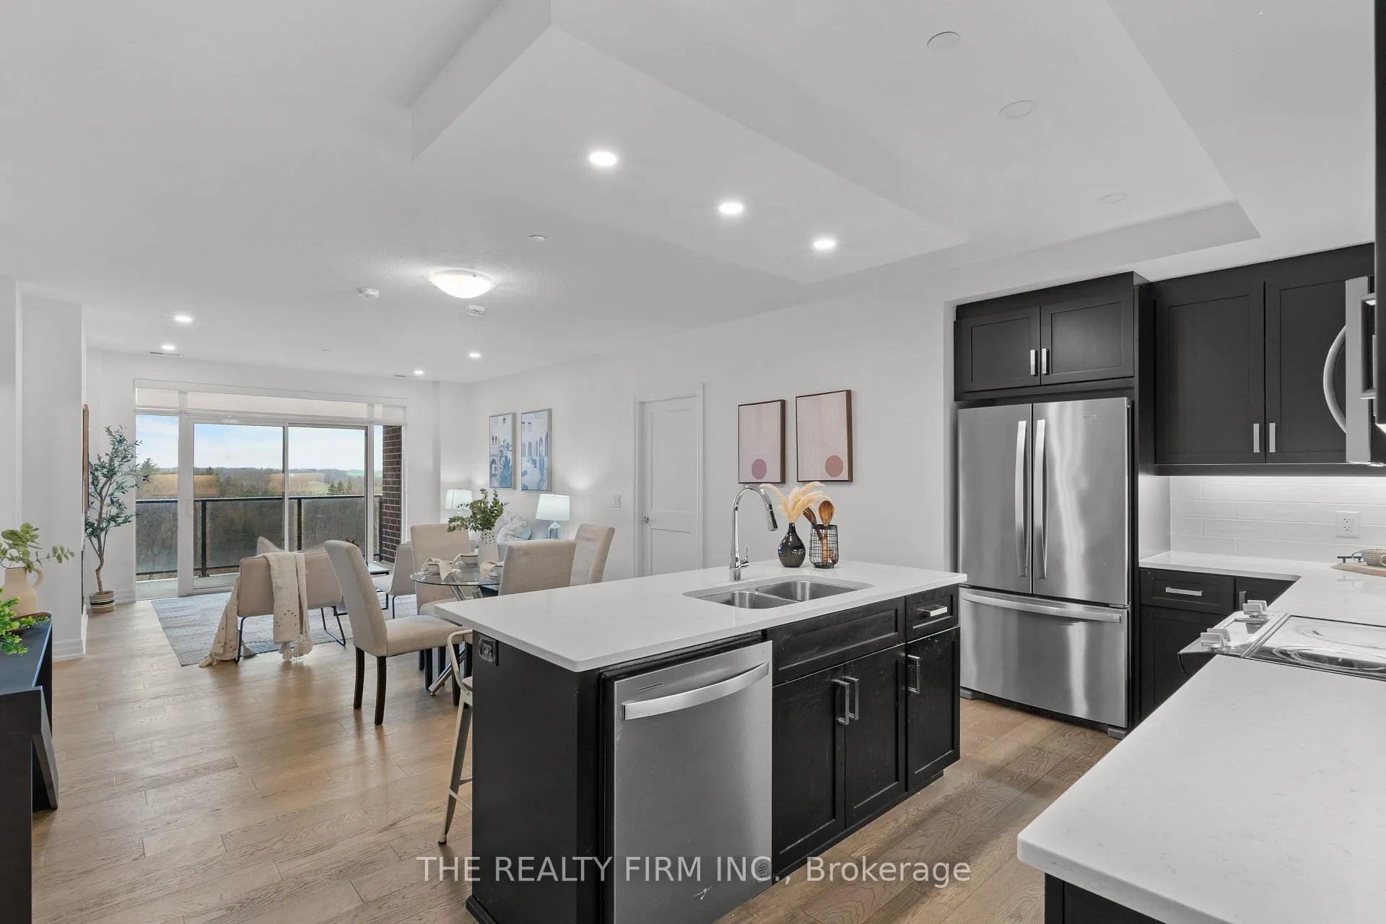
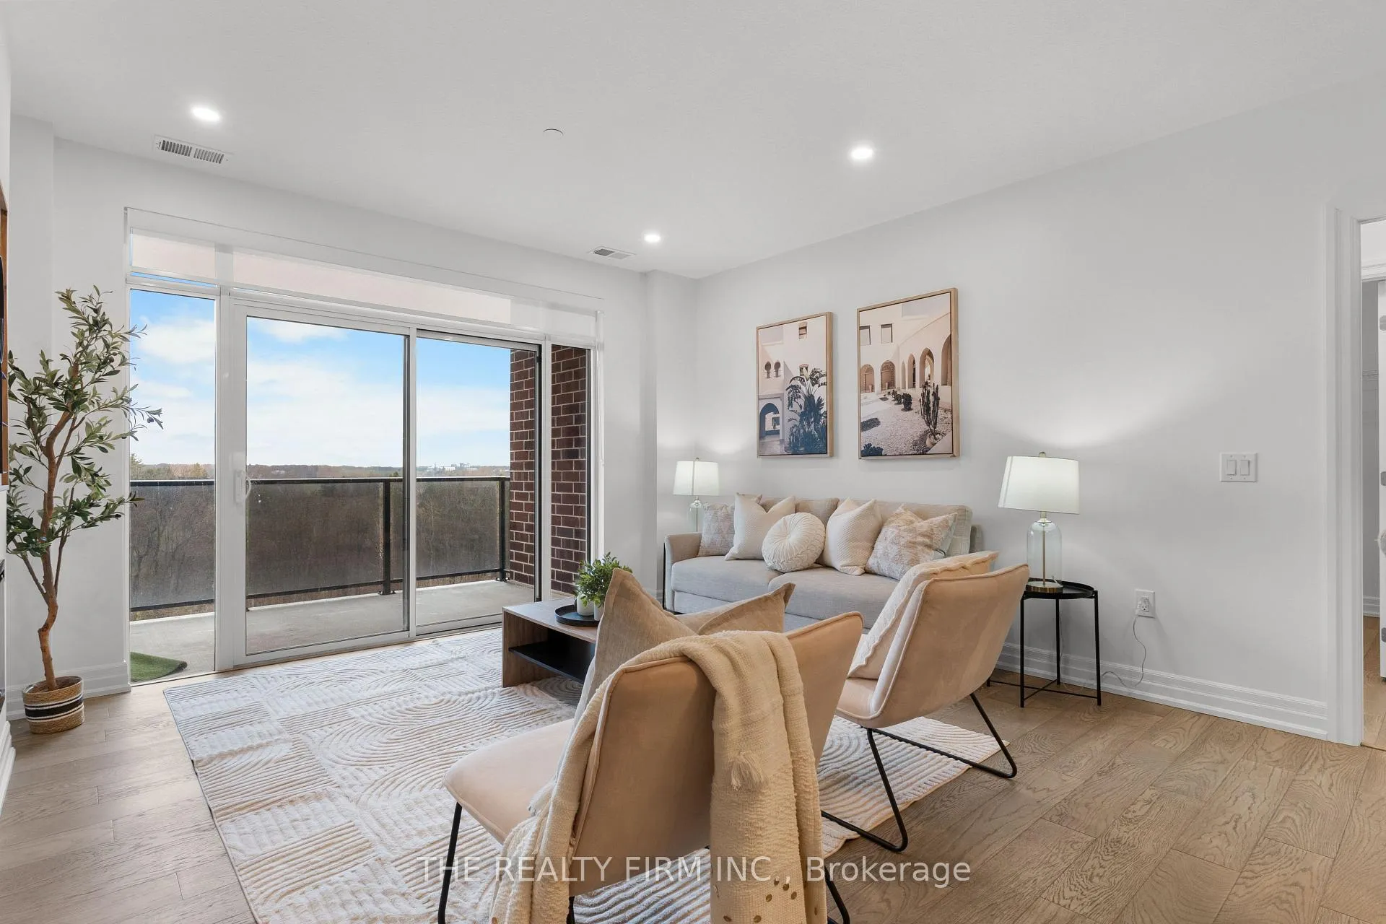
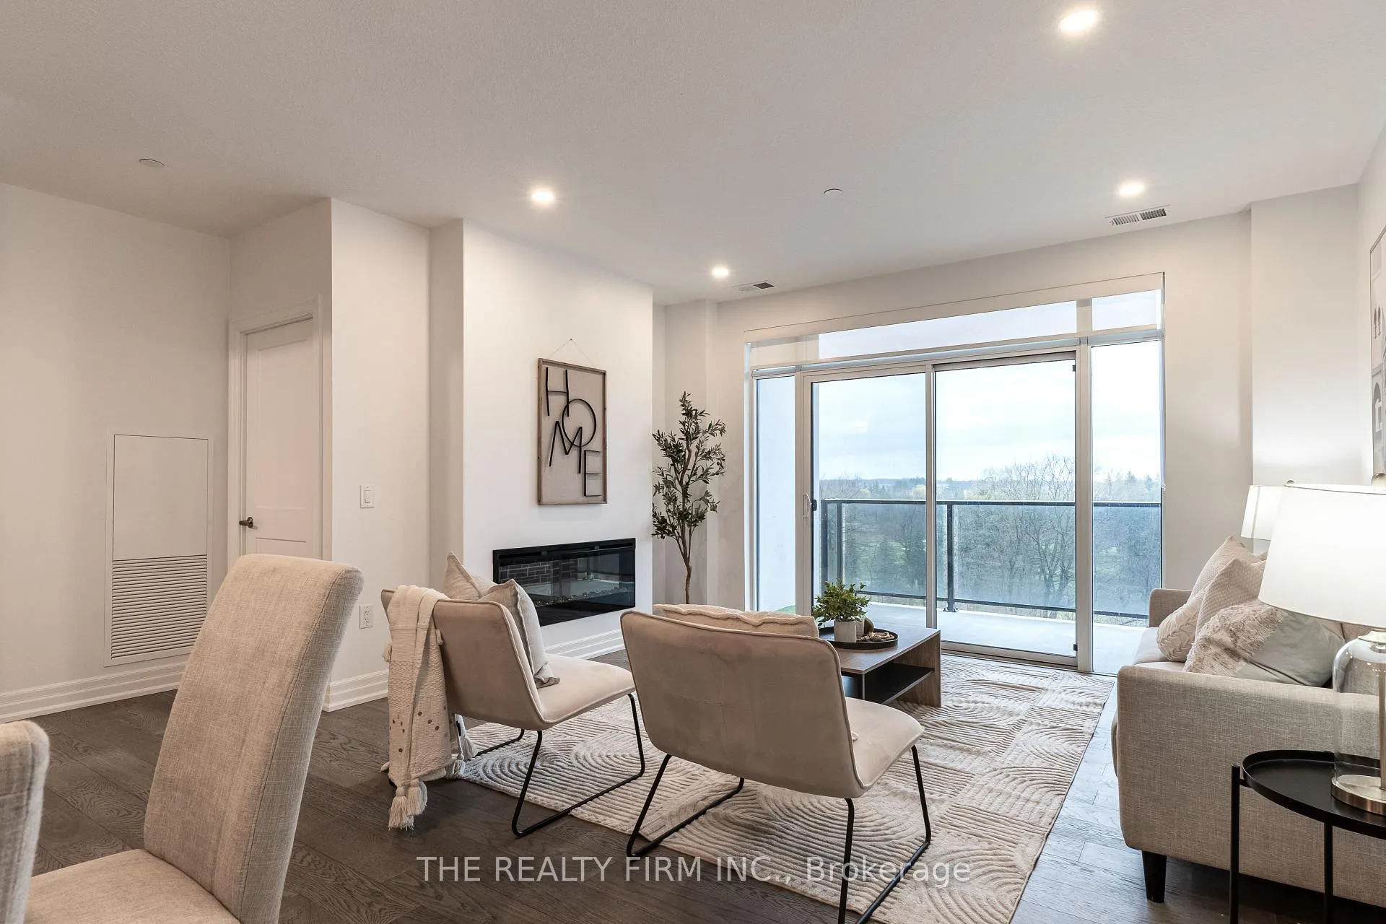
Move-in ready! Discover Luxury Living at Unit 611 - 480 Callaway Road, NorthLink II. In this prestigious NorthLink II, one of London's most sought-after condominium residences. Perfectly located beside the scenic Sunningdale Golf & Country Club in the highly desirable North End, this exceptional unit offers an unparalleled blend of luxury, comfort, and lifestyle. Priced to sell and sure to impress, this highly desirable floor plan offers 1,610 sq. ft. of elegant, carpet-free living space, featuring 2 spacious bedrooms, oversized pantry and laundry room, a versatile den, and 2 beautifully appointed bathrooms with high end finishes throughout. This bright, north-facing unit showcases stunning views from the large 90 sq. ft. balcony, overlooking the peaceful Sunningdale walking trails and lush greenery an outlook that truly sets this unit apart. Enjoy the serene scenery from your sixth-floor balcony, the perfect spot for morning coffee or relaxing evenings. Inside, you'll find engineered hardwood flooring throughout and a modern linear fireplace in the family room that creates a warm and inviting atmosphere. The primary suite offers a generous layout with large windows, a walk-in closet, and a luxurious spa-inspired 4-piece ensuite featuring a glass shower, double sinks, and a quartz vanity. The den provides a flexible space ideal for a home office, reading room, or study. You'll also appreciate the walk-in pantry, excellent storage, and the convenience of a spacious in-suite laundry room designed for everyday ease. Residents of NorthLink II enjoy an impressive collection of upscale amenities including: Elegant Resident Lounge with Billiards Room Guest Suite for visiting friends and family Virtual Golf Simulator Fully equipped Fitness Studio Expansive Outdoor Patio Direct walking trail access Outdoor Pickleball Courts Ideally located close to Western University, University Hospital, Sunningdale Golf Course, Masonville Mall, top-ranked schools.
Ask about this home
A HOMEH agent will answer your questions about this home.
Know more about Northlink II
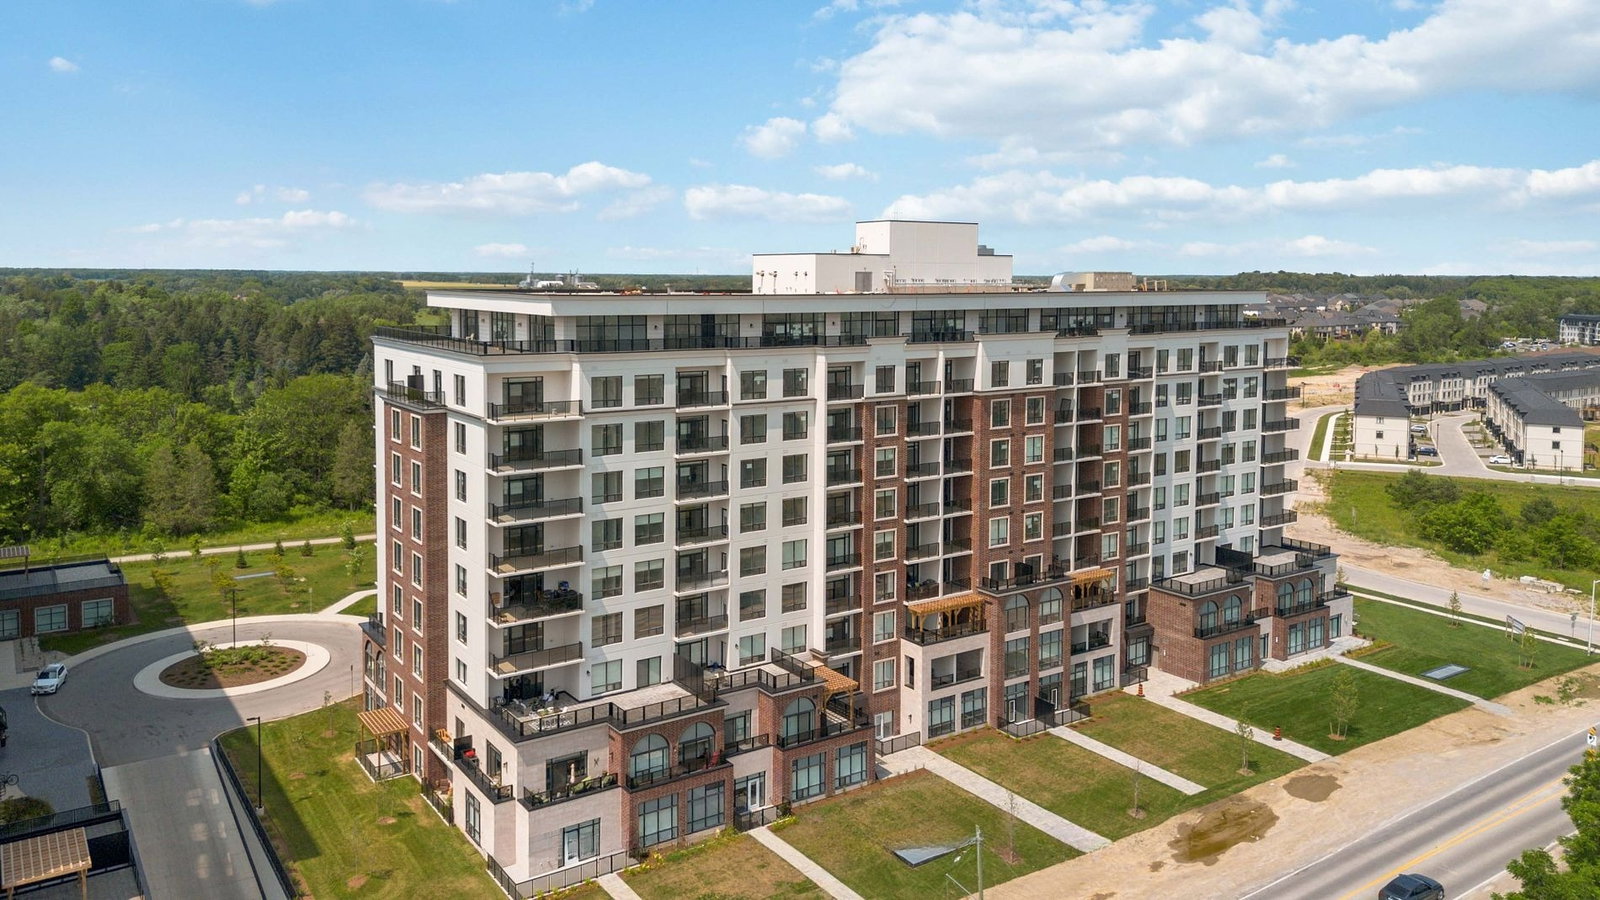
Condo building · 480 Callaway Road
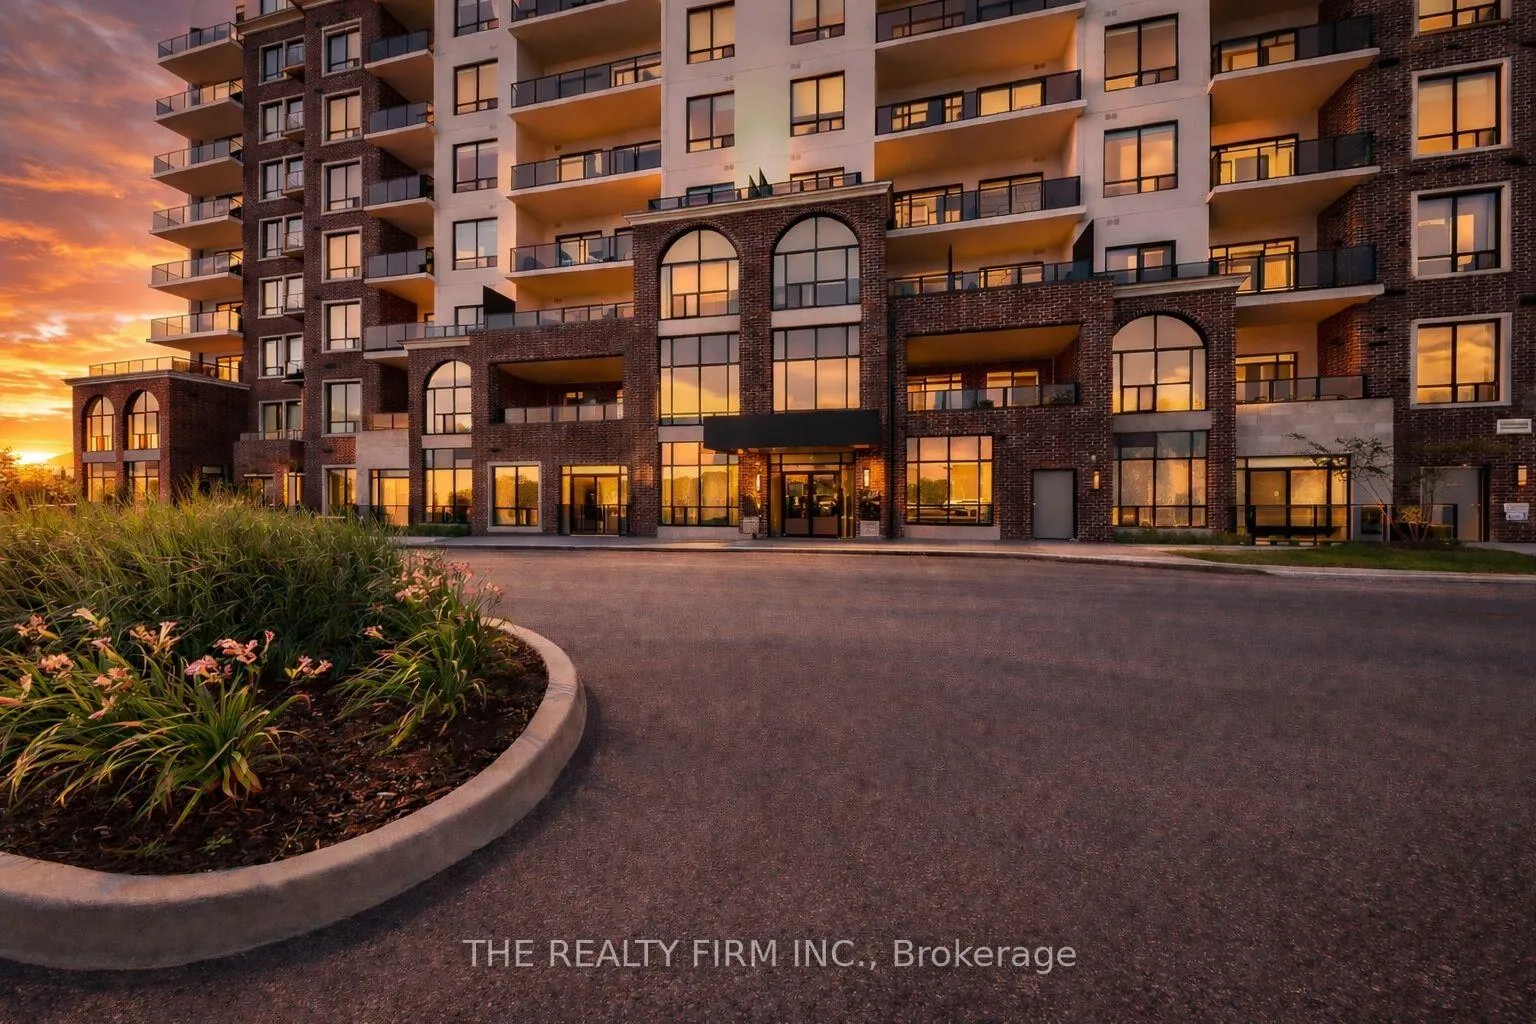
Northlink II is a 10-storey condo with 162 suites, built in 2023 by Tricar. Right now 8 for sale and 6 for rent are on the market here.
- 10storeys
- 162suites
- $418/sq ft
- 2023built
No similar units for sale in Northlink II right now.
Around this home
Daily convenience, out of 100, from the distances below
Schools nearby
School rating, out of 10.
Helpful calculators
Your HOMEH agent

"I would see it this week."