

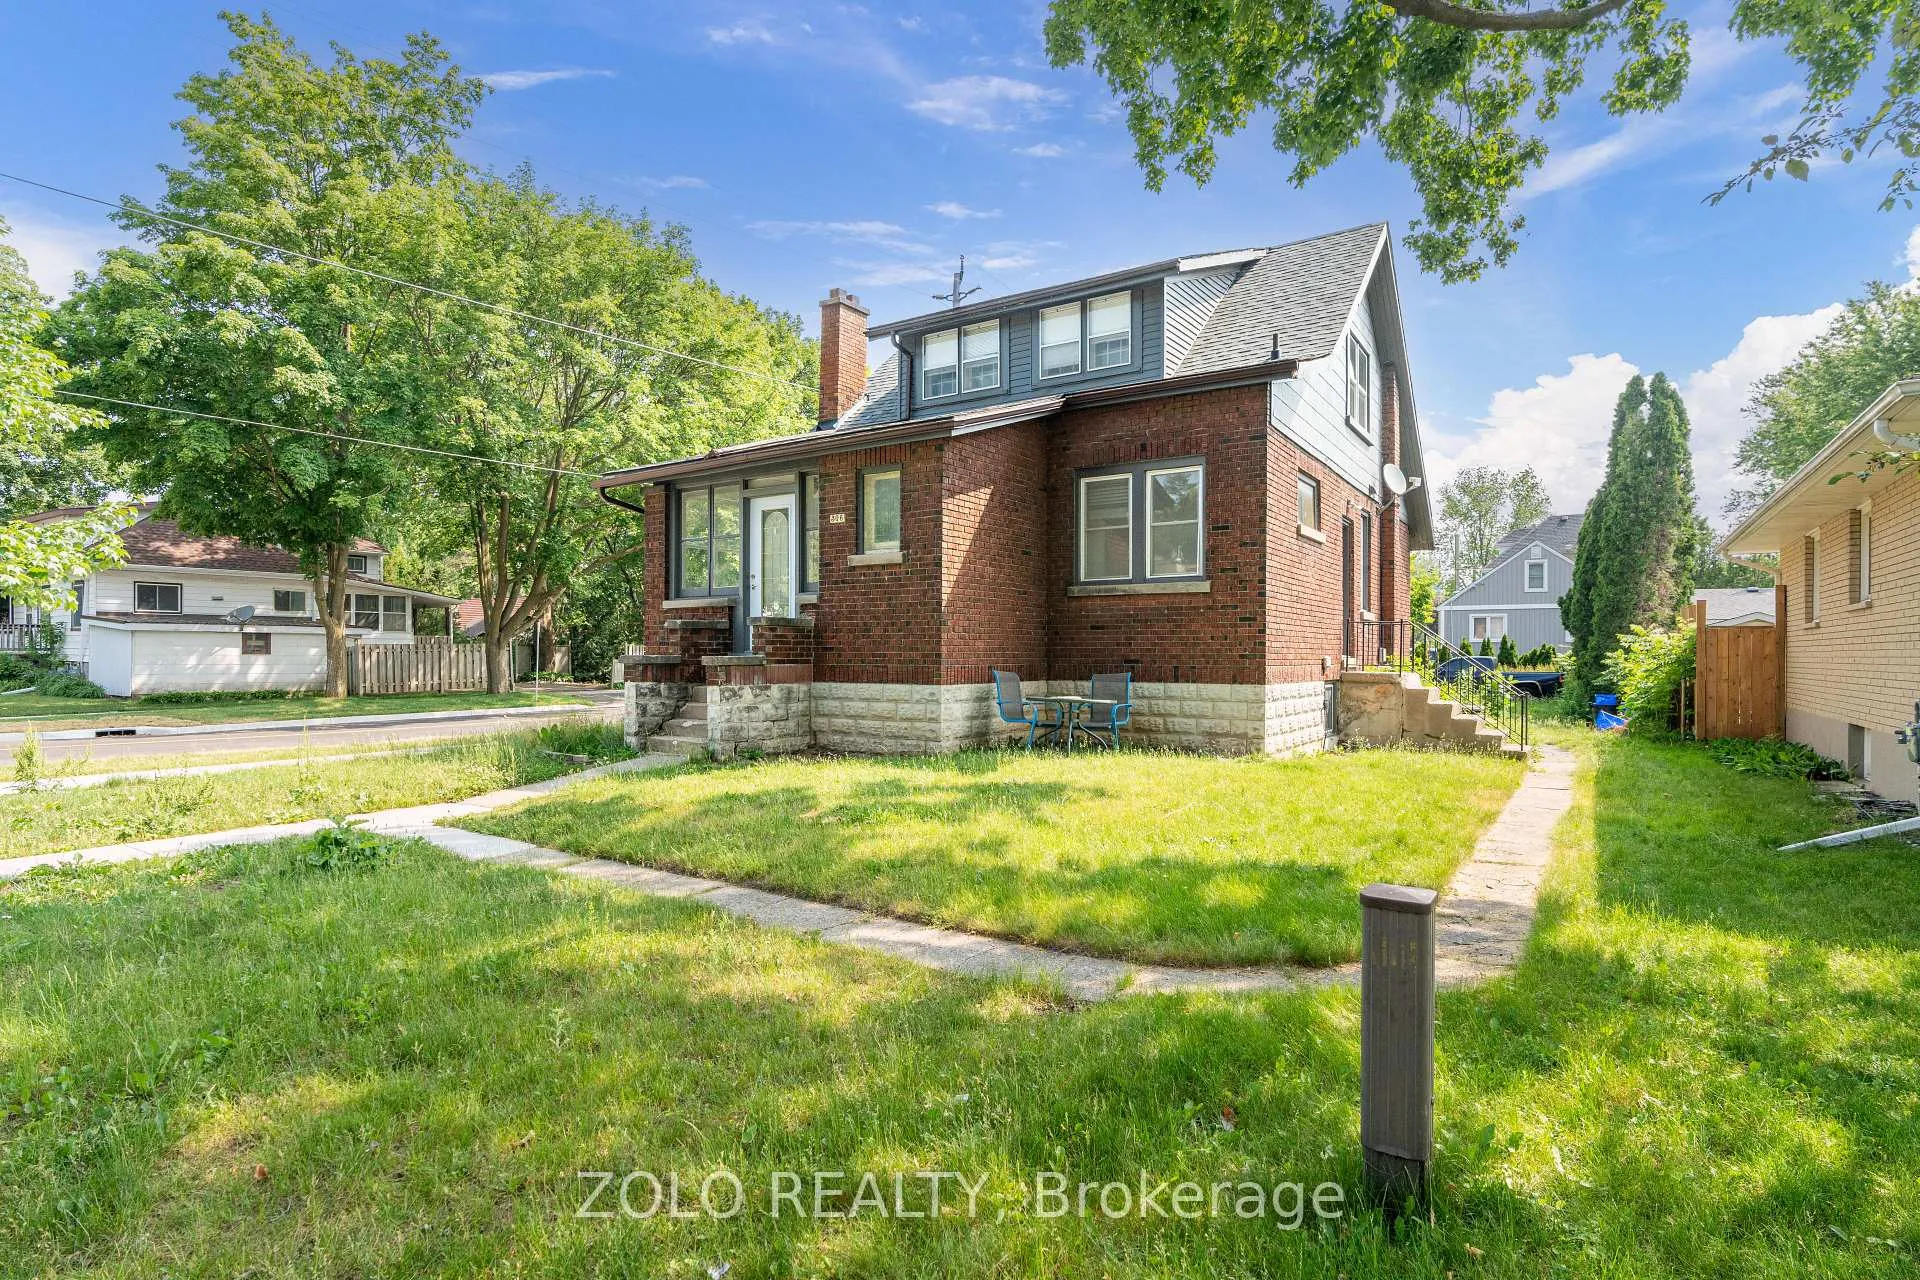
Basement, 306 Spruce Street
Multiplex Suspended
1/14Basement, 306 Spruce Street
Multiplex Suspended
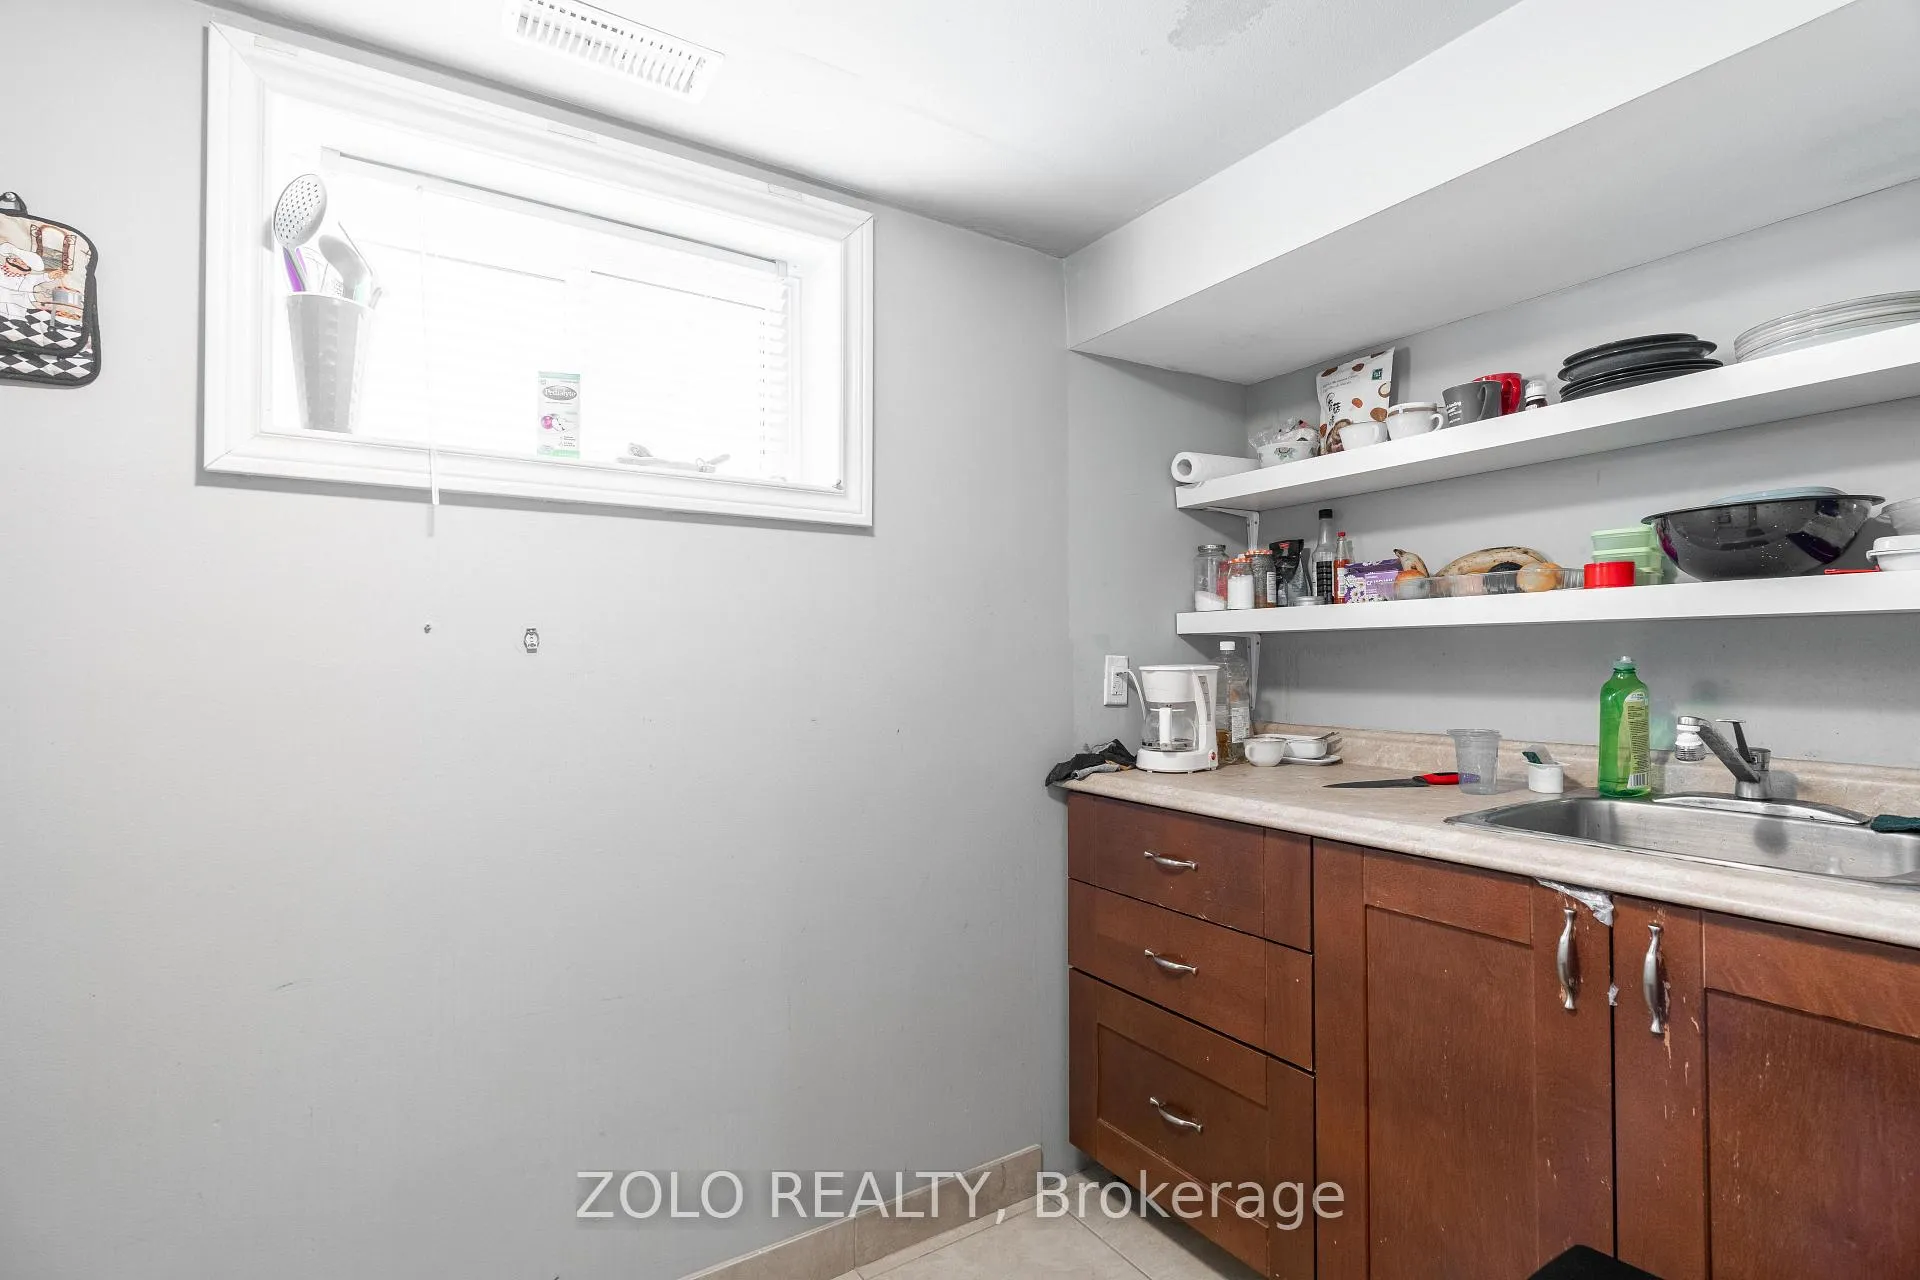 See all 14 photos
1+1 Bedrooms
1 Bathroom
1 Parking
<700 sq.ft
Basement
— Unit
Property history
- $1,350SuspendedList: 2026-04-18|End: 2026-08-17|121 daysX13016842
- $1,850SuspendedList: 2024-09-25|End: 2024-12-15|81 daysX9368353
Facts and features
- BasementApartment
- Lot size44 × 120 ft
- Lease term12 months
- FurnishedUnfurnished
What stands out
- Central air
The homeMultiplex, 2-storey, Under 700 sq ft
- TypeMultiplex
- Style2-storey
- Living spaceUnder 700 sq ft
- BasementApartment
InsideShared, Carpet free, Rooms above ground 3
- LaundryShared
- FeaturesCarpet free
- Rooms above ground3
- Bedrooms1 + 1 in the basement
- Bathrooms1
- Kitchens1
Outside and lotBrick, Asphalt shingle, Concrete block
- ExteriorBrick
- RoofAsphalt shingle
- FoundationConcrete block
- Size43.5 × 120 ft
Parking1 Parking
- Spaces1 Parking
Heating, water and powerForced air, gas, Central air, Municipal water
- HeatingForced air, gas
- CoolingCentral air
- WaterMunicipal water
- SewerSeptic
Rent and termsRent $1,350 a month, Basement, Unfurnished
- Rent$1,350 a month
- Space for rentBasement
- FurnishedUnfurnished
- Lease12 months
- PaidMonthly
- Rent includesHeat, hydro, water, parking
- DepositRequired
- Credit checkRequired
- Employment letterRequired
- Rental applicationRequired
- ReferencesRequired
Listing detailsX13016842, Suspended, Apr 18, 2026
- MLS® numberX13016842
- StatusSuspended
- Listed onApr 18, 2026
- Days on market121
- UpdatedAug 17, 2026
- Possession2026-07-01 / 30-59 days
- Occupied byTenant
- Listing brokerageZOLO REALTY
About this home
Basement, 306 Spruce Street, London (East H), ON N5W 4N4
Carpet Free
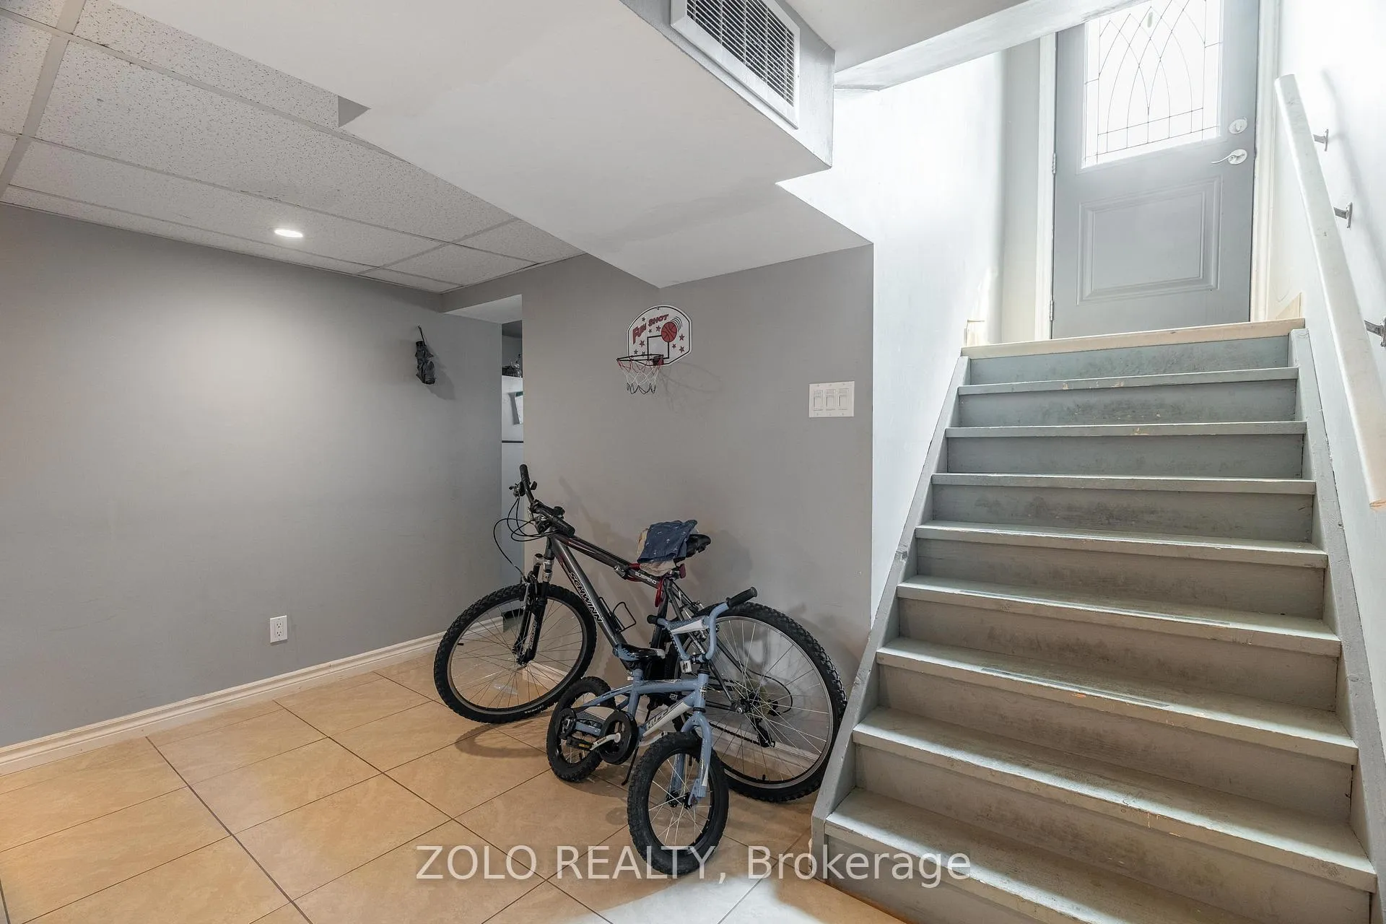
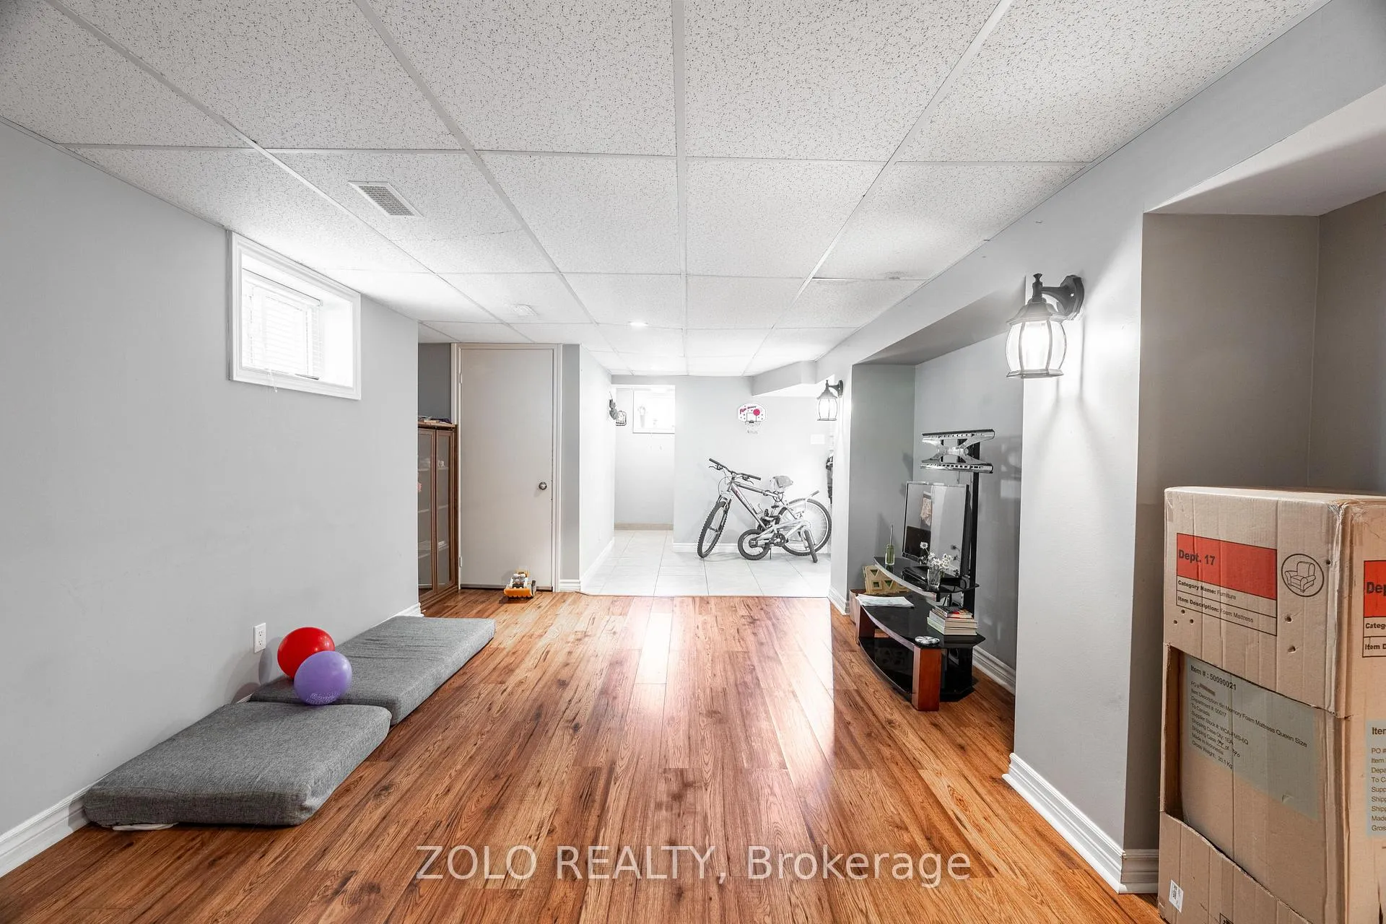
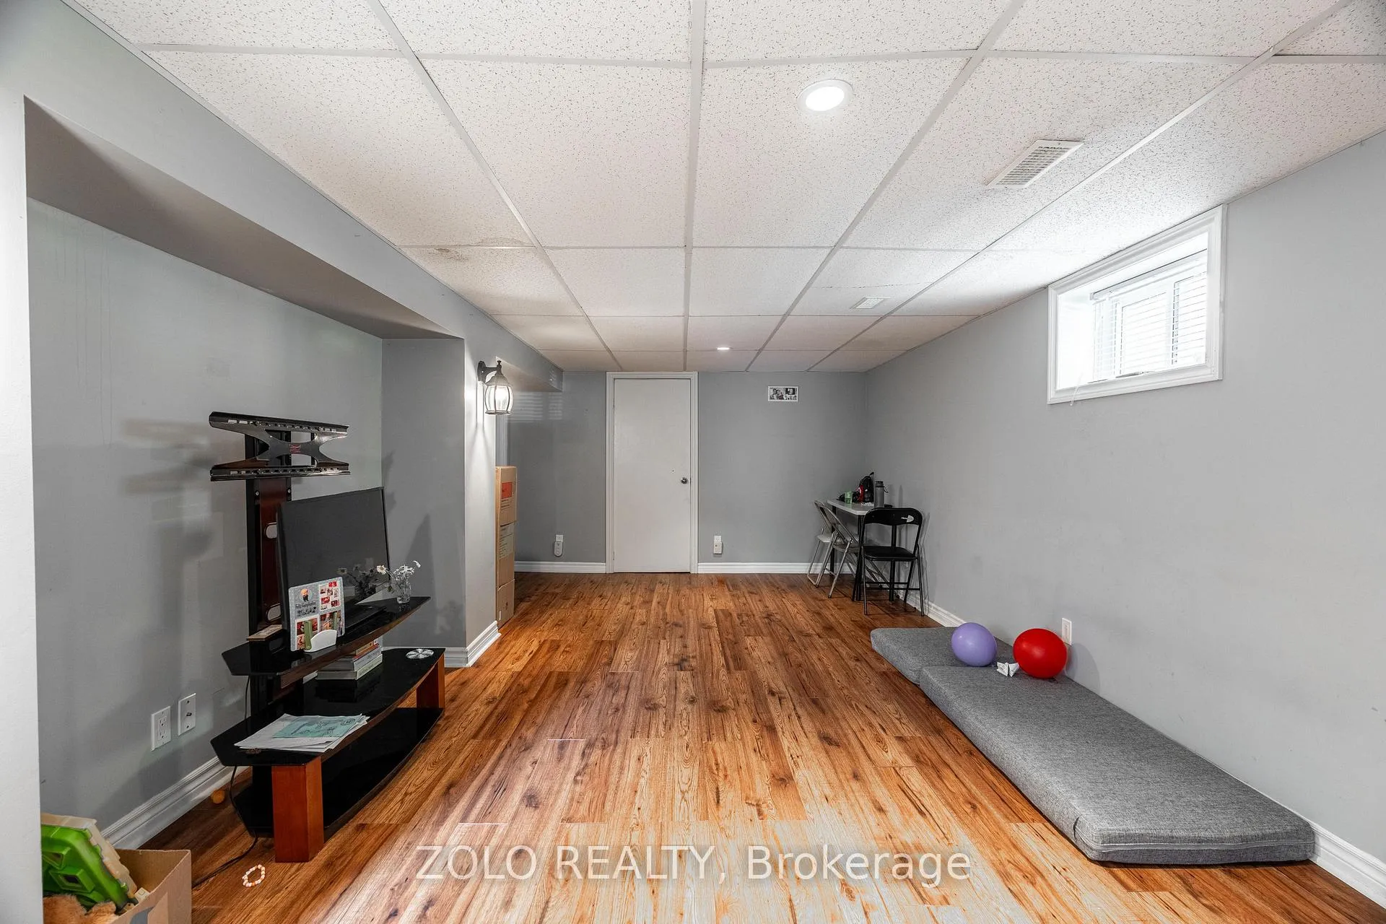
All Utilities Included! Welcome to this spacious and well-designed 1+1 basement apartment, offering one bedroom plus a versatile den, perfect for comfortable living. The unit also includes one outdoor parking space for added convenience. Ideally located just minutes from public transit, Argyle Mall, Fanshawe College, coffee shops, schools, and parks, placing all essential amenities within easy reach. A fantastic opportunity you won't want to miss!
Read more
Ask about this home
A HOMEH agent will answer your questions about this home.
Ask a question
Around this home
Dundas St. And Highbury Ave N.
Errands
Parks
Schools
Daily convenience, out of 100, from the distances below
ParkKiwanis Park - North · 4 within 1 km6 min walk352 m
GroceryTrue Value Foods14 min walk847 m
SchoolPrince Charles Public School4 min walk250 m
PharmacyRexall8 min walk487 m
Cafés & foodLittle Caesars · 15 within 1 km8 min walk482 m
Gym & rec centreEast Community Centre11 min walk686 m
WalkDriveStraight-line distance, open map data
Grocery0.8 km
Park0.4 km
Coffee0.8 km
Dining0.6 km
Gym1.1 km
Schools nearby
School rating, out of 10.
Prince Charles Public Schoolelementary · Public · 0.3 km
4.4/10Low
St Pius X Separate Schoolelementary · Catholic · 0.4 km
4.9/10Low
Princess AnneFrench Immersion Public Schoolelementary · Public · 0.9 km
—
Contact agent
Helpful calculators
Rent vs buy
Affordability
Mortgage
Down payment
Stress test
CMHC insurance
Your HOMEH agent

NimaHOMEH agent · London
"I would see it this week."
Ask Nima