

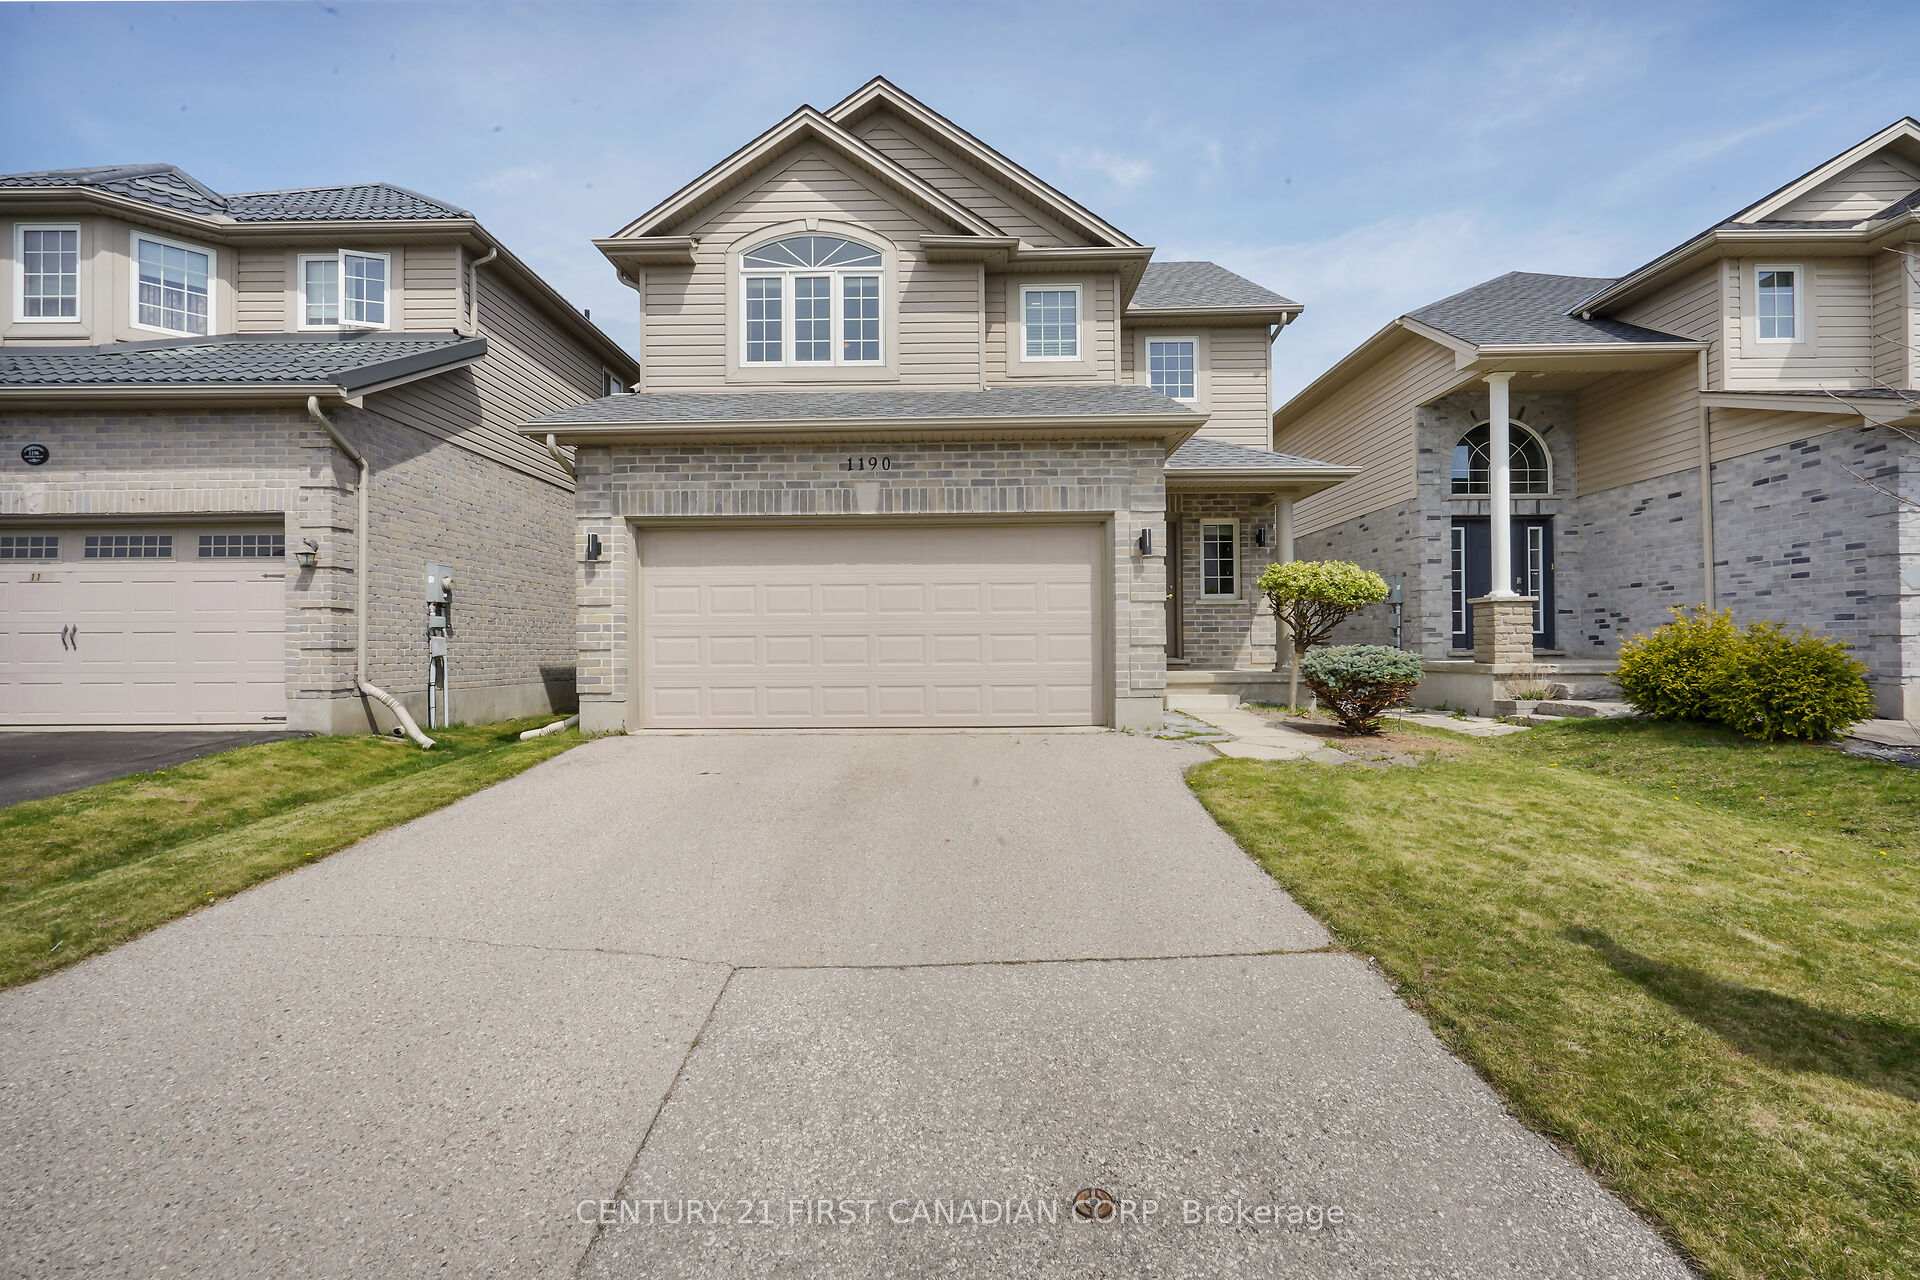
1190 Smither Road
1190 Smither Road
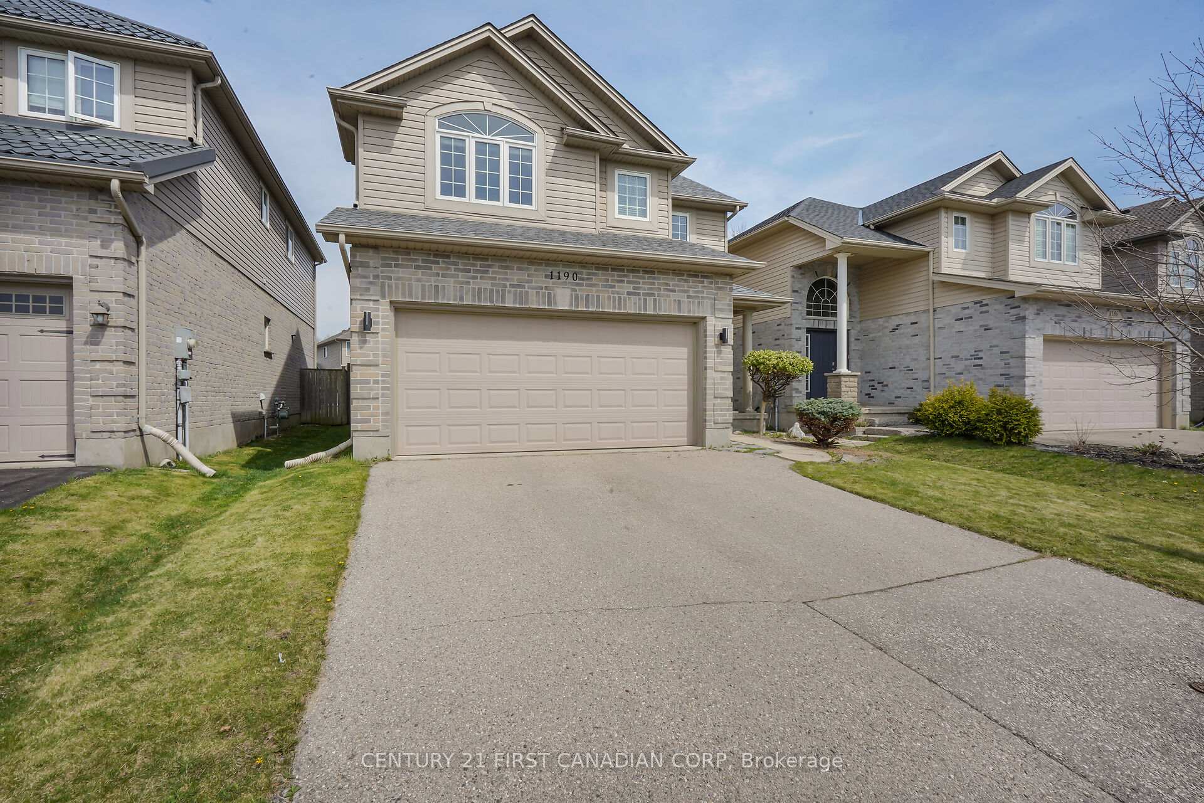
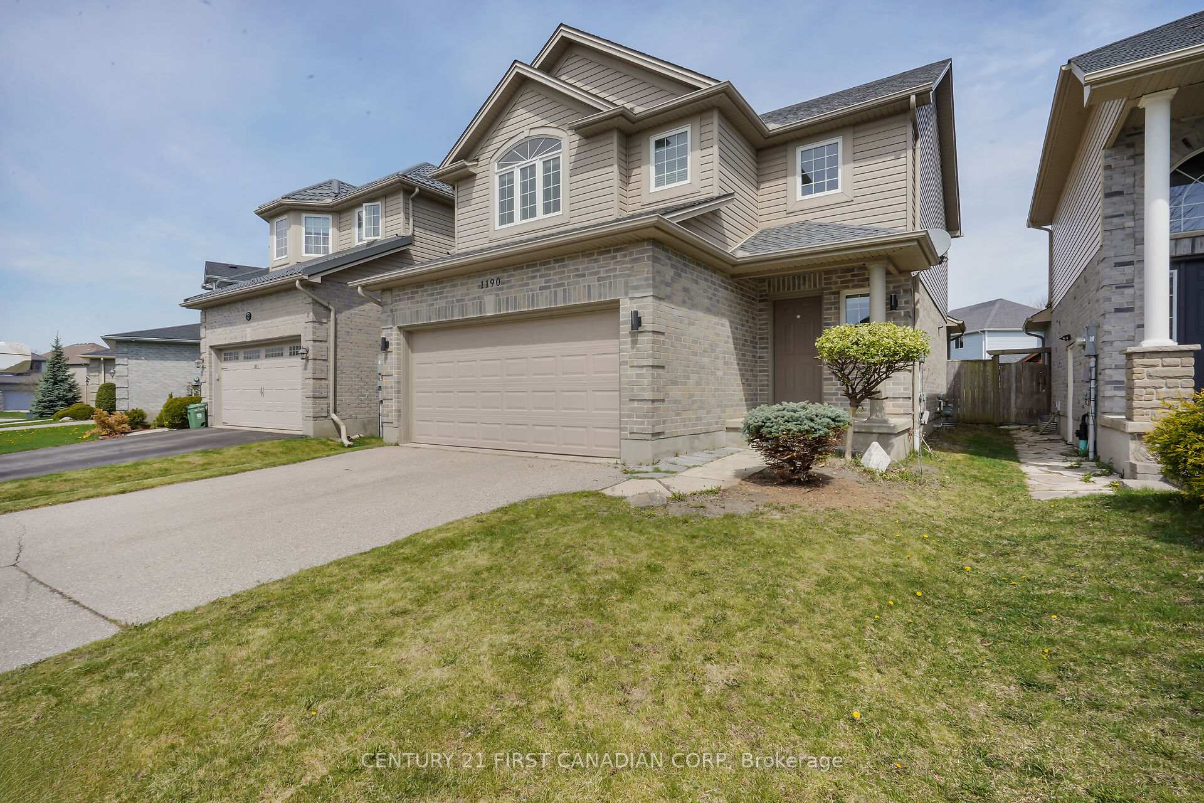
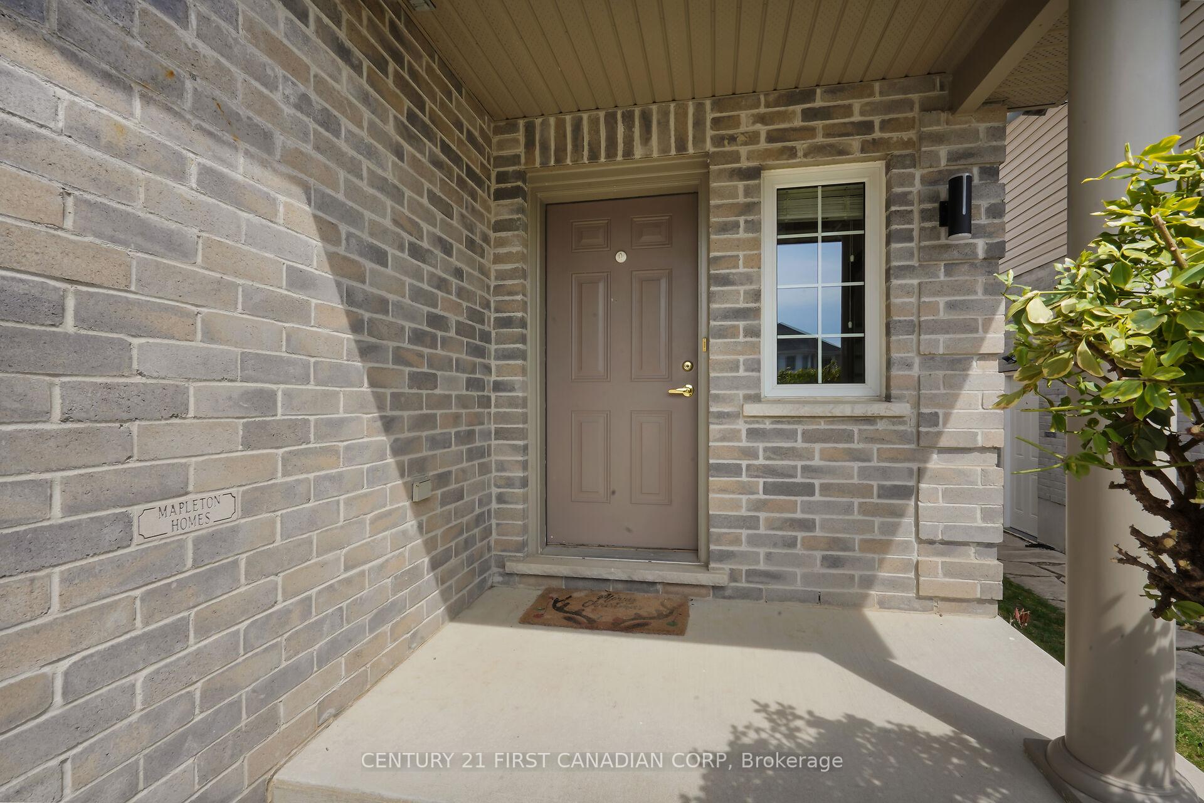
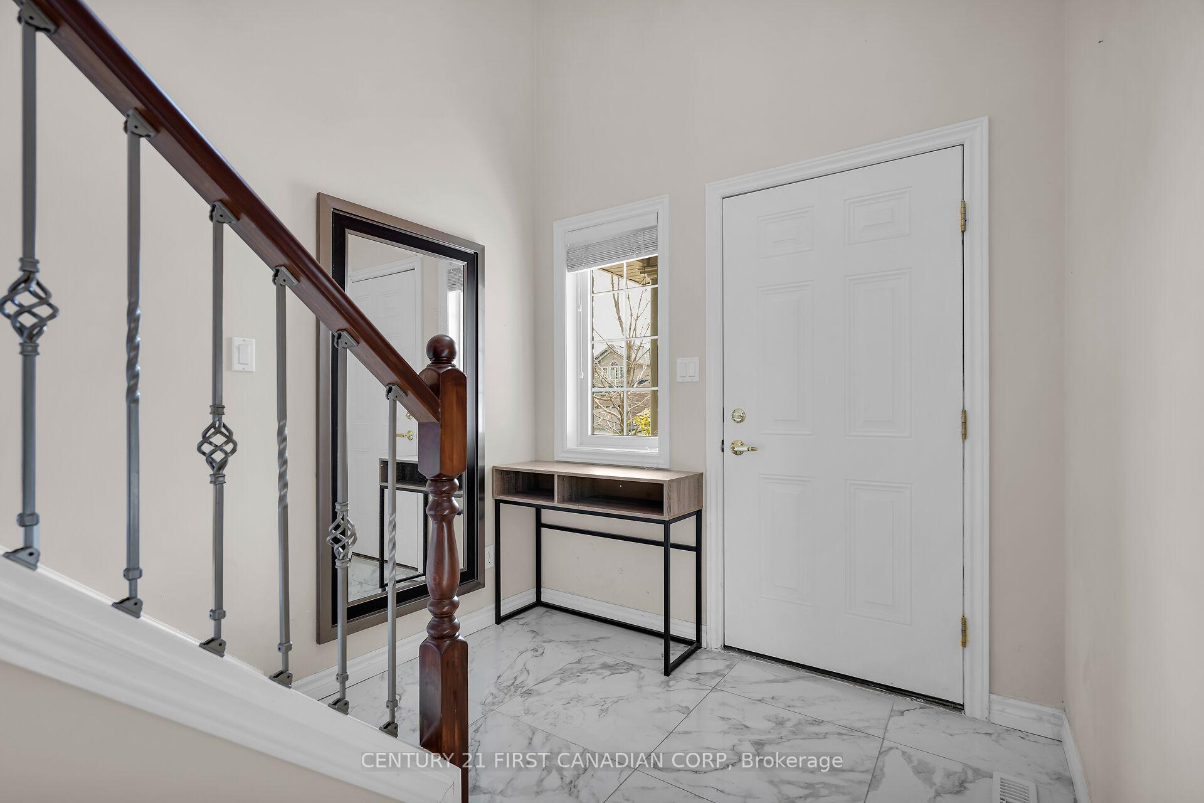 See all 44 photos
Property history
Facts and features
- BasementUnfinished
- Age of home6–15 years
- Water, sewerMunicipal
- Lot shapeIrregular
- Fireplace
- Central air
The homeDetached, 2-storey, Age 6–15 years
- Type: Detached
- Style: 2-storey
- Age: 6–15 years
- Living space: 1,500–2,000 sq ft
- Basement: Unfinished
- View: Park/greenbelt, trees/woods
InsideFireplace Yes, natural gas, Main level, Carpet free
- Fireplace: Yes, natural gas
- Laundry: Main level
- Features: Carpet free
- Security: Carbon monoxide detectors, smoke detector
- Rooms above ground: 10
- Bedrooms: 3
- Bathrooms: 3
- Kitchens: 1
Outside and lotBrick, vinyl siding, Asphalt shingle, Concrete
- Exterior: Brick, vinyl siding
- Roof: Asphalt shingle
- Foundation: Concrete
- Features: Patio
- Accessibility: Other
- Size: 36.18 × 104.87 ft
- Shape: Irregular
- Zoning: R1-3(4)
Parking2 Garage, Attached, Private double
- Spaces: 2 Garage
- Garage: Attached
- Driveway: Private double
Heating, water and powerForced air, gas, Central air, Municipal water
- Heating: Forced air, gas
- Cooling: Central air
- Water: Municipal water
- Sewer: Municipal sewer
Costs and taxesTaxes $4,562 a year, HST included in the price, Hot water heater
- Taxes, 2024: $4,562 a year
- HST: HST included in the price
- Rental items: Hot water heater
- Under contract: Hot water heater
Included in the saleFridge, stove, dishwasher, kitchen island, window coverings, washer and dryer.
- Included: Fridge, stove, dishwasher, kitchen island, window coverings, washer and dryer.
NearbyPark, public transit, school, rec./commun.centre, wooded/treed
- Close to: Park, public transit, school, rec./commun.centre, wooded/treed
Listing detailsX12462397, Sold, Oct 15, 2025
- MLS® number: X12462397
- Status: Sold
- Listed on: Oct 15, 2025
- Days on market: 58
- Updated: Dec 12, 2025
- Possession: Flexible
- Occupied by: Owner
- Listing brokerage: CENTURY 21 FIRST CANADIAN CORP
About this home
1190 Smither Road, London (North I), ON N6G 5R8
Beautifully renovated home in the highly desirable North West end of London, known for its family-friendly atmosphere, top-rated schools, and unbeatable convenience. This move-in-ready gem features 3 spacious bedrooms, including a primary with ensuite, and 2.5 bathrooms. Enjoy a brand new kitchen with island (2021), engineered hardwood floors (2021), updated tile in bathrooms (2025), plus modern touches like LED lighting, new fireplace tile, backsplash (2023),and a new roof (2024). A double driveway and double garage complete the package. Perfectly located within walking distance to excellent schools and parks and just minutes from Western University, Costco, Walmart, grocery stores, and more this home offers the perfect blend of style, space, and location!
Ask about this home
A HOMEH agent will answer your questions about this home.
Around this home
Daily convenience, out of 100, from the distances below
Schools nearby
School rating, out of 10.
Helpful calculators
Your HOMEH agent

"I would see it this week."