

38 Langton Road
38 Langton Road
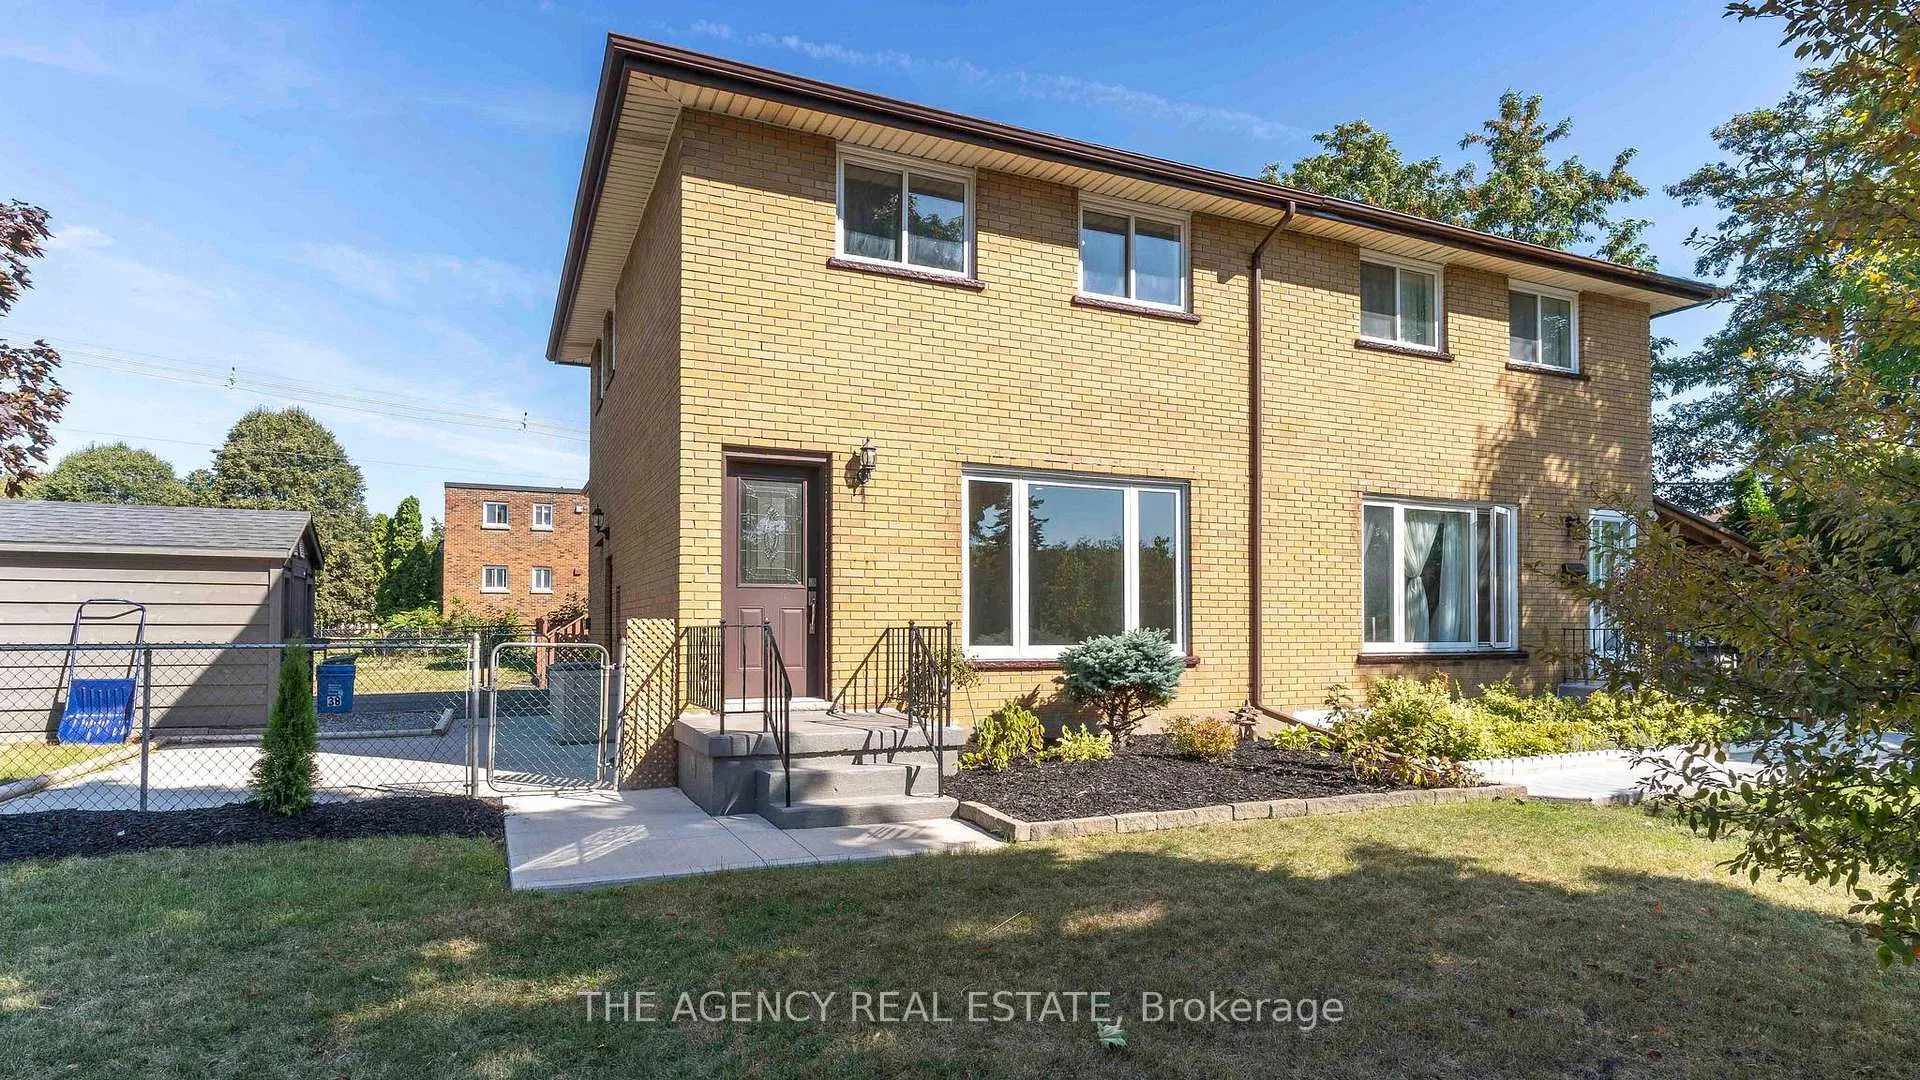 See all 25 photos
Property history
Facts and features
- BasementApartment
- Age of home31–50 years
- Water, sewerMunicipal
- Lot shapeIrregular
- Second kitchen
- Separate entrance
- Central air
The homeSemi-Detached, 2-storey, Age 31–50 years
- Type: Semi-Detached
- Style: 2-storey
- Age: 31–50 years
- Living space: 1,100–1,500 sq ft
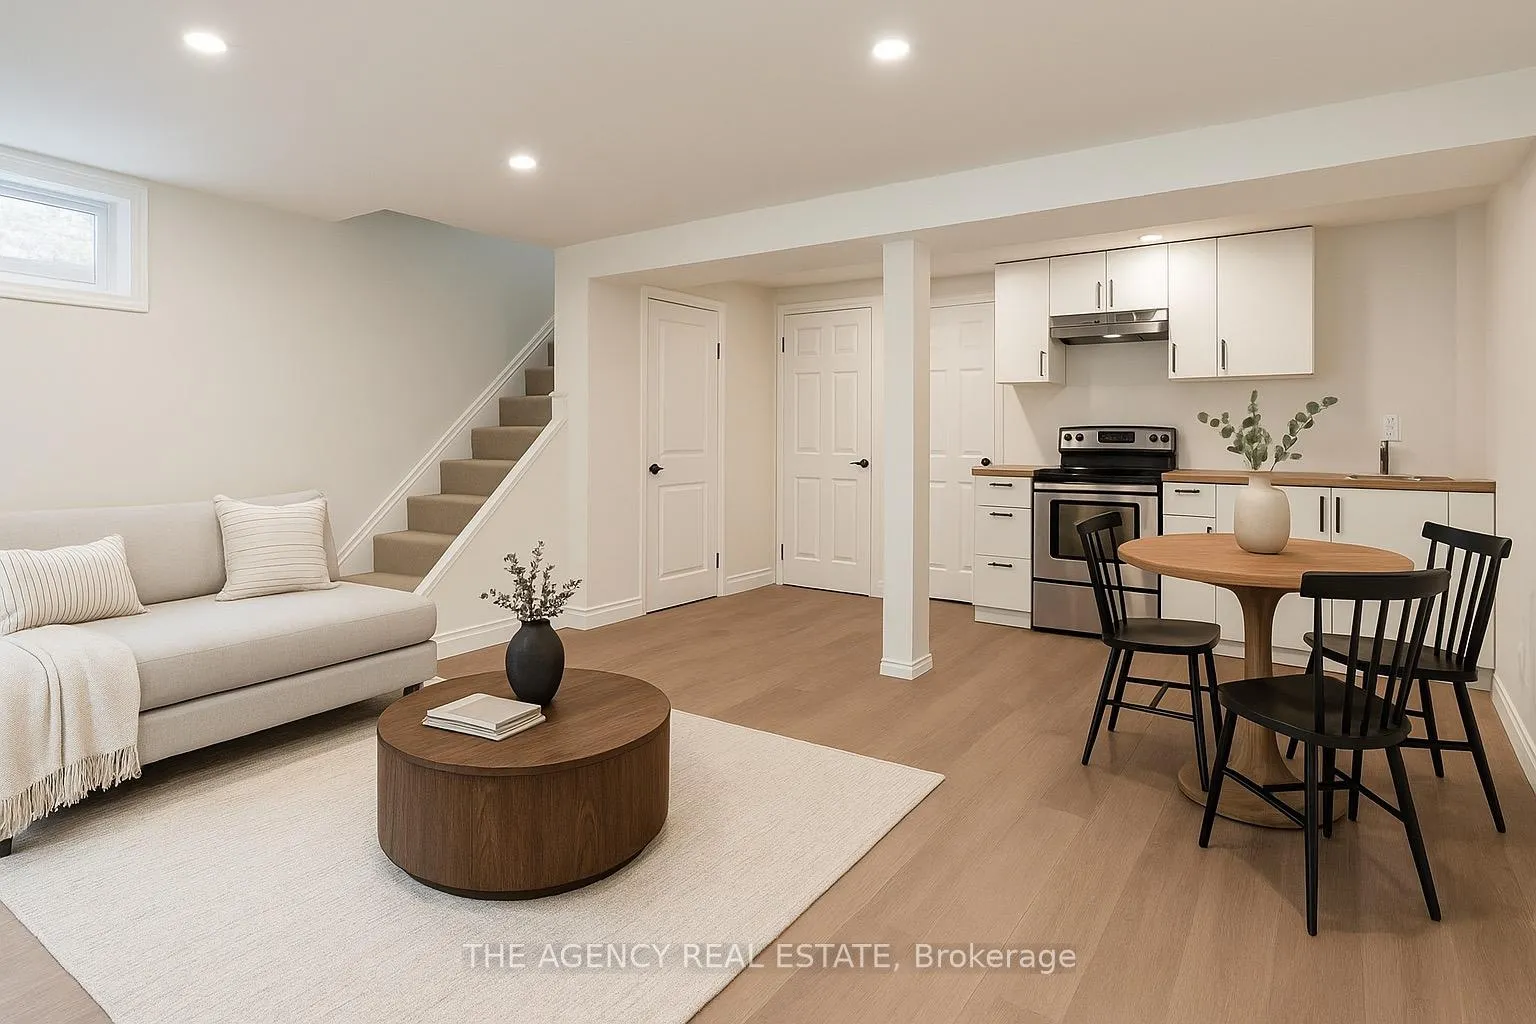
- Basement: Apartment, separate entrance
- Waterfront: None
InsideLower level, In-law suite, Carbon monoxide detectors
- Laundry: Lower level
- Features: In-law suite
- Security: Carbon monoxide detectors
- Rooms above ground: 7
- Rooms in the basement: 2
- Bedrooms: 3
- Bathrooms: 2
- Kitchens: 2
- Family room: Yes
Outside and lotBrick, Asphalt shingle, Poured concrete
- Exterior: Brick
- Roof: Asphalt shingle
- Foundation: Poured concrete
- Features: Patio, landscaped
- Other structures: Shed
- Size: 58.83 × 63.16 ft
- Shape: Irregular
- Zoning: R2-2
Parking4 Parking, Private
- Spaces: 4 Parking
- Driveway: Private
Heating, water and powerForced air, gas, Central air, Municipal water
- Heating: Forced air, gas
- Cooling: Central air
- Water: Municipal water
- Sewer: Municipal sewer
Costs and taxesTaxes $2,076 a year, HST included in the price, Hot water tank.
- Taxes, 2024: $2,076 a year
- HST: HST included in the price
- Rental items: Hot water tank.
Included in the saleStove(2), fridge(2), dishwasher, washer, dryer., Not included None.
- Included: Stove(2), fridge(2), dishwasher, washer, dryer.
- Not included: None.
NearbyFenced yard, golf, public transit, rec./commun.centre, school bus route, school
- Close to: Fenced yard, golf, public transit, rec./commun.centre, school bus route, school
Listing detailsX12613672, Sold, Dec 9, 2025
- MLS® number: X12613672
- Status: Sold
- Listed on: Dec 9, 2025
- Days on market: 118
- Updated: Apr 6, 2026
- Possession: Immediate
- Occupied by: Vacant
- Listing brokerage: THE AGENCY REAL ESTATE
About this home
38 Langton Road, London (East D), ON N5V 2L8
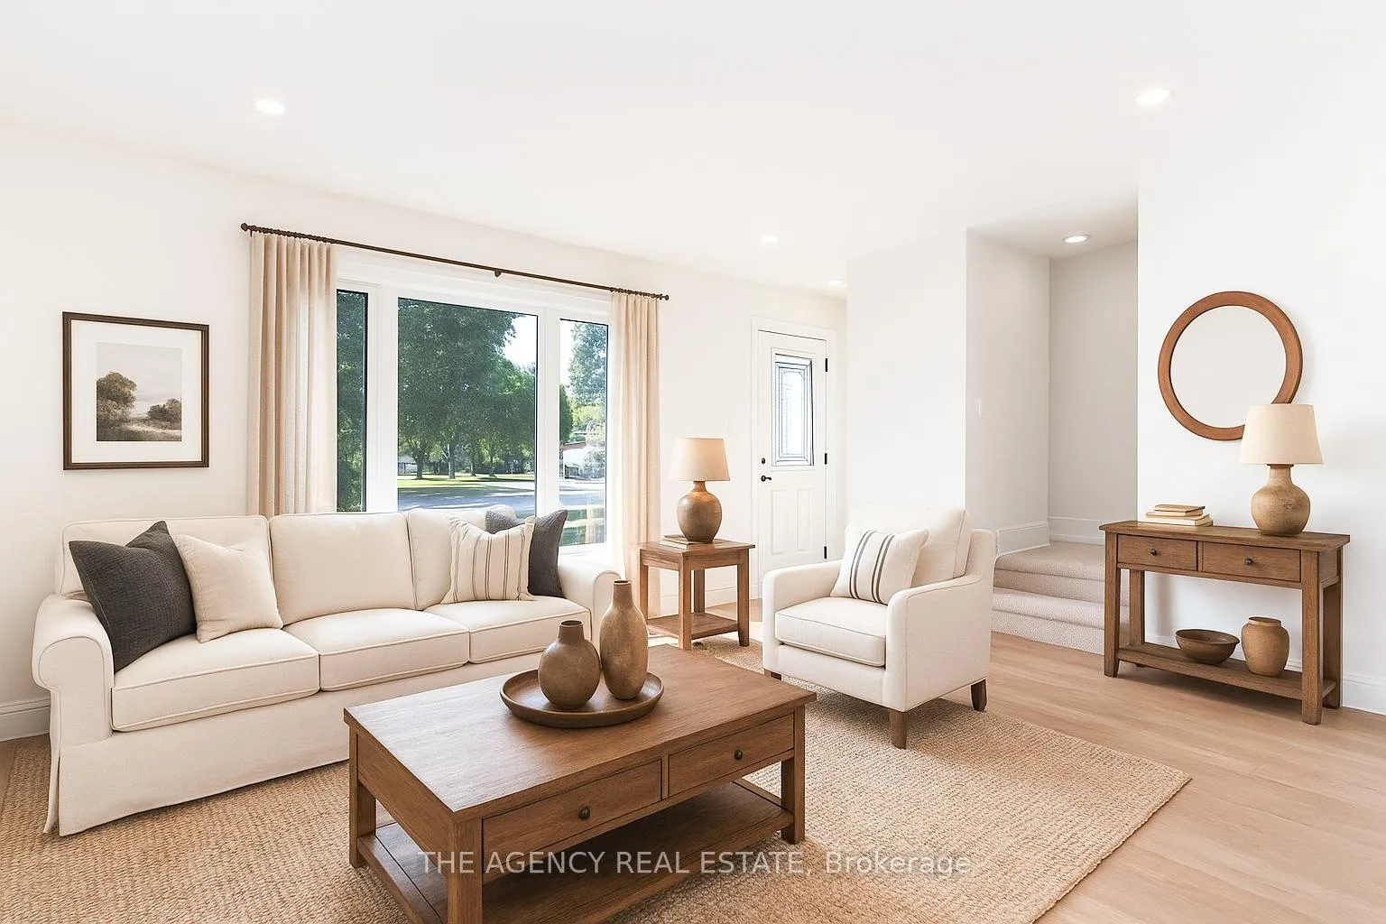
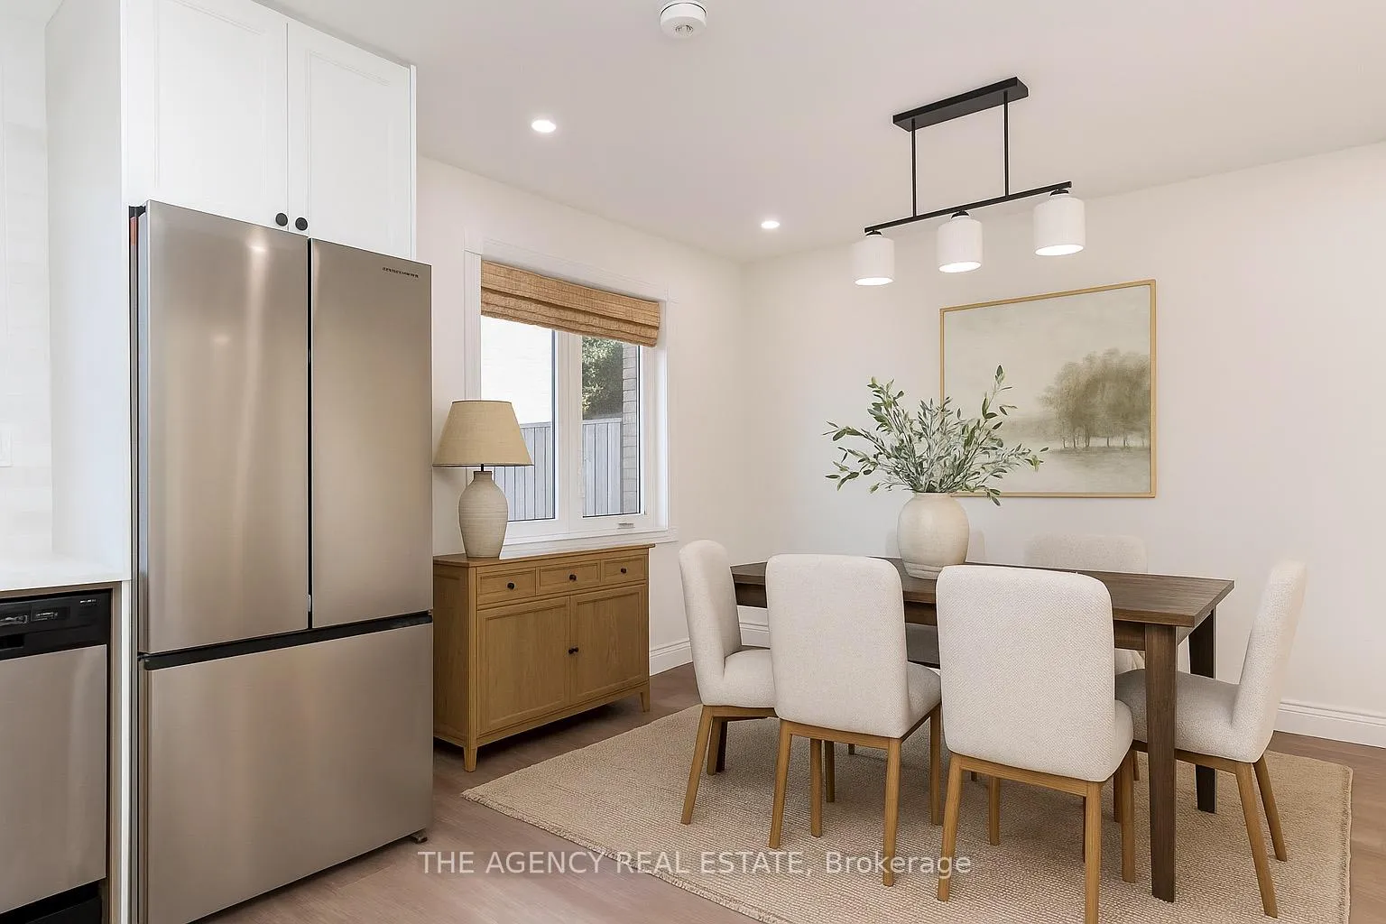
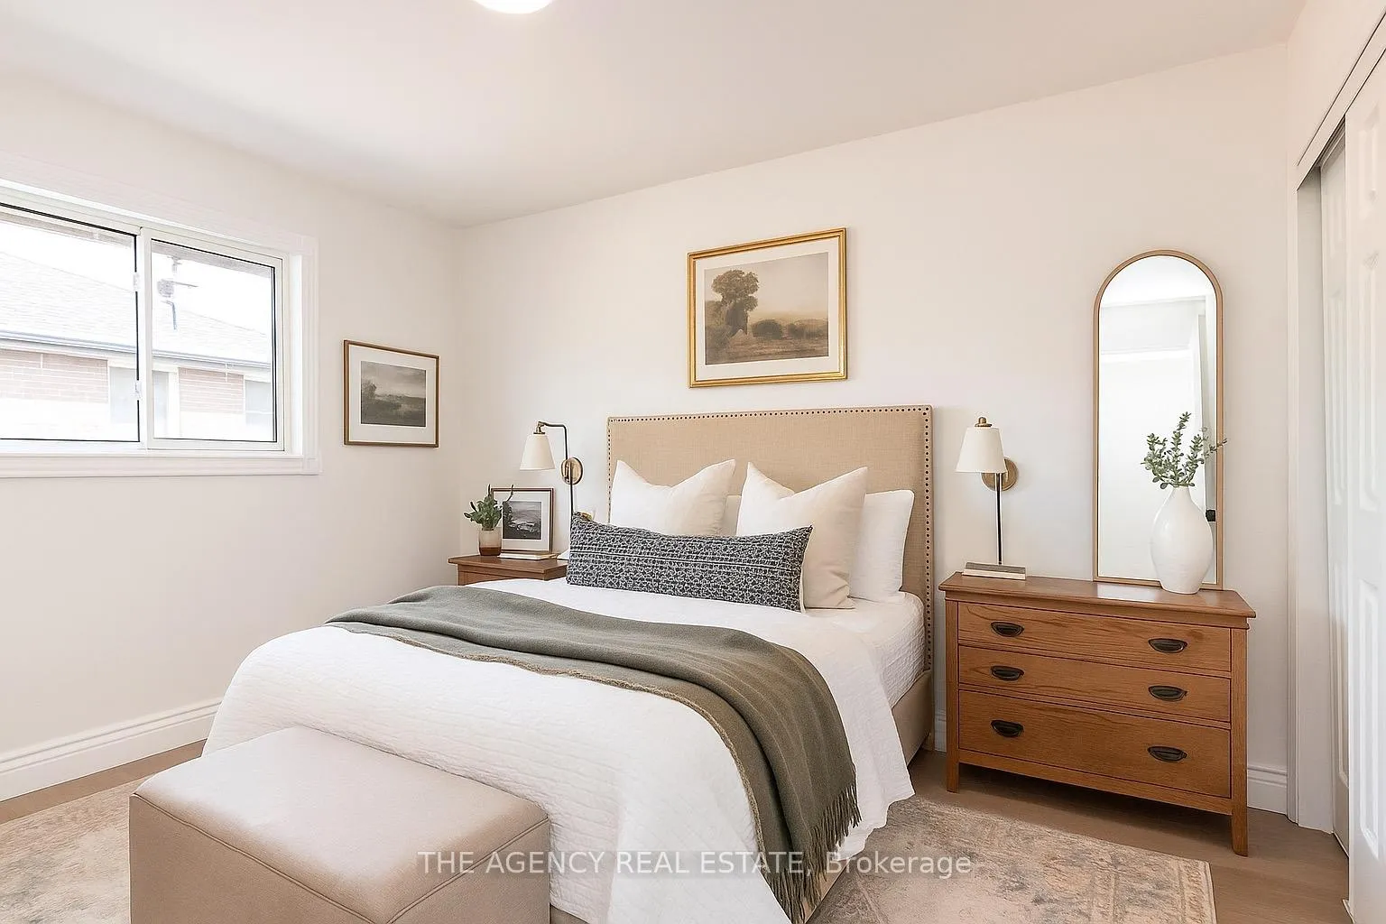
Renovated semi with income potential less than 800m from Fanshawe College! Fully renovated and move-in ready, this 3-bedroom, 2-bath semi-detached home with a separatebasement studio apartment is a rare opportunity in a quiet, family-friendly Huron Heights neighbourhood less than 800m from Fanshawe College. Step inside to a bright, modern interior featuring new flooring, lighting, and oversized windows that flood the home with natural light.The sleek kitchen is complete with stainless steel appliances, updated cabinetry, and a walkout to the backyard. Upstairs, three spacious bedrooms and a beautifully updated 4-piece bath provide comfort and style. The finished basement boasts a private entrance, kitchen, bathroom,and open-concept space-perfect for generating rental income or accommodating extended family.Outside, enjoy a fully fenced yard with fresh landscaping and a handy storage shed. With the adjoining property also recently renovated, this home offers excellent curb appeal and long-term value. Ideal for investors, first-time buyers, or families seeking a stylish home with a mortgage-helper suite, this property truly checks all the boxes.
Ask about this home
A HOMEH agent will answer your questions about this home.
Around this home
Daily convenience, out of 100, from the distances below
Schools nearby
School rating, out of 10.
Helpful calculators
Your HOMEH agent

"I would see it this week."