

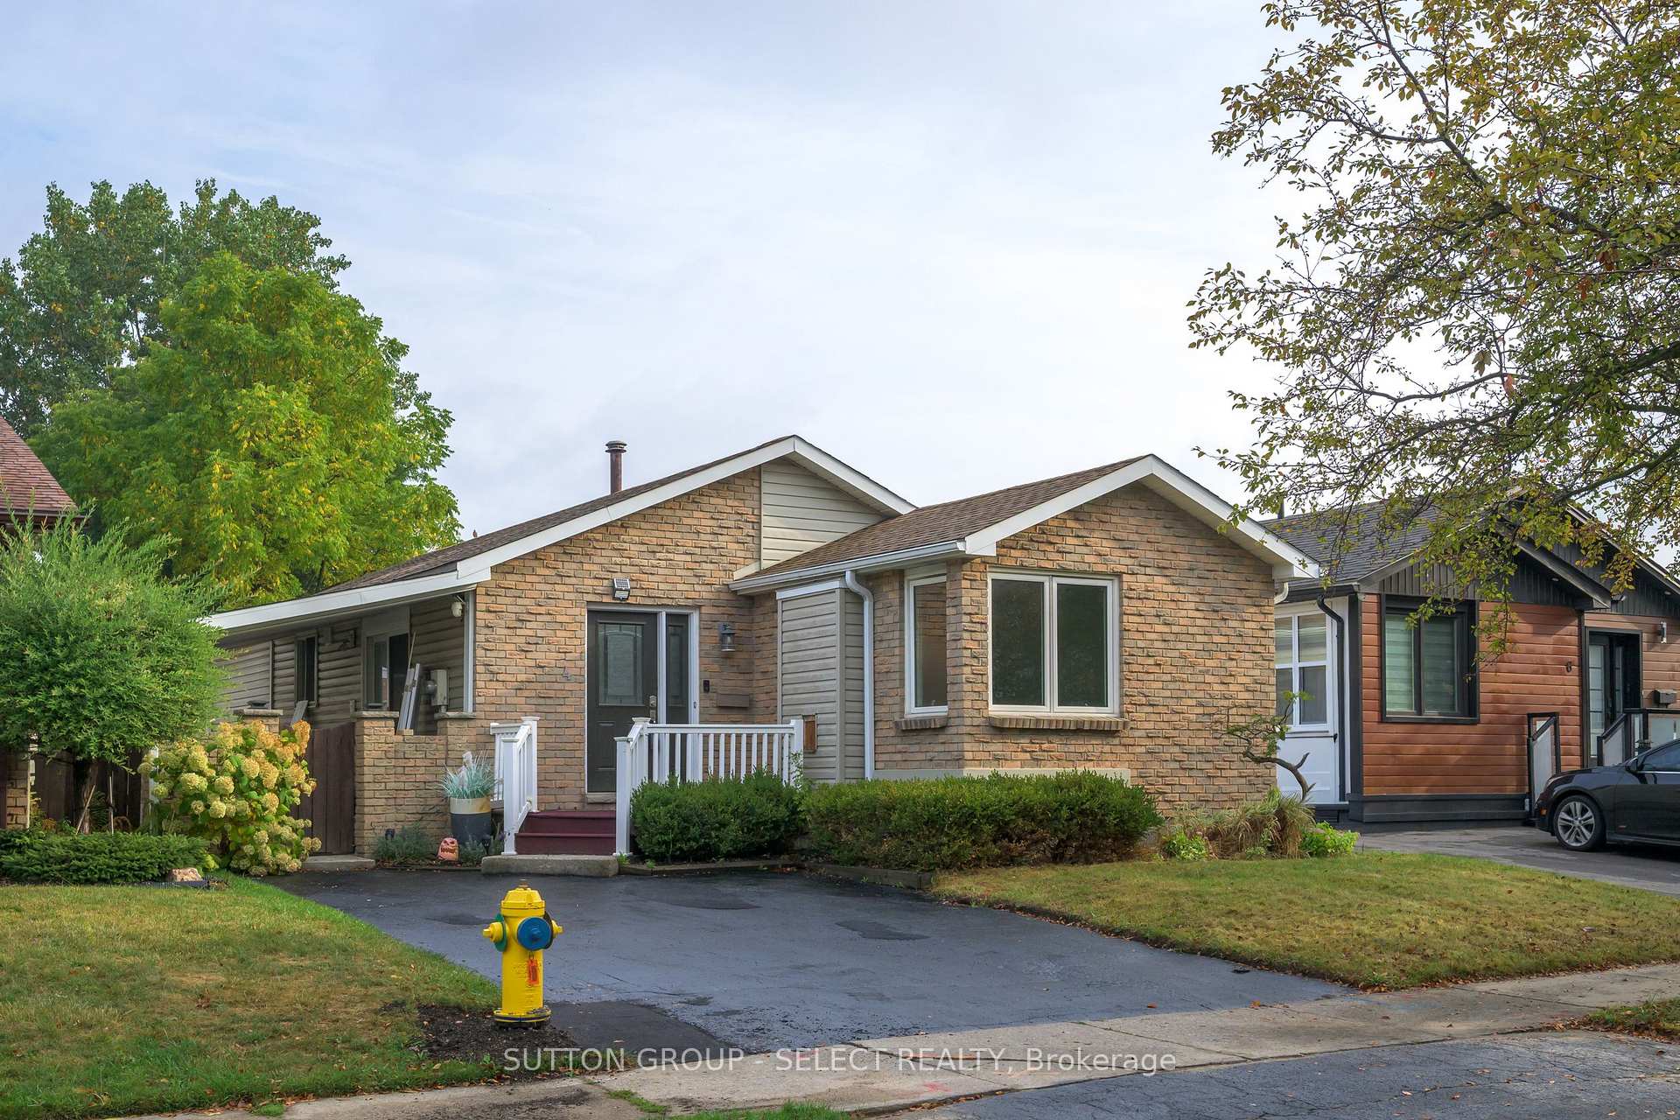
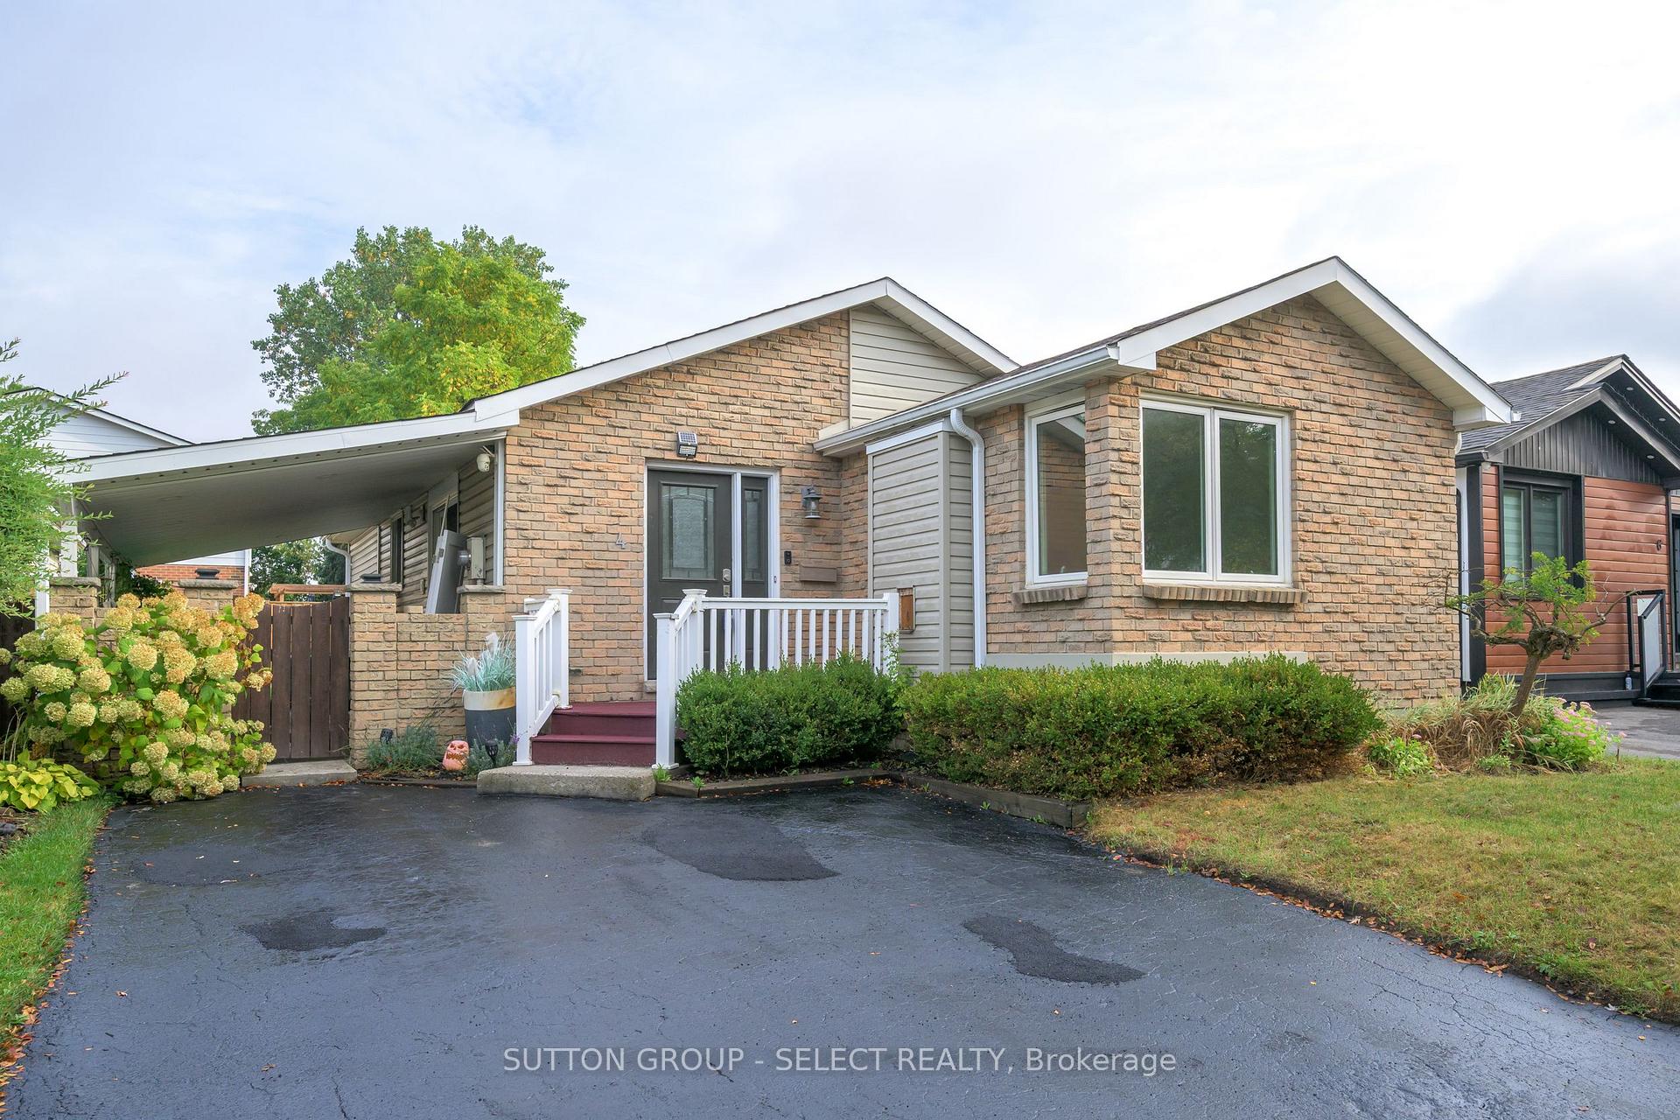
4 Aldersbrook Crescent
4 Aldersbrook Crescent
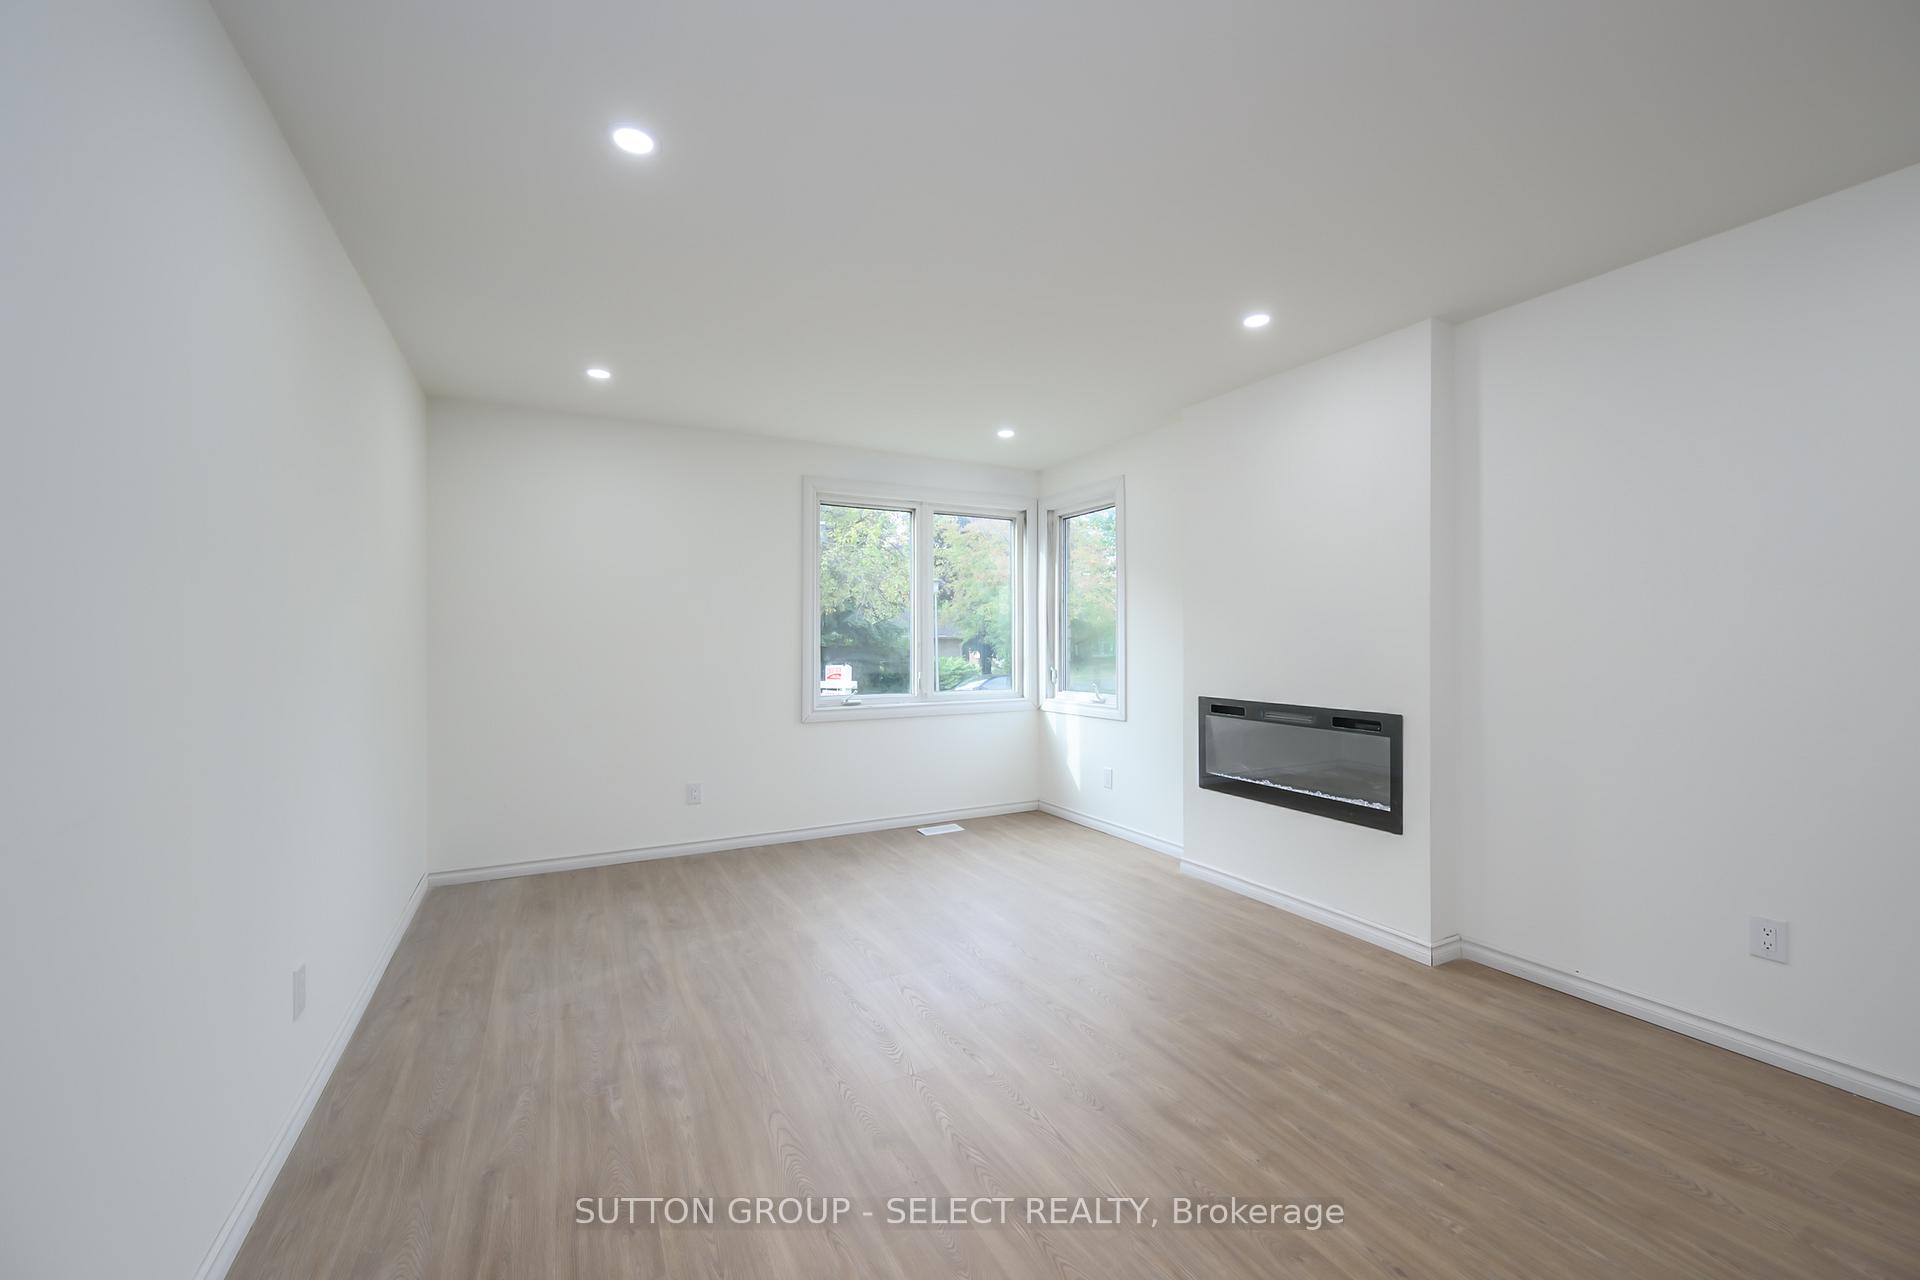 See all 30 photos
Property history
Facts and features
- BasementFull
- Lot size35 × 103 ft
- Lease term12 months
- FurnishedUnfurnished
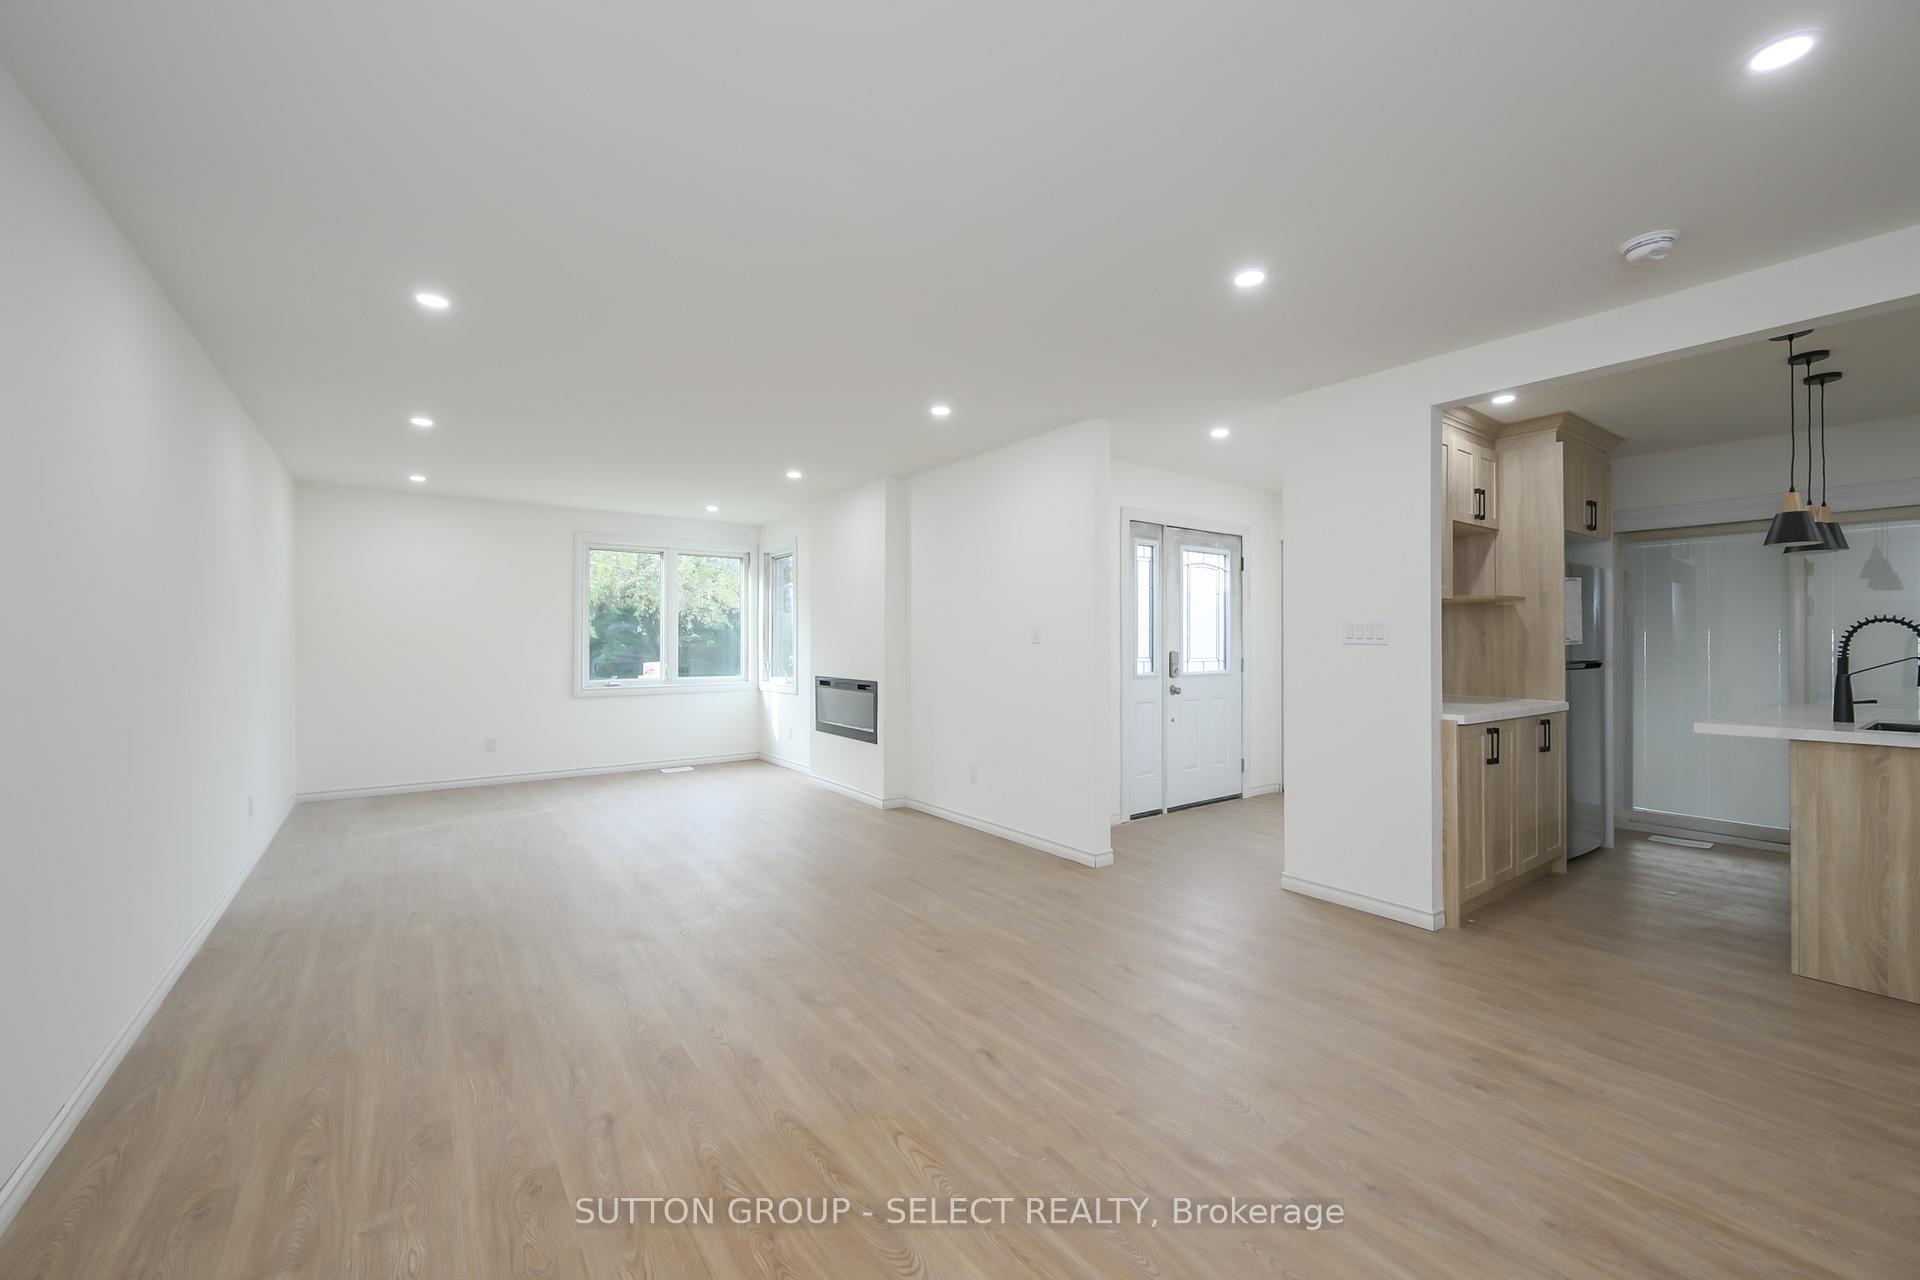
- Fireplace
- Central air
The homeDetached, Bungalow, Age 31–50 years
- Type: Detached
- Style: Bungalow
- Age: 31–50 years
- Living space: 700–1,100 sq ft
- Basement: Full
- Waterfront: None
InsideFireplace Yes, living room, electric, In basement, Rooms above ground 6
- Fireplace: Yes, living room, electric
- Laundry: In basement
- Rooms above ground: 6
- Rooms in the basement: 5
- Bedrooms: 3 + 2 in the basement
- Bathrooms: 2
- Kitchens: 1
- Family room: Yes
Outside and lotBrick, vinyl siding, Asphalt shingle, Concrete
- Exterior: Brick, vinyl siding
- Roof: Asphalt shingle
- Foundation: Concrete
- Size: 35.09 × 103.47 ft
Parking2 Parking, Private
- Spaces: 2 Parking
- Driveway: Private
Heating, water and powerForced air, gas, Central air, Municipal water
- Heating: Forced air, gas
- Cooling: Central air
- Water: Municipal water
- Sewer: Municipal sewer
- Natural gas: Yes
- Hydro: Yes
- Cable: Yes
- Telephone: Yes
Rent and termsRent $2,600 a month, Entire property, Unfurnished
- Rent: $2,600 a month
- Space for rent: Entire property
- Furnished: Unfurnished
- Lease: 12 months
- Paid: Monthly
- Rent includes: Parking, water heater
- Deposit: Required
- Credit check: Required
- Employment letter: Required
- Rental application: Required
- Rental items: Hot water heater
IncludedAppliances (dishwasher, dryer, rangehood, fridge, stove, washer)
- Included: Appliances (dishwasher, dryer, rangehood, fridge, stove, washer)
NearbyHospital
- Close to: Hospital
Listing detailsX12483211, Rented, Oct 27, 2025
- MLS® number: X12483211
- Status: Rented
- Listed on: Oct 27, 2025
- Days on market: 31
- Updated: Nov 27, 2025
- Possession: Immediate
- Occupied by: Vacant
- Listing brokerage: SUTTON GROUP - SELECT REALTY
About this home
4 Aldersbrook Crescent, London (North F), ON N6G 3R3
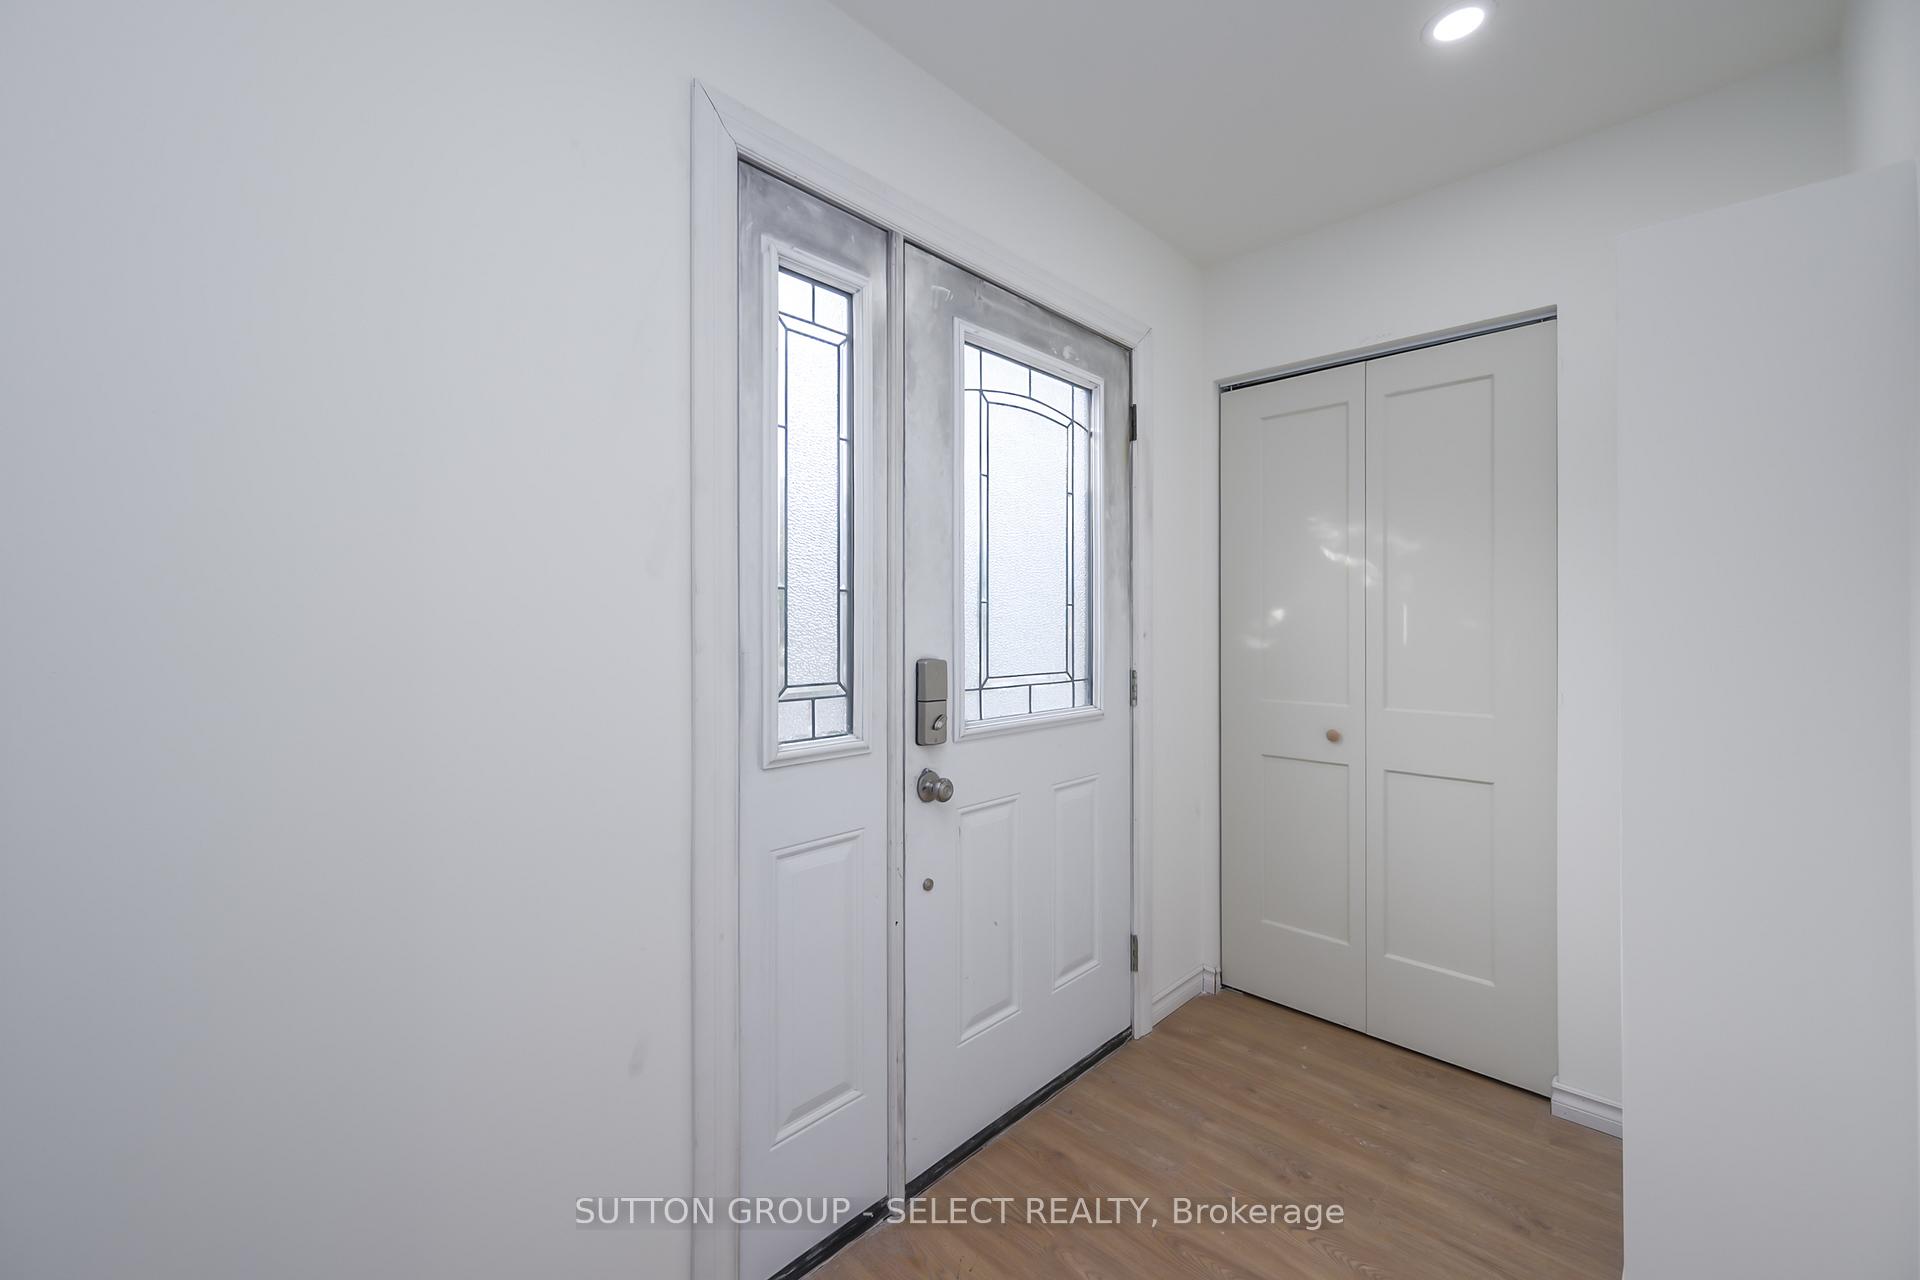
Welcome to 4 Aldersbrook Cres, located in the heart of desirable north-west London. Situated on a quiet street within a family-oriented neighbourhood this 5-Bedroom 2 Bath home has been meticulously maintained and generously updated over the years! This turn-key starter home main floor features a well-sized living room that boasts plenty of natural light. The kitchen is bright and spacious while offering an open concept dining room large enough for the whole family. The main level offers three spacious bedrooms, all with plenty of closet space as well as a full bath. Lower level is fully finished with a large family room; as well as two large bedrooms and a second full bathroom. Private front drive, landscaped in front and rear yards along with walk-out to patio with fully fenced rear yard. All appliances included. Surrounded by other high-end developments and within sought after school districts, major amenities, shopping, restaurants, University Hospital, parks, churches, fitness center, a great location to raise kids. A great opportunity to own a home in one of London's most desirable sectors. Don't miss out on this opportunity, book your private tour today!
Ask about this home
A HOMEH agent will answer your questions about this home.
Around this home
Daily convenience, out of 100, from the distances below
Schools nearby
School rating, out of 10.
Helpful calculators
Your HOMEH agent

"I would see it this week."