

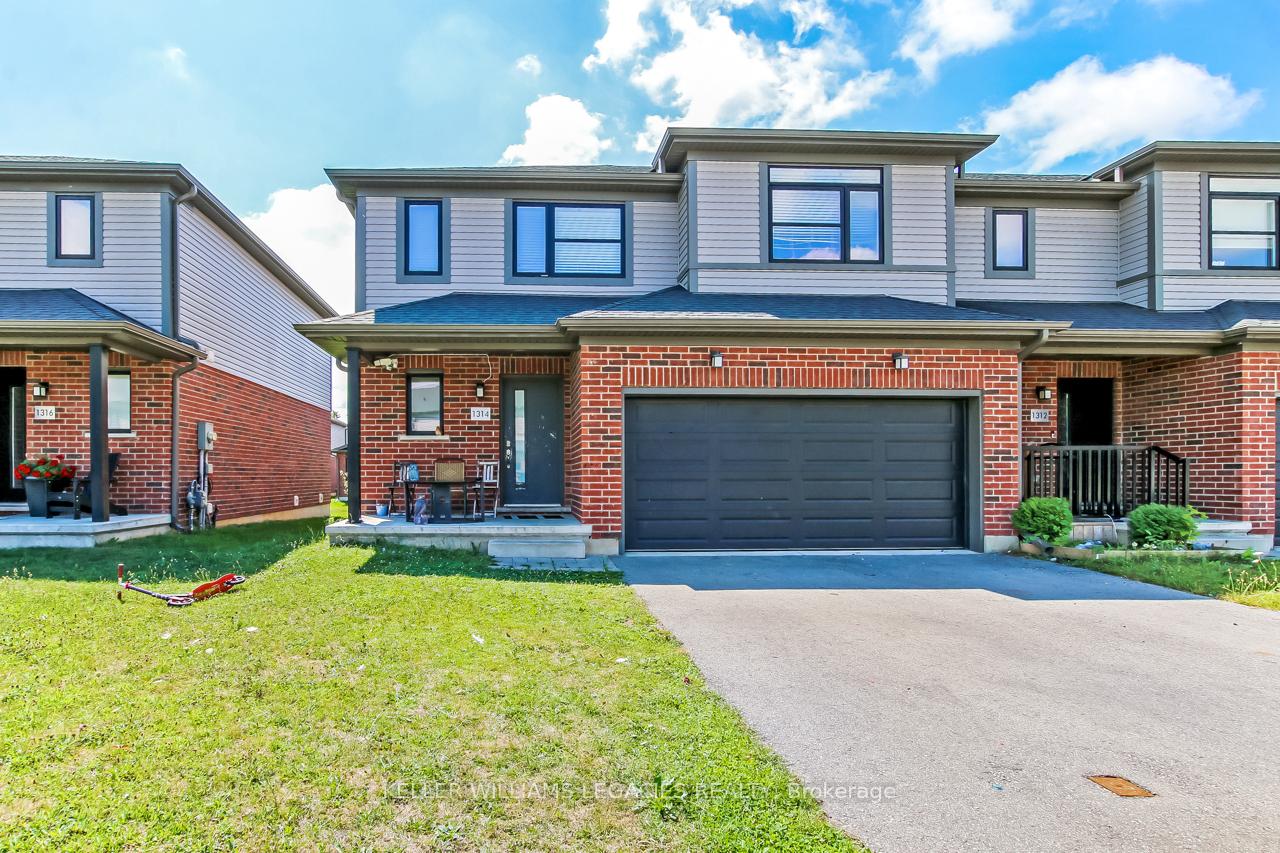
1314 Michael Circle
Freehold Townhouse Sold
1/171314 Michael Circle
Freehold Townhouse Sold
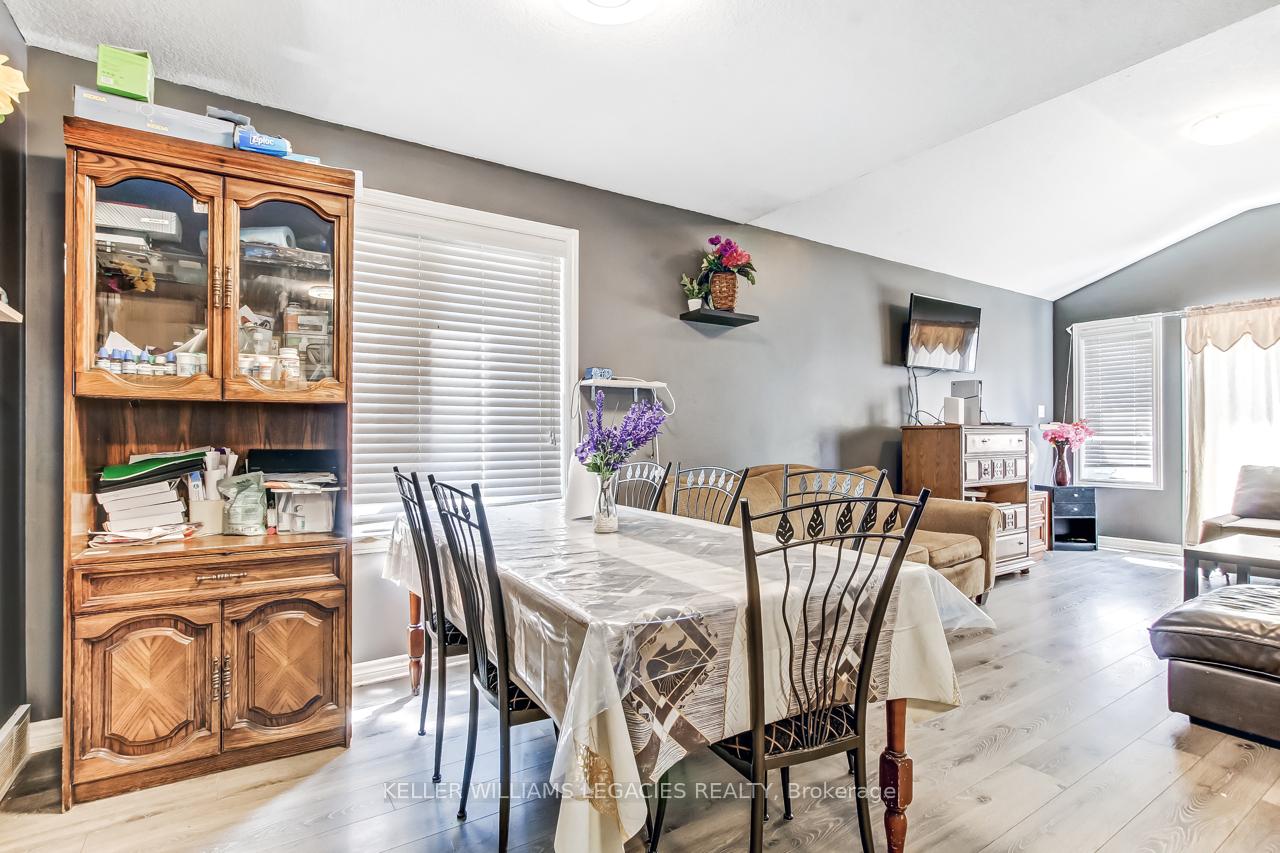 See all 17 photos
Asked for: $689,900Sold Dec 9, 2025
3 Bedrooms
3 Bathrooms
2 Garage
1.5K–2K sq.ft
35.07×99.74 ft
$3,823/yr
Property history
Facts and features
- BasementFull
- Water, sewerMunicipal
- HeatingForced air
- CoolingCentral air
What stands out
- Central air
The homeFreehold Townhouse, 2-storey, 1,500–2,000 sq ft
- Type: Freehold Townhouse
- Style: 2-storey
- Living space: 1,500–2,000 sq ft
- Basement: Full
InsideOther, Rooms above ground 7, Bedrooms 3
- Features: Other
- Rooms above ground: 7
- Bedrooms: 3
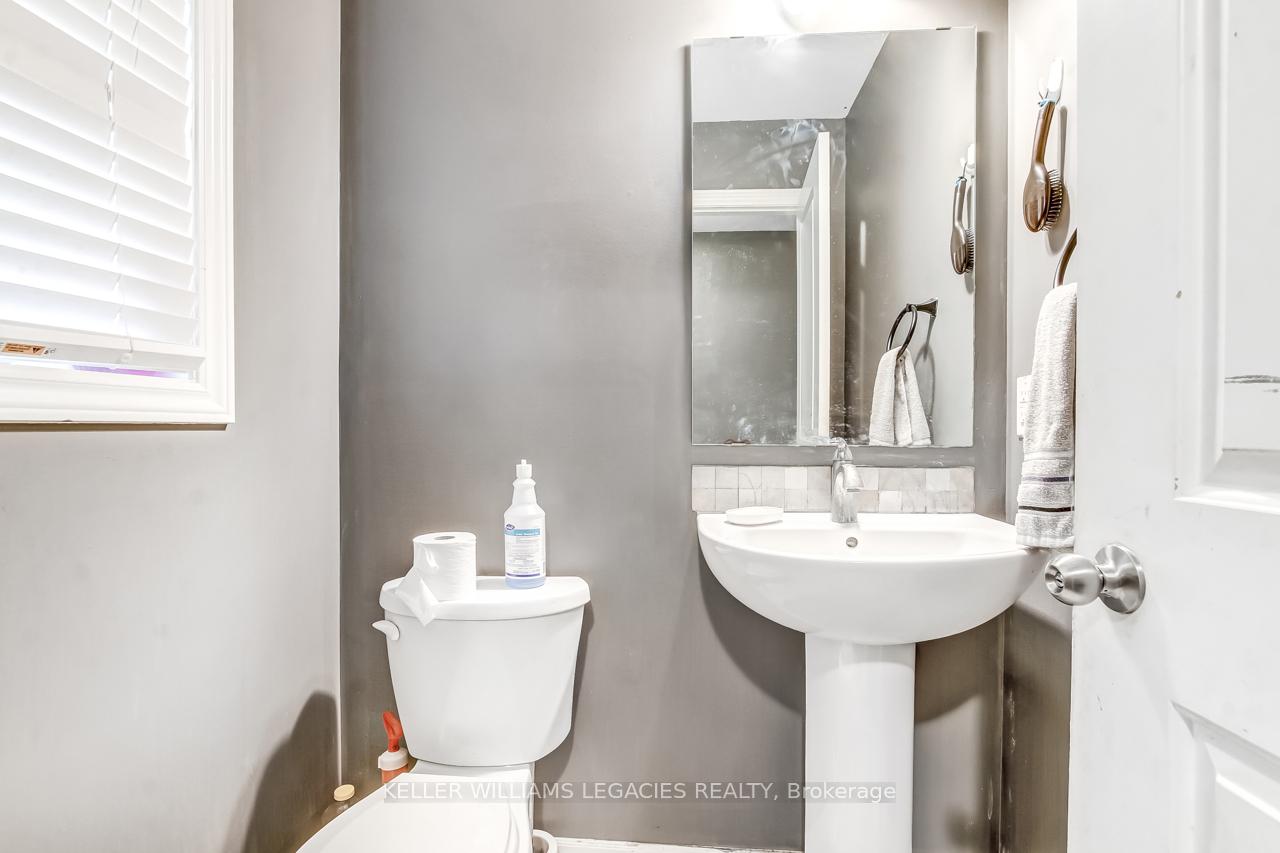
- Bathrooms: 3
- Kitchens: 1
- Family room: Yes
Outside and lotBrick, vinyl siding, Shingles, Concrete block
Outside
- Exterior: Brick, vinyl siding
- Roof: Shingles
- Foundation: Concrete block
- Size: 35.07 × 99.74 ft
Parking2 Garage, Attached
- Spaces: 2 Garage
- Garage: Attached
Heating, water and powerForced air, gas, Central air, Municipal water
- Heating: Forced air, gas
- Cooling: Central air
- Water: Municipal water
- Sewer: Municipal sewer
Costs and taxesTaxes $3,823 a year, HST included in the price, Hot water tank
- Taxes, 2024: $3,823 a year
- HST: HST included in the price
- Rental items: Hot water tank
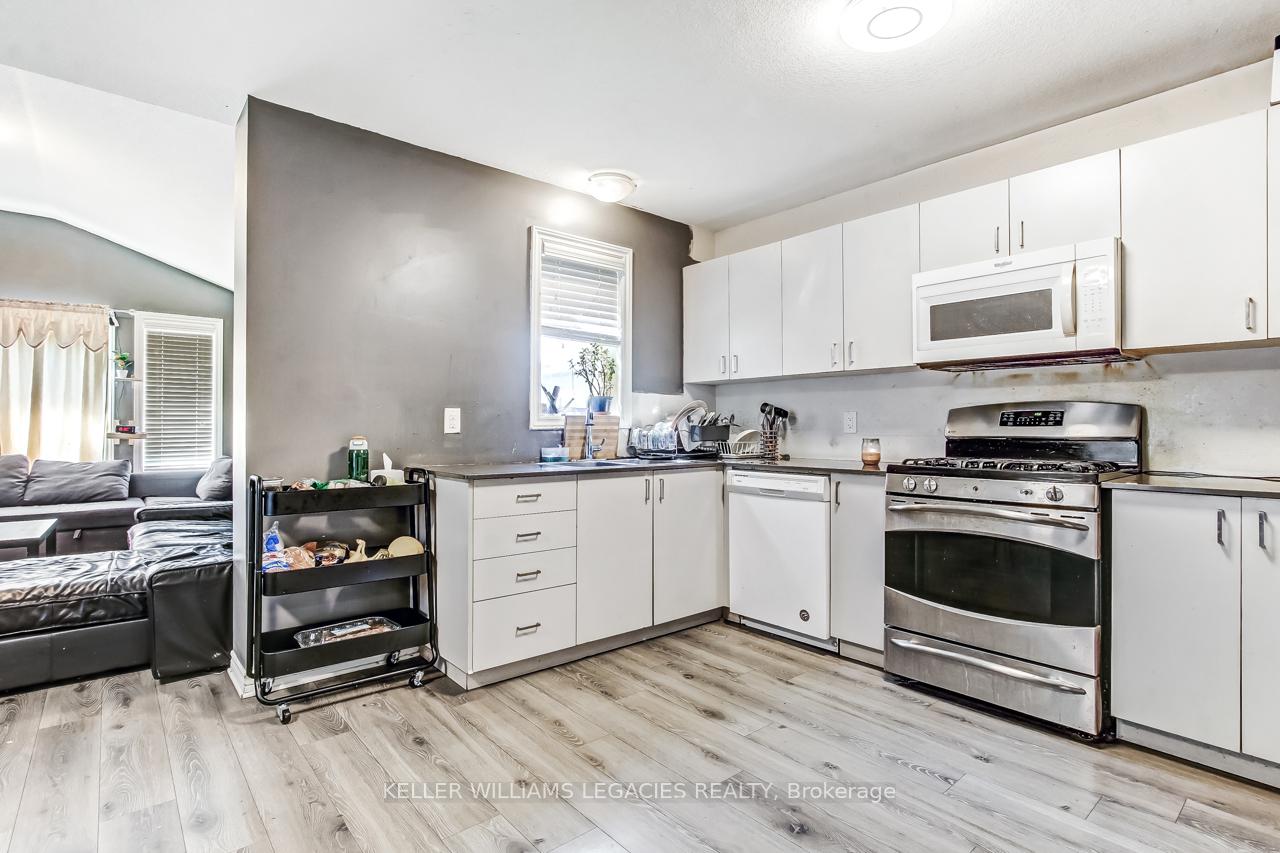
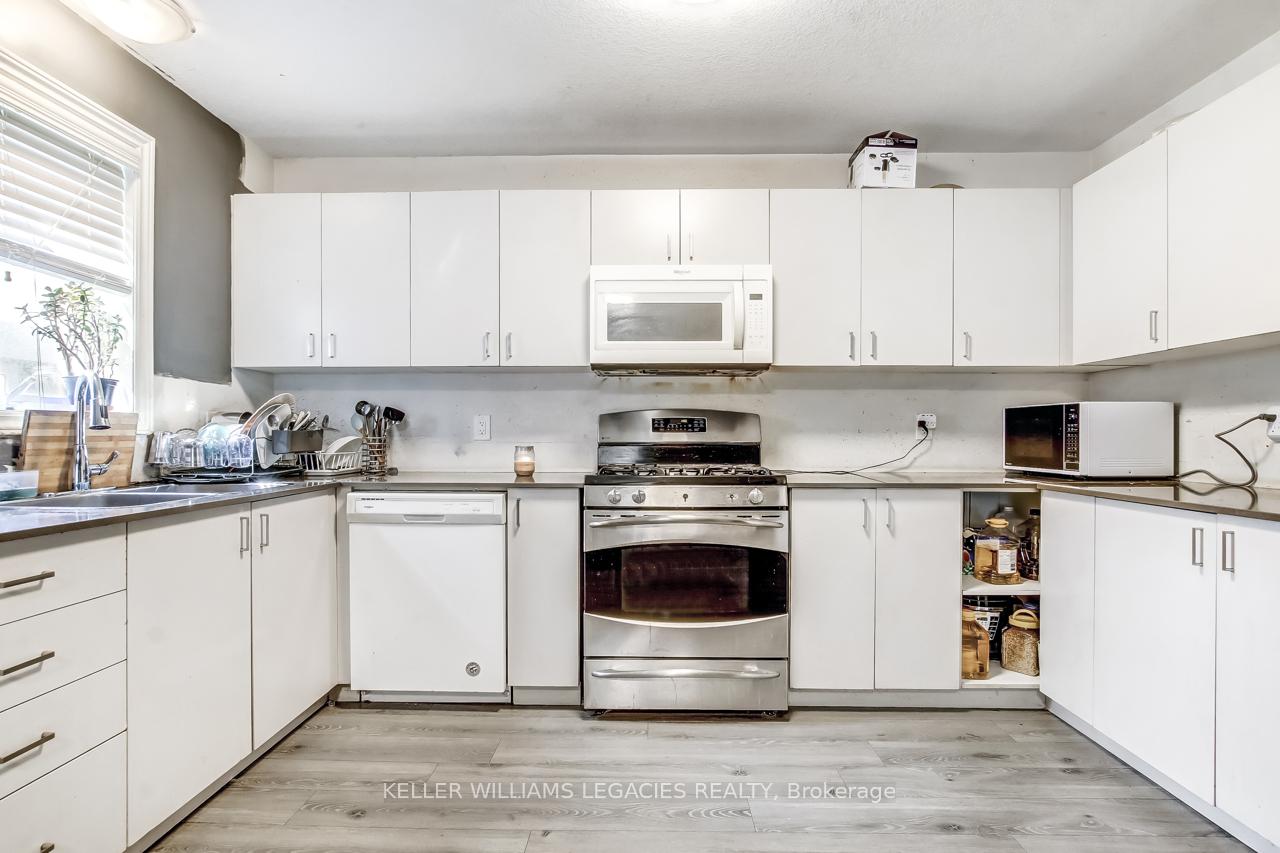
Included in the saleFridge, micro, stove, dishwasher, washer, dryer
- Included: Fridge, micro, stove, dishwasher, washer, dryer
Listing detailsX12316354, Sold, Jul 30, 2025
- MLS® number: X12316354
- Status: Sold
- Listed on: Jul 30, 2025
- Days on market: 132
- Updated: Dec 9, 2025
- Possession: Flexible
- Occupied by: Tenant
- Listing brokerage: KELLER WILLIAMS LEGACIES REALTY
About this home
1314 Michael Circle, London (East D), ON N5V 0B8
Other
Absolute show stopper Freehold Townhouse In London! This beautiful End Unit Features 3 Bedrooms and 3 Washrooms With A Double Car Garage. Enjoy A Bright And Popular Floor Plan With A Good Sized Kitchen And A Spacious Living Room. The Backyard have Newly Built Deck. The Second Floor Features Well Sized Bedrooms Including A Master Bedroom And An Ensuite. Close to all amenities including school, grocery all big box stores and Fanshaw college.
Read more
Ask about this home
A HOMEH agent will answer your questions about this home.
Ask a question
Thinking of selling your home?See what your home is worth today.
Around this home
CHEAPSIDE & MICHAEL ST
Errands
Parks
Schools
Daily convenience, out of 100, from the distances below
ParkStronach Park · 6 within 1 km5 min walk309 m
GroceryNo Frills14 min walk847 m
SchoolSt Anne's Separate School7 min walk460 m
PharmacyShoppers Drug Mart9 min walk573 m
Cafés & foodDooly's Shawarma · 15 within 1 km8 min walk516 m
Gym & rec centreStronach Arena3 min walk185 m
LibraryLondon Public Library - Beacock16 min walk957 m
WalkDriveStraight-line distance, open map data
Grocery0.8 km
Park0.3 km
Dining0.6 km
Gym0.2 km
Schools nearby
School rating, out of 10.
St Anne's Separate Schoolelementary · Catholic · 0.5 km
5.4/10Fair
École élémentaire catholique Ste-Jeanne-d'Arcelementary · Private · 0.6 km
6.9/10Good
Montcalm Secondary Schoolsecondary · Public · 0.9 km
3.2/10Low
Contact agent
Helpful calculators
Mortgage
Affordability
Closing costs
Land transfer tax
Property tax
Down payment
CMHC insurance
Stress test
Cashback Rebate
Your HOMEH agent

KimHOMEH agent · London
"Priced 13% over the Hestimate. I would see it this week."
Ask Kim