

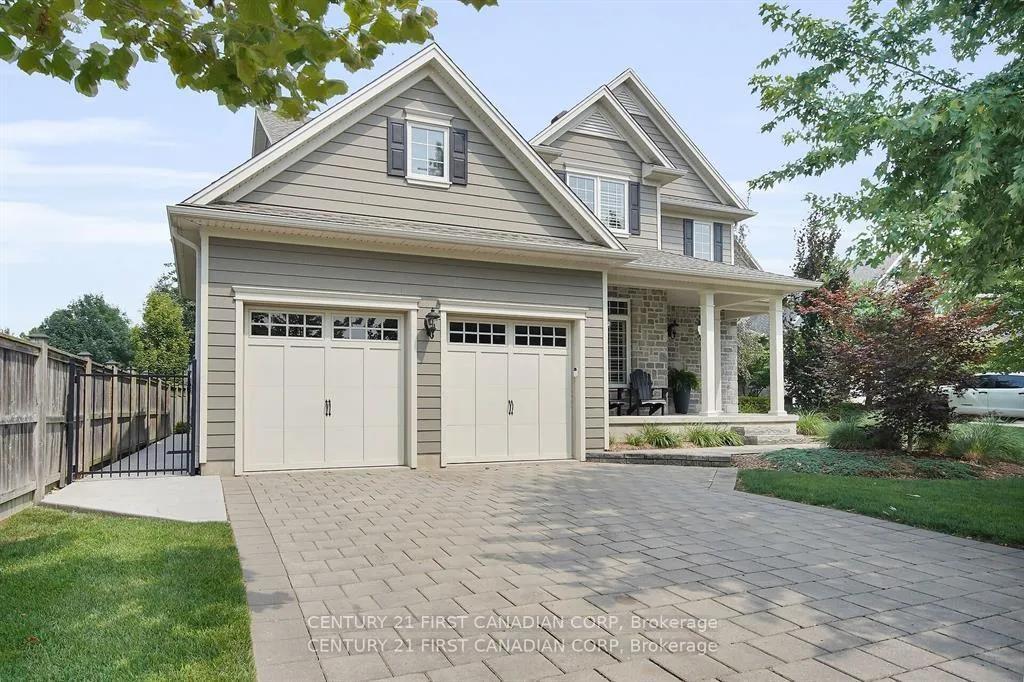
3442 Settlement Place
3442 Settlement Place
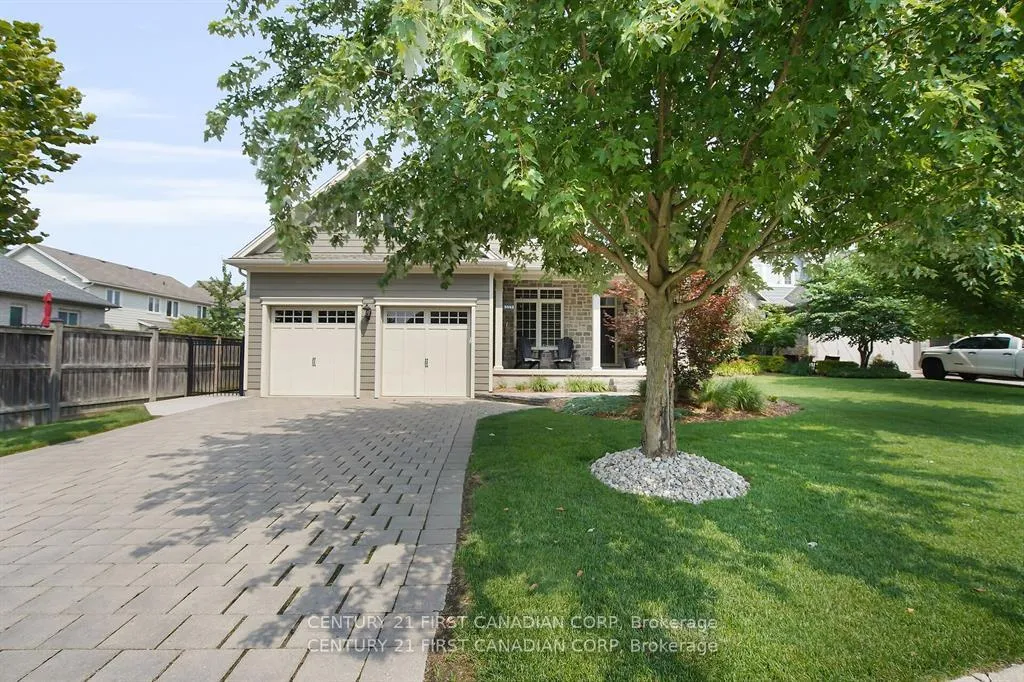
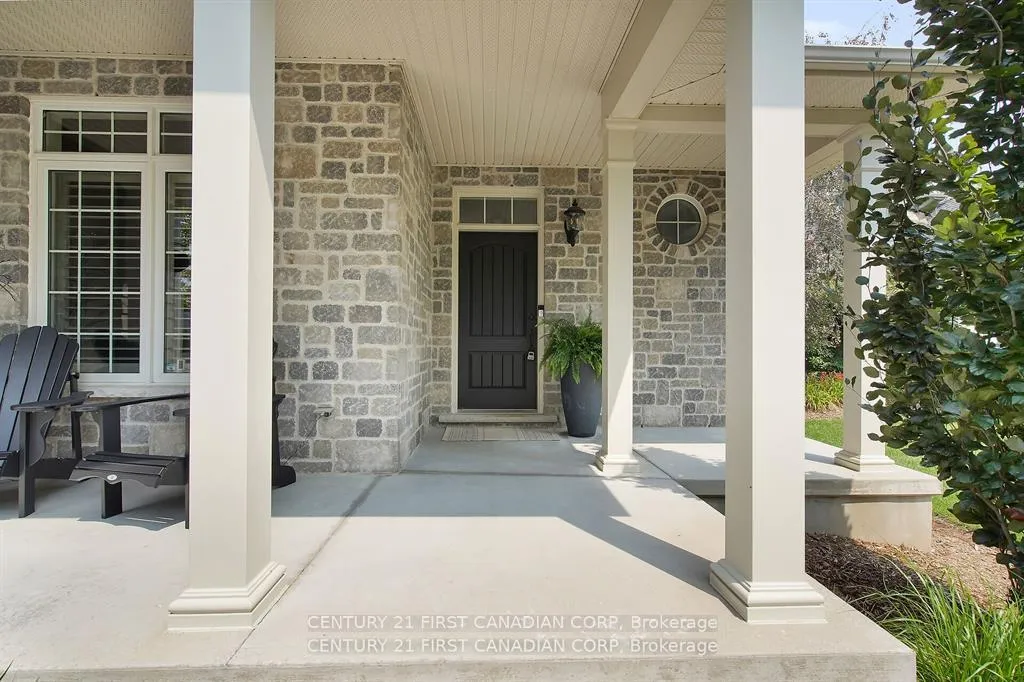
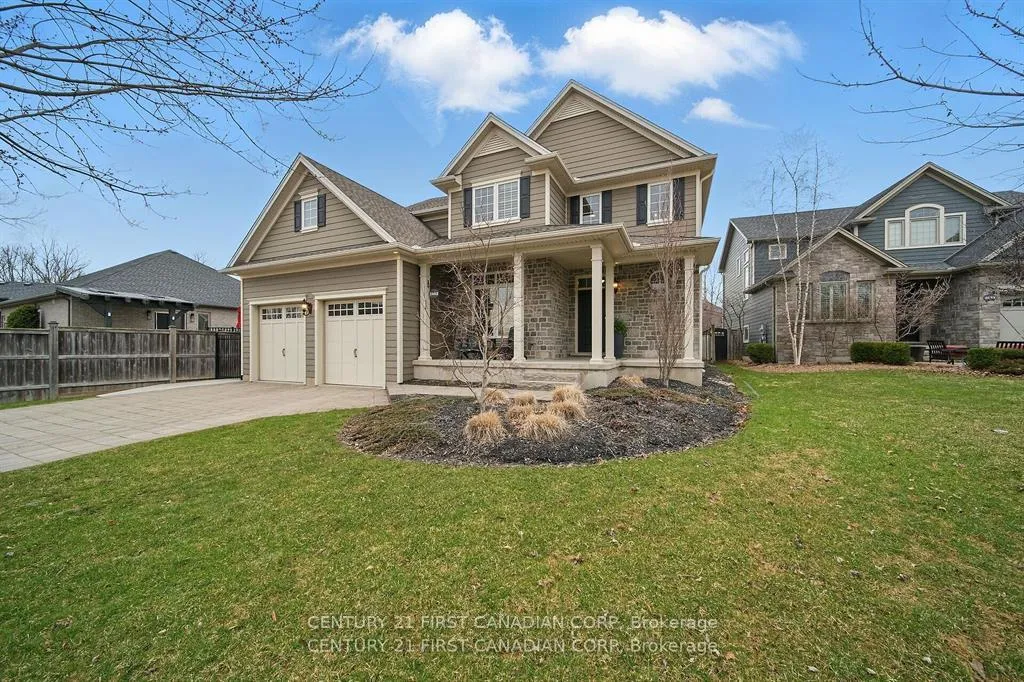
 See all 50 photos
Property history
Facts and features
- BasementFinished
- Water, sewerMunicipal
- Lot shapeRectangular
- HeatingForced air
- Fireplace
- Central air
The homeDetached, 2-storey, 2,000–2,500 sq ft
- Type: Detached
- Style: 2-storey
- Living space: 2,000–2,500 sq ft
- Basement: Finished, full
InsideFireplace Yes, Upper level, Sump pump, erv/hrv, on demand water heater
- Fireplace: Yes
- Laundry: Upper level
- Features: Sump pump, erv/hrv, on demand water heater
- Rooms above ground: 14
- Bedrooms: 3 + 1 in the basement
- Bathrooms: 4
- Kitchens: 1
- Family room: Yes
Outside and lotStone, Asphalt shingle, Poured concrete
- Exterior: Stone
- Roof: Asphalt shingle
- Foundation: Poured concrete
- Features: Porch, landscaped, landscape lighting
- Other structures: Garden shed
- Size: 56.91 × 135.9 ft
- Shape: Rectangular
- Zoning: Z1-0187
Parking2 Garage, Attached, Private double
- Spaces: 2 Garage
- Garage: Attached
- Driveway: Private double
Heating, water and powerForced air, gas, Central air, Municipal water
- Heating: Forced air, gas
- Cooling: Central air
- Water: Municipal water
- Sewer: Municipal sewer
Costs and taxesTaxes $7,527 a year, HST included in the price, On demand hwt
- Taxes, 2025: $7,527 a year
- HST: HST included in the price
- Rental items: On demand hwt
Included in the saleBuilt-in microwave, refrigerator, gas oven/range, range hood, dishwasher, built-in bar fridge, washer, dryer, window coverings, garage door remotes, Billiard table in basement, fridge in basement, outdoor porch & patio furniture, bbq.
- Included: Built-in microwave, refrigerator, gas oven/range, range hood, dishwasher, built-in bar fridge, washer, dryer, window coverings, garage door remotes
- Not included: Billiard table in basement, fridge in basement, outdoor porch & patio furniture, bbq.
NearbySchool, school bus route, wooded/treed, public transit, place of worship, cul de sac/dead end
- Close to: School, school bus route, wooded/treed, public transit, place of worship, cul de sac/dead end
Listing detailsX12633744, Sold, Dec 15, 2025
- MLS® number: X12633744
- Status: Sold
- Listed on: Dec 15, 2025
- Days on market: 25
- Updated: Jan 9, 2026
- Possession: Flexible
- Occupied by: Owner
- Listing brokerage: CENTURY 21 FIRST CANADIAN CORP
About this home
3442 Settlement Place, London (South V), ON N6P 0A7
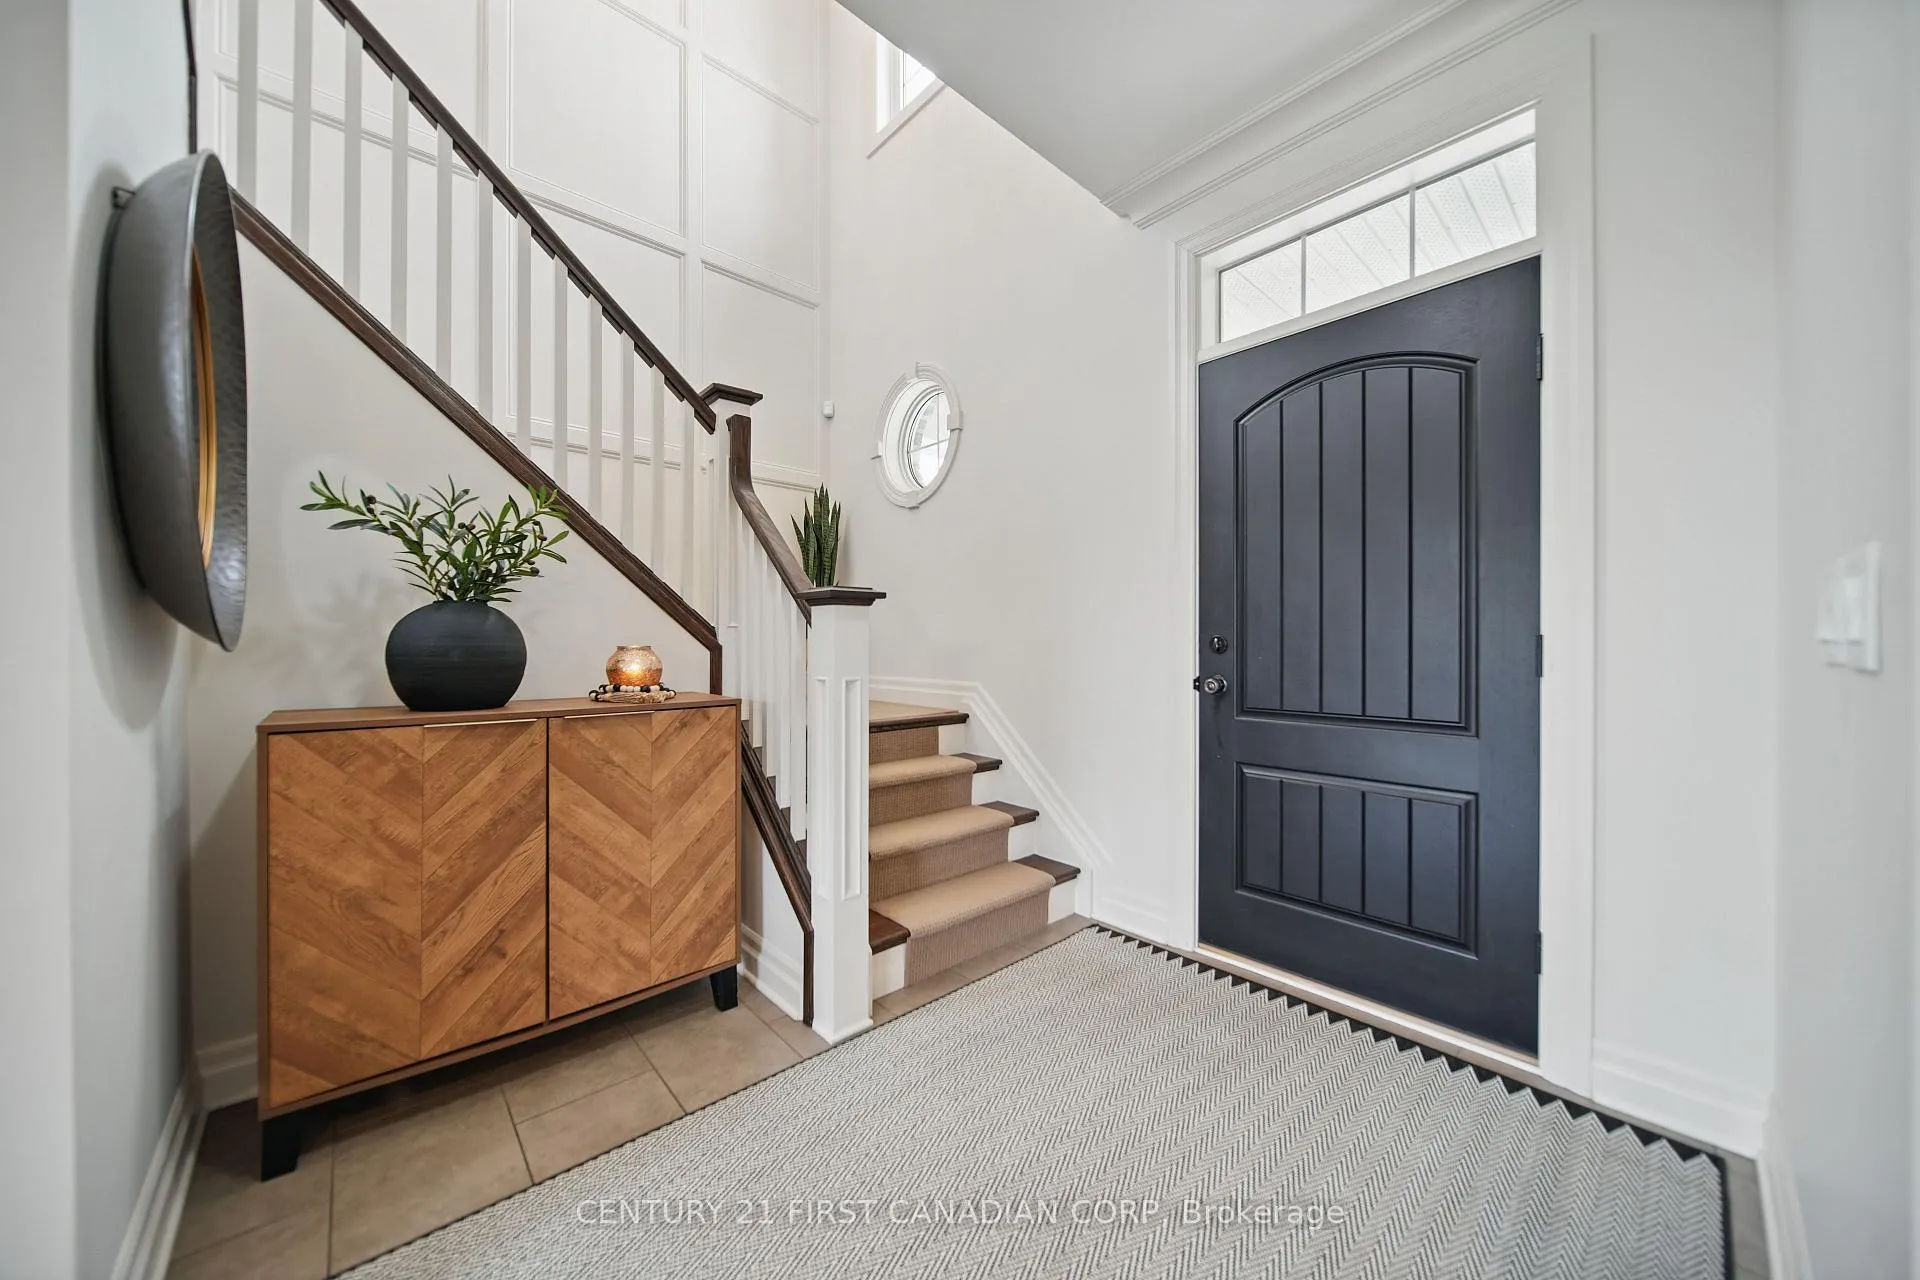
Situated on a quiet cul-de-sac in the highly desirable neighbourhood of Talbot Village, on an oversized treed/landscaped mature lot, updated in 2024! Welcome to 3442 Settlement Place! This gorgeous two storey home is sure to impress. As soon as you enter this home you are greeted by the warmth that his home provides, & drawn to all of the elegant & modern details. The main floor features an open-concept layout with a large foyer, cozy living room with a natural gas fireplace great for relaxing after a long day, an eat-in kitchen with a dinette & dry-bar perfect for those who enjoy entertaining, an elegant home office/den with custom shelving/storage & feature wall, and a 2-pc powder room off of the mudroom that is sure to make a statement. The oversized windows, crown moulding, custom millwork, upgraded lighting fixtures, fresh neutral paint throughout, & light engineered hardwood & tile flooring provides a comforting and luxurious feel. Making your way up to the second floor, you are automatically drawn to the stunning custom feature wall & oversized lighting fixture. The second floor features 3 bedrooms, a shared 4pc bathroom, separate laundry room, and the primary bedroom has another custom feature wall, walk-in closet, and a 4-pc bathroom with his & hers vanity and more oversized windows with california shutters. The finished basement is a bonus with a 4th bedroom, 3-pc bathroom, and rec-room great for game night! Enjoy those warm summer nights in your fully fenced, private, and mature backyard (pool sized lot). The large stamped concrete patio is equipped with a natural gas line that makes hosting family BBQ's a breeze, and has rough in for 2 outdoor speakers. The custom shed was built to match the house, and is a bonus for those who need that extra storage space. This home is conveniently located, walking distance to all amenities & schools - and only a short 7 minute drive to the 401 corridor. Come and check out what this home has to offer today
Ask about this home
A HOMEH agent will answer your questions about this home.
Around this home
Daily convenience, out of 100, from the distances below
Schools nearby
School rating, out of 10.
Helpful calculators
Your HOMEH agent

"I would see it this week."