

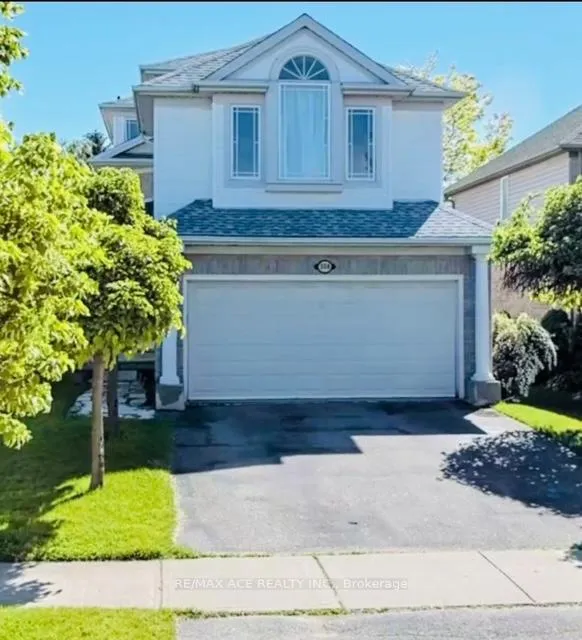
308 Jensen Road
308 Jensen Road
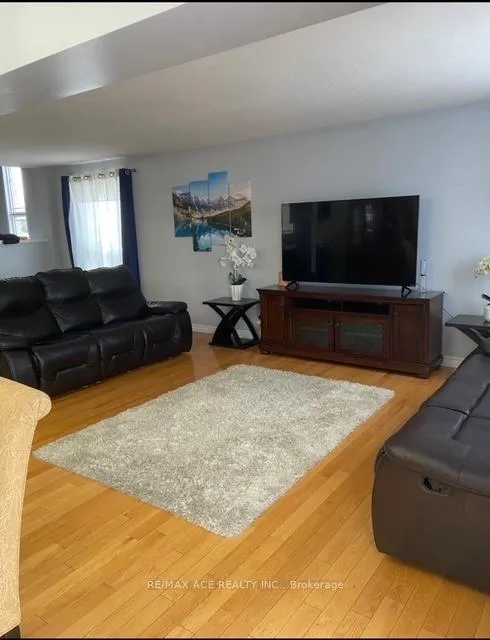
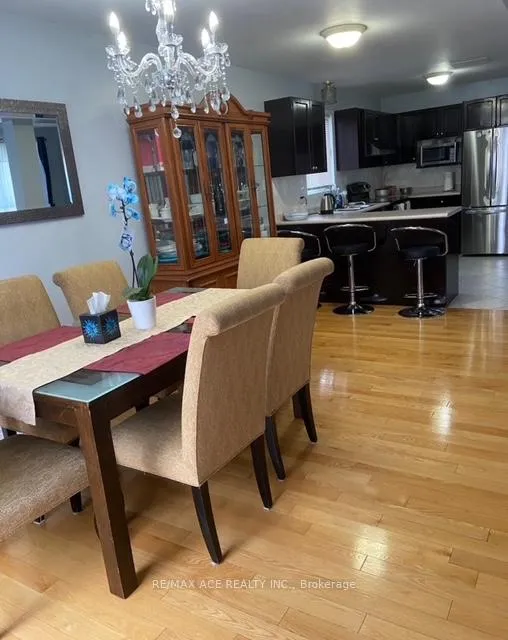
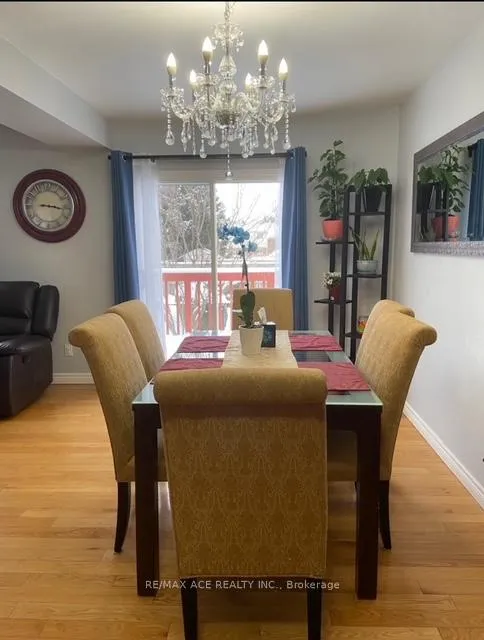
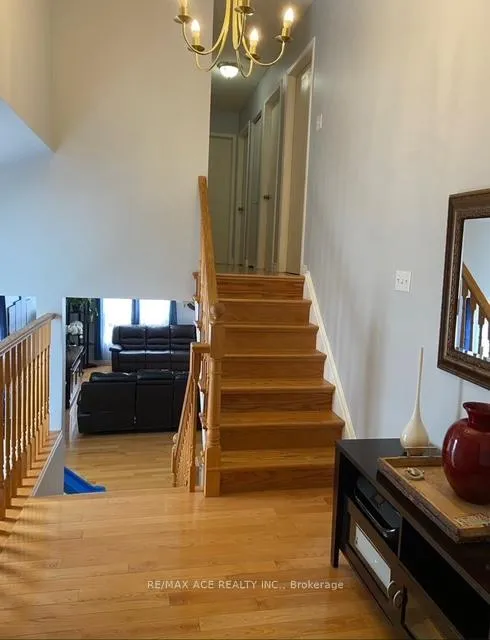 See all 8 photos
Property history
- $789,000TerminatedList: 2025-12-10|End: 2026-02-10|62 daysX12615970
- $789,000TerminatedList: 2025-11-14|End: 2025-12-10|26 daysX12545594
Facts and features
- BasementFinished
- Price per sq ft~$351
- Water, sewerMunicipal
- HeatingForced air
- Central air
The homeDetached, 2-storey, 2,000–2,500 sq ft
- Type: Detached
- Style: 2-storey
- Living space: 2,000–2,500 sq ft
- Basement: Finished
InsideMain level, Auto garage door remote, carpet free, central vacuum, Rooms above ground 7
- Laundry: Main level
- Features: Auto garage door remote, carpet free, central vacuum
- Rooms above ground: 7
- Rooms in the basement: 3
- Bedrooms: 3 + 2 in the basement
- Bathrooms: 4
- Kitchens: 1
- Family room: Yes
Outside and lotAluminum siding, brick, Shingles, Concrete
- Exterior: Aluminum siding, brick
- Roof: Shingles
- Foundation: Concrete
- Size: 35.01 × 108 ft
Parking2 Garage, Attached, Available, front yard parking
- Spaces: 2 Garage
- Garage: Attached
- Driveway: Available, front yard parking
Heating, water and powerForced air, gas, Central air, Municipal water
- Heating: Forced air, gas
- Cooling: Central air
- Water: Municipal water
- Sewer: Municipal sewer
Costs and taxesTaxes $4,198 a year, HST included in the price, Hot water tank
- Taxes, 2025: $4,198 a year
- HST: HST included in the price
- Rental items: Hot water tank
Included in the saleRefrigerator 2, stove, dishwasher, washer, dryer. all winder blinds, all fiexter lights.
- Included: Refrigerator 2, stove, dishwasher, washer, dryer. all winder blinds, all fiexter lights.
Listing detailsX12615970, Terminated, Dec 10, 2025
- MLS® number: X12615970
- Status: Terminated
- Listed on: Dec 10, 2025
- Days on market: 62
- Updated: Feb 10, 2026
- Possession: 2026-01-15 / Flexible
- Occupied by: Owner
- Listing brokerage: RE/MAX ACE REALTY INC.
About this home
308 Jensen Road, London (East D), ON N5V 4X3
Welcome to 308 Jensen Road, family-friendly community! fabulous 2 Storey home, features 3 bedrooms, 3.5 bathrooms, and great sized family room 2nd floor with lots of natural light easy to convert 4 th bedroom. Spacious foyer, open concept kitchen, Boasts beautiful hardwood on main & second floor, ceramic flooring, The fully Finished basement with 2 bedroom 1 full bathroom, high ceiling in basement, double attached car garage with inside entry, deck off dining room, This property has been meticulously maintained, All appliances included. Close to parks, schools, medical centre, shopping and bus.
Ask about this home
A HOMEH agent will answer your questions about this home.
Around this home
Daily convenience, out of 100, from the distances below
Schools nearby
School rating, out of 10.
Helpful calculators
Your HOMEH agent

"I would see it this week."