

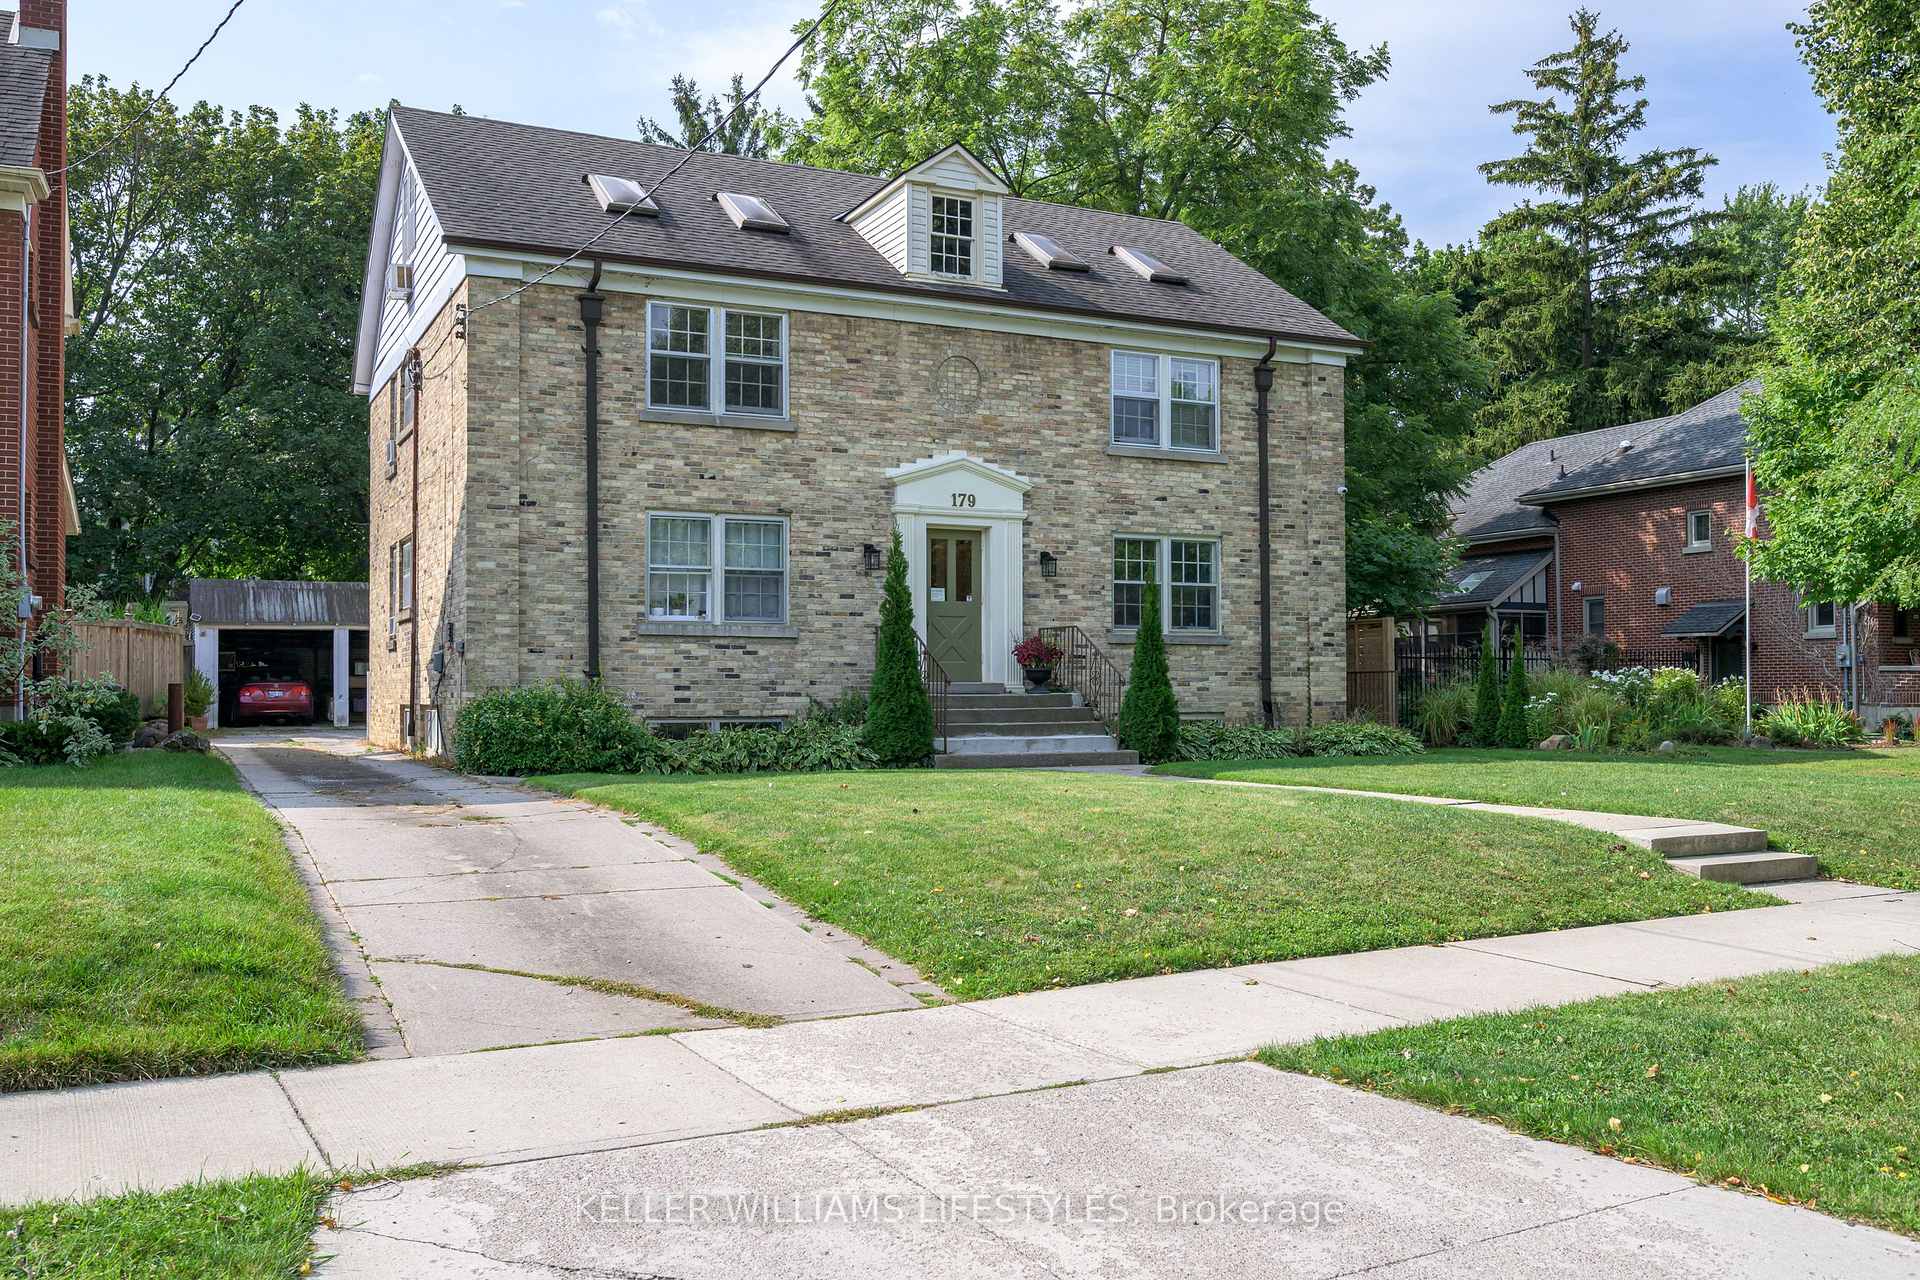
179 Devonshire Avenue
179 Devonshire Avenue
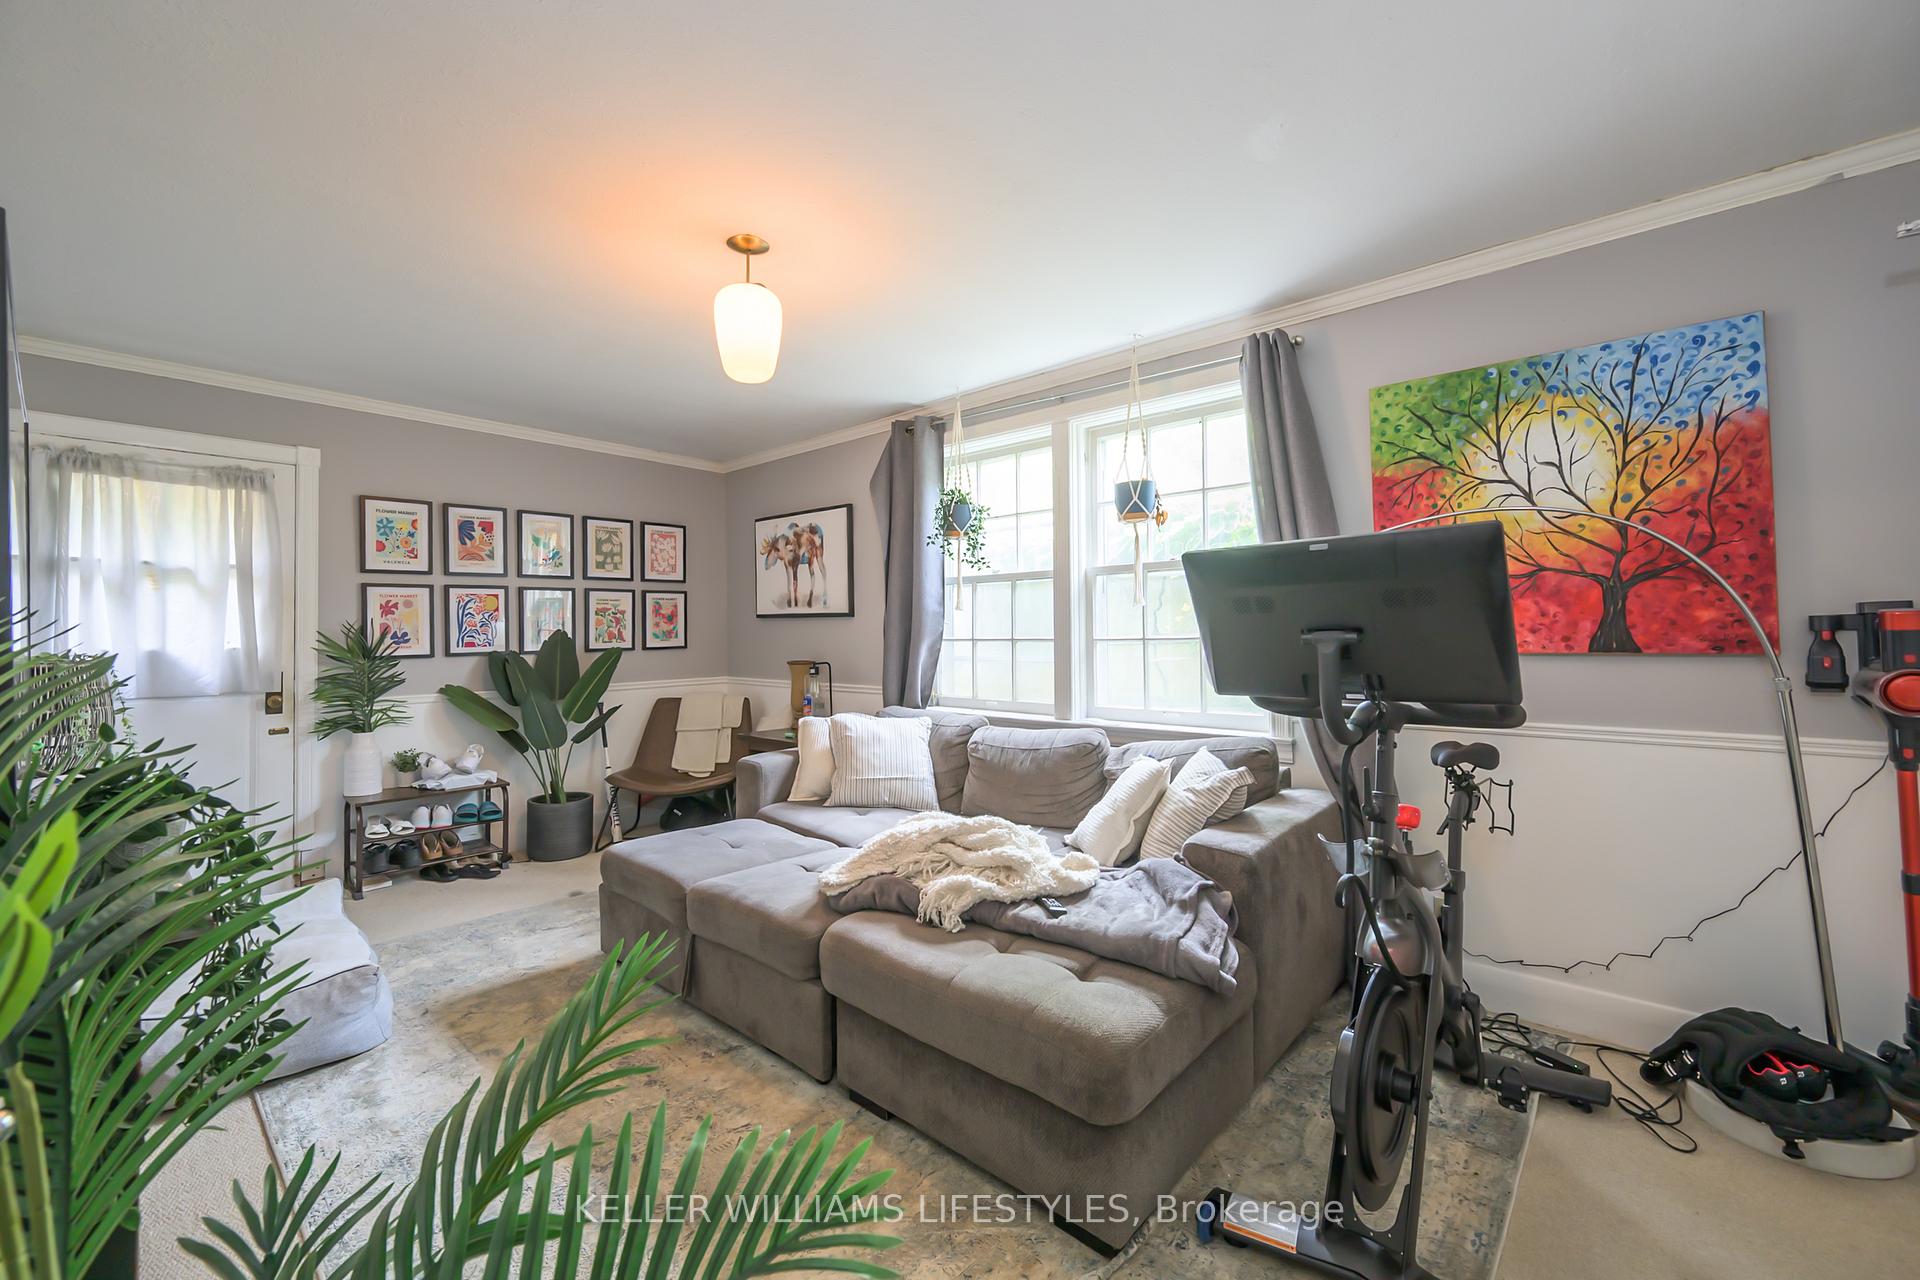 See all 50 photos
Property history
Facts and features
- BasementPart finished
- Age of home51–99 years
- Water, sewerMunicipal
- HeatingRadiant
- 5 kitchens
- Separate entrance
The homeMultiplex, 2 1/2 storey, Age 51–99 years
- Type: Multiplex
- Style: 2 1/2 storey
- Age: 51–99 years
- Living space: 3,000–3,500 sq ft
- Basement: Separate entrance, partially finished
InsideWater heater owned, separate hydro meter, primary bedroom - main floor, separate heating controls, storage, storage area lockers, Rooms above ground 8, Bedrooms 8
- Features: Water heater owned, separate hydro meter, primary bedroom - main floor, separate heating controls, storage, storage area lockers
- Rooms above ground: 8
- Bedrooms: 8
- Bathrooms: 7
- Kitchens: 5
- Family room: Yes
Outside and lotBrick, Asphalt shingle, Concrete
- Exterior: Brick
- Roof: Asphalt shingle
- Foundation: Concrete
- Features: Landscaped
- Size: 59.17 × 127.17 ft
- Zoning: R1-4
Parking4 Parking, Carport, Private, covered
- Spaces: 4 Parking
- Garage: Carport
- Driveway: Private, covered
Heating, water and powerRadiant, gas, Window unit(s), Municipal water
- Heating: Radiant, gas
- Cooling: Window unit(s)
- Water: Municipal water
- Sewer: Municipal sewer
Costs and taxesTaxes $8,573 a year, HST included in the price
- Taxes, 2024: $8,573 a year
- HST: HST included in the price
Included in the saleFridge x5, stove x5, washer, dryer, hot water tank owned x2, Unit 4: network video server system - interior & exterior ip cameras, burglary alarm system, kitchen shelf above door and wall hanging board above the stove, light fixture in upper bathroom, towel rack, ceiling fan with light fixture, all window blinds, wall unit air conditioners
- Included: Fridge x5, stove x5, washer, dryer, hot water tank owned x2
- Not included: Unit 4: network video server system - interior & exterior ip cameras, burglary alarm system, kitchen shelf above door and wall hanging board above the stove, light fixture in upper bathroom, towel rack, ceiling fan with light fixture, all window blinds, wall unit air conditioners
Listing detailsX12534402, Sold, Sep 8, 2025
- MLS® number: X12534402
- Status: Sold
- Listed on: Sep 8, 2025
- Days on market: 93
- Updated: Dec 10, 2025
- Possession: Flexible
- Occupied by: Tenant
- Listing brokerage: KELLER WILLIAMS LIFESTYLES
About this home
179 Devonshire Avenue, London (South G), ON N6C 2H9
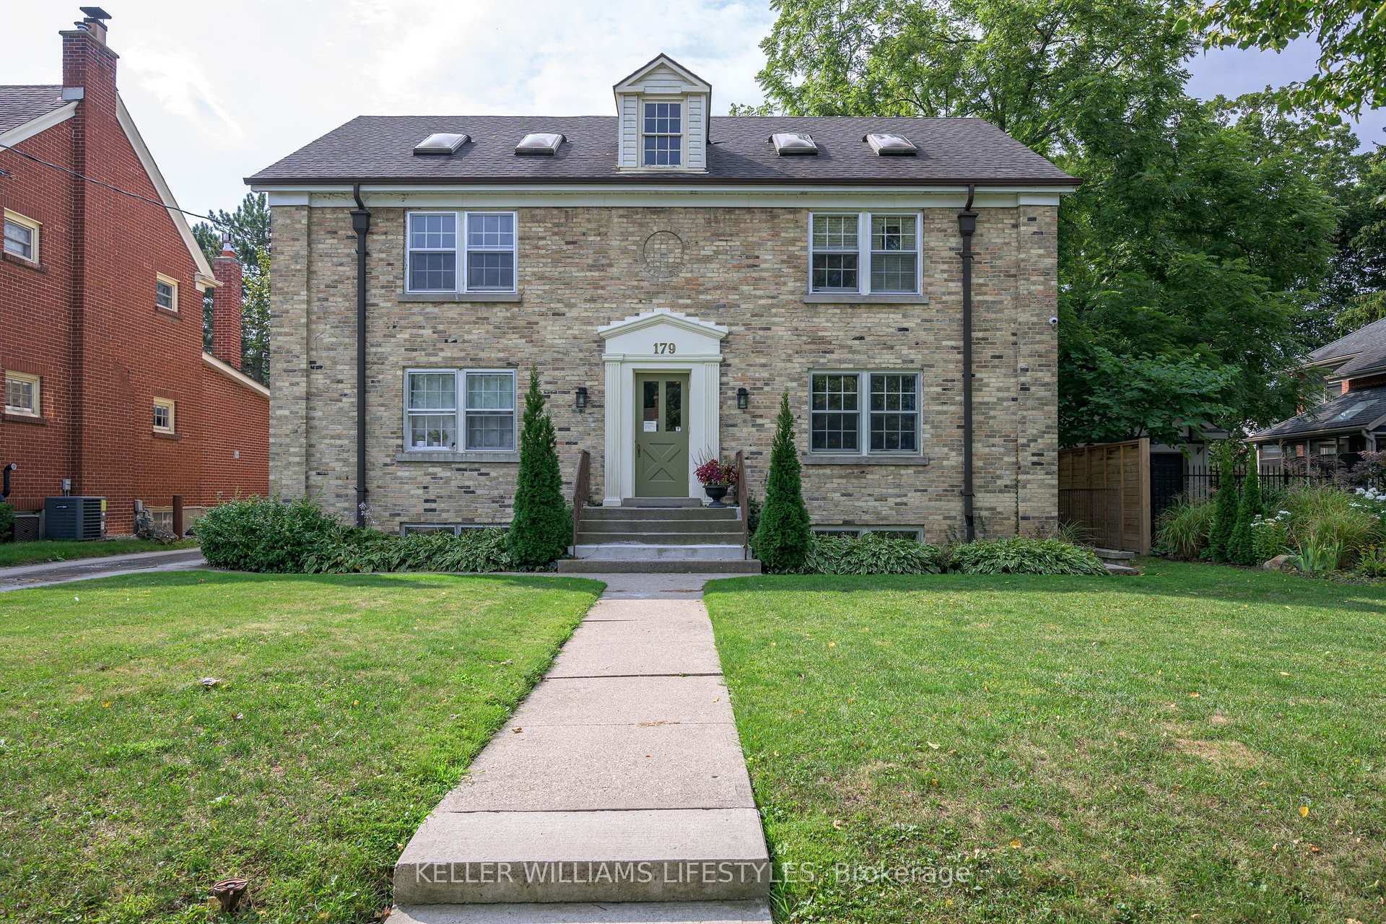
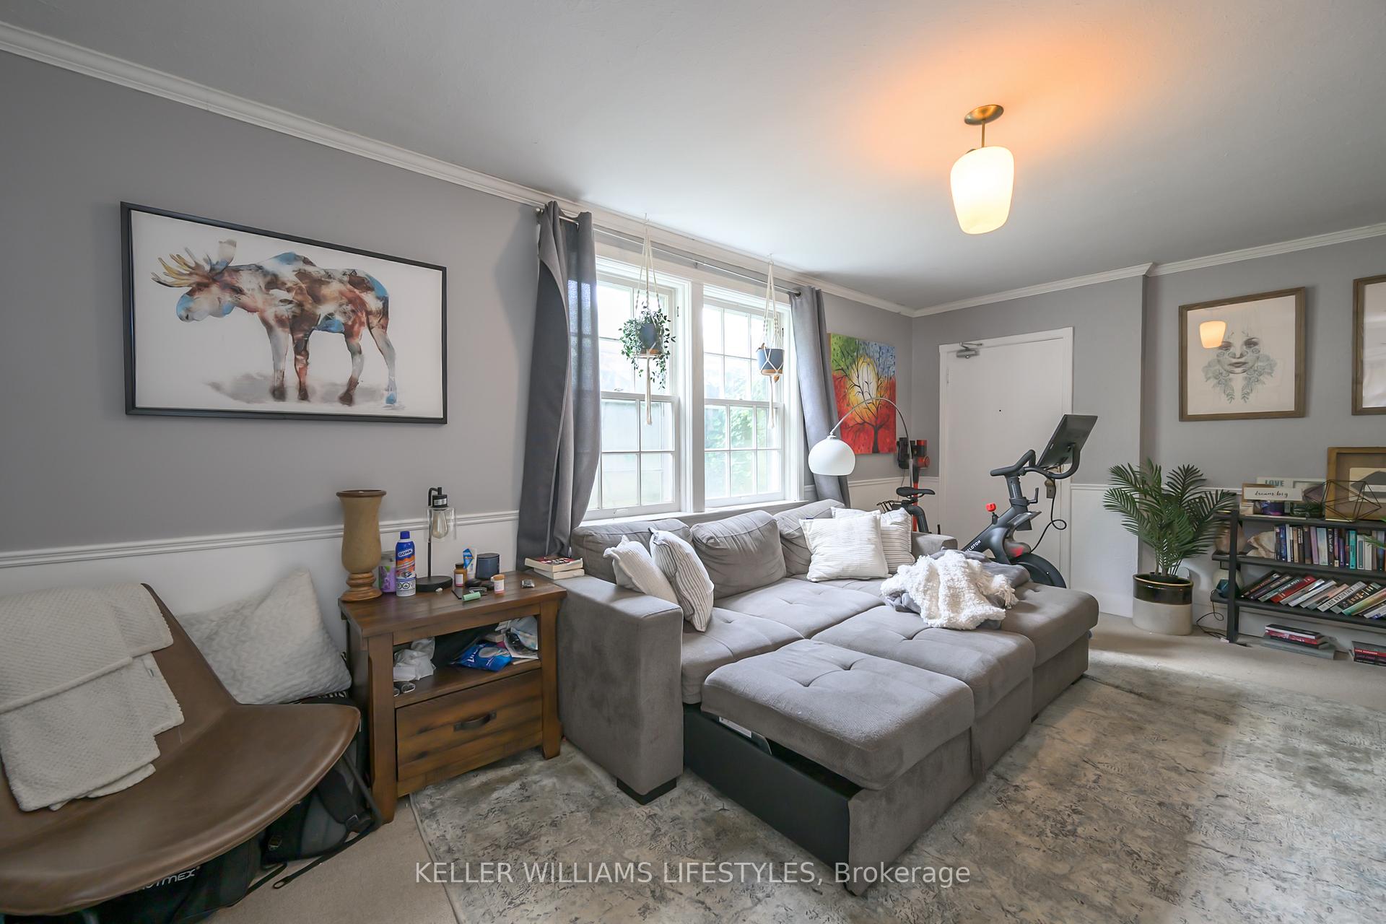
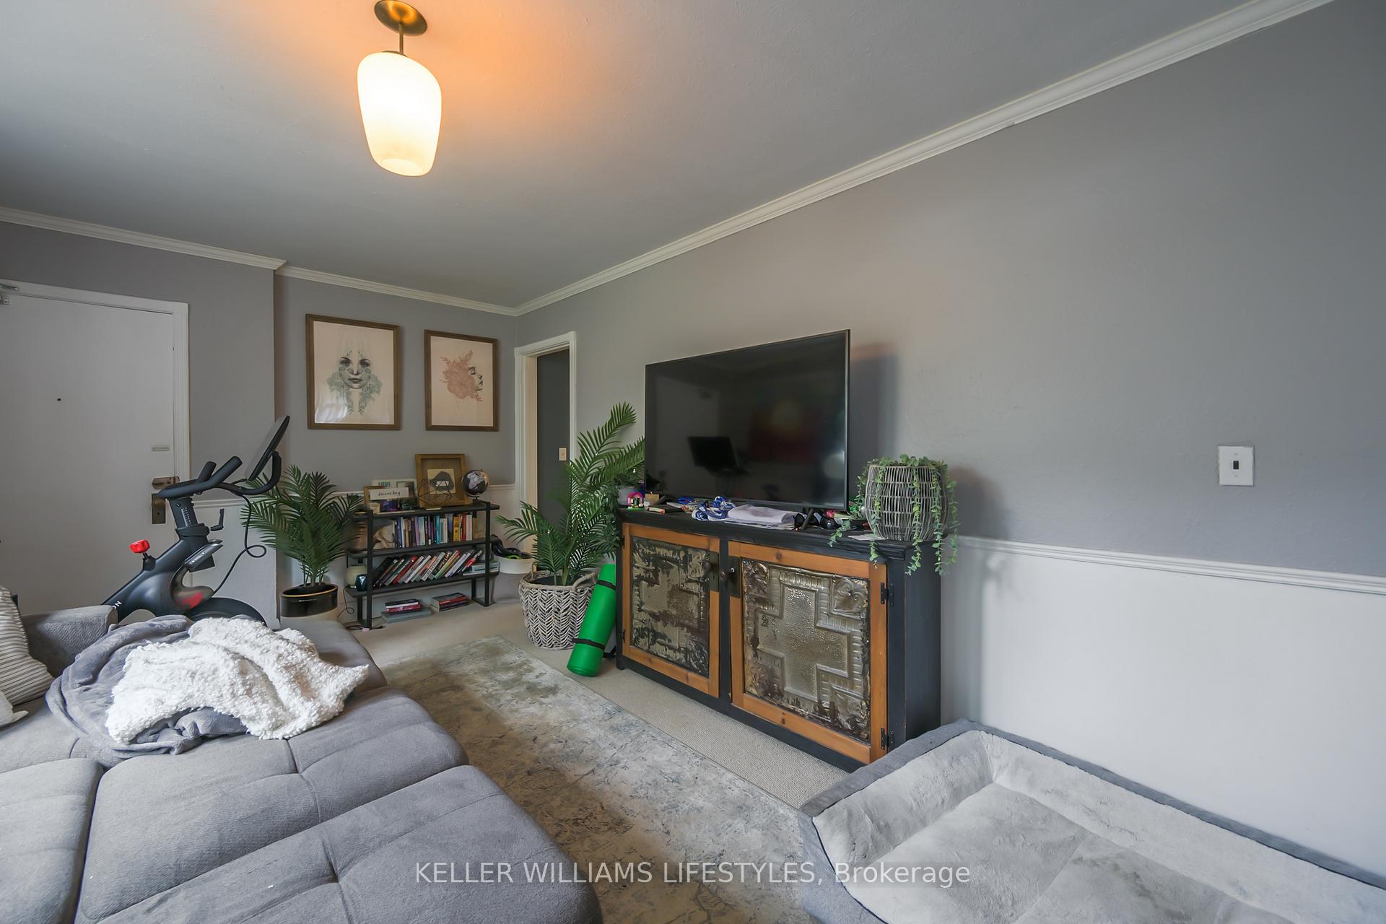
Location, location, location! Prime real estate opportunity, located on one of the most desirable streets in Wortley Village! Welcome to 179 Devonshire Avenue, exquisite character, all-brick, purpose built five plex. For the first time on the market in almost 40 years, this beautiful century building exudes heritage and charm while running seamlessly like a well oiled machine. All five units are equipped with AAA tenants - one being your property manager - an eat-in kitchen, cozy living room, spacious primary bedroom and a 4-piece bathroom. With three units being 2-bedroom suites, this building was designed to offer variety for single families and multi-families alike. Oh, and we can't forget to mention the 4 assigned covered parking spots with an extra spot for the last unit located directly behind the building for privacy and security. On the lower level you'll find a coin operated communal washer and dryer, two hot water tanks that are owned, original boiler system that runs well and clean (2pts/million carbon rating), and 5 storage lockers (one for each unit). Two of the most exquisite units can be found on the 2nd floor, both are beautiful loft apartments with ensuites and walk-in closets. These must be seen in person to be fully appreciated! Close to an abundance of shopping centres, restaurants, public and catholic schools, and parks, this property is perfect for someone looking to be located centrally, but live in a peaceful, quiet area. Here, you can benefit from all the amenities and conveniences of Wortley Village while still enjoying a sense of tranquility in your own home. The landlord has thoroughly enjoyed taking care of this hidden gem and it surely won't last long, so what are you waiting for? Don't delay, book your showing today! Contact LA directly for financials.
Ask about this home
A HOMEH agent will answer your questions about this home.
Around this home
Daily convenience, out of 100, from the distances below
Schools nearby
School rating, out of 10.
Helpful calculators
Your HOMEH agent

"I would see it this week."