

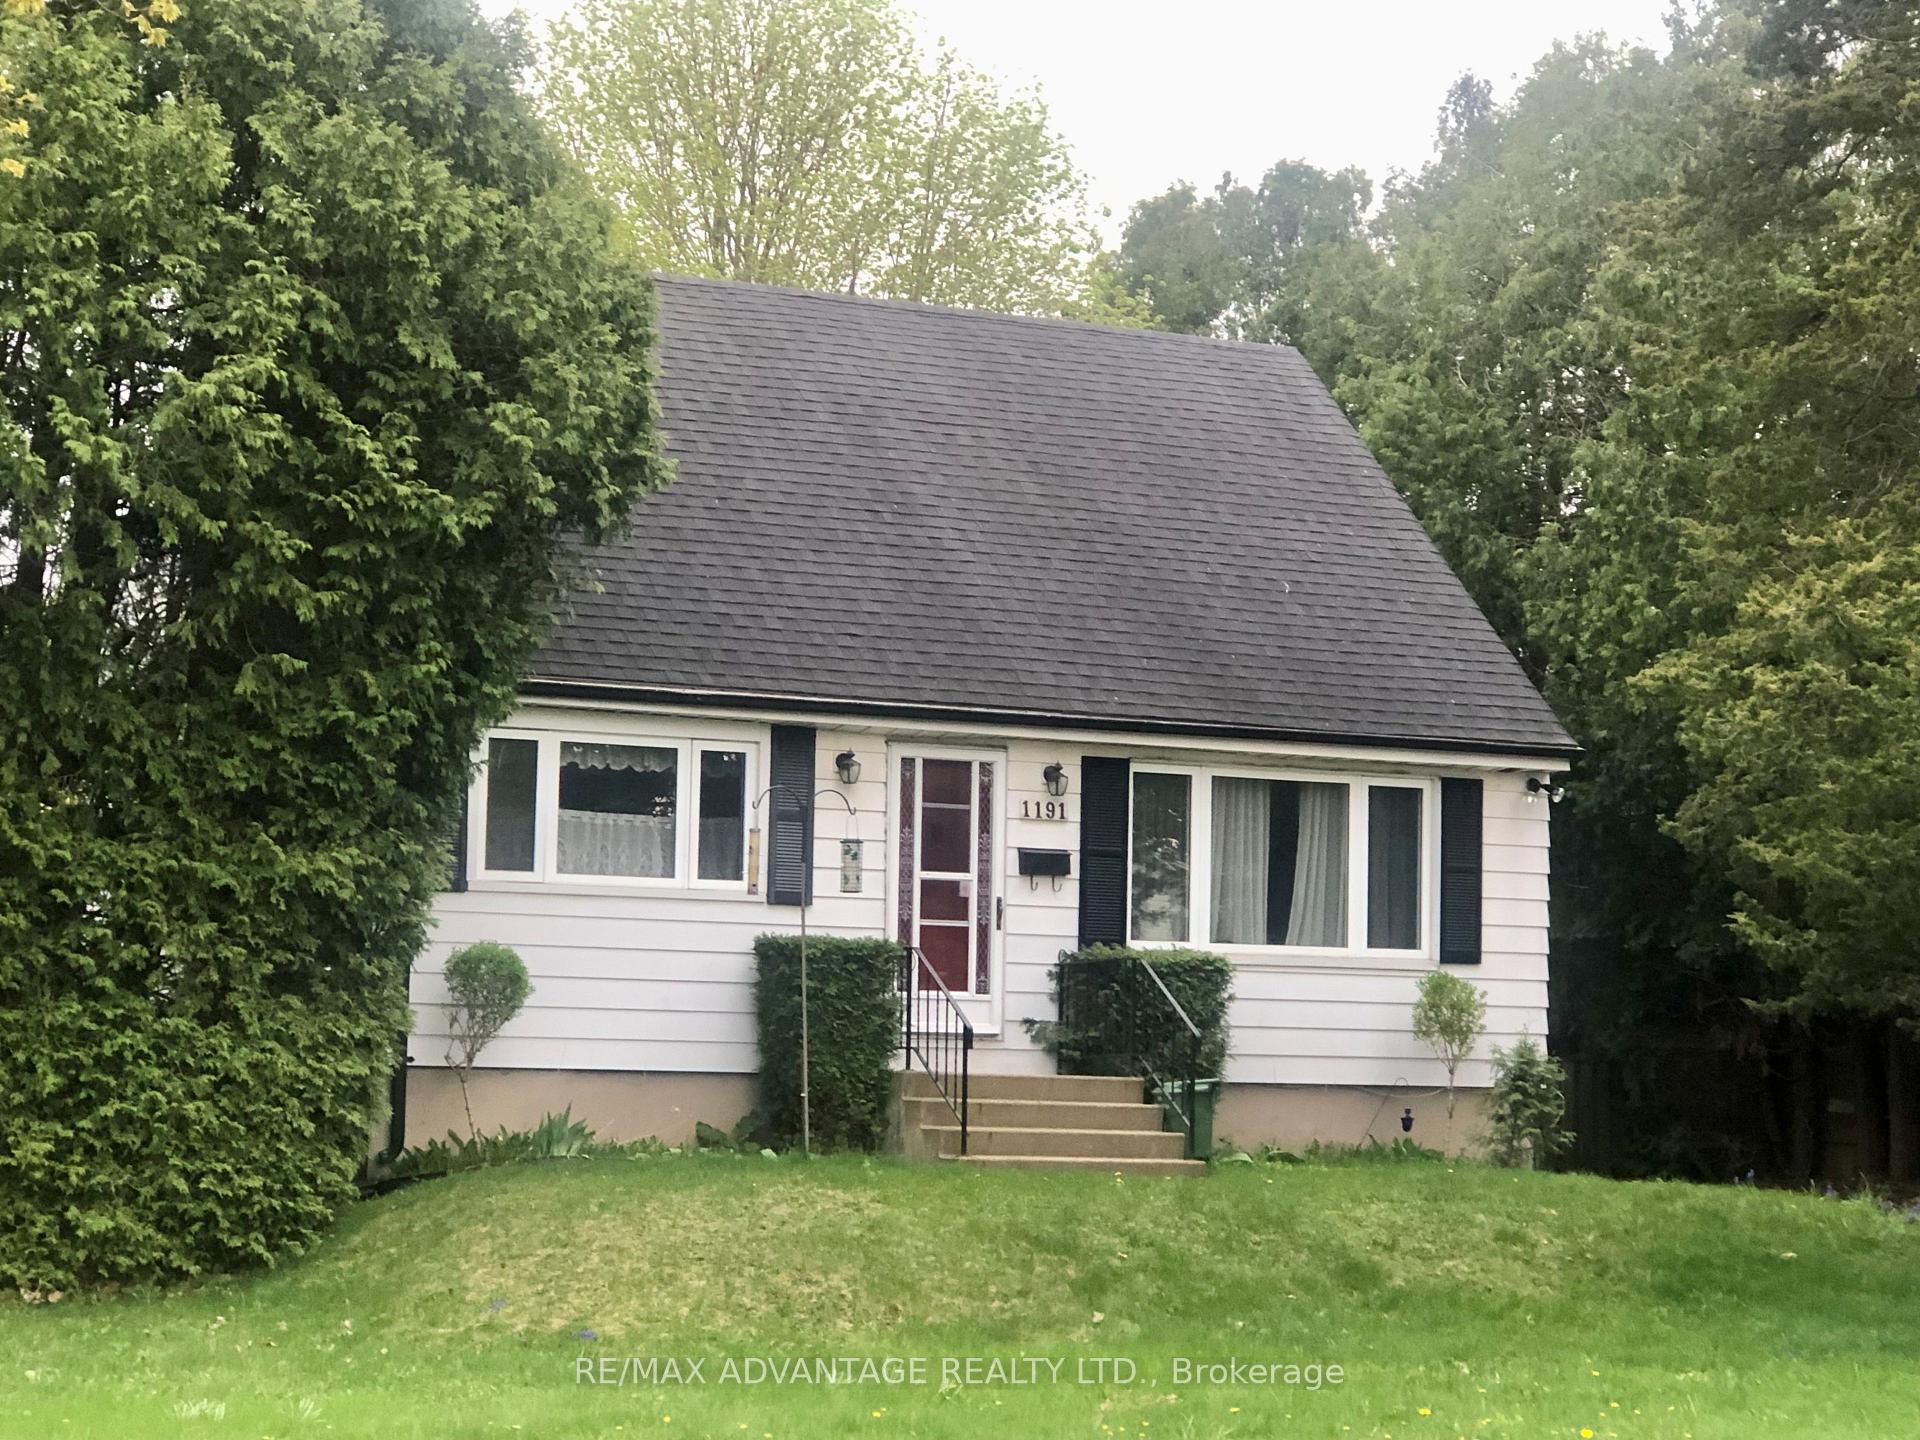
1191 Melsandra Avenue
Detached Sold
1/231191 Melsandra Avenue
Detached Sold
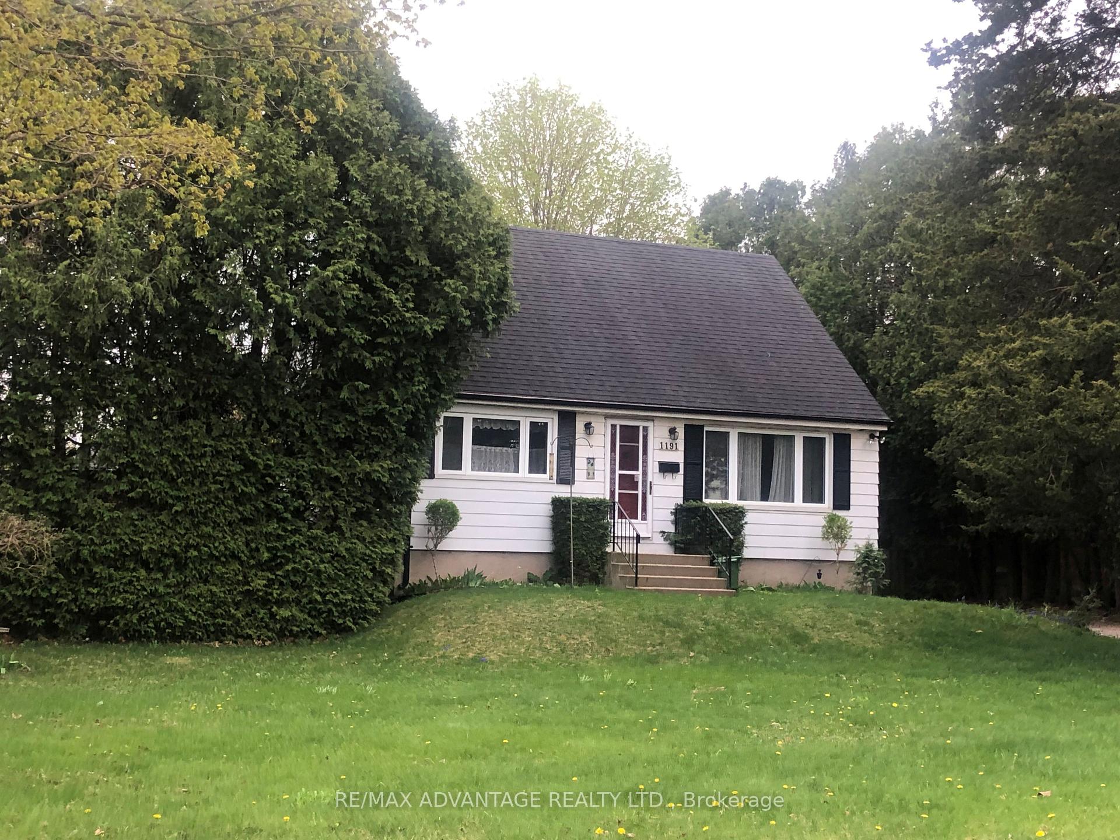
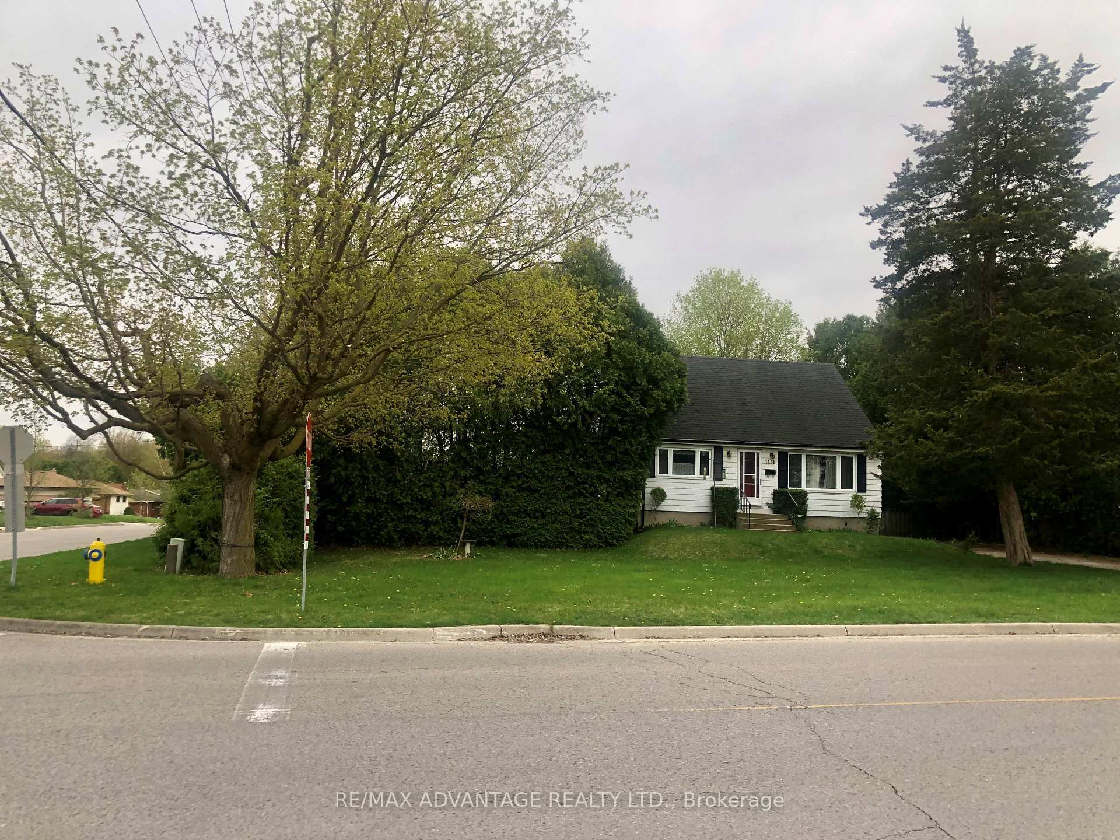
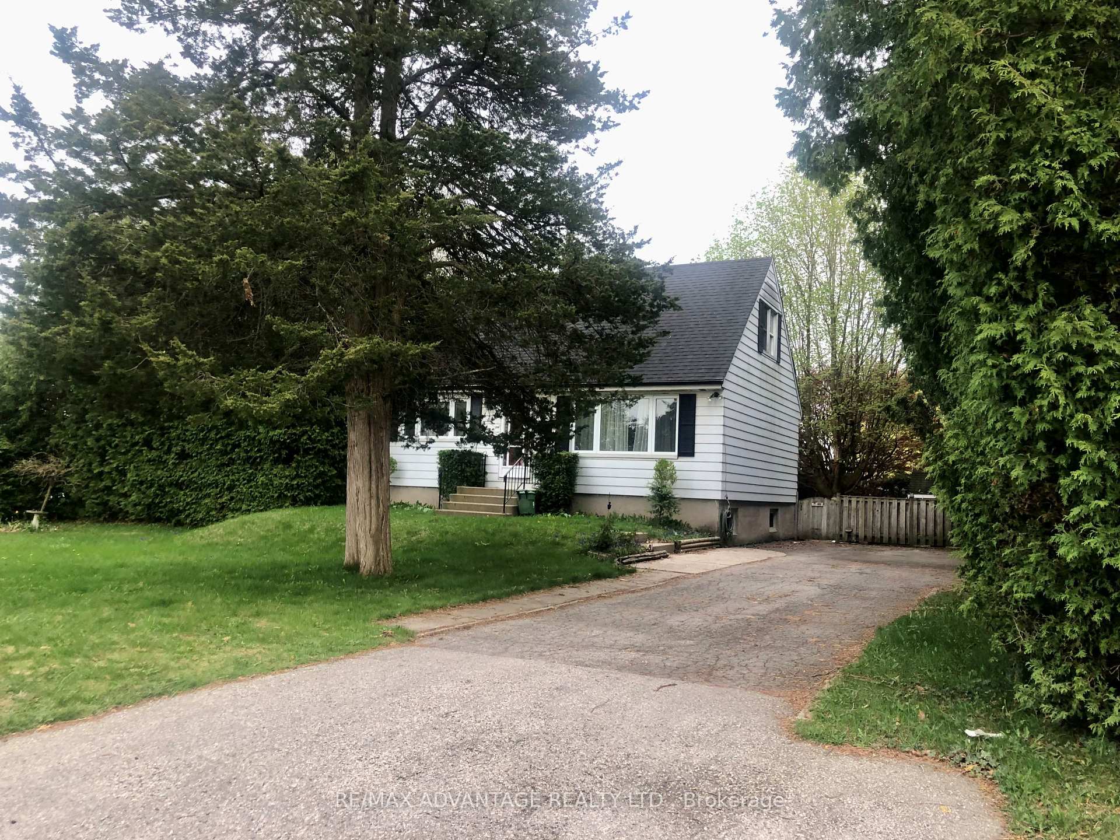
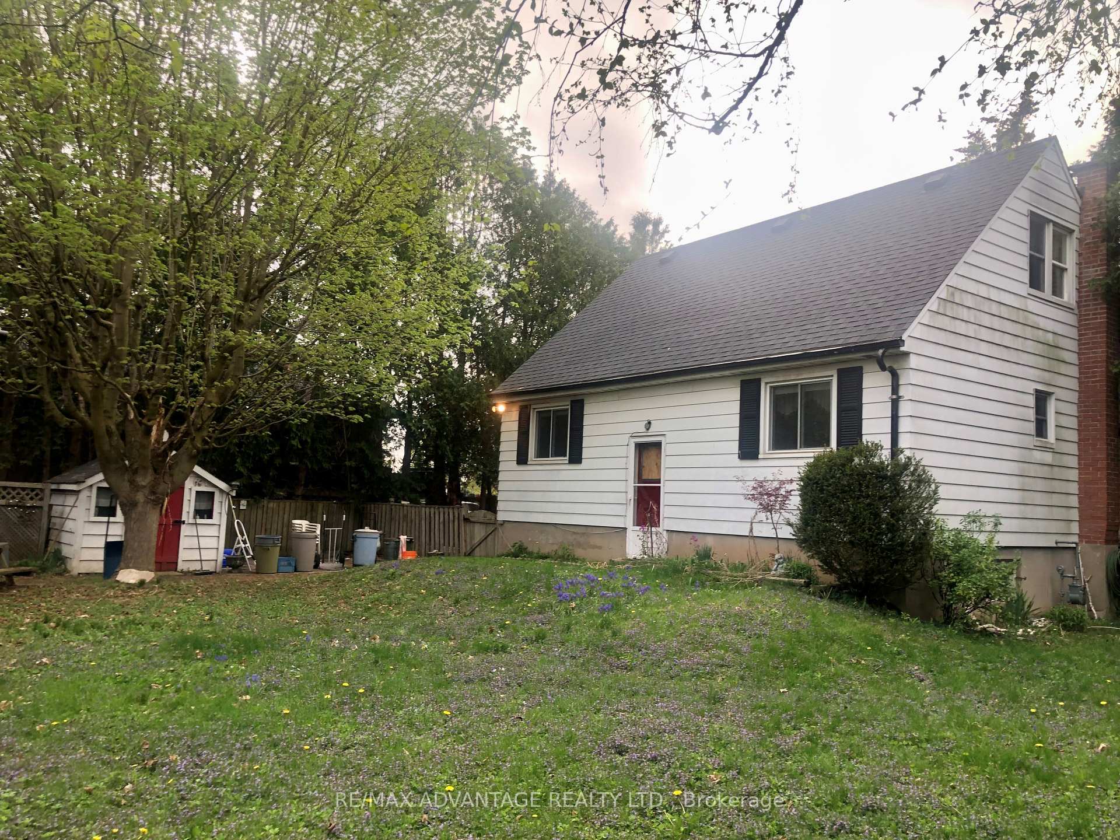 See all 23 photos
3 Bedrooms
1 Bathroom
0 Garage
1.1K–1.5K sq.ft
94.25×111.6 ft
$2,894/yr
Property history
Facts and features
- BasementPart finished
- Water, sewerMunicipal
- HeatingForced air
- Type of homeDetached
The homeDetached, 1 1/2 storey, 1,100–1,500 sq ft
- Type: Detached
- Style: 1 1/2 storey
- Living space: 1,100–1,500 sq ft
- Basement: Full, partially finished
InsideRooms above ground 6, Rooms in the basement 2, Bedrooms 3
- Rooms above ground: 6
- Rooms in the basement: 2
- Bedrooms: 3
- Bathrooms: 1
- Kitchens: 1
Outside and lotAluminum siding, Shingles, Unknown
Outside
- Exterior: Aluminum siding
- Roof: Shingles
- Foundation: Unknown
- Size: 94.25 × 111.6 ft
- Zoning: R1-6
Parking2 Parking, Private
- Spaces: 2 Parking
- Driveway: Private
Heating, water and powerForced air, gas, Municipal water, Municipal sewer
- Heating: Forced air, gas
- Water: Municipal water
- Sewer: Municipal sewer
Costs and taxesTaxes $2,894 a year, HST included in the price, Water heater
- Taxes, 2024: $2,894 a year
- HST: HST included in the price
- Rental items: Water heater
Included in the saleWasher and dryer. freezer
- Included: Washer and dryer. freezer
Listing detailsX12126794, Sold, May 5, 2025
- MLS® number: X12126794
- Status: Sold
- Listed on: May 5, 2025
- Days on market: 8
- Updated: May 13, 2025
- Possession: Other
- Occupied by: Vacant
- Listing brokerage: RE/MAX ADVANTAGE REALTY LTD.
About this home
1191 Melsandra Avenue, London (East A), ON N5Y 4P1
Opportunity knocks. First time ever on MLS this gem has been owned by the same family since 1966! This 3 bedroom home sits on an extra large corner lot in an established residential neighbourhood. It needs some TLC but is perfect for someone looking for an affordable home and is handy. This neighbourhood is also seeing some investment, with new and renovated homes popping up. Lots of opportunity to create your own vision
Read more
Ask about this home
A HOMEH agent will answer your questions about this home.
Ask a question
Thinking of selling your home?See what your home is worth today.
Around this home
McNay and Huron
Errands
Parks
Schools
Daily convenience, out of 100, from the distances below
ParkNortheast Park · 5 within 1 km10 min walk622 m
GroceryNo Frills15 min walk895 m
SchoolHillcrest Public School5 min walk310 m
PharmacyPharmasave12 min walk765 m
Cafés & foodTwice the deal pizza · 15 within 1 km6 min walk386 m
Gym & rec centreCentre Communautare Regional de London11 min walk707 m
LibraryLondon Public Library - Beacock10 min walk598 m
WalkDriveStraight-line distance, open map data
Grocery0.9 km
Park0.6 km
Dining0.4 km
Gym1.1 km
Schools nearby
School rating, out of 10.
Hillcrest Public Schoolelementary · Public · 0.3 km
4.8/10Low
École élémentaire Gabriel-Dumontelementary · Public · 0.7 km
—
École secondaire catholique Monseigneur-Bruyèresecondary · Private · 0.7 km
5.5/10Fair
Contact agent
Helpful calculators
Mortgage
Affordability
Closing costs
Land transfer tax
Property tax
Down payment
CMHC insurance
Stress test
Cashback Rebate
Your HOMEH agent

KimHOMEH agent · London
"I would see it this week."
Ask Kim