

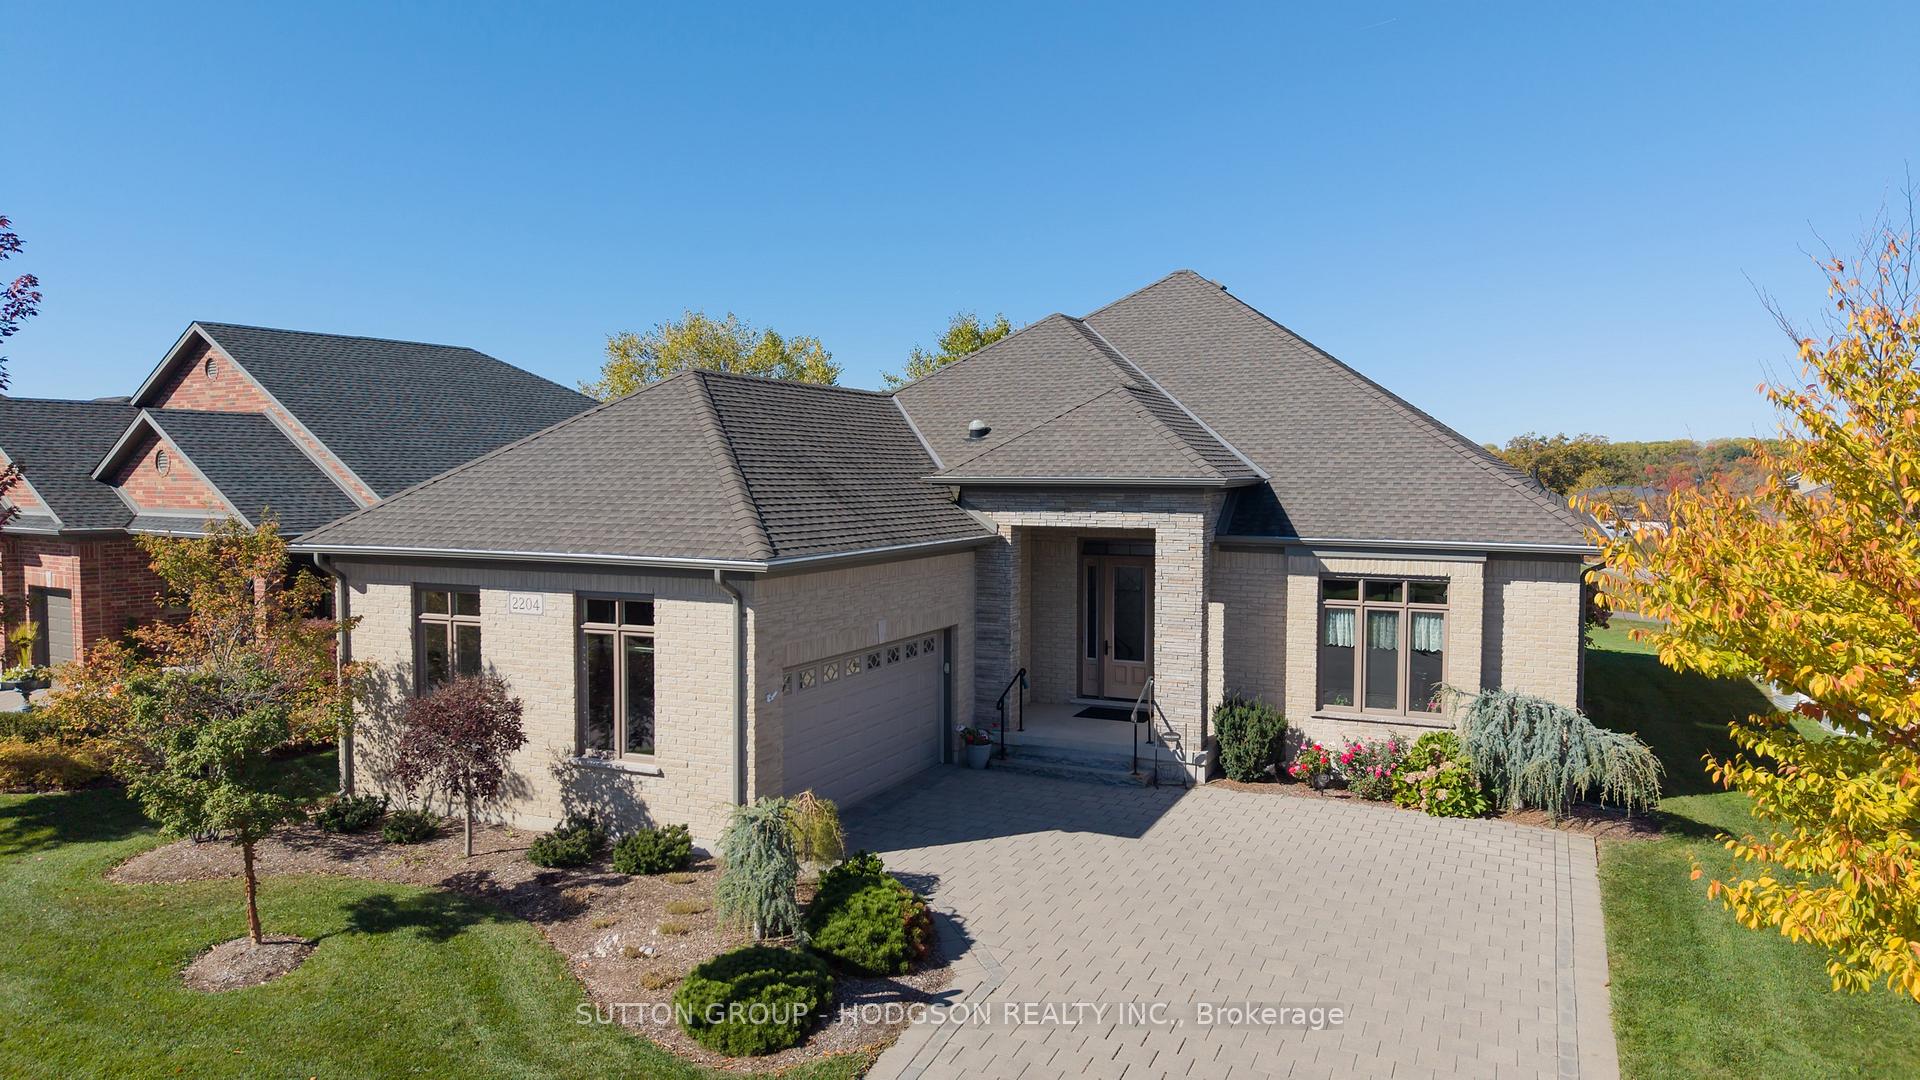
2204 Jack Nash Drive
2204 Jack Nash Drive
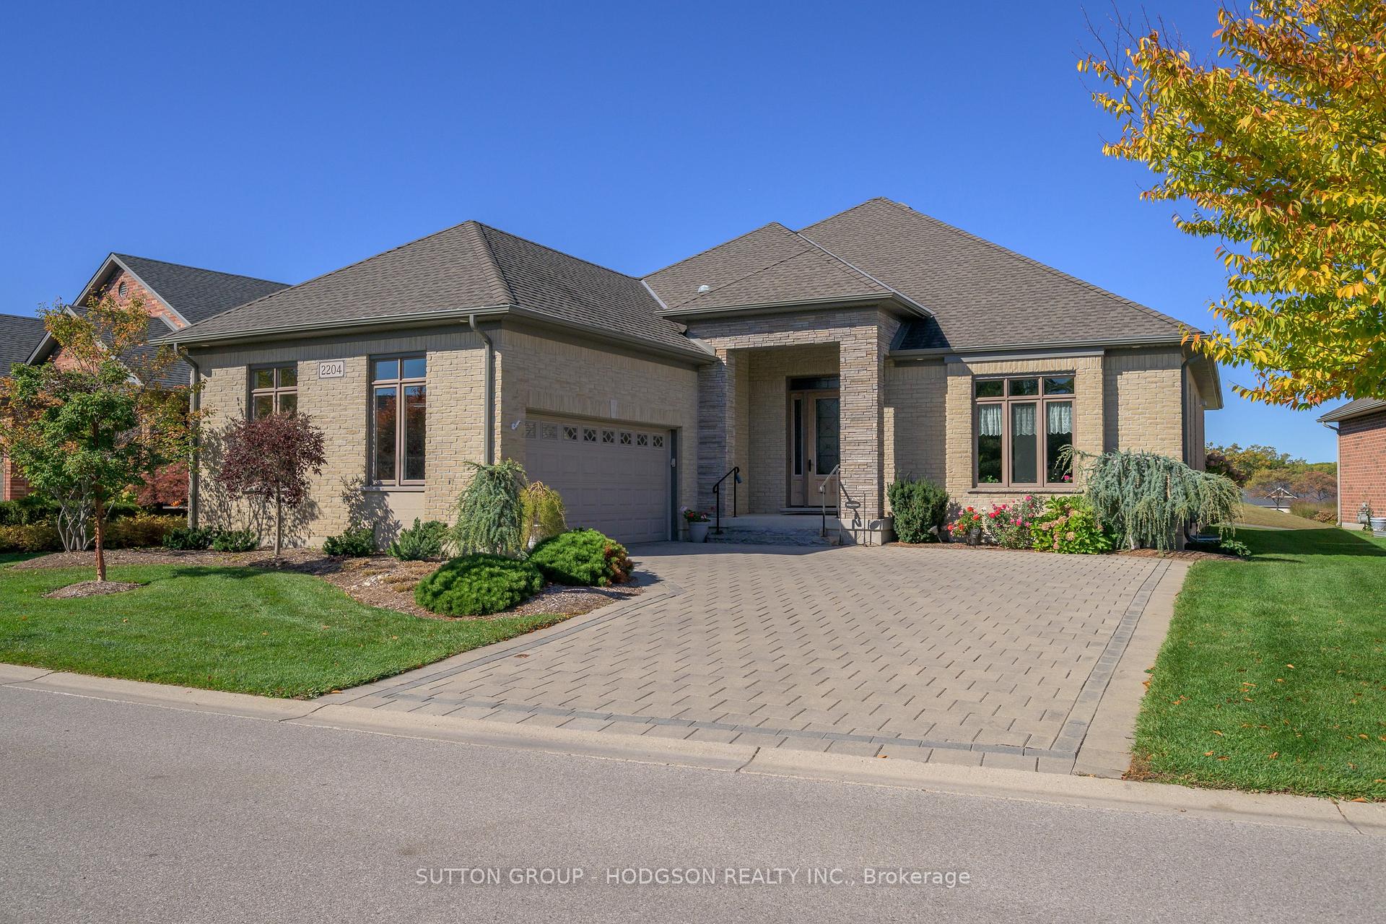
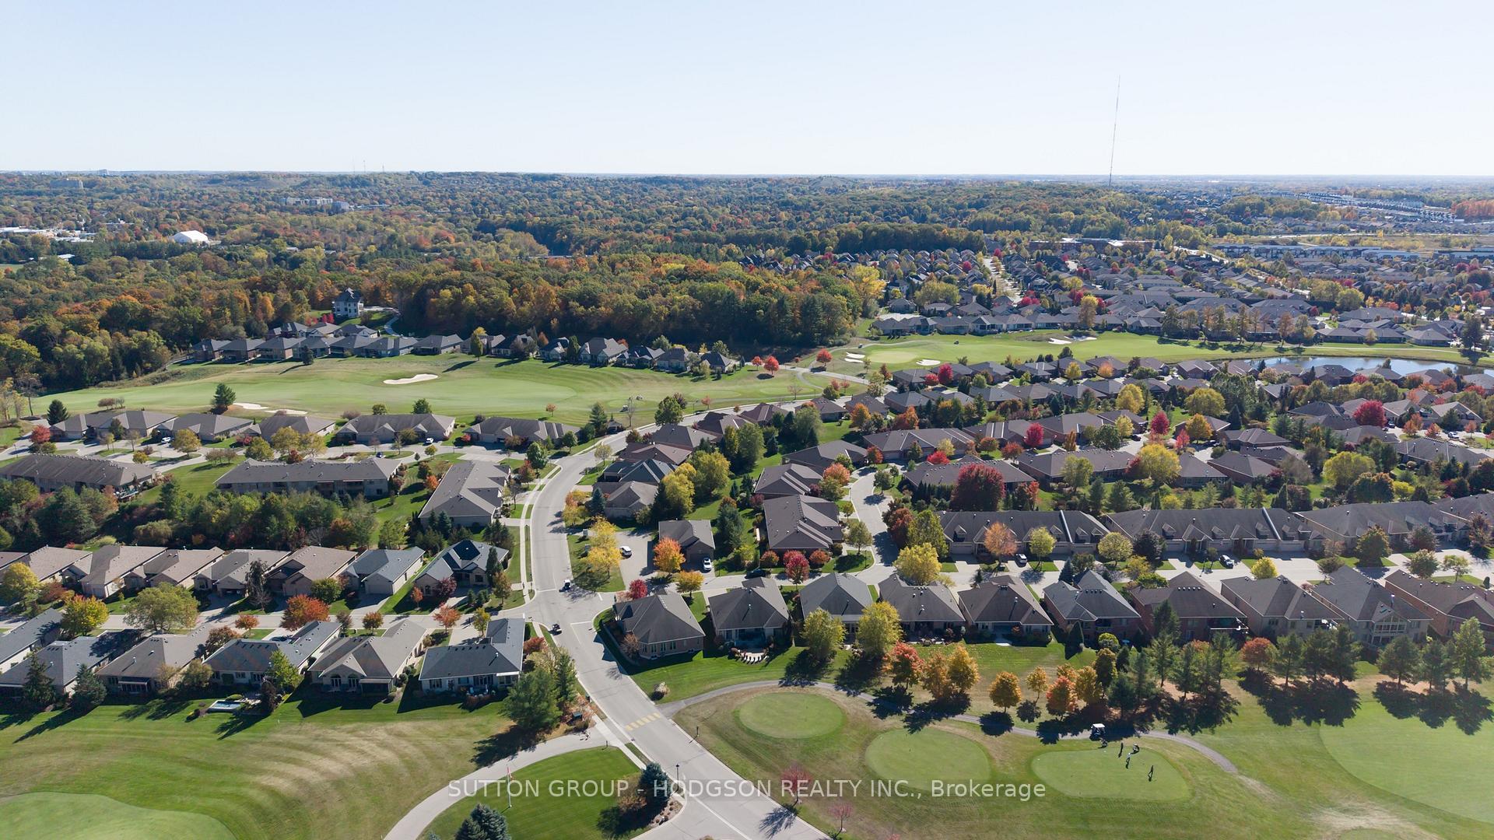
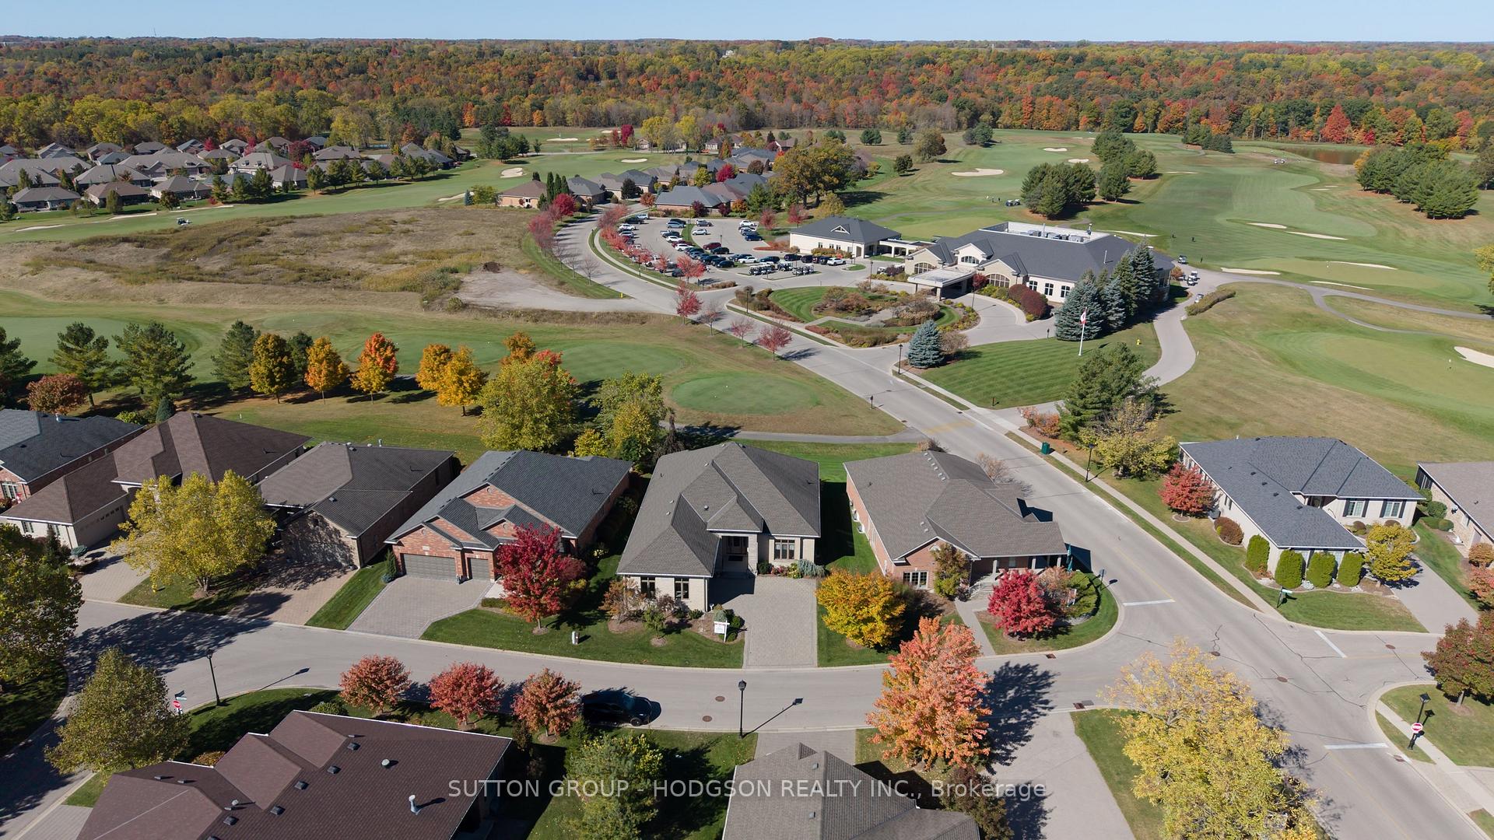
 See all 49 photos
Property history
Facts and features
- BasementUnfinished
- Water, sewerMunicipal
- HeatingForced air
- CoolingCentral air
- Fireplace
- Central air
The homeDetached, Bungalow, 2,000–2,500 sq ft
- Type: Detached
- Style: Bungalow
- Living space: 2,000–2,500 sq ft
- Basement: Development potential, unfinished
- View: Golf course
InsideFireplace Yes, electric, Main level, Auto garage door remote, primary bedroom - main floor, sump pump
- Fireplace: Yes, electric
- Laundry: Main level
- Features: Auto garage door remote, primary bedroom - main floor, sump pump
- Security: Concierge/security
- Rooms above ground: 6
- Rooms in the basement: 4
- Bedrooms: 2 + 1 in the basement
- Bathrooms: 4
- Kitchens: 1
- Family room: Yes
Outside and lotBrick, Shingles, Concrete
- Exterior: Brick
- Roof: Shingles
- Foundation: Concrete
- Features: Landscaped, patio, porch, security gate
- Size: 82.32 × 119.95 ft
Parking2 Garage, Attached
- Spaces: 2 Garage
- Garage: Attached
Heating, water and powerForced air, gas, Central air, Municipal water
- Heating: Forced air, gas
- Cooling: Central air
- Water: Municipal water
- Sewer: Municipal sewer
Costs and taxesTaxes $7,745 a year, HST included in the price, Hot water heater
- Taxes, 2025: $7,745 a year
- HST: HST included in the price
- Rental items: Hot water heater
- Under contract: Hot water heater
Included in the saleFridge, stove, dishwasher, built in microwave, washer, dryer, desk, tv and sound system in lower level, bar fridge and dishwasher in bar area, Movie seating in media room, pool table, freezer in basement
- Included: Fridge, stove, dishwasher, built in microwave, washer, dryer, desk, tv and sound system in lower level, bar fridge and dishwasher in bar area
- Not included: Movie seating in media room, pool table, freezer in basement
NearbyGolf, hospital, library, place of worship, river/stream, skiing
- Close to: Golf, hospital, library, place of worship, river/stream, skiing
Listing detailsX12491026, Sold, Oct 29, 2025
- MLS® number: X12491026
- Status: Sold
- Listed on: Oct 29, 2025
- Days on market: 21
- Updated: Nov 19, 2025
- Possession: Flexible
- Occupied by: Owner
- Listing brokerage: SUTTON GROUP - HODGSON REALTY INC.
About this home
2204 Jack Nash Drive, London (South A), ON N6K 5R3
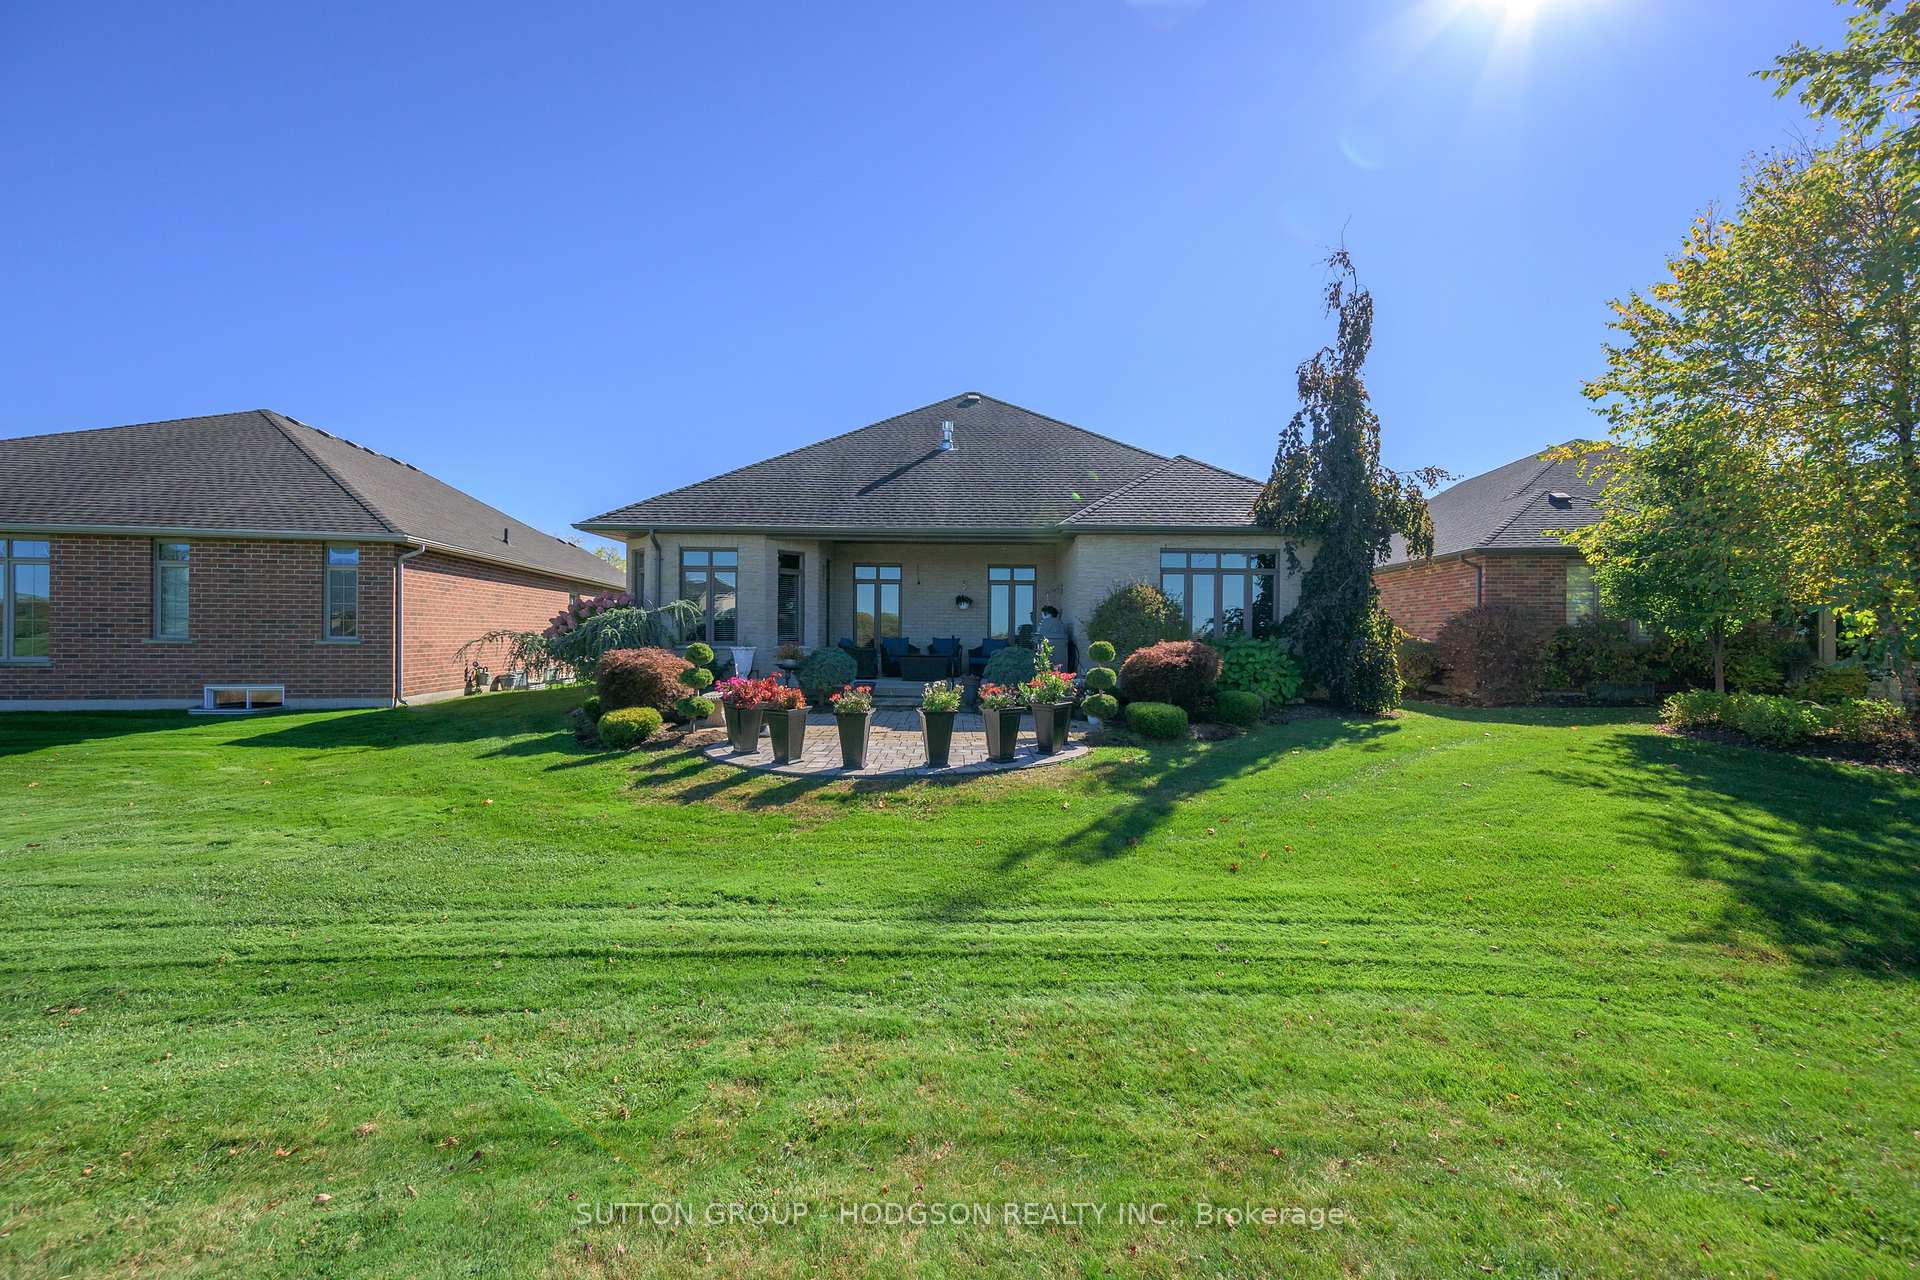
Welcome to this elegant residence in the prestigious Riverbend Golf Community, where upscale design meets a serene natural setting. Offering impressive curb appeal with stone pillars and manicured landscaping, this home combines warmth, sophistication, and functionality. Inside, you'll find high ceilings, an open-concept layout, and expansive hardwood flooring throughout the main level. The great room features a cozy fireplace and views of the golf course, while the formal dining room is perfect for hosting holidays and special occasions. The kitchen impresses with abundant crowned cabinetry, stone counters, stainless appliances, a pantry, and a sunlit eating area overlooking the fairway. The main floor office with custom built-ins provides a quiet, versatile space for work or reading. Two generous bedrooms each enjoy private ensuites, with the spacious primary offering three closets and an ensuite with a large shower. A stylish powder room, laundry area, and garage with golf cart parking complete the main level. The finished lower adds outstanding lifestyle space with a large family room, games area with wet bar, movie room, guest bedroom, full bath, and ample storage. Outdoor living is exceptional with a covered sitting area and an additional patio ideal for soaking up the sun or taking in the peaceful views. Riverbend isn't just a neighbourhood - it's a lifestyle. Designed for 50+ residents, this gated community offers 24-hour concierge service, beautifully maintained grounds, and a vibrant clubhouse with fine dining, lounges, indoor pool, gym, and social events. Residents enjoy a private Doug Carrick-designed golf course, scenic trails along the Thames River, and a true sense of community among like-minded neighbours. Monthly fees include lawn care, snow removal, and irrigation for worry-free living. Experience luxury, comfort, and connection in one of London's most exclusive and desirable settings. Land lease: $727.12/month. Maintenance: $633.61/month.
Ask about this home
A HOMEH agent will answer your questions about this home.
Around this home
Daily convenience, out of 100, from the distances below
Schools nearby
School rating, out of 10.
Helpful calculators
Your HOMEH agent

"I would see it this week."