

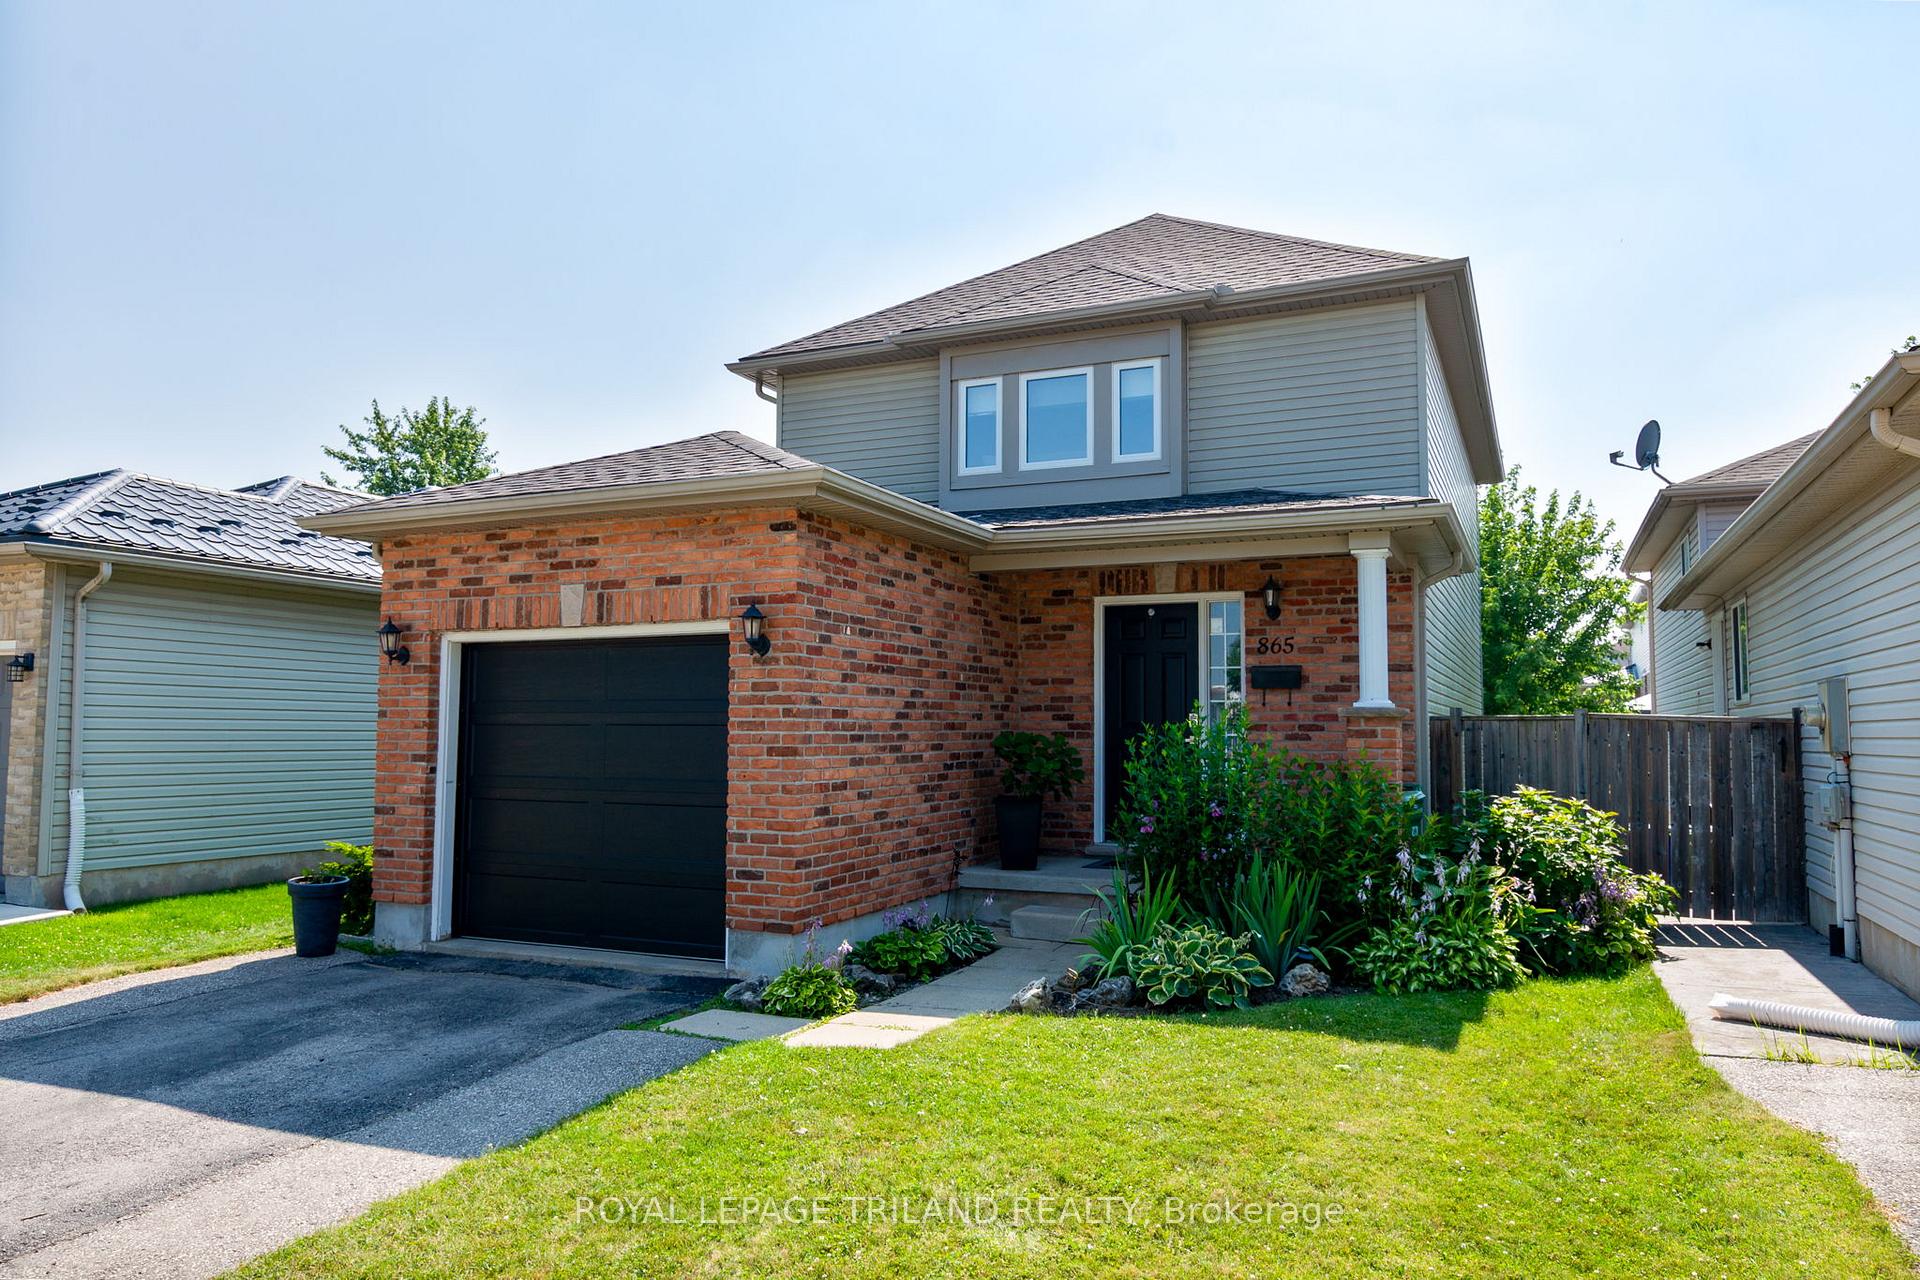
865 South Wenige Drive
865 South Wenige Drive
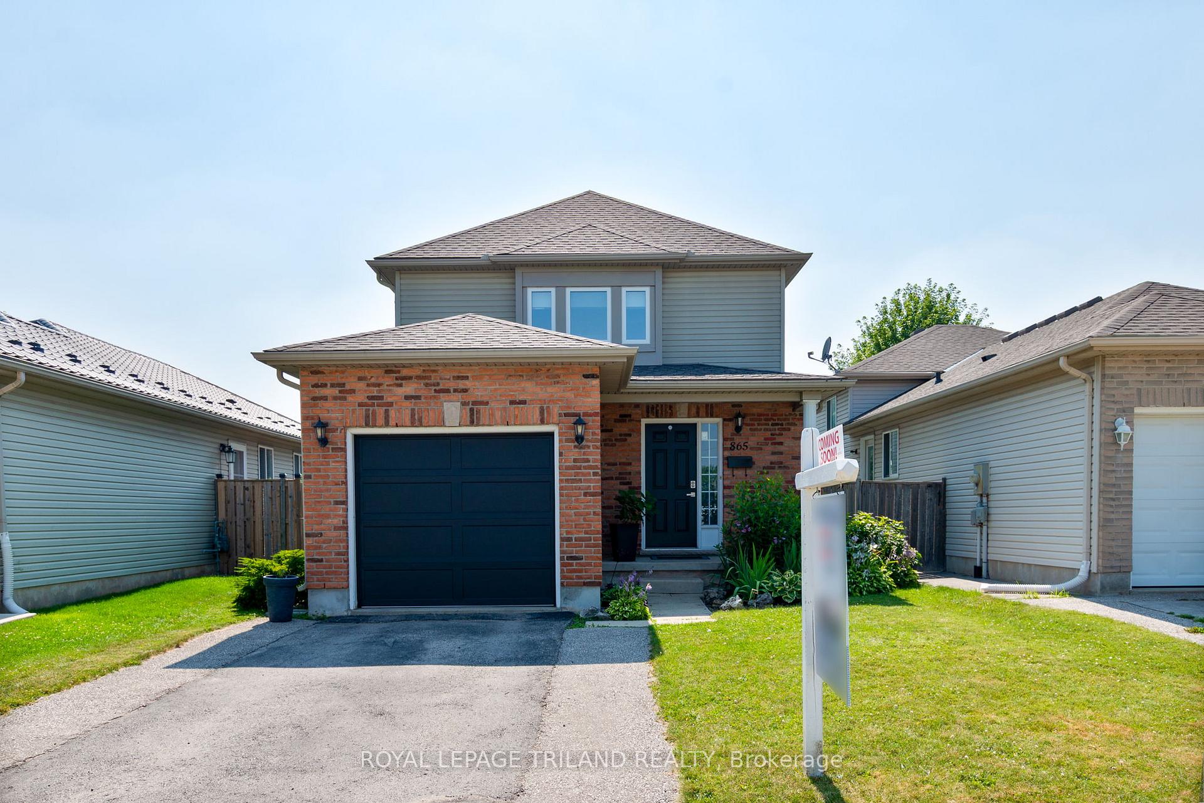
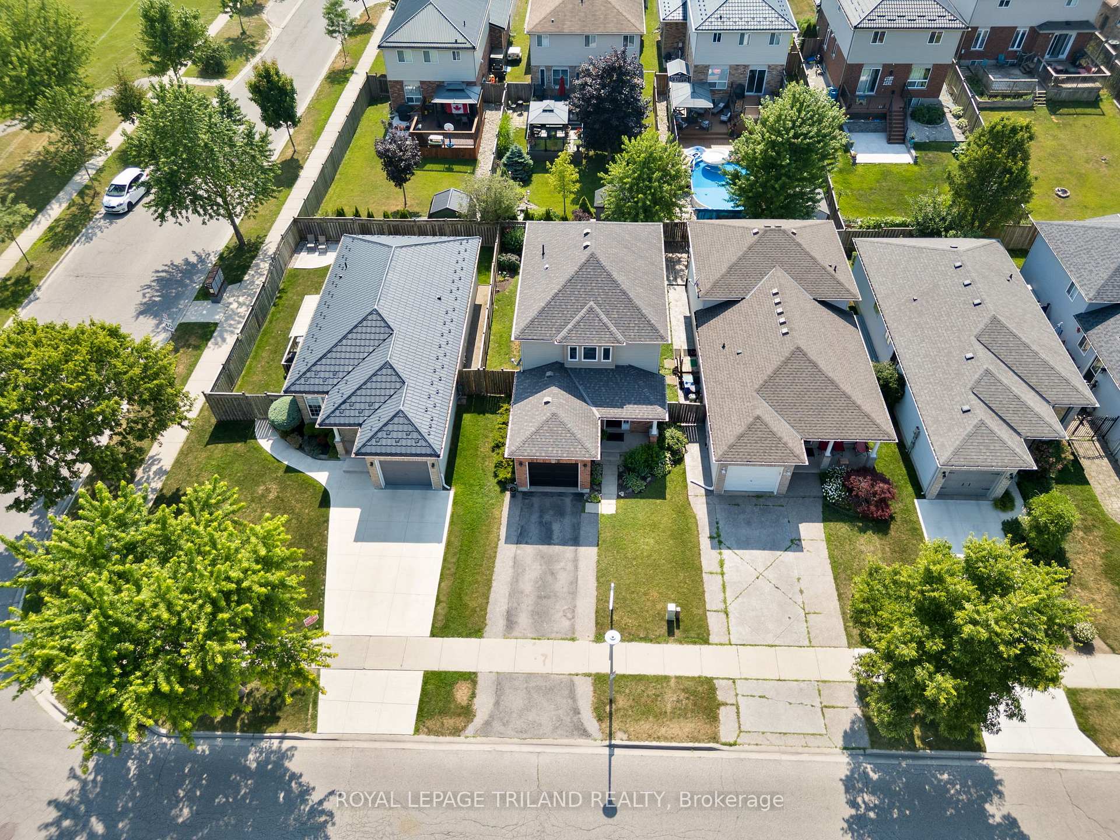
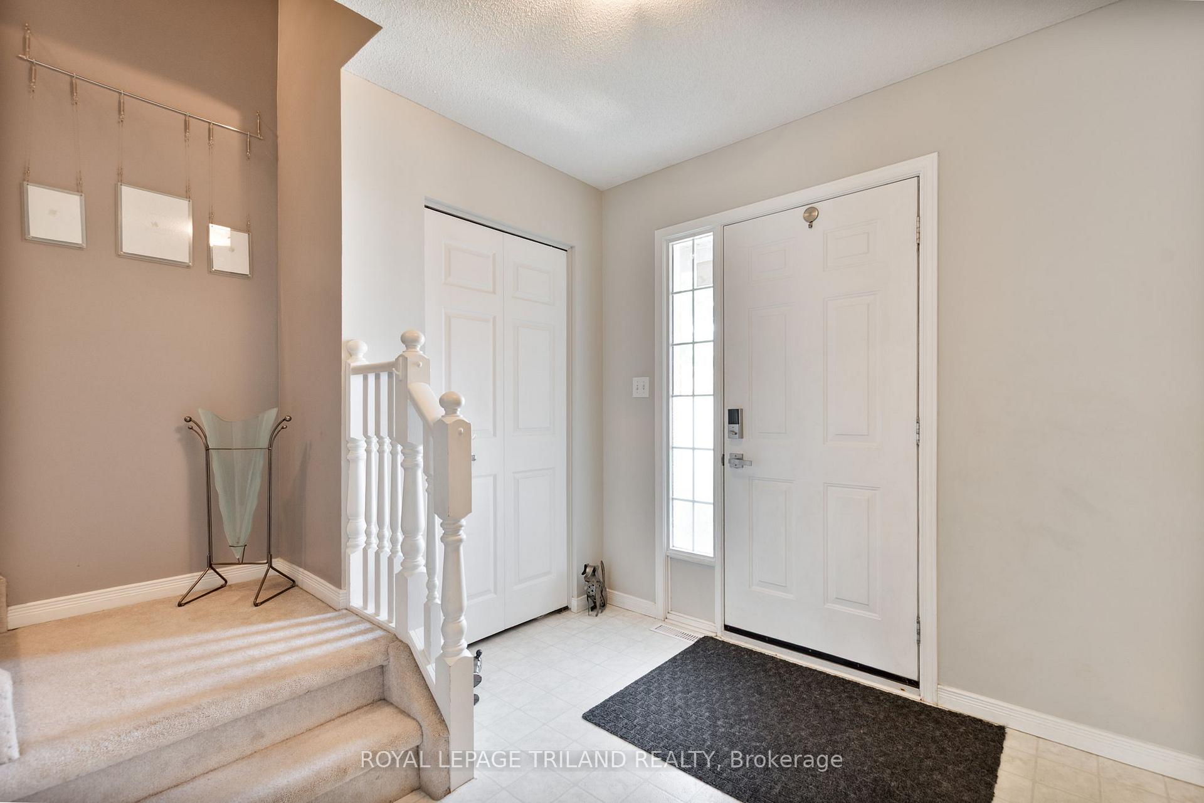
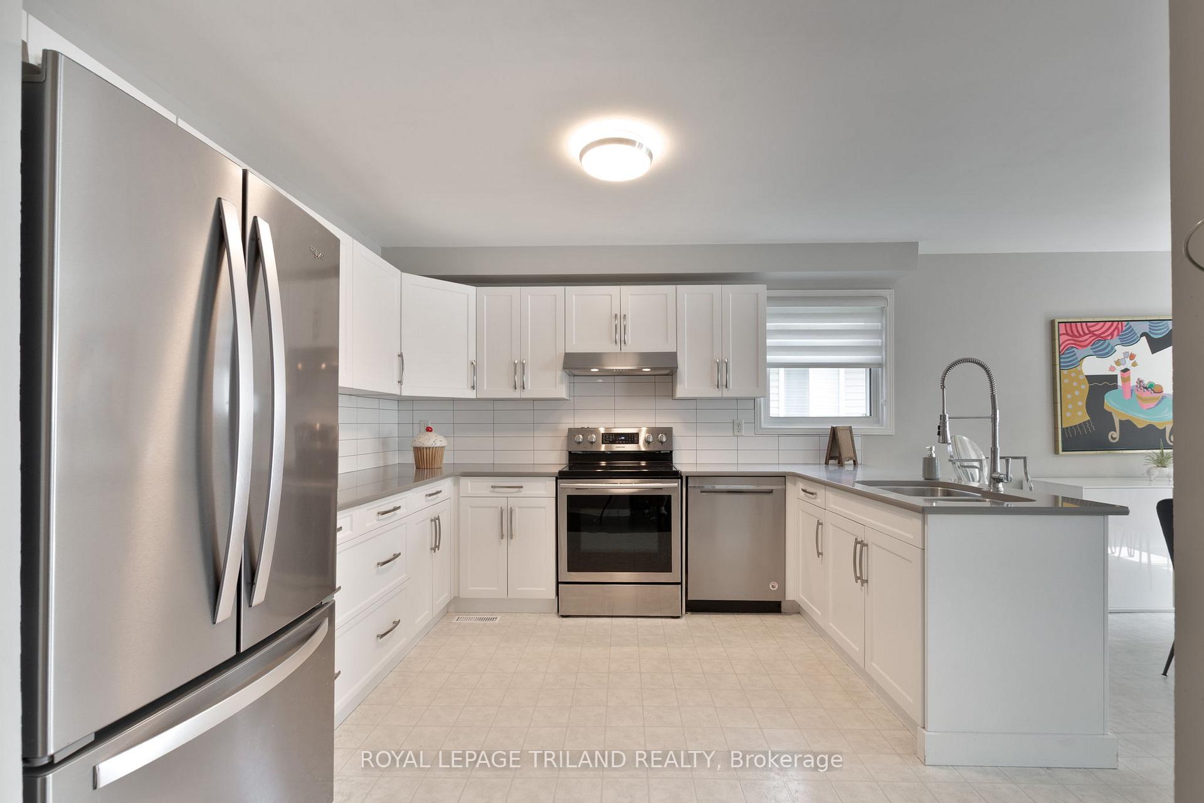 See all 36 photos
Property history
Facts and features
- BasementFinished
- Age of home16–30 years
- Water, sewerMunicipal
- Lot shapeRectangular
- Central air
The homeDetached, 2-storey, Age 16–30 years
- Type: Detached
- Style: 2-storey
- Age: 16–30 years
- Living space: 1,100–1,500 sq ft
- Basement: Full, finished
InsideLower level, Workbench, sump pump, auto garage door remote, Carbon monoxide detectors, smoke detector
- Laundry: Lower level
- Features: Workbench, sump pump, auto garage door remote
- Security: Carbon monoxide detectors, smoke detector
- Rooms above ground: 6
- Bedrooms: 3
- Bathrooms: 3
- Kitchens: 1
- Family room: Yes
Outside and lotAluminum siding, brick, Asphalt shingle, Poured concrete
- Exterior: Aluminum siding, brick
- Roof: Asphalt shingle
- Foundation: Poured concrete
- Features: Porch, deck, landscaped
- Size: 32.29 × 92.08 ft
- Shape: Rectangular
- Zoning: R2-1
Parking1 Garage, Attached, Inside entry
- Spaces: 1 Garage
- Garage: Attached
- Driveway: Inside entry
Heating, water and powerForced air, gas, Central air, Municipal water
- Heating: Forced air, gas
- Cooling: Central air
- Water: Municipal water
- Sewer: Municipal sewer
- Natural gas: Yes
- Hydro: Yes
- Cable: Available
- Telephone: Available
Costs and taxesTaxes $3,948 a year, HST included in the price, Hot water tank
- Taxes, 2024: $3,948 a year
- HST: HST included in the price
- Rental items: Hot water tank
- Under contract: Hot water tank-gas
Included in the saleFridge, stove, diswasher, washer and dryer, window coverings, Black garage plastic shelves, rocks in front garden (collected by son on a trip), front hall mirror shelf, wall mounted t.v.s (brackets can stay)
- Included: Fridge, stove, diswasher, washer and dryer, window coverings
- Not included: Black garage plastic shelves, rocks in front garden (collected by son on a trip), front hall mirror shelf, wall mounted t.v.s (brackets can stay)
NearbyFenced yard, library, place of worship, rec./commun.centre, park, school
- Close to: Fenced yard, library, place of worship, rec./commun.centre, park, school
Listing detailsX12288283, Sold, Jul 16, 2025
- MLS® number: X12288283
- Status: Sold
- Listed on: Jul 16, 2025
- Days on market: 27
- Updated: Aug 12, 2025
- Possession: 30-59 days
- Occupied by: Owner
- Listing brokerage: ROYAL LEPAGE TRILAND REALTY
About this home
865 South Wenige Drive, London (North C), ON N5X 4G9
Welcome to 865 South Wenige Drive, a beautifully maintained 2 storey home in the desirable Stoneycreek neighbourhood of Northeast London. Perfectly positioned directly across from Mother Teresa Catholic Secondary School, mins away from Stoney Creek Public School and adjacent to Stephens Farm Park, this home offers the ideal blend of comfort, convenience and community. The bright and welcoming entryway opens into a spacious main floor featuring a mix of laminate and vinyl flooring. The stunning eat-in kitchen was fully renovated in 2018 with crisp white cabinetry, elegant grey quartz countertops, and a classic white tile backsplash. Stainless steel appliances (2018), ample prep space and generous storage make this kitchen as functional as it is stylish. The dining area flows seamlessly to the backyard through sliding patio doors and connects to a sun-filled living room, creating the perfect space for entertaining. A convenient two-piece powder room completes the main floor. Upstairs you'll find three generously sized bedrooms and a beautifully updated four-piece bathroom. The professionally finished lower level provides a large rec room, additional storage, laundry area, and a second two-piece bathroom, offering extra space for the whole family. Step outside to enjoy the west-facing, fully fenced backyard with a large sundeck, natural gas BBQ line, space to garden and a grassy side yard for play or pets. The single-car garage has inside access and the double-wide driveway offers additional parking. Major updates include most windows to triple-pane (2024 and 2025), furnace and central air (2020), garage door (2018), and shingles (2015). Located just minutes from shopping, restaurants, parks, hiking trails, YMCA, library, and transit, this is a rare opportunity in a sought-after family-friendly location.
Ask about this home
A HOMEH agent will answer your questions about this home.
Around this home
Daily convenience, out of 100, from the distances below
Schools nearby
School rating, out of 10.
Helpful calculators
Your HOMEH agent

"I would see it this week."