

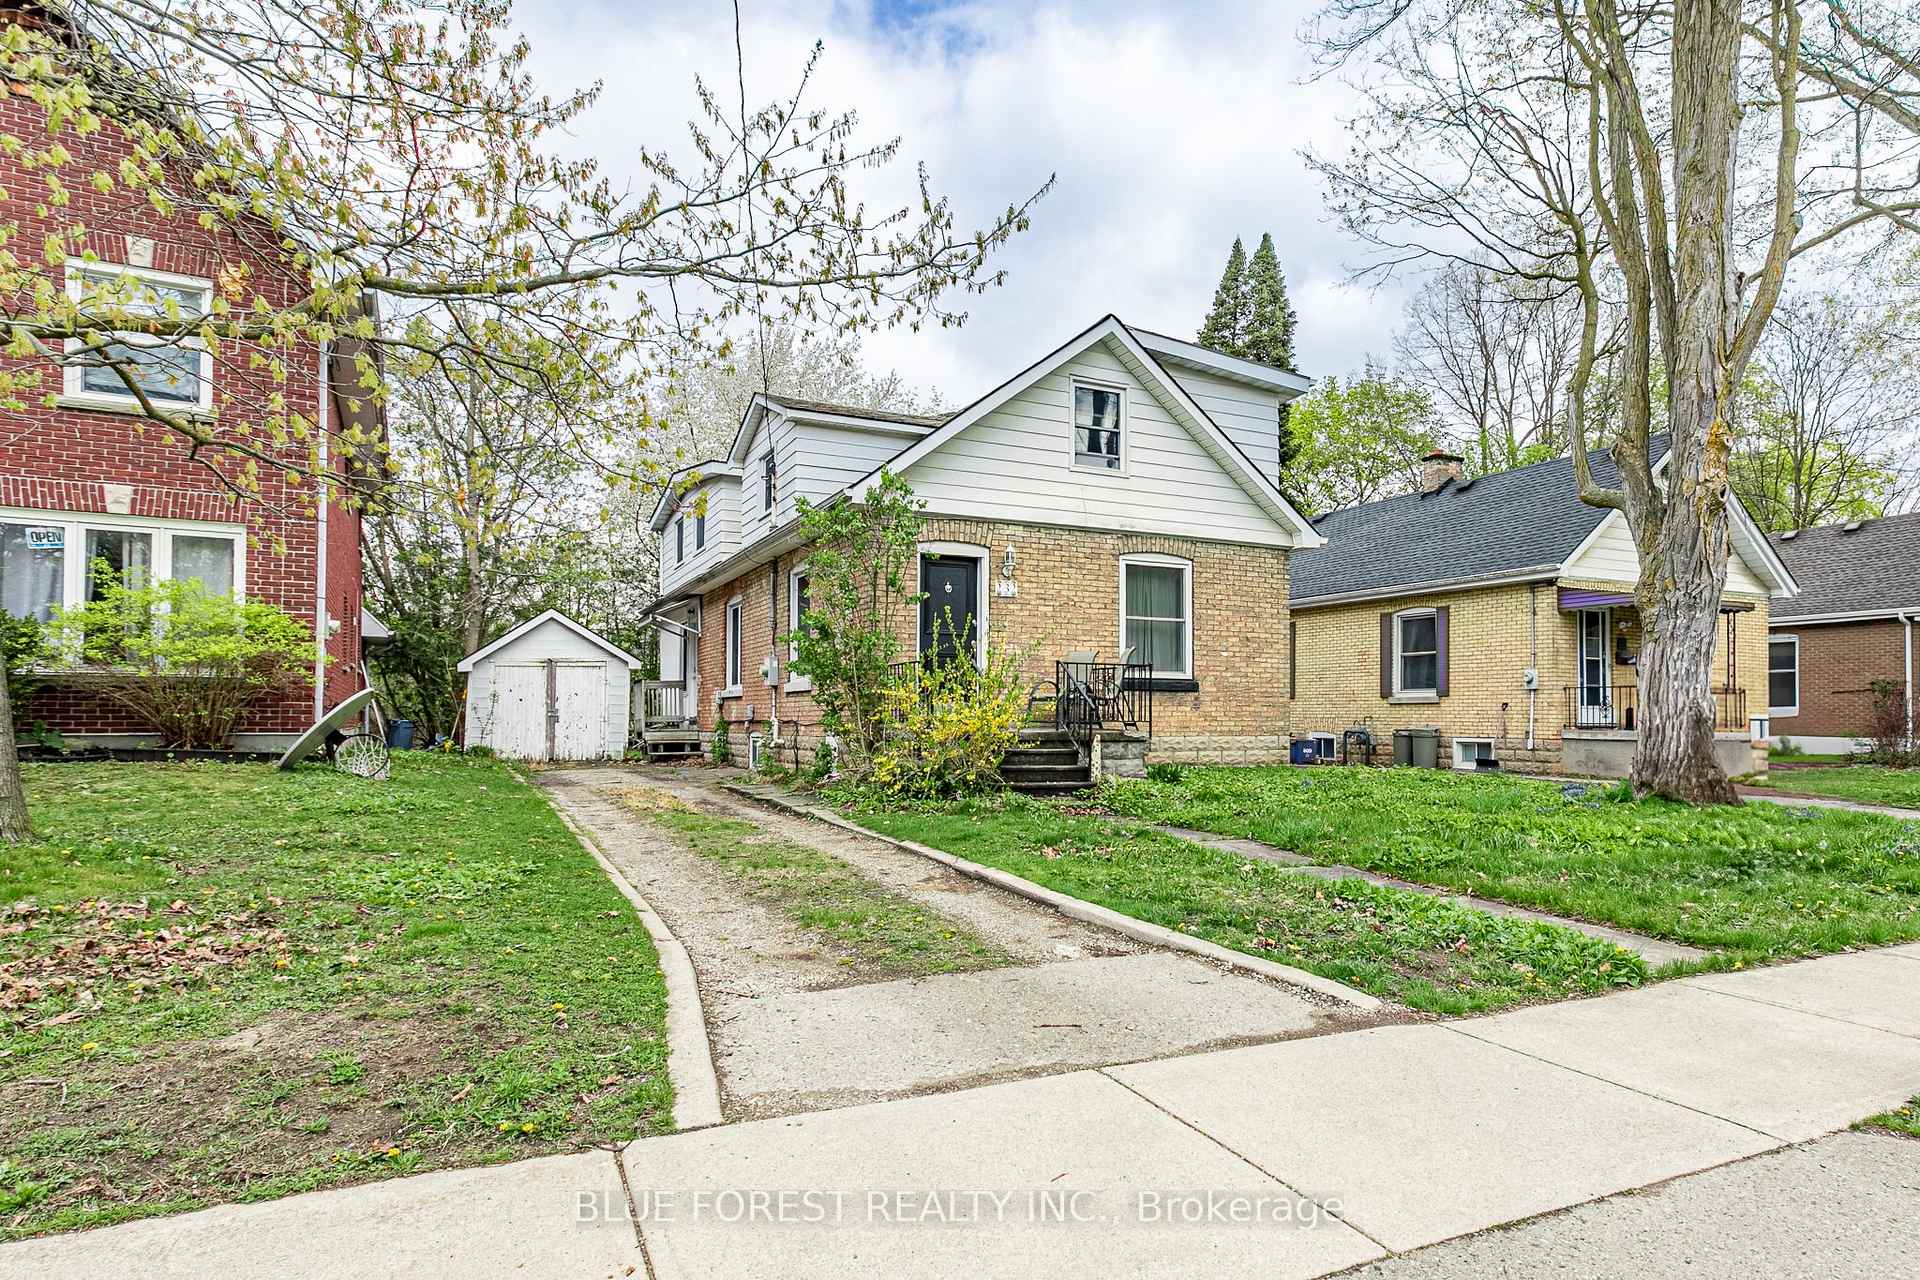
232 Bernard Avenue
232 Bernard Avenue
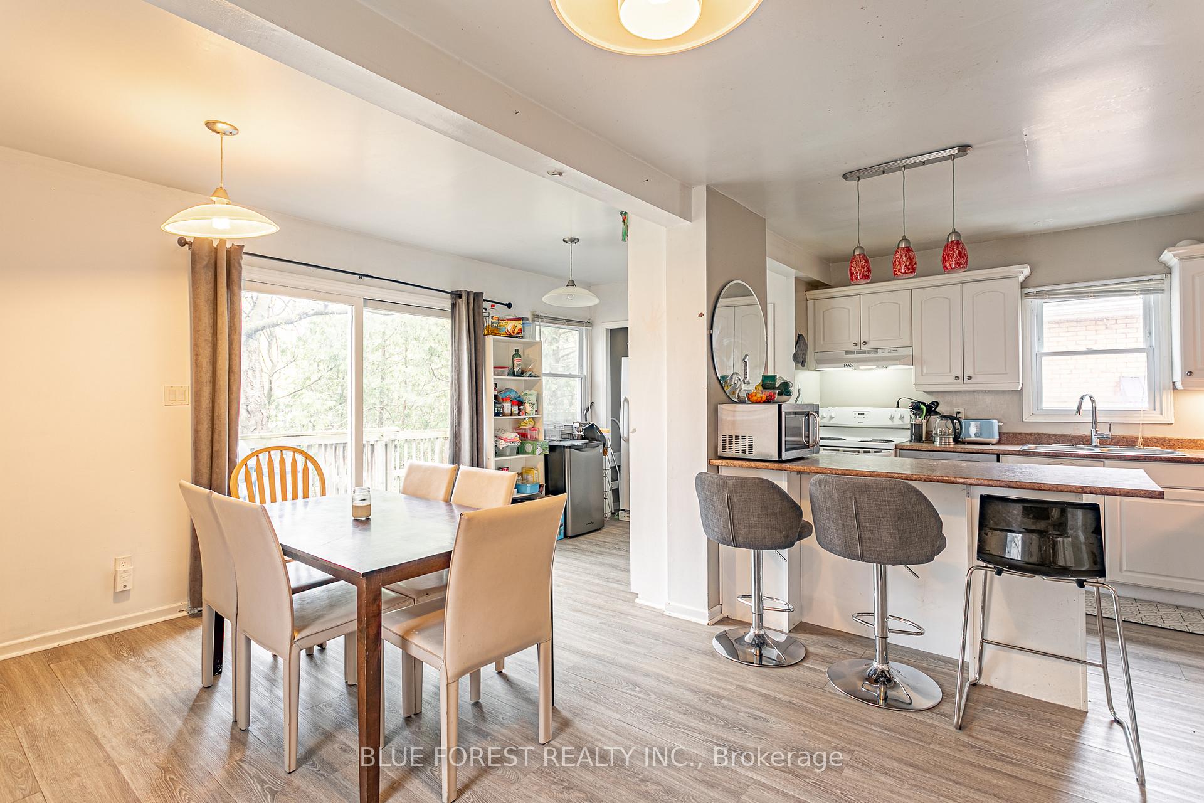
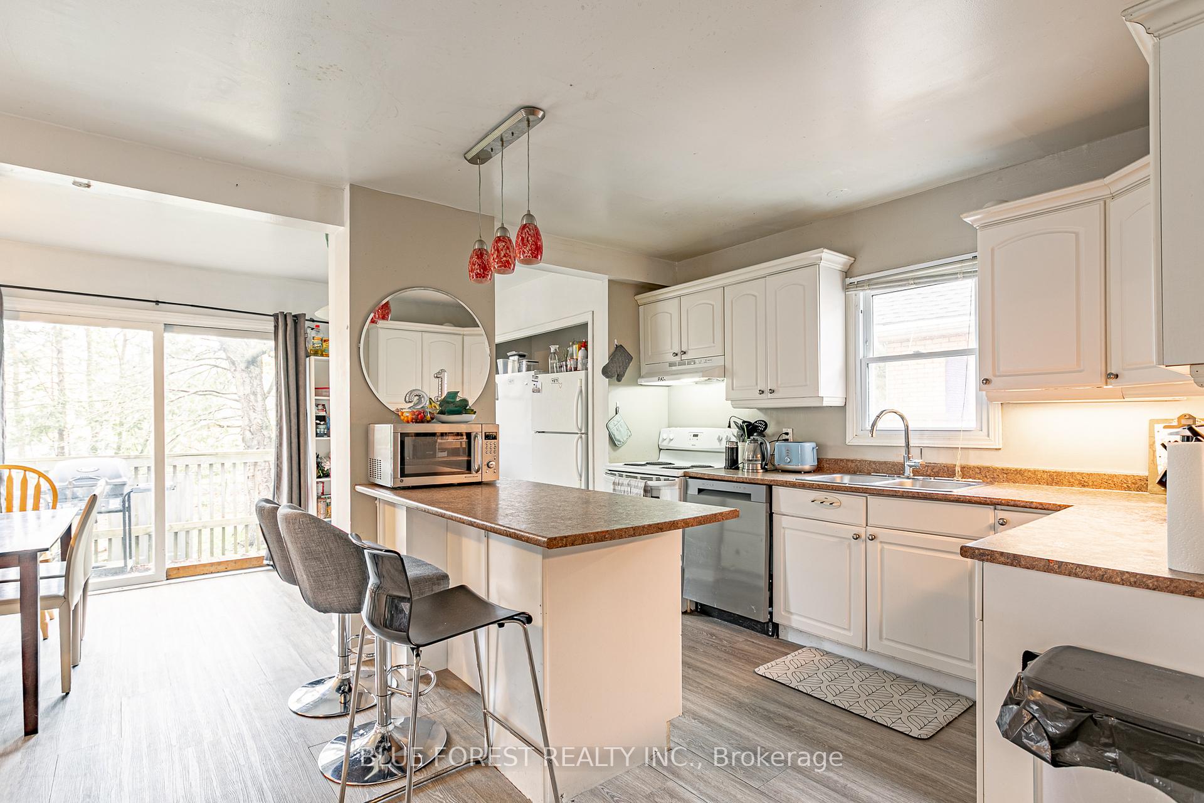
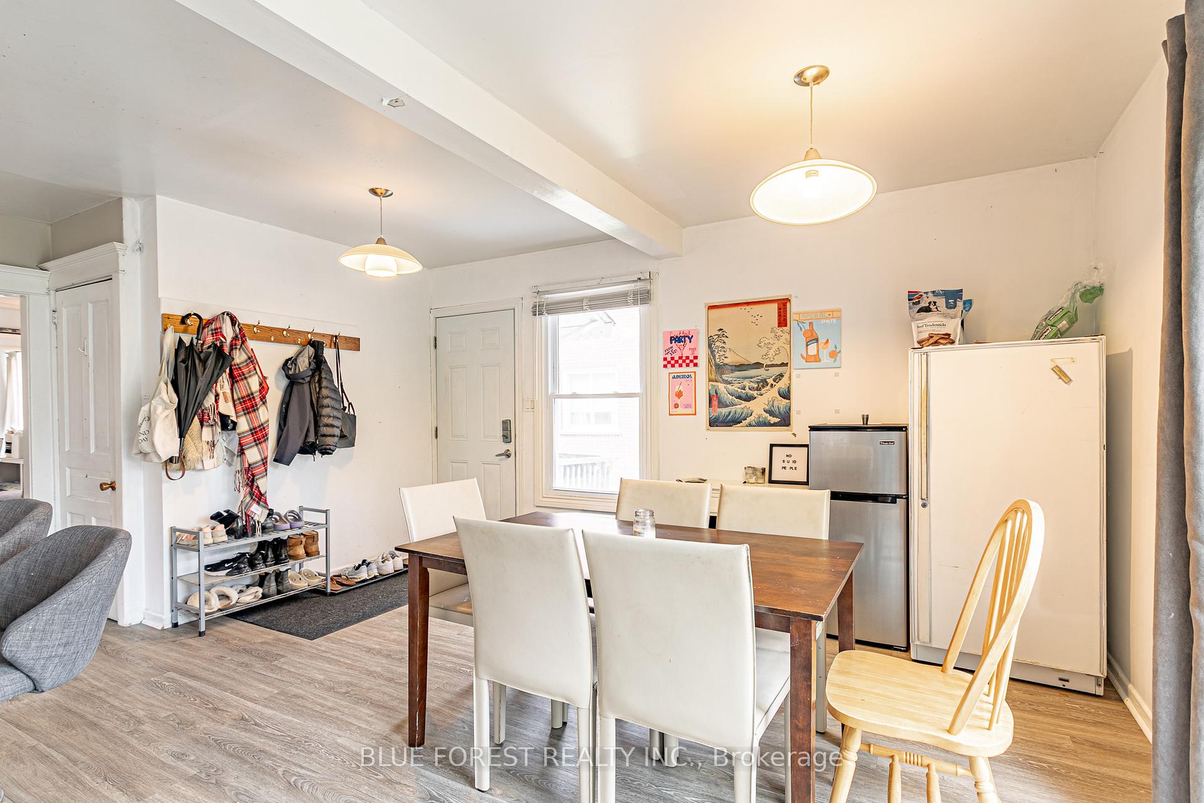
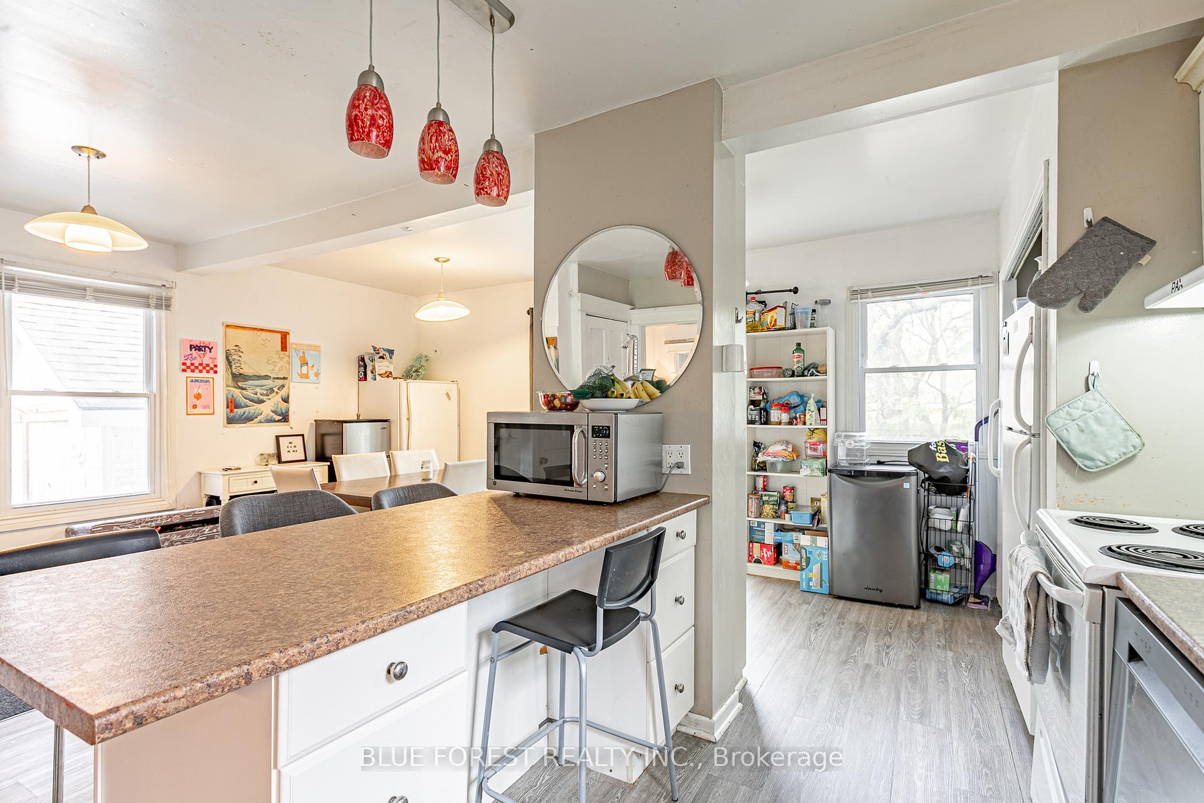 See all 22 photos
Property history
Facts and features
- BasementPart finished
- Water, sewerMunicipal
- Lot shapeRectangular
- HeatingForced air
The homeDetached, 2-storey, 2,000–2,500 sq ft
- Type: Detached
- Style: 2-storey
- Living space: 2,000–2,500 sq ft
- Basement: Partial basement, unfinished
InsideLower level, Water heater, Rooms above ground 11
- Laundry: Lower level
- Features: Water heater
- Rooms above ground: 11
- Bedrooms: 6
- Bathrooms: 3
- Kitchens: 1
- Family room: Yes
Outside and lotBrick, vinyl siding, Shingles, Block
- Exterior: Brick, vinyl siding
- Roof: Shingles
- Foundation: Block
- Features: Porch, deck
- Other structures: Fence - full
- Size: 40 × 125 ft
- Shape: Rectangular
- Zoning: R1-5
Parking4 Parking, Detached, Private
- Spaces: 4 Parking
- Garage: Detached
- Driveway: Private
Heating, water and powerForced air, gas, Window unit(s), Municipal water
- Heating: Forced air, gas
- Cooling: Window unit(s)
- Water: Municipal water
- Sewer: Municipal sewer
Costs and taxesTaxes $5,490 a year, HST included in the price, Hwt
- Taxes, 2024: $5,490 a year
- HST: HST included in the price
- Rental items: Hwt
Included in the sale2 fridges, freezer, dishwasher, stove, Personal belongings
- Included: 2 fridges, freezer, dishwasher, stove
- Not included: Personal belongings
NearbyFenced yard, public transit, school, school bus route, rec./commun.centre, place of worship
- Close to: Fenced yard, public transit, school, school bus route, rec./commun.centre, place of worship
Listing detailsX12146125, Sold, May 12, 2025
- MLS® number: X12146125
- Status: Sold
- Listed on: May 12, 2025
- Days on market: 57
- Updated: Jul 8, 2025
- Possession: Immediate
- Occupied by: Tenant
- Listing brokerage: BLUE FOREST REALTY INC.
About this home
232 Bernard Avenue, London (East B), ON N6A 2M8
Charming 5+1 Bedroom, 3 Bathroom Home on a Quiet Tree-Lined StreetWelcome to this beautifully maintained brick home nestled on a peaceful, tree-lined street in one of Londons most desirable neighbourhoods. With 5 spacious bedrooms plus a den and 3 full bathrooms, this property offers an ideal layout for large families, multigenerational living, or those in need of extra space for a home office or hobby room.Step inside to discover a warm and inviting interior featuring classic hardwood flooring throughout the main and upper levels, offering timeless character and lasting durability. The oversized eat-in kitchen is perfect for gatherings and daily living, with plenty of space and functionality, including two fridges and a freezer.Thoughtful updates include new windows (2019), updated electrical, a new roof, and new laminate flooring in the kitchen. The detached garage provides additional storage options, and the low-maintenance yard makes outdoor upkeep a breeze.Located close to parks, schools, shopping, and public transit, this is a rare opportunity to own a spacious, move-in-ready home in a mature and convenient location.
Ask about this home
A HOMEH agent will answer your questions about this home.
Around this home
Daily convenience, out of 100, from the distances below
Schools nearby
School rating, out of 10.
Helpful calculators
Your HOMEH agent

"I would see it this week."