

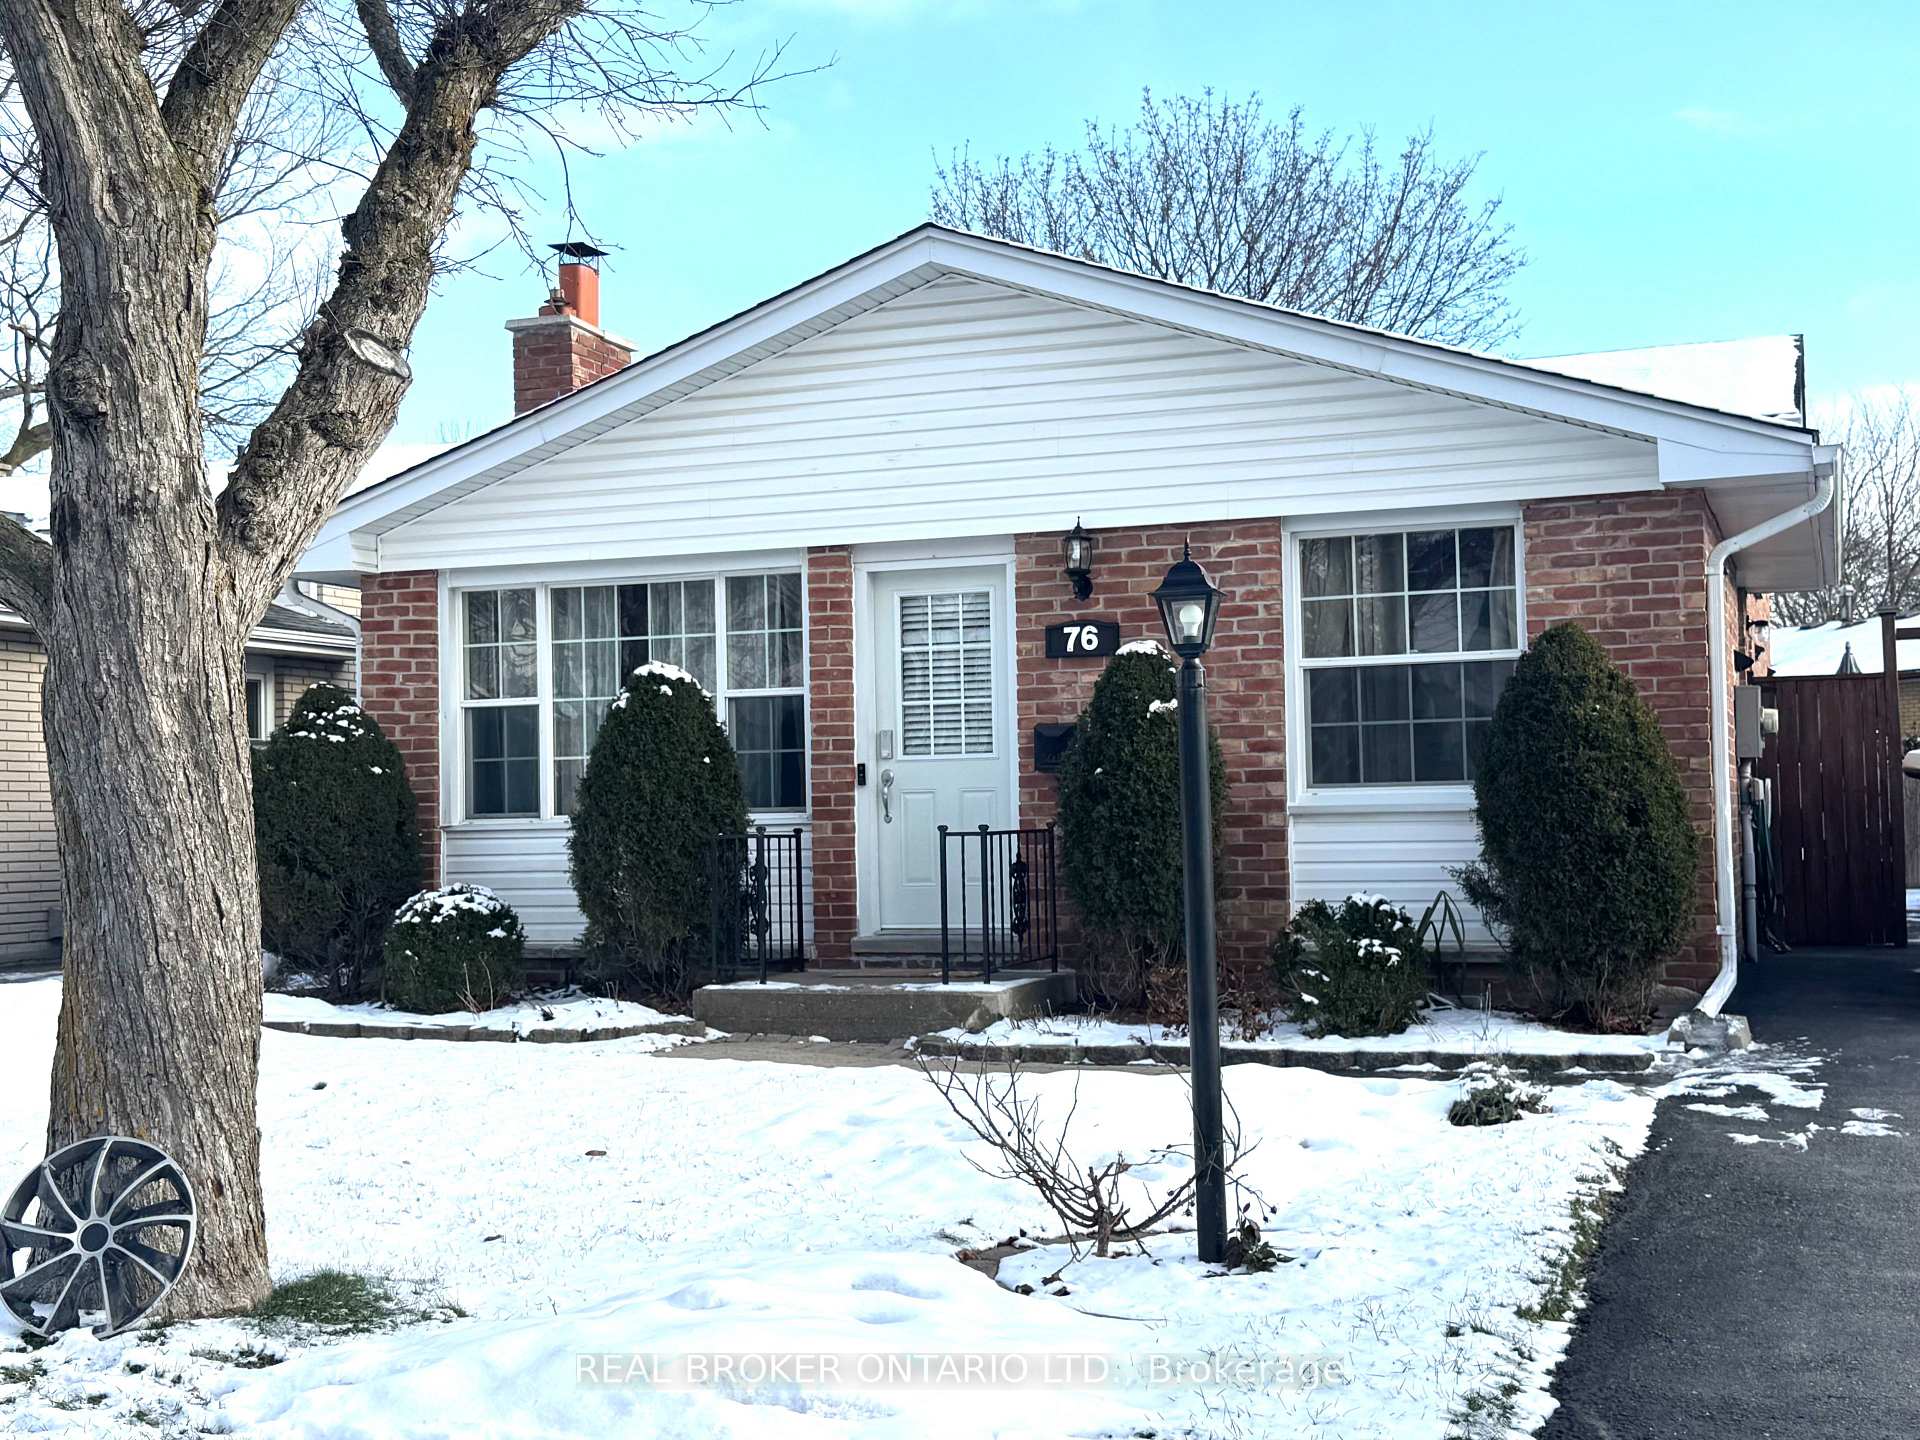
76 Wexford Avenue
Link Rented
1/1176 Wexford Avenue
Link Rented
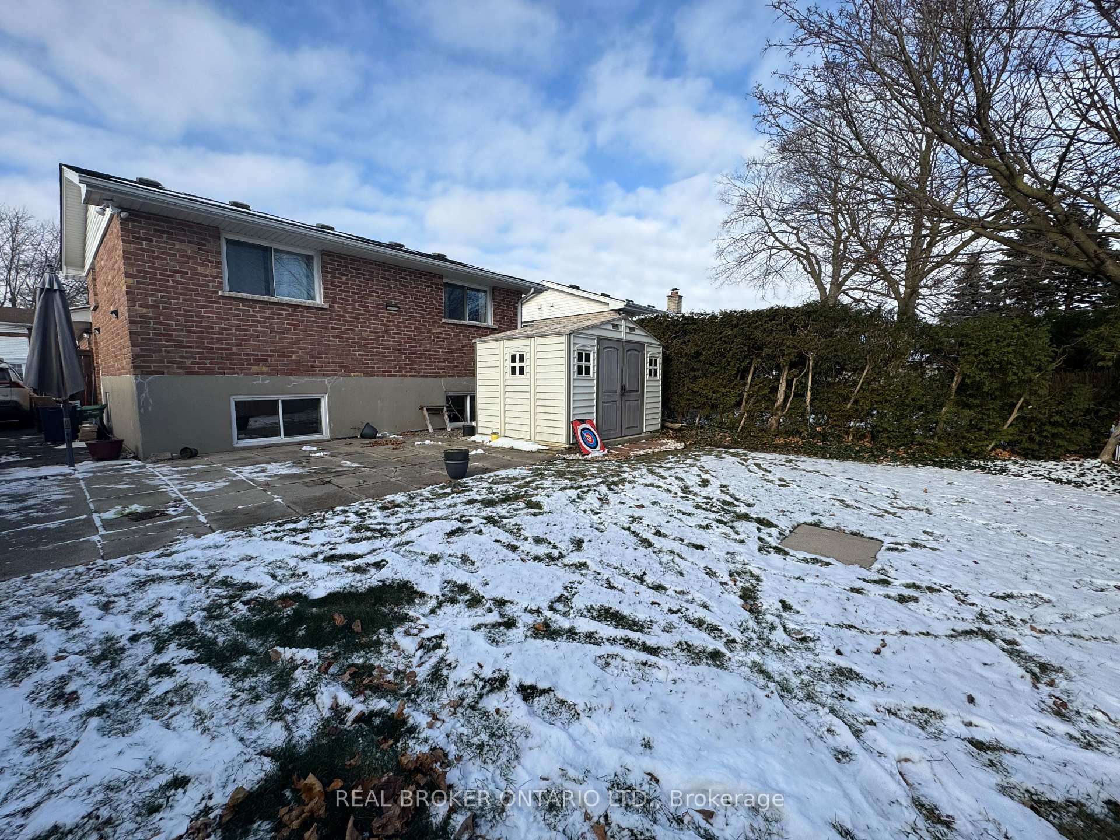
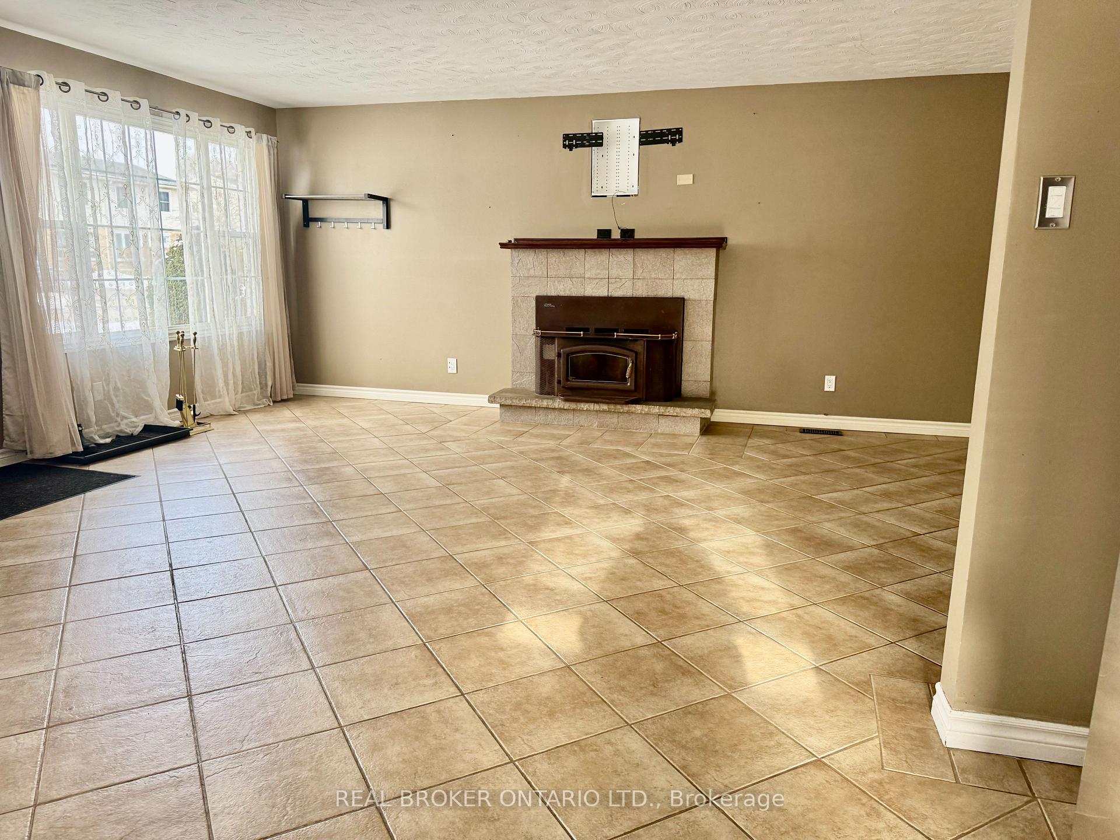
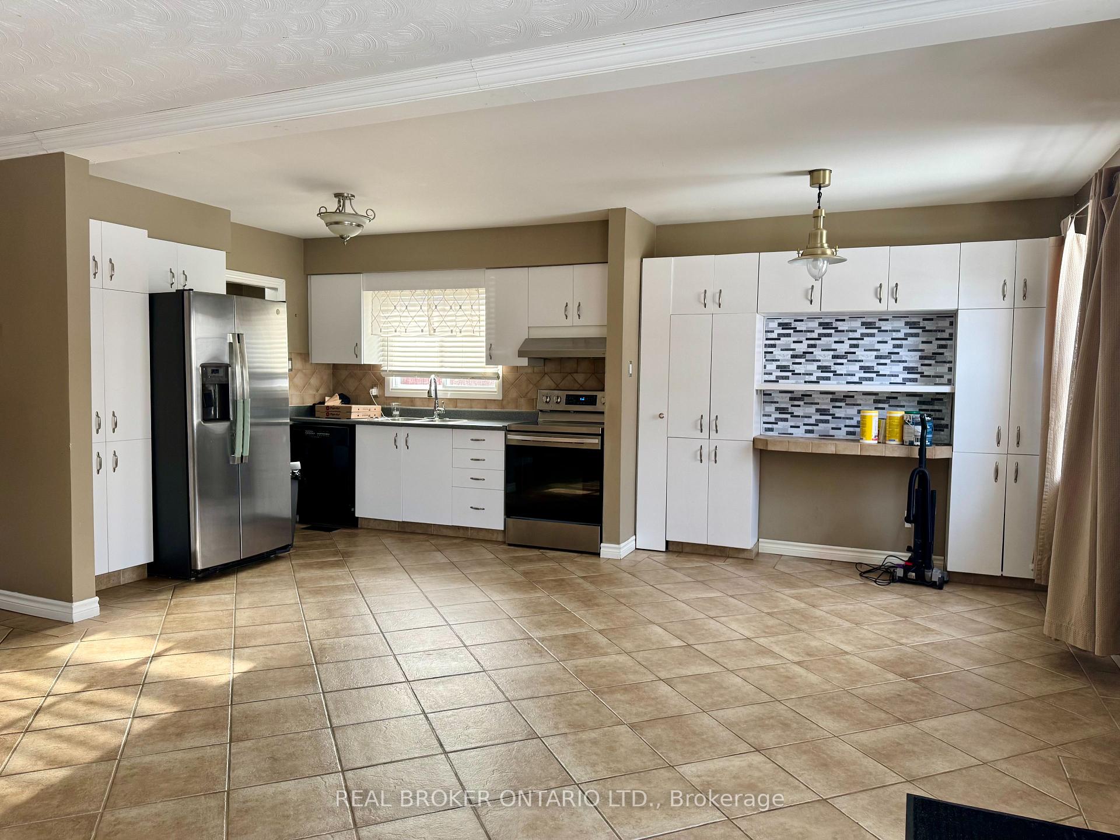
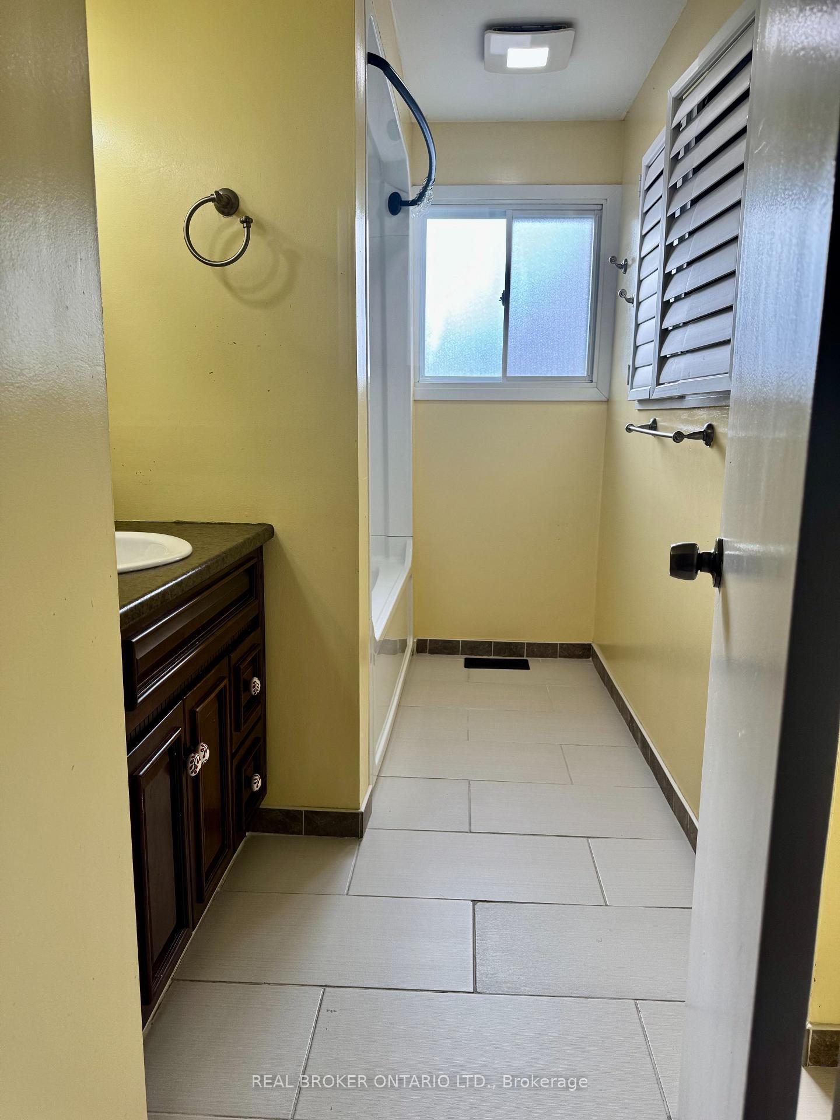 See all 11 photos
3 Bedrooms
3 Bathrooms
2 Garage
— sq.ft
Entire Home
— Unit
Property history
Facts and features
- BasementFinished
- Lease term12 months
- FurnishedUnfurnished
- LaundryIn basement
What stands out
- Central air
The homeLink, Backsplit 4, Finished
- Type: Link
- Style: Backsplit 4
- Basement: Finished
- Waterfront: None
InsideIn basement, Water heater, Rooms above ground 8
- Laundry: In basement
- Features: Water heater
- Rooms above ground: 8
- Bedrooms: 3
- Bathrooms: 3
- Kitchens: 1
- Family room: Yes
Outside and lotStucco (plaster), brick, Shingles, Concrete, brick
- Exterior: Stucco (plaster), brick
- Roof: Shingles
- Foundation: Concrete, brick
- Features: Privacy
Parking2 Garage, Other, Private
- Spaces: 2 Garage
- Garage: Other
- Driveway: Private
Heating, water and powerForced air, gas, Central air, Municipal water
- Heating: Forced air, gas
- Cooling: Central air
- Water: Municipal water
- Sewer: Municipal sewer
Rent and termsRent $2,595 a month, Entire property, Unfurnished
- Rent: $2,595 a month
- Space for rent: Entire property
- Furnished: Unfurnished
- Lease: 12 months
- Paid: Monthly
- Rent includes: Parking
- Deposit: Required
- Credit check: Required
- Employment letter: Required
- Rental application: Required
- References: Required
- Rental items: Hot water heater
Included1-2 parking spot, Utilities, high speed internet, snow removal and lawn mowing and hot water heater rental not included with monthly rent
- Included: 1-2 parking spot
- Not included: Utilities, high speed internet, snow removal and lawn mowing and hot water heater rental not included with monthly rent
Listing detailsX11901429, Rented, Dec 27, 2024
- MLS® number: X11901429
- Status: Rented
- Listed on: Dec 27, 2024
- Days on market: 81
- Updated: Mar 18, 2025
- Possession: 2024-12-27 / December 27, 2024
- Occupied by: Vacant
- Listing brokerage: REAL BROKER ONTARIO LTD.
About this home
76 Wexford Avenue, London (East I), ON N5V 1M2
Water HeaterPrivacy
This charming 3 bedroom, 4 level backsplit and carpet free home is located in a sought-after neighbourhood in London, Ontario. It features an open-concept layout, 1 full bath and extended driveway with parking for 2-3 cars. Just steps away from the Lord Nelson Public School and park, and within walking distance to Clarke Road Secondary School and Mary Immaculate Church. This home offers the perfect mix of convenience and tranquility.
Read more
Ask about this home
A HOMEH agent will answer your questions about this home.
Ask a question
Around this home
Clarke Rd and Trafalgar St
Errands
Parks
Schools
Daily convenience, out of 100, from the distances below
ParkAdmiral Park · 3 within 1 km4 min walk219 m
GroceryCircle K9 min walk525 m
SchoolLord Nelson Public School3 min walk170 m
PharmacyShoppers Drug Mart15 min walk900 m
Cafés & foodChuck's Roadhouse · 15 within 1 km11 min walk669 m
Gym & rec centreArgyle Arena6 min walk389 m
LibraryLondon Public Library - East London16 min walk1.0 km
WalkDriveStraight-line distance, open map data
Grocery0.5 km
Park0.2 km
Coffee0.8 km
Dining0.7 km
Gym0.4 km
Schools nearby
School rating, out of 10.
Lord Nelson Public Schoolelementary · Public · 0.2 km
3.4/10Low
Clarke Road Secondary Schoolsecondary · Public · 0.5 km
3.7/10Low
Bonaventure Meadows Public Schoolelementary · Public · 1.1 km
2.2/10Low
Contact agent
Helpful calculators
Rent vs buy
Affordability
Mortgage
Down payment
Stress test
CMHC insurance
Your HOMEH agent

KimHOMEH agent · London
"I would see it this week."
Ask Kim