

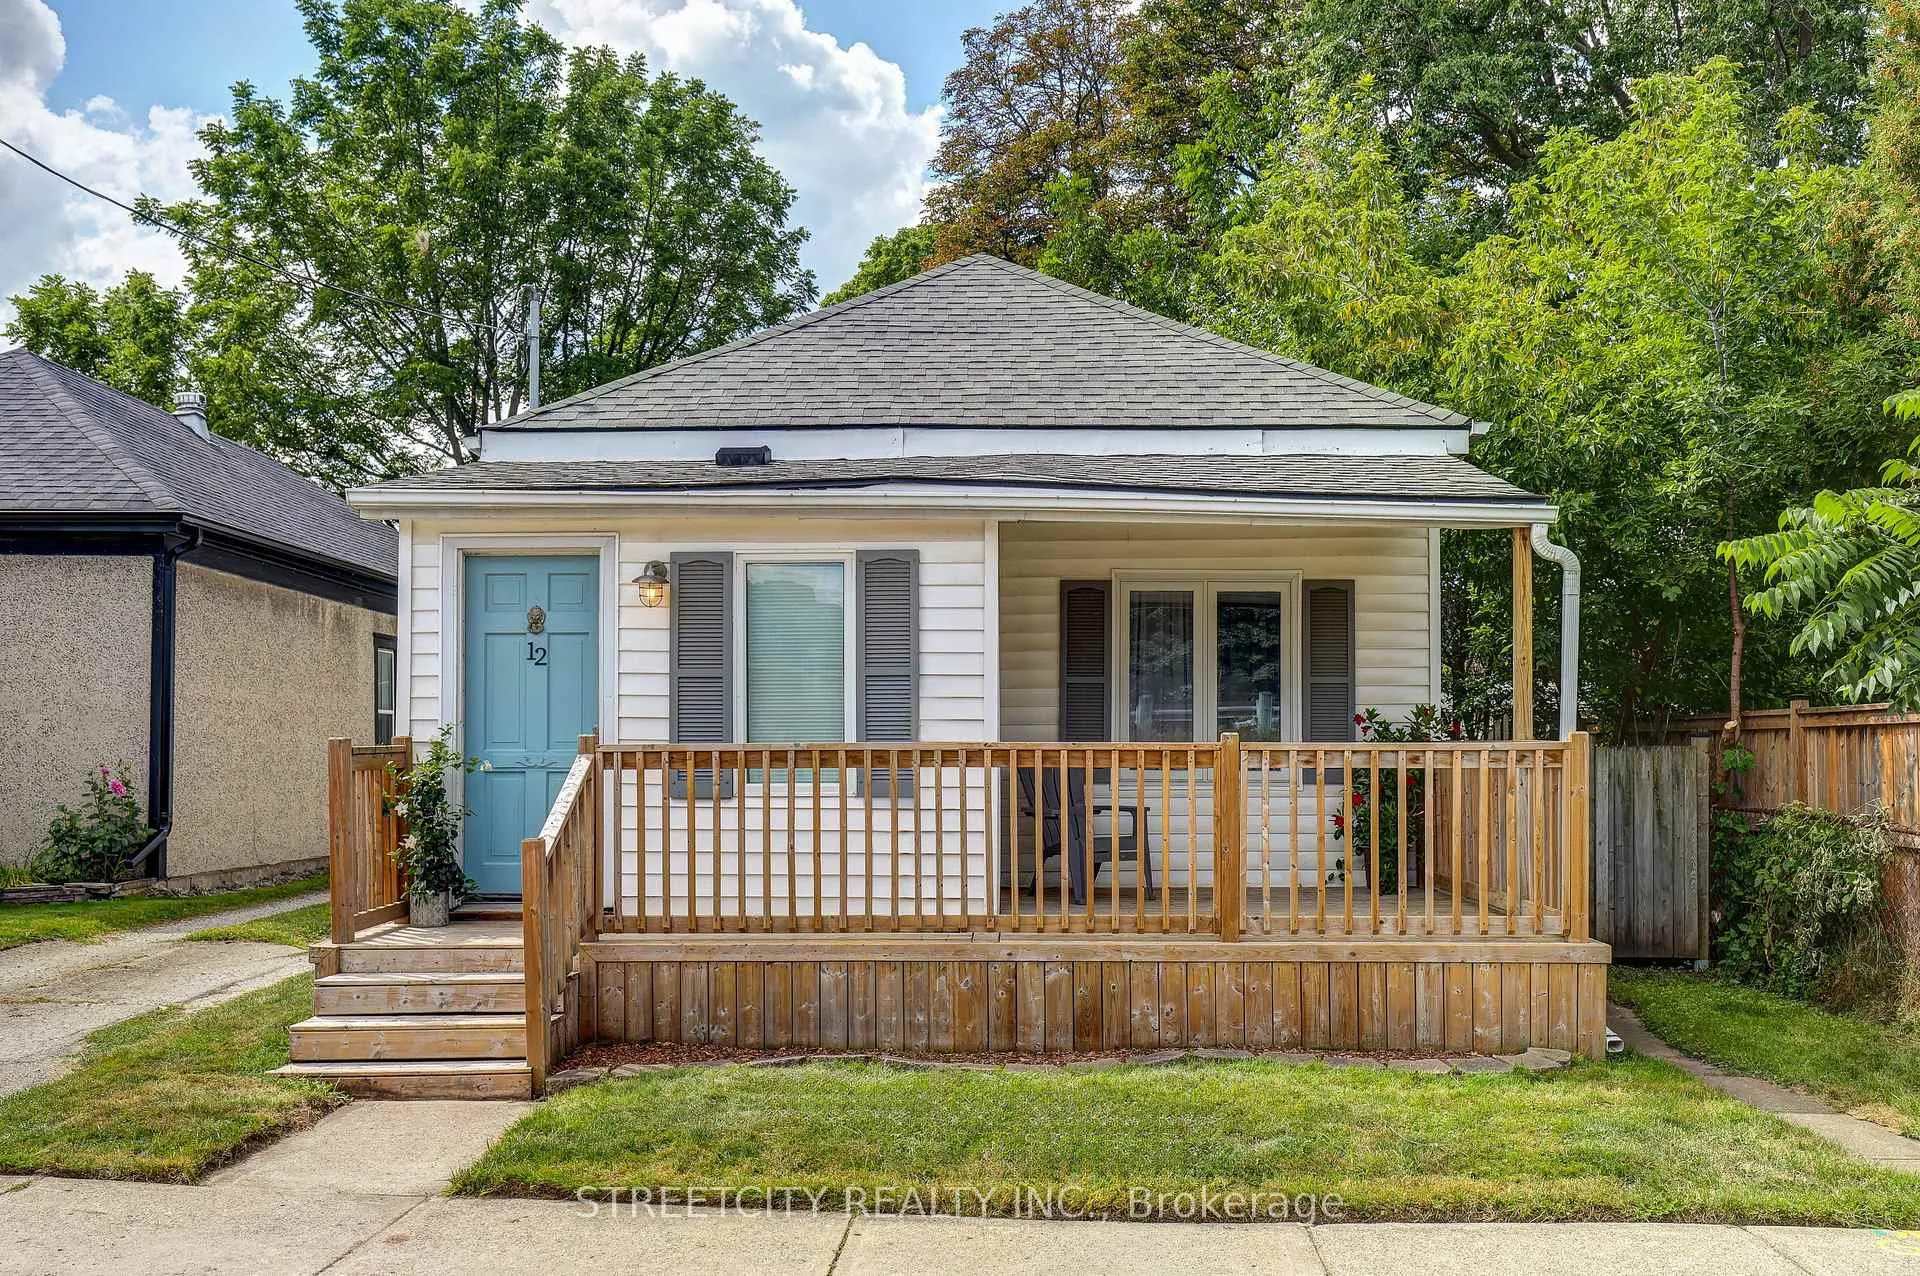
12 Cavendish Crescent
12 Cavendish Crescent
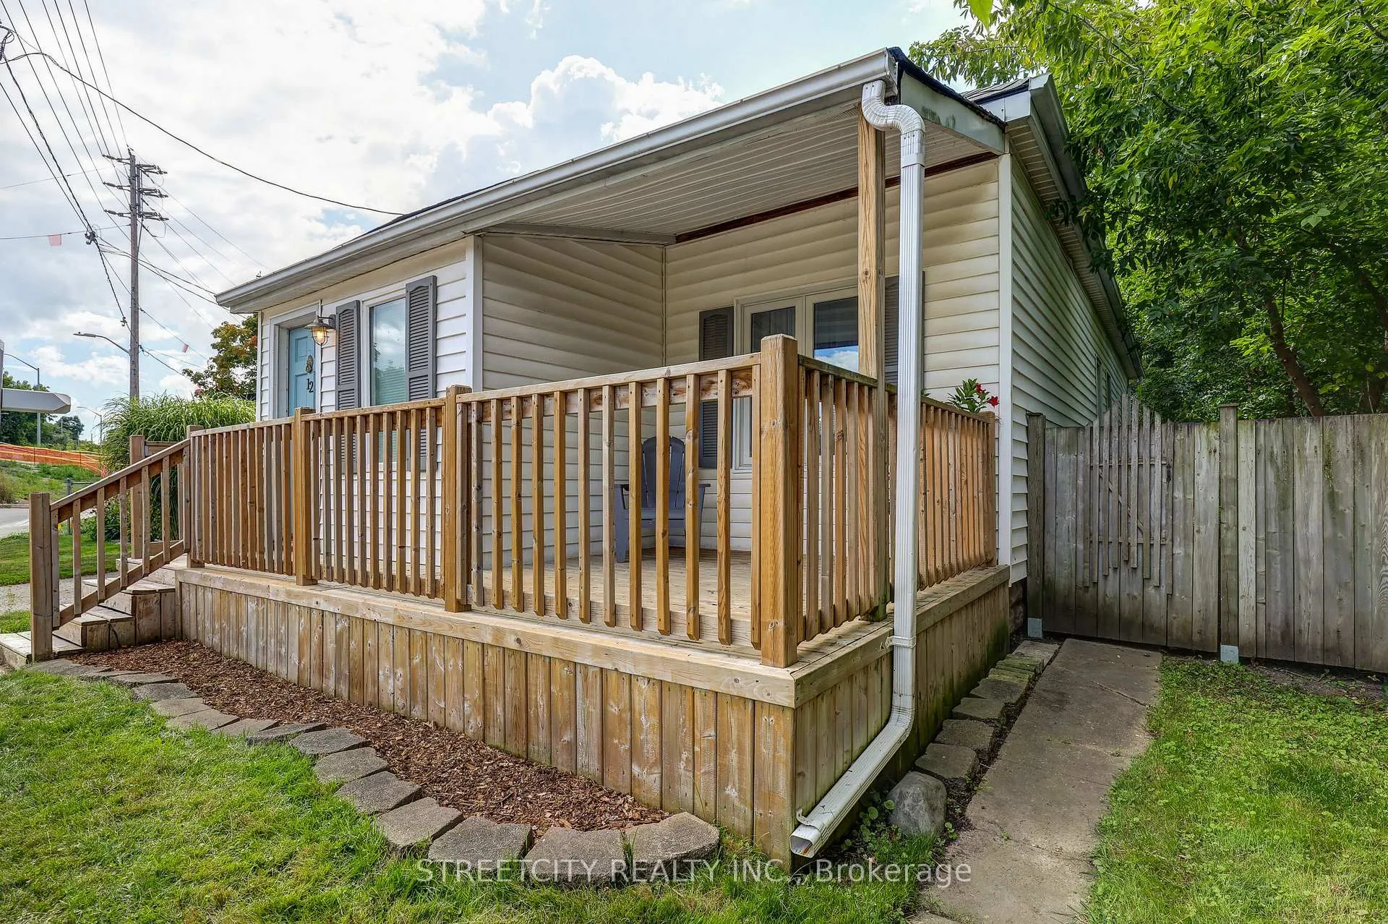
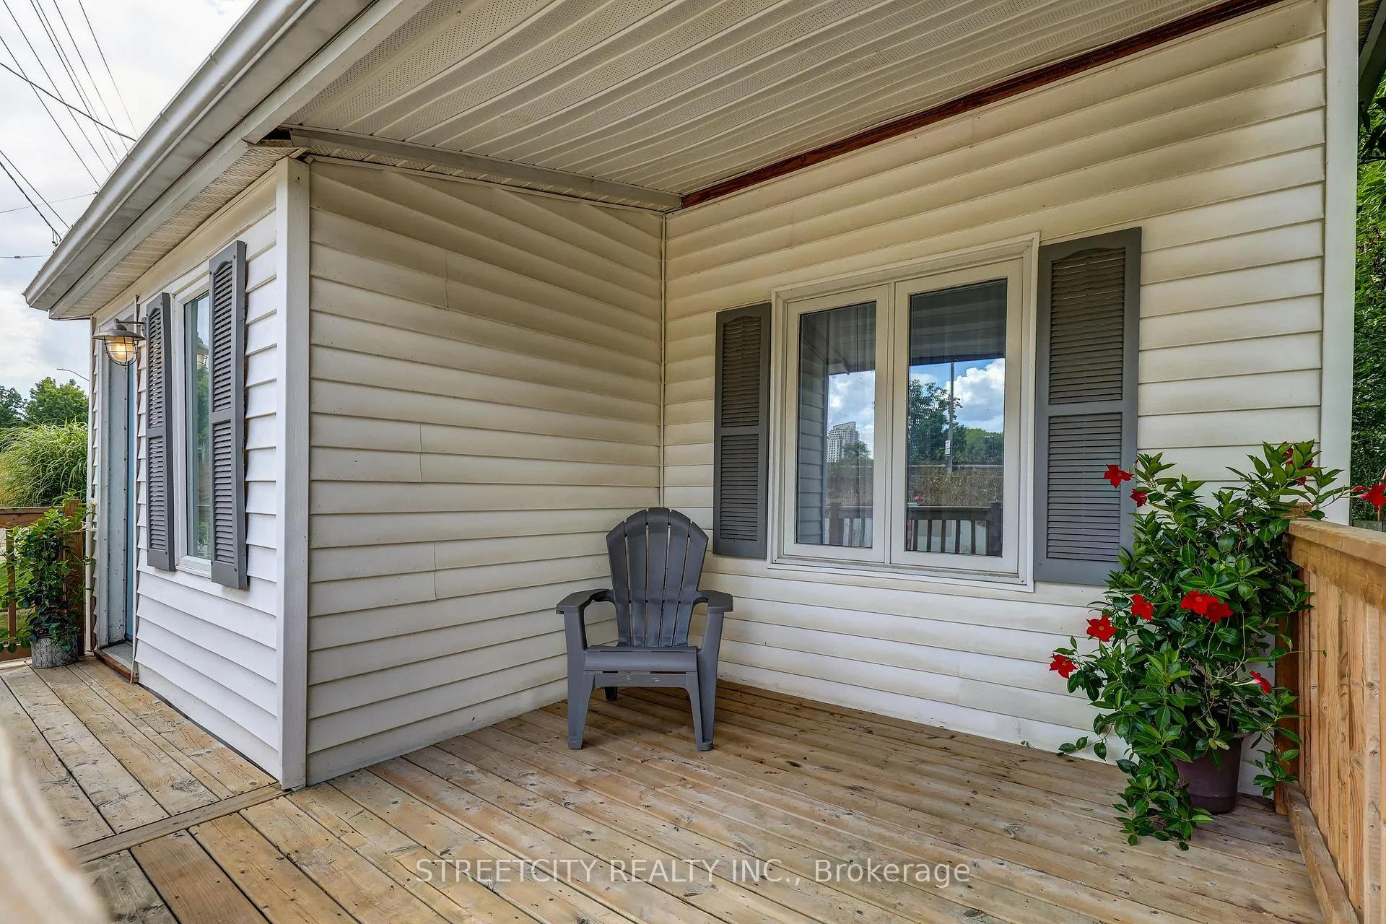
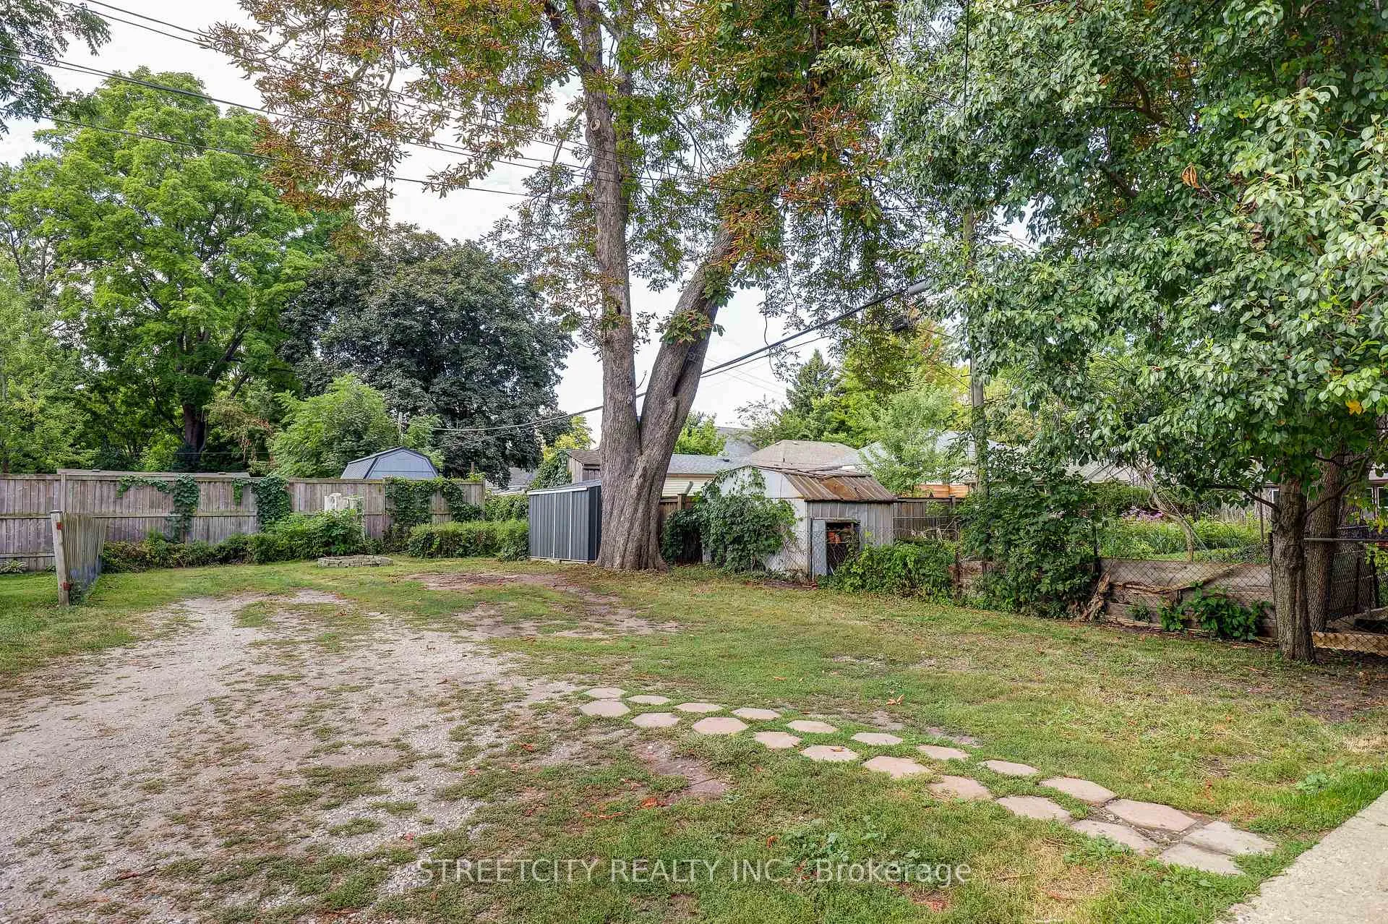
 See all 35 photos
Property history
- $374,999TerminatedList: 2026-02-20|End: 2026-03-10|18 daysX12805350
- $379,999TerminatedList: 2026-02-04|End: 2026-02-20|16 daysX12758286
- $399,999TerminatedList: 2026-01-02|End: 2026-02-04|33 daysX12656510
- $399,999TerminatedList: 2025-10-08|End: 2025-11-25|48 daysX12452514
- $414,999TerminatedList: 2025-09-16|End: 2025-10-08|22 daysX12407487
- $434,999TerminatedList: 2025-09-03|End: 2025-09-16|13 daysX12377573
Facts and features
- BasementCrawl space
- Age of home100+
- Price per sq ft~$444
- Water, sewerMunicipal
- Central air
The homeDetached, Bungalow, 100+
- Type: Detached
- Style: Bungalow
- Age: 100+
- Living space: 700–1,100 sq ft
- Basement: Crawl space
- View: City
InsideMain level, On demand water heater, primary bedroom - main floor, water heater owned, Rooms above ground 8
- Laundry: Main level
- Features: On demand water heater, primary bedroom - main floor, water heater owned
- Rooms above ground: 8
- Bedrooms: 3
- Bathrooms: 1
- Kitchens: 1
Outside and lotVinyl siding, Asphalt shingle, Block
- Exterior: Vinyl siding
- Roof: Asphalt shingle
- Foundation: Block
- Features: Porch, porch enclosed
- Other structures: Shed
- Size: 33 × 144 ft
- Shape: Irregular
- Zoning: R2-2
Parking5 Parking, Available, mutual
- Spaces: 5 Parking
- Driveway: Available, mutual
Heating, water and powerForced air, gas, Central air, Municipal water
- Heating: Forced air, gas
- Cooling: Central air
- Water: Municipal water
Costs and taxesTaxes $2,627 a year, HST included in the price, Hot water - on demand
- Taxes, 2024: $2,627 a year
- HST: HST included in the price
- Rental items: Hot water - on demand
- Under contract: On demand water heater
Included in the saleOven, fridge, washer, dryer
- Included: Oven, fridge, washer, dryer
NearbyLibrary, park, public transit, river/stream, school, wooded/treed
- Close to: Library, park, public transit, river/stream, school, wooded/treed
Listing detailsX12452514, Terminated, Oct 8, 2025
- MLS® number: X12452514
- Status: Terminated
- Listed on: Oct 8, 2025
- Days on market: 48
- Updated: Nov 25, 2025
- Possession: 2025-11-07 / Immediate
- Occupied by: Vacant
- Listing brokerage: STREETCITY REALTY INC.
About this home
12 Cavendish Crescent, London (North N), ON N6H 1A2
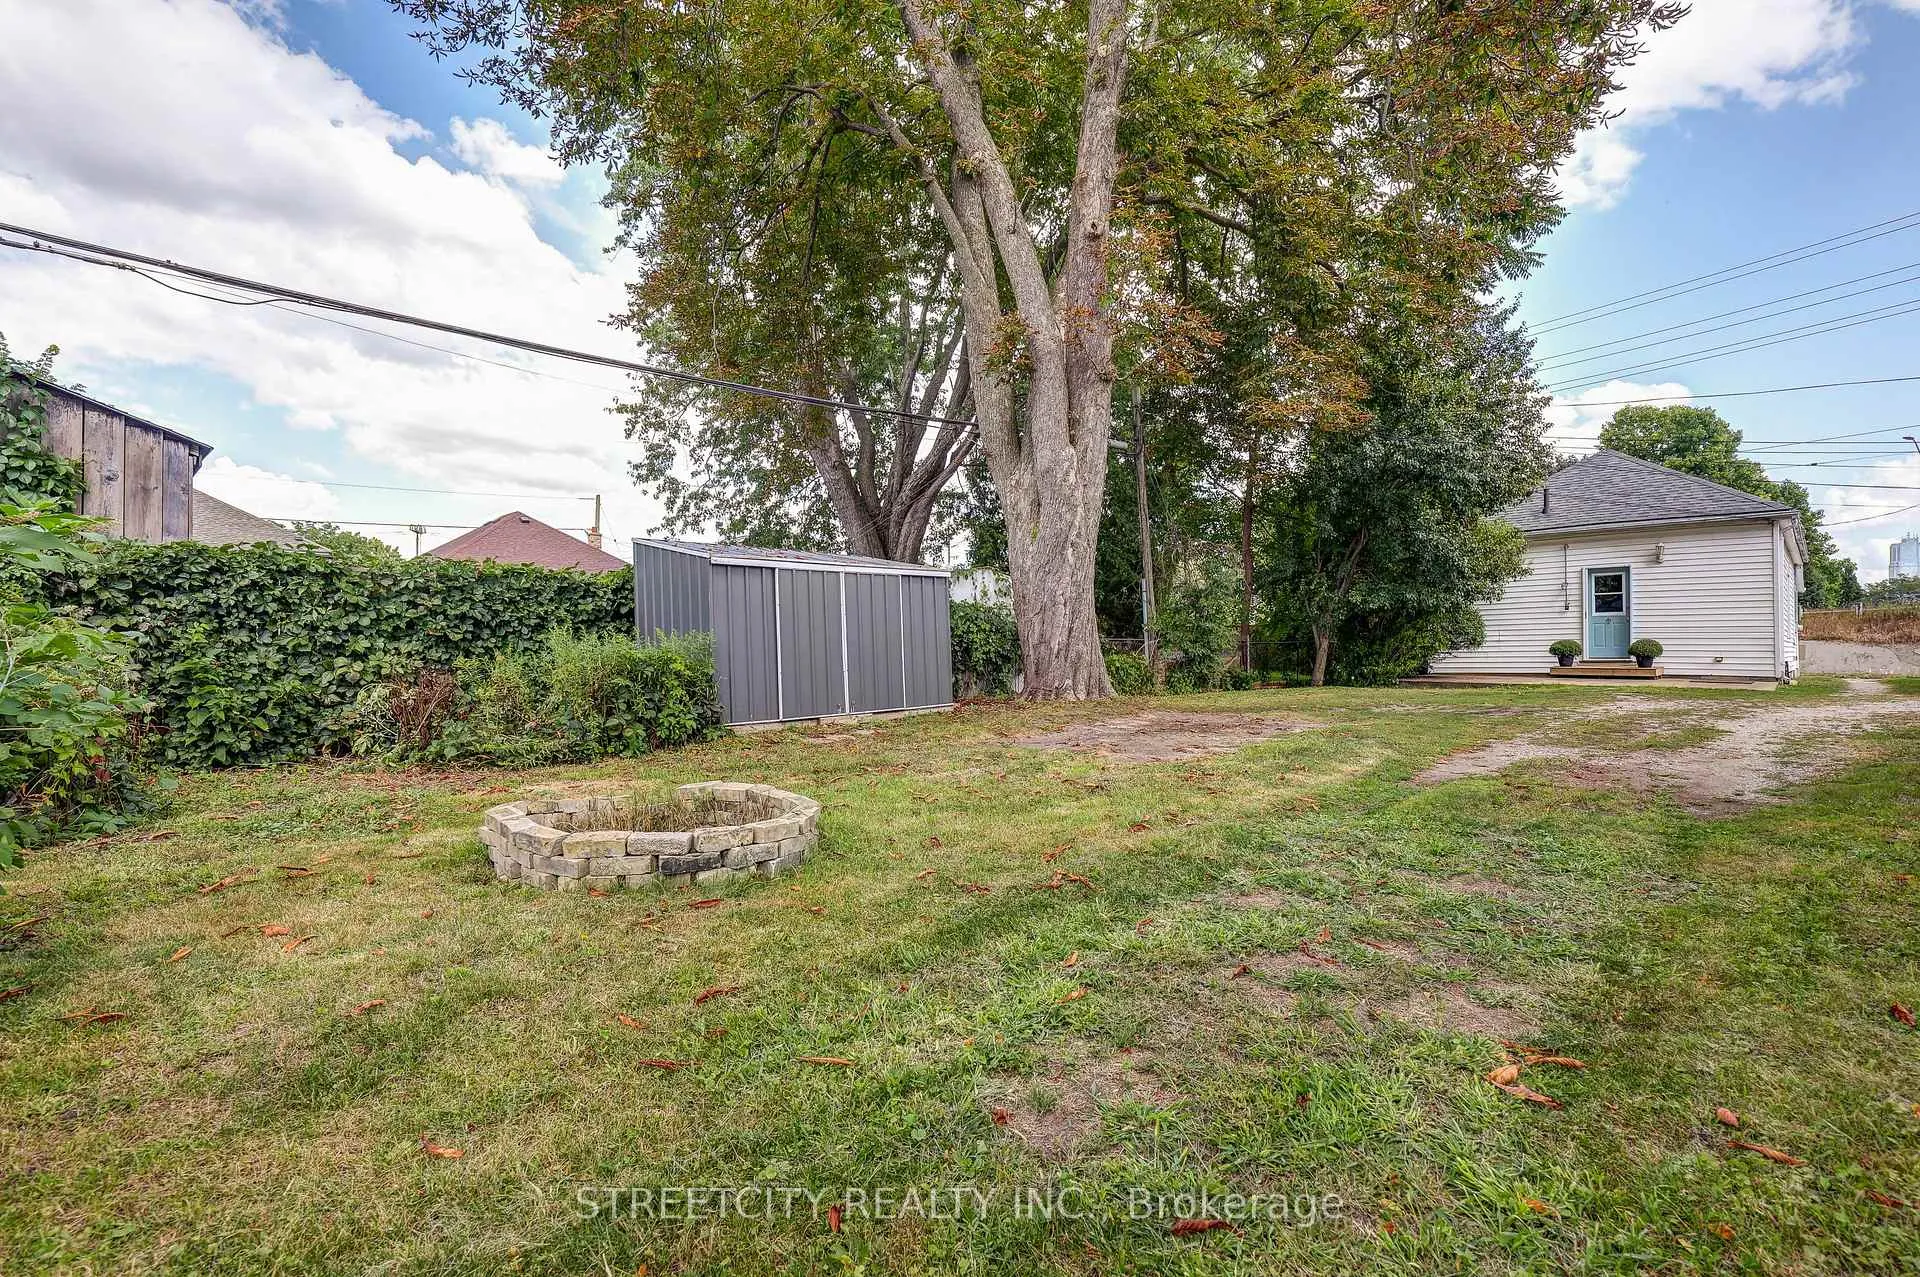
Nestled in central West London and just a short stroll from downtown, this well-maintained bungalow offers 3 bedrooms and a spacious bathroom, perfect for first-time buyers, growing families, or those looking to downsize. Step inside to discover 9-ft ceilings throughout, and luxury vinyl plank flooring underfoot. The oversized primary bedroom and generously sized bathroom elevate everyday living, while the main-floor laundry adds seamless convenience. Freshly painted with updated doors and trim, this home is move-in ready. Start your mornings on the covered front porch, then head out to the oversized lot (144 33feet), featuring a generous backyard complete with a cement pad ready for your hot tub dreams.A shared driveway provides access to the rear yard with parking for up to 5 vehicles. Accessible from outside, the 6-ft-tall crawl space houses the upgraded furnace and on-demand hot water system. At the end of the street, you'll find trail access along the Thames River through CavendishPark. Just across the street are Labatt Memorial Park and Harris Park, and you're also within walking distance of downtown and Canada Life Place, home to major sporting events and concerts. A detached home in central West London in the low $400s won't last long, come see it for yourself!
Ask about this home
A HOMEH agent will answer your questions about this home.
Around this home
Daily convenience, out of 100, from the distances below
Schools nearby
School rating, out of 10.
Helpful calculators
Your HOMEH agent

"I would see it this week."