

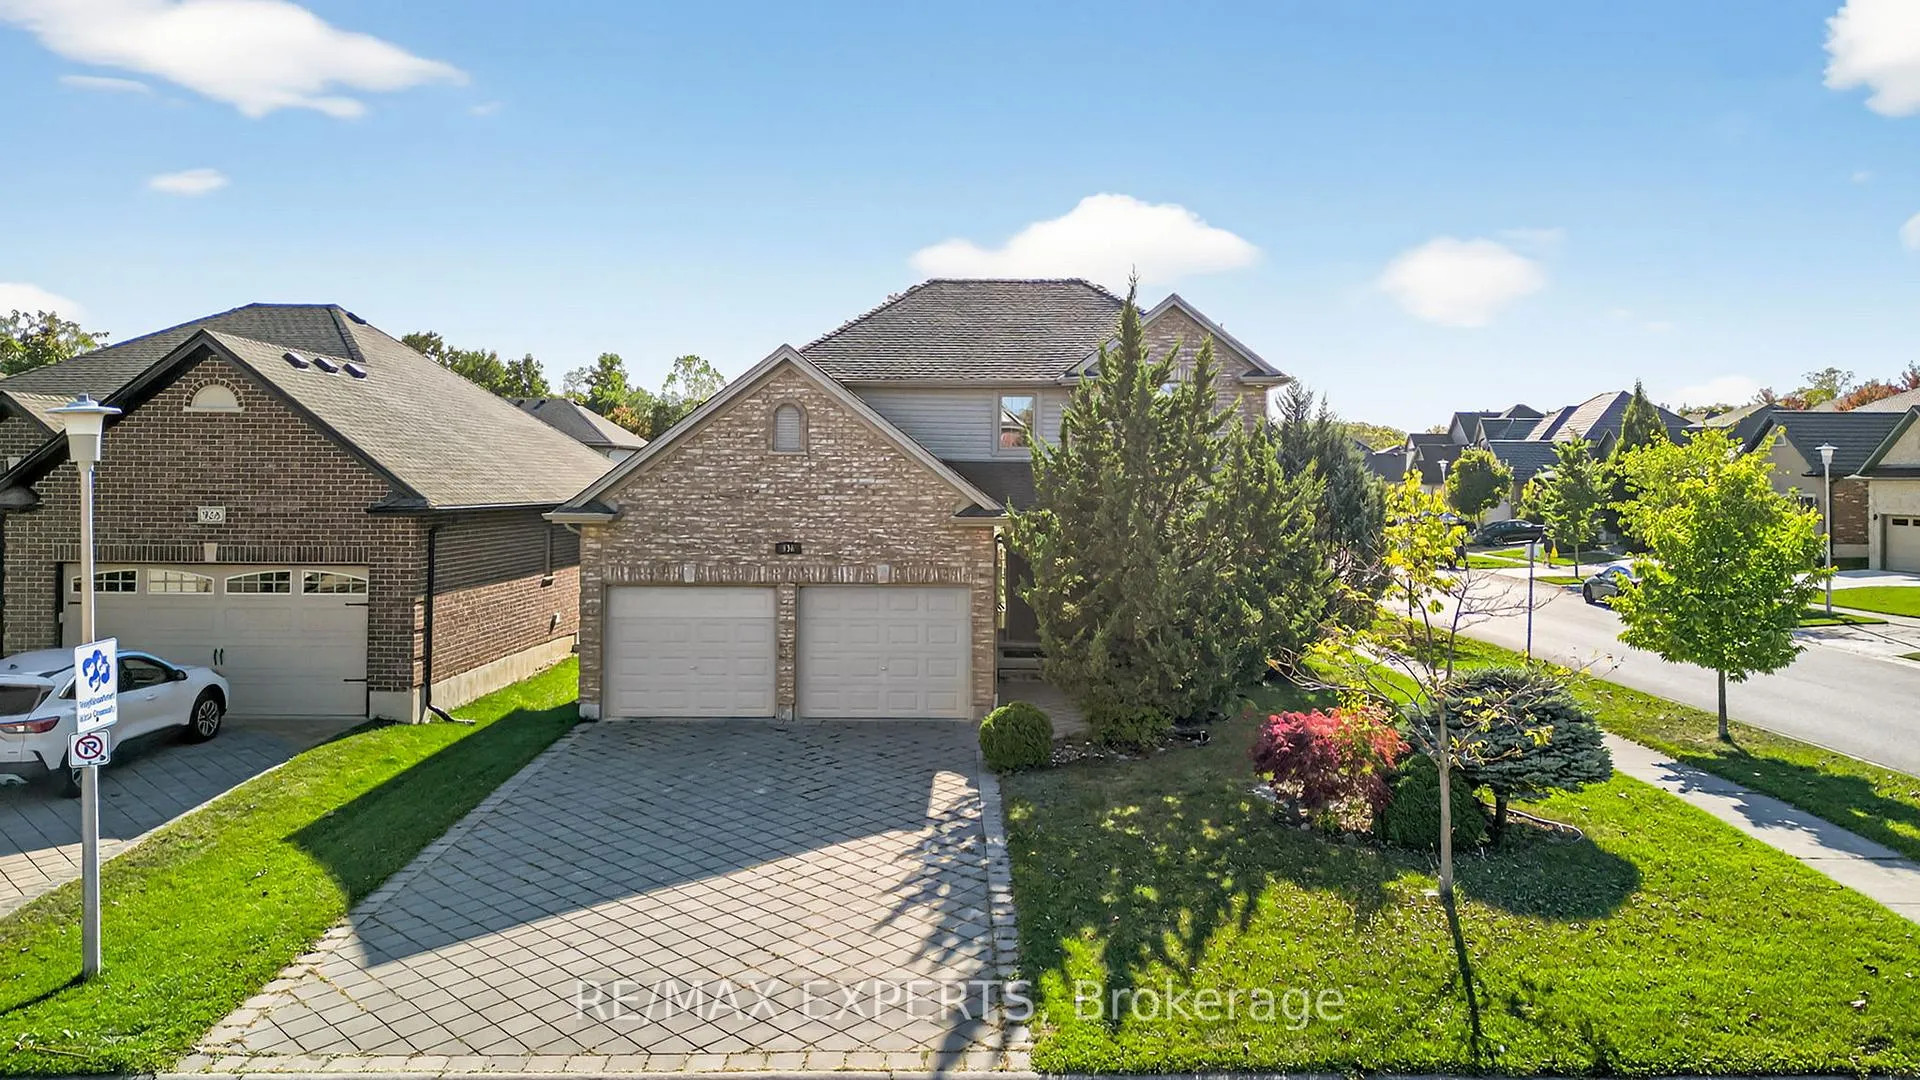
936 Talisman Drive
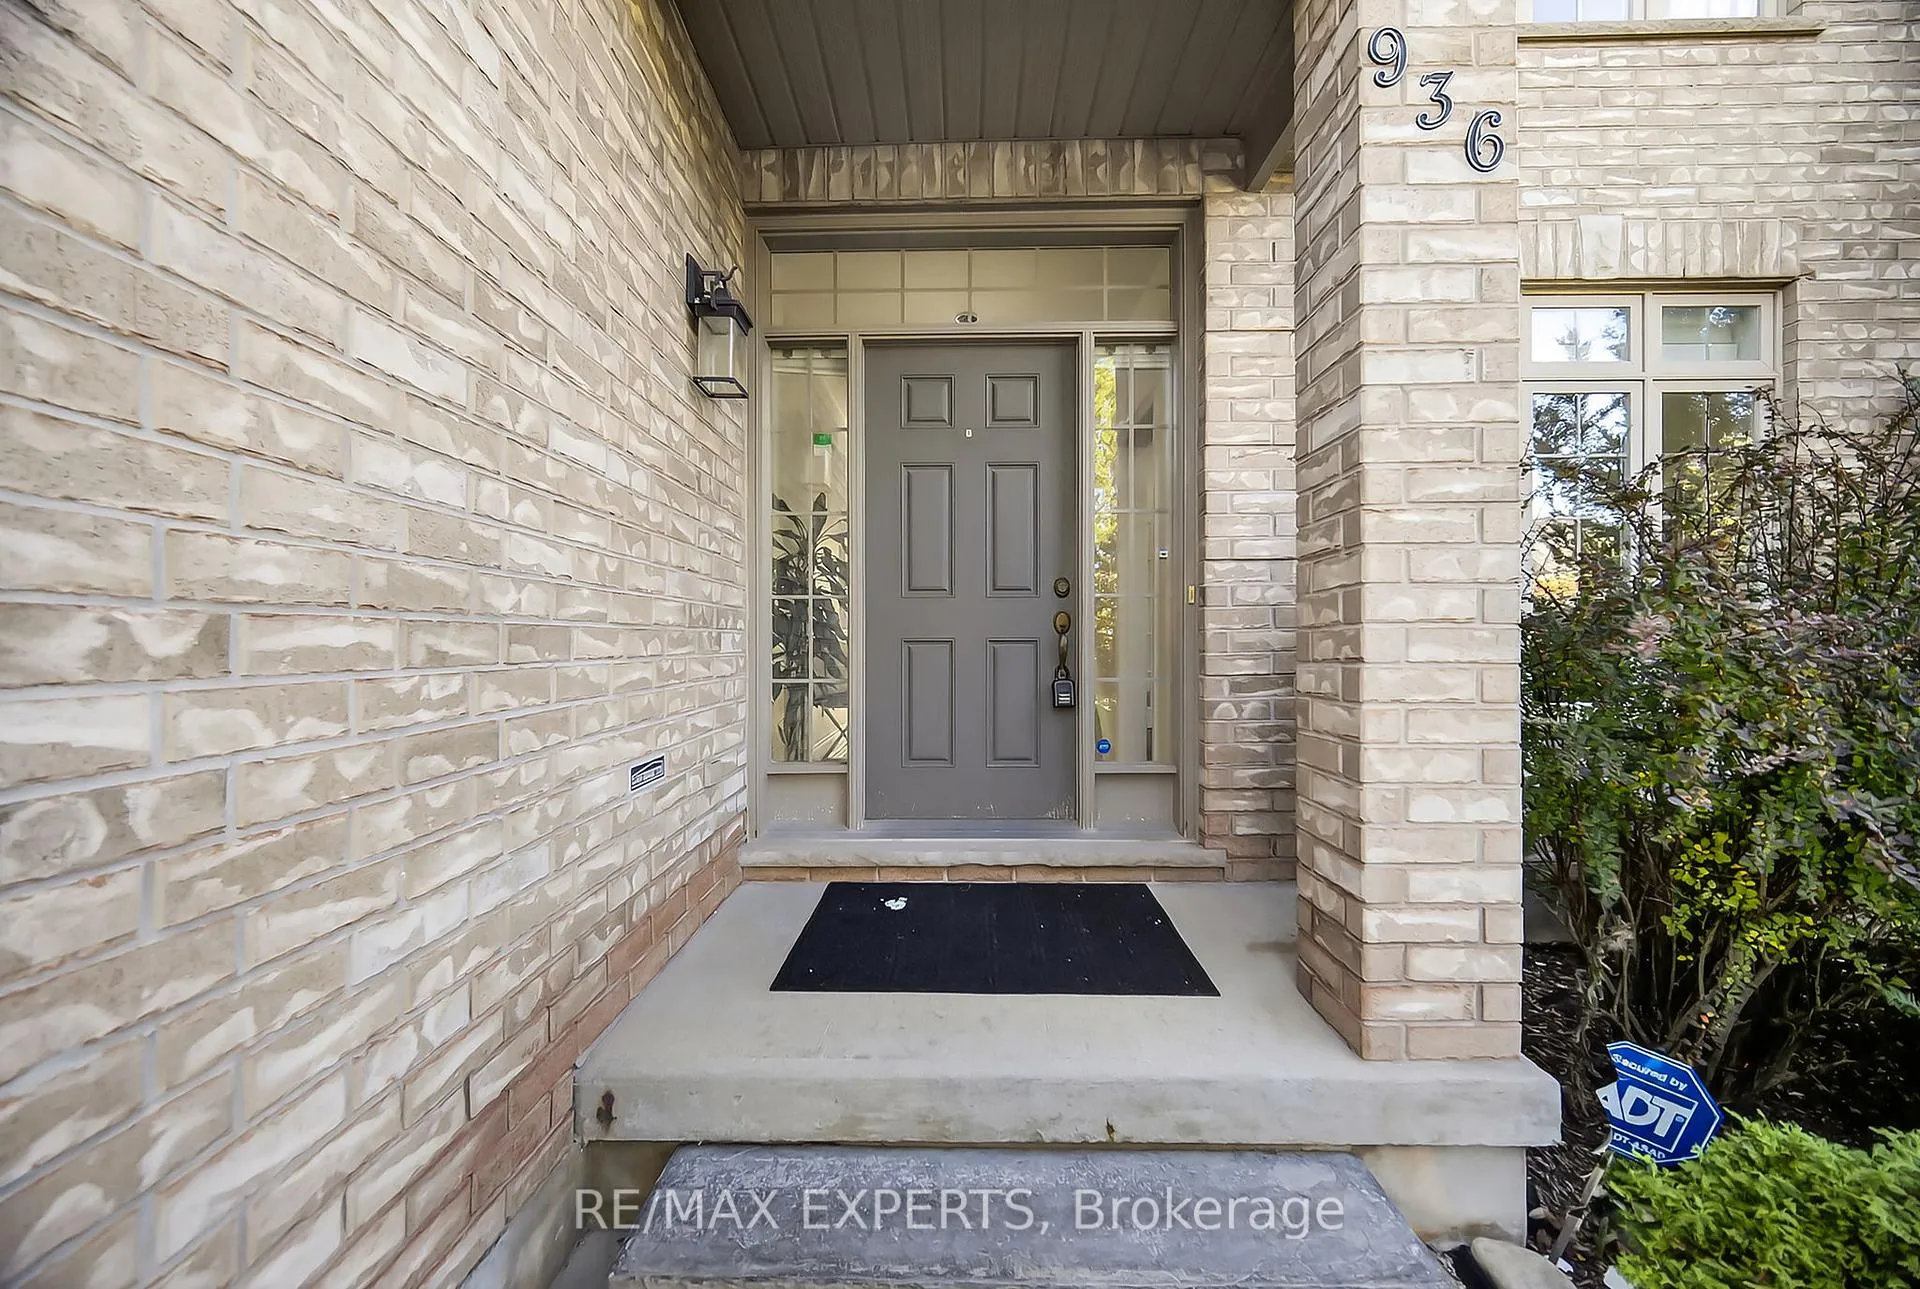
936 Talisman Drive
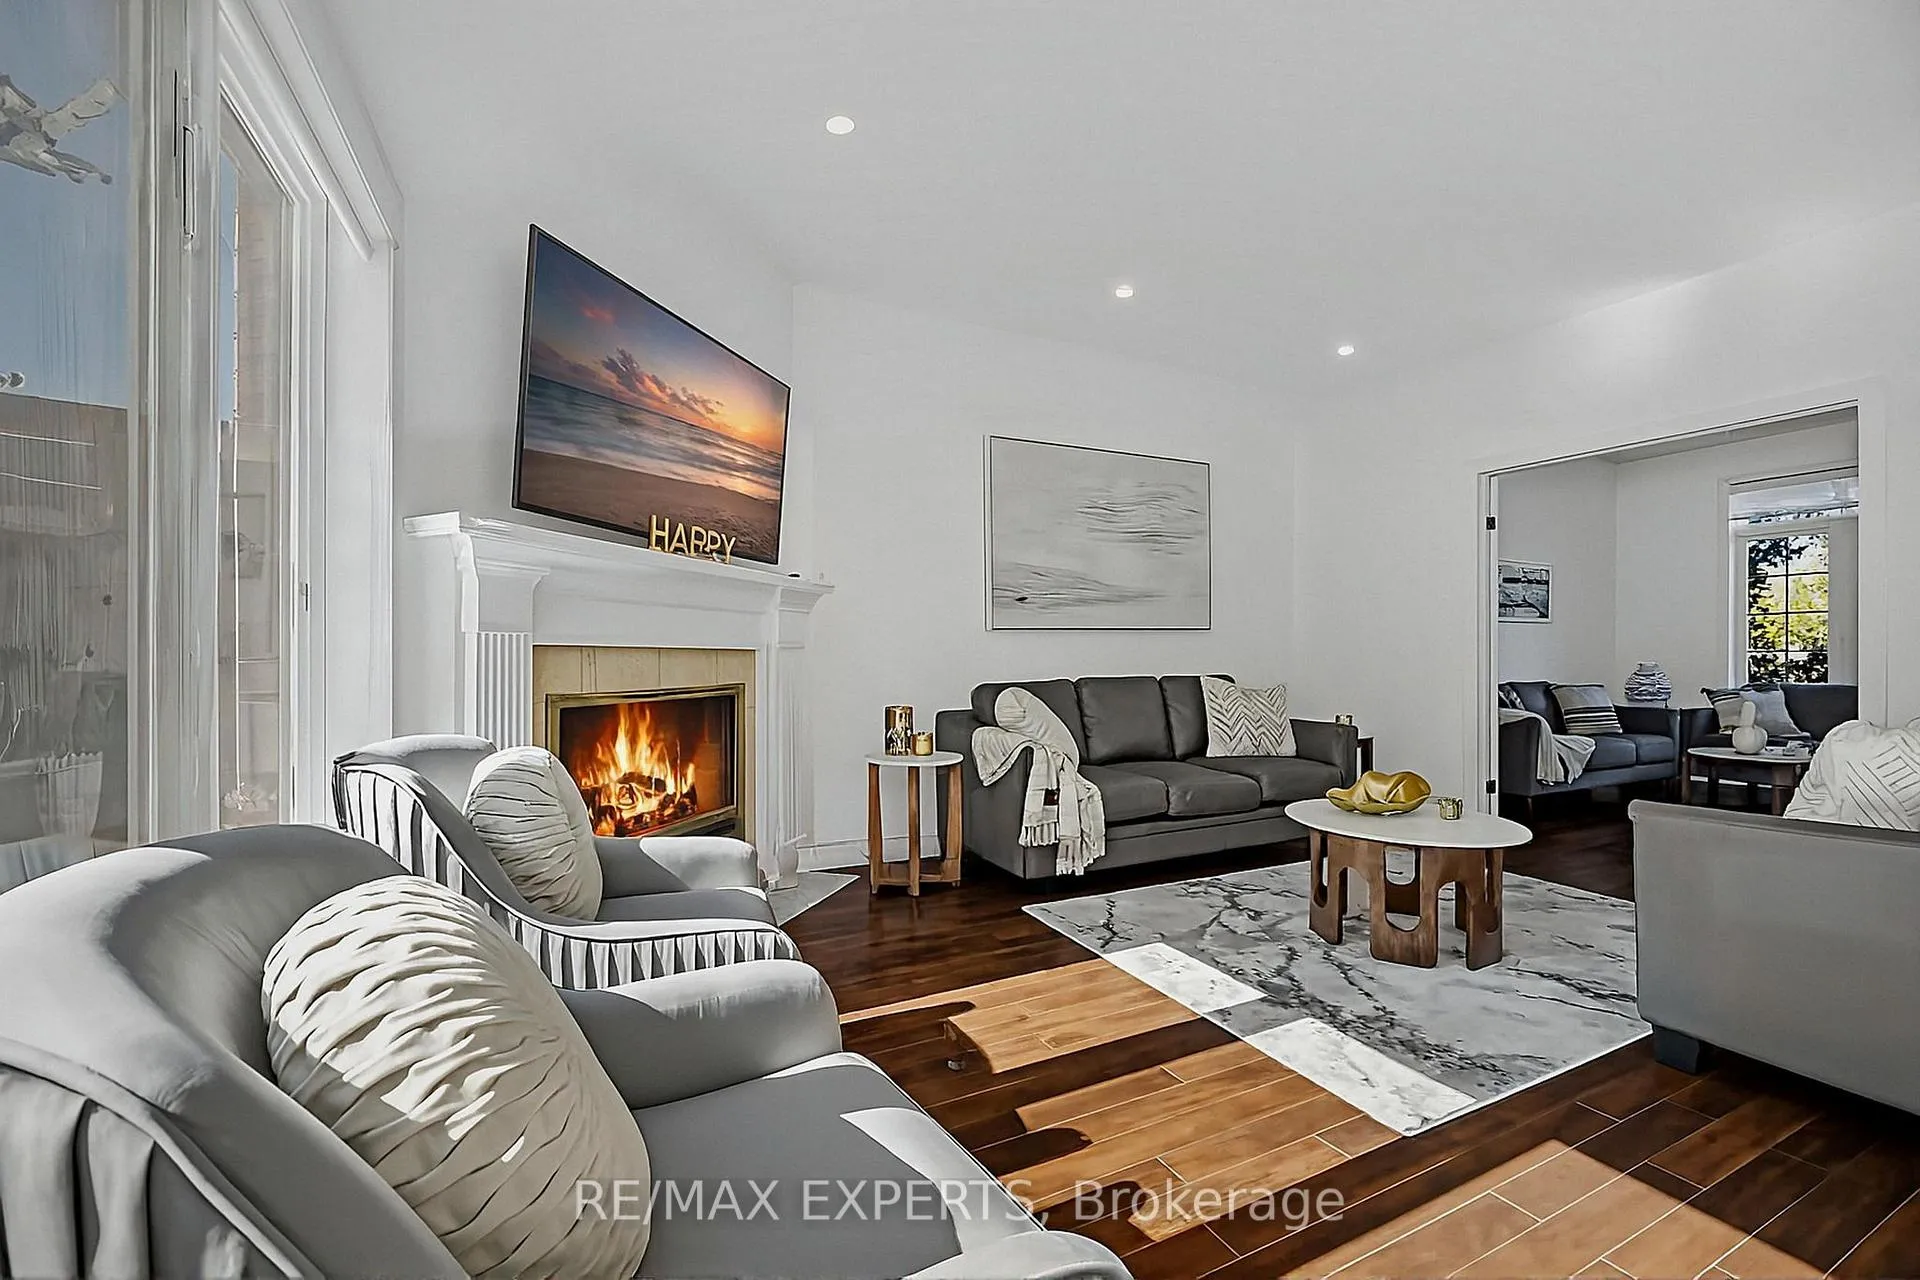 See all 43 photos
Property history
- $889,900TerminatedList: 2025-10-03|End: 2025-11-25|53 daysX12442273
Facts and features
- BasementUnfinished
- Age of home16–30 years
- Price per sq ft~$396
- Water, sewerMunicipal
- Hardwood floors
- Fireplace
- Central air
The homeDetached, 2-storey, Age 16–30 years
- Type: Detached
- Style: 2-storey
- Age: 16–30 years
- Living space: 2,000–2,500 sq ft
- Basement: Unfinished
InsideFireplace Yes, family room, Hardwood, Tile, Main level
- Fireplace: Yes, family room
- Flooring: Hardwood, Tile
- Laundry: Main level
- Features: Sump pump
- Rooms above ground: 9
- Bedrooms: 4
- Bathrooms: 3
- Kitchens: 1
- Family room: Yes
Outside and lotBrick, vinyl siding, Shingles, Poured concrete
- Exterior: Brick, vinyl siding
- Roof: Shingles
- Foundation: Poured concrete
- Features: Deck, landscaped, patio
- Size: 49.21 × 114.83 ft
Parking2 Garage, Attached, Private double
- Spaces: 2 Garage
- Garage: Attached
- Driveway: Private double
Heating, water and powerForced air, gas, Central air, Municipal sewer
- Heating: Forced air, gas
- Cooling: Central air
- Sewer: Municipal sewer
Costs and taxesTaxes $5,834 a year, HST included in the price, Hot water tank
- Taxes, 2025: $5,834 a year
- HST: HST included in the price
- Rental items: Hot water tank
Included in the saleStainless steel appliances, fridge, stove, dishwasher, dryer, washer, swim spa, garage door opener, all electrical light fixtures and window coverings., Microwave, 2 sunbathing chairs.
- Included: Stainless steel appliances, fridge, stove, dishwasher, dryer, washer, swim spa, garage door opener, all electrical light fixtures and window coverings.
- Not included: Microwave, 2 sunbathing chairs.
NearbyFenced yard, hospital, public transit, school, school bus route, library
- Close to: Fenced yard, hospital, public transit, school, school bus route, library
Listing detailsX12442273, Terminated, Oct 3, 2025
- MLS® number: X12442273
- Status: Terminated
- Listed on: Oct 3, 2025
- Days on market: 53
- Updated: Nov 25, 2025
- Possession: Flexible
- Occupied by: Owner
- Listing brokerage: RE/MAX EXPERTS
About this home
936 Talisman Drive, London (South L), ON N6K 4X6
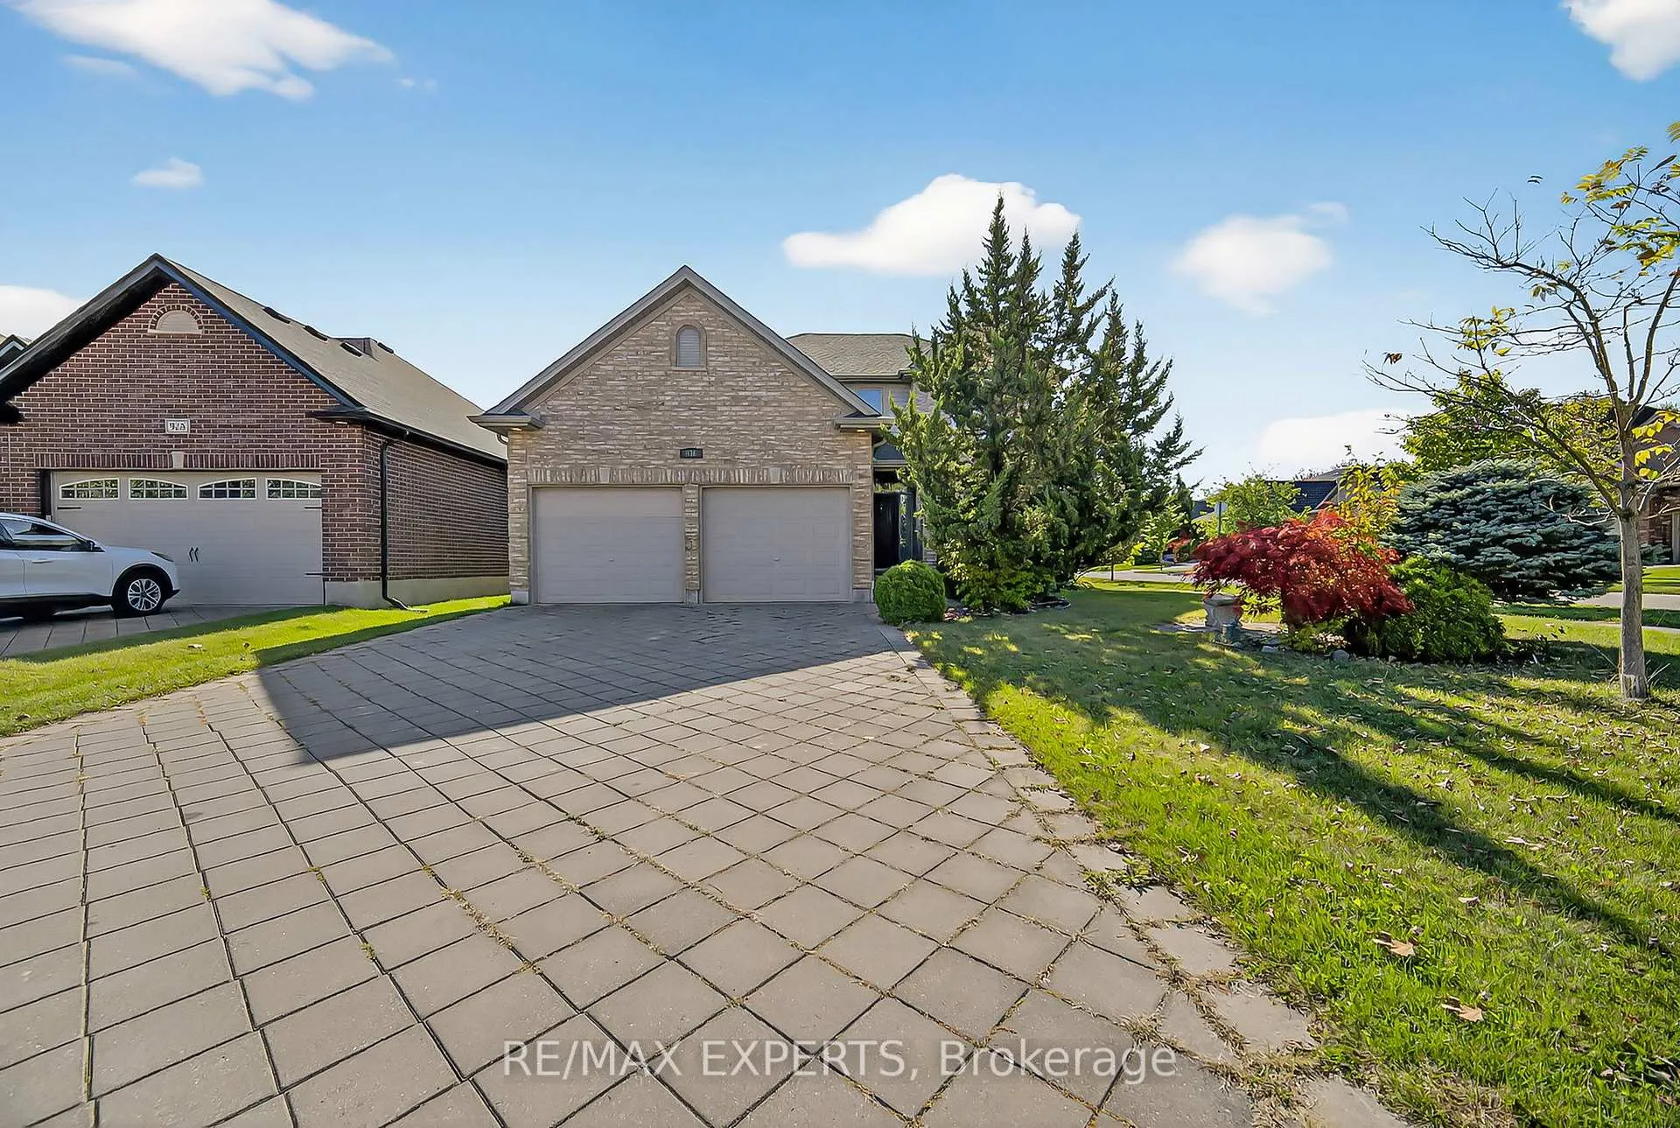
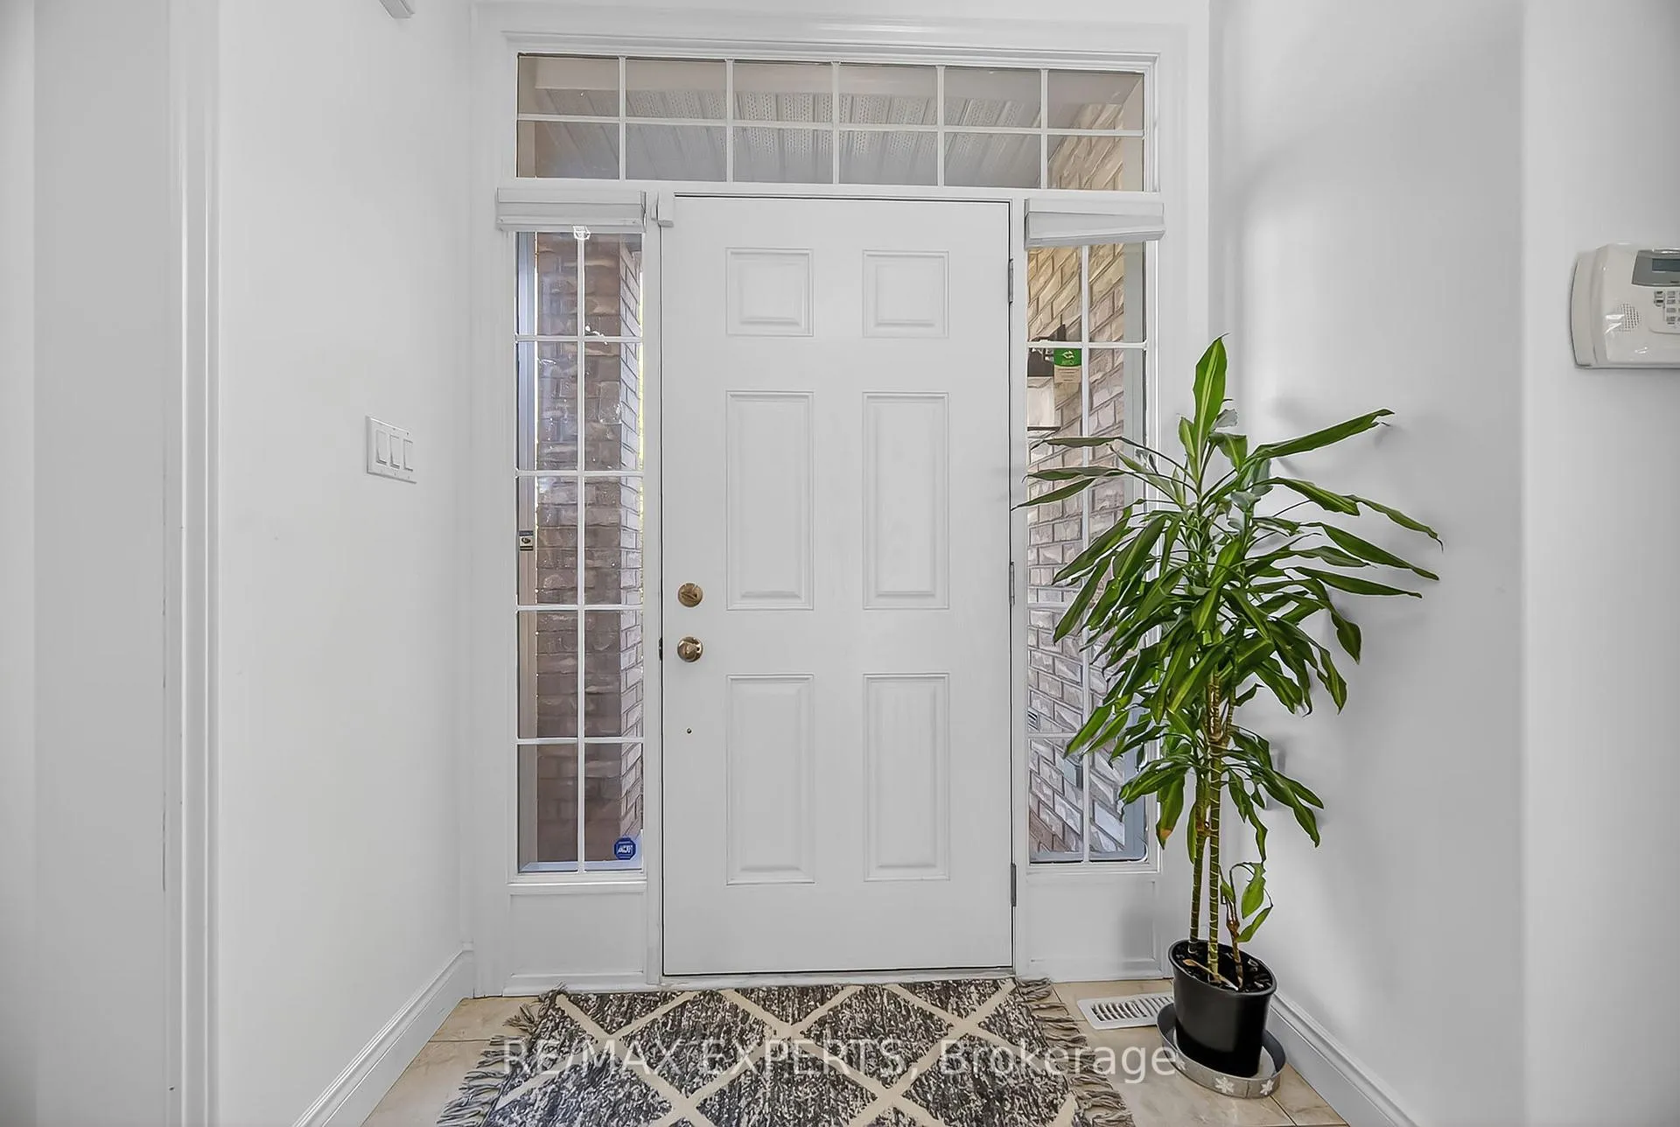
Welcome to 936 Talisman Cres, a beautifully renovated 4 bedroom, 3 bathroom family home perfectly situated on a quiet corner lot in desirable South London. This move-in-ready residence features a double car garage, freshly painted, pot lights throughout the main floor, a modern kitchen with quartz countertops, a stylish backsplash, stainless steel appliances, and a spacious deck perfect for morning coffee or entertaining guests. Beautiful layout of living room, family room, and dining area with a stylish chandelier showcase hardwood floors and a cozy fireplace, plus enjoy your morning in the sunny breakfast nook, creating a warm and inviting space for family gatherings and entertaining. A convenient powder room for guests, laundry room with a sink and provide easy access from the garage to the main floor. The second floor offers 4 spacious bedrooms, including a primary suite with a 5-piece ensuite, updated countertops with a double sink, and a walk-in closet. Step outside to your private backyard oasis, with a luxurious swim spa, storage shed, and ample space for BBQs, entertaining, or simply relaxing. Located in a family-friendly neighbourhood close to parks, schools, public transit, shopping, and other amenities, with convenient highway access, this home perfectly combines comfort, style, and convenience. Don't miss the chance to make this stunning property your family's next home, where lasting memories await.
Ask about this home
A HOMEH agent will answer your questions about this home.
Around this home
Daily convenience, out of 100, from the distances below
Schools nearby
School rating, out of 10.
Helpful calculators
Your HOMEH agent

"I would see it this week."