

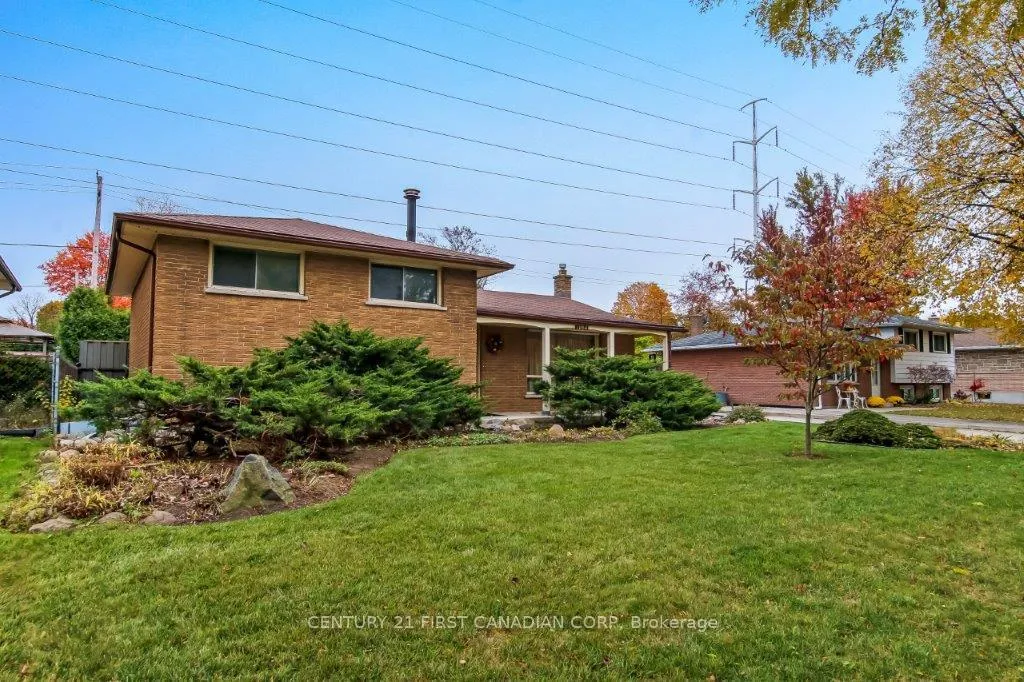
1184 Sorrel Road
1184 Sorrel Road
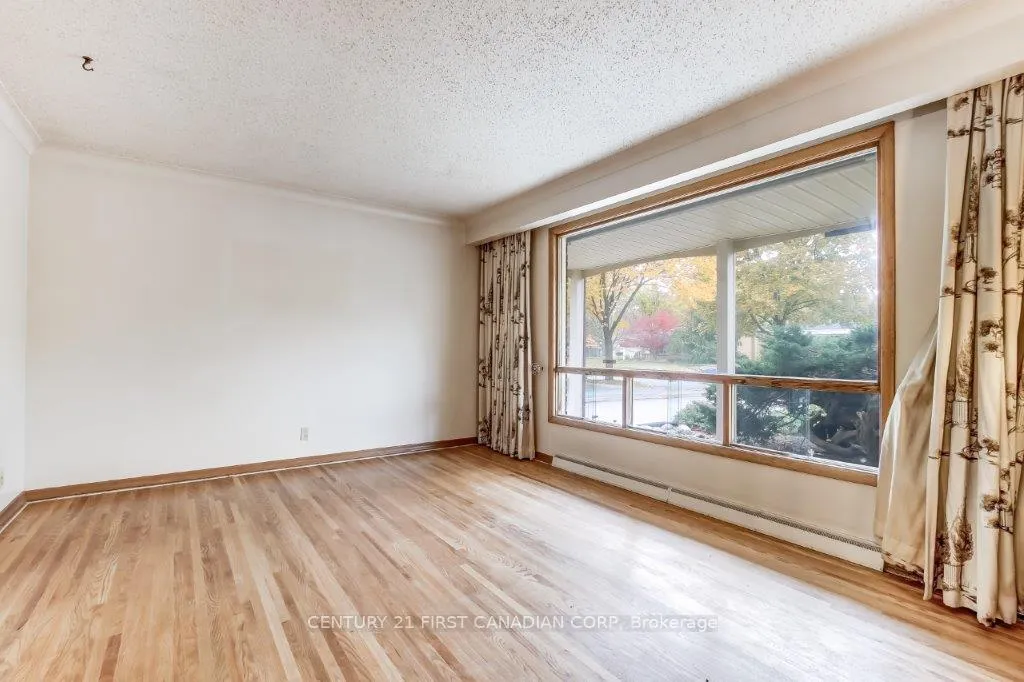 See all 31 photos
Property history
Facts and features
- BasementWalk-up
- Age of home51–99 years
- Water, sewerMunicipal
- HeatingForced air
- Fireplace
- Central air
- Inground pool
The homeDetached, Sidesplit 4, Age 51–99 years
- Type: Detached
- Style: Sidesplit 4
- Age: 51–99 years
- Living space: 1,100–1,500 sq ft
- Basement: Unfinished, walk-up
InsideFireplace Yes, wood stove, Lower level, Auto garage door remote, storage, upgraded insulation, water heater owned
- Fireplace: Yes, wood stove
- Laundry: Lower level
- Features: Auto garage door remote, storage, upgraded insulation, water heater owned
- Security: Carbon monoxide detectors, smoke detector
- Rooms above ground: 8
- Bedrooms: 2
- Bathrooms: 2
- Kitchens: 1
- Family room: Yes
Outside and lotAluminum siding, brick, Shingles, Concrete block
- Exterior: Aluminum siding, brick
- Roof: Shingles
- Foundation: Concrete block
- Pool: Inground
- Features: Canopy, deck, landscaped, privacy, porch
- Other structures: Fence - full
- Accessibility: Bath grab bars
- Size: 60 × 150 ft
Parking2 Garage, Detached, Private
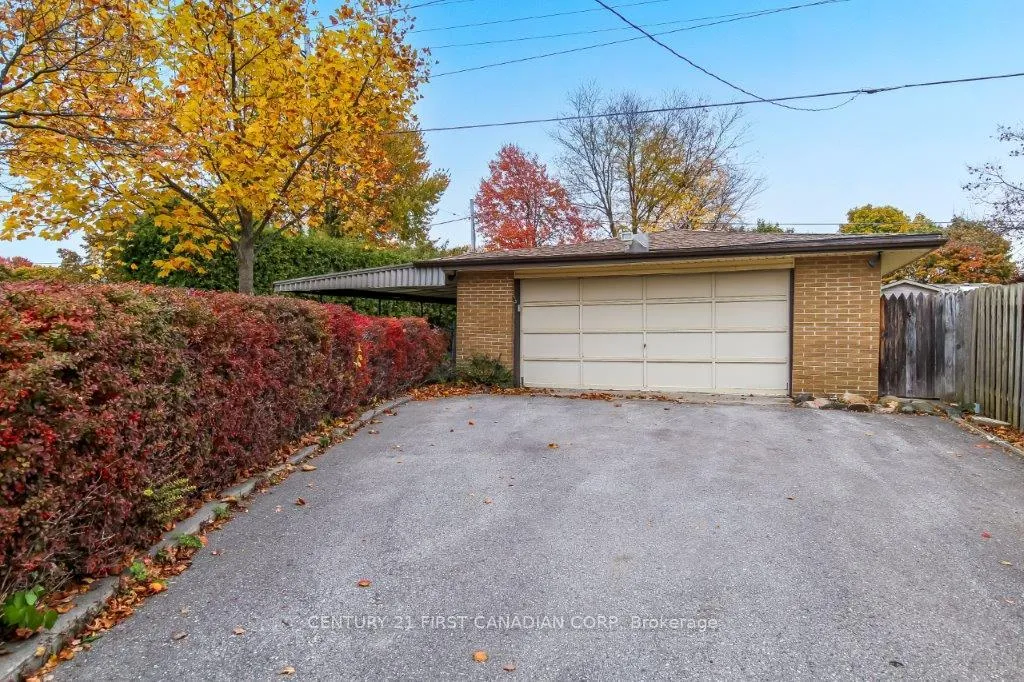
- Spaces: 2 Garage
- Garage: Detached
- Driveway: Private
Heating, water and powerForced air, wood, Central air, Municipal water
- Heating: Forced air, wood
- Cooling: Central air
- Water: Municipal water
- Sewer: Municipal sewer
Costs and taxesTaxes $4,275 a year, HST included in the price, Rental items None
- Taxes, 2025: $4,275 a year
- HST: HST included in the price
- Rental items: None
Included in the saleExisting fridge, stove/oven, washer and dryer, pool and pool equipment being sold as-is, Not included None
- Included: Existing fridge, stove/oven, washer and dryer, pool and pool equipment being sold as-is
- Not included: None
NearbyFenced yard, library, park, place of worship, public transit, rec./commun.centre
- Close to: Fenced yard, library, park, place of worship, public transit, rec./commun.centre
Listing detailsX12502418, Sold, Nov 3, 2025
- MLS® number: X12502418
- Status: Sold
- Listed on: Nov 3, 2025
- Days on market: 22
- Updated: Nov 25, 2025
- Possession: 2025-12-10 / Immediate
- Occupied by: Vacant
- Listing brokerage: CENTURY 21 FIRST CANADIAN CORP
About this home
1184 Sorrel Road, London (East D), ON N5V 2N3
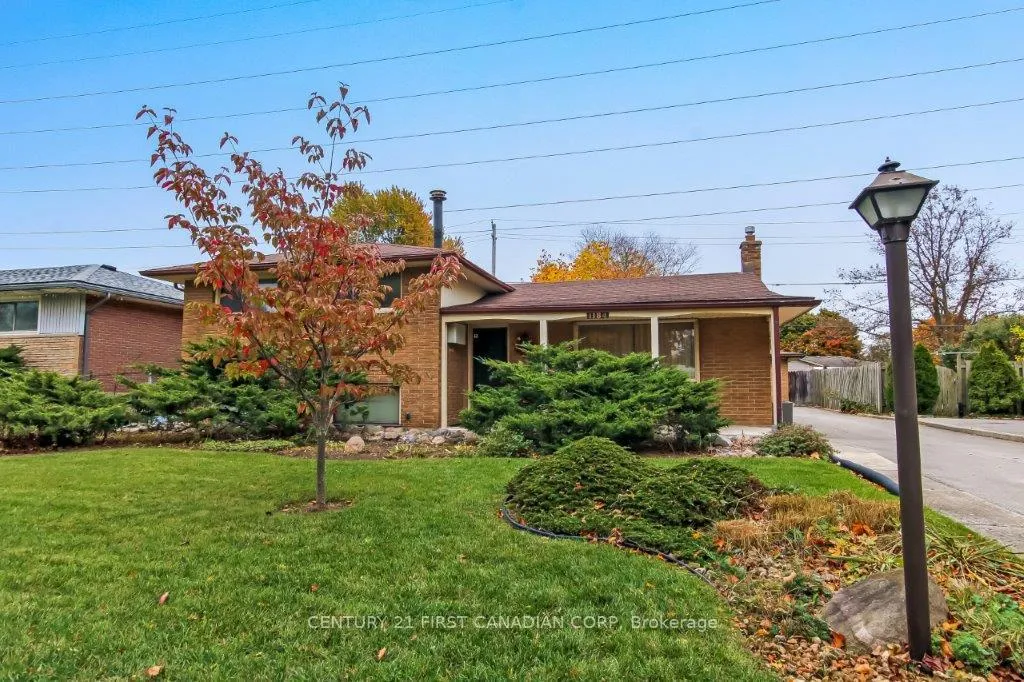
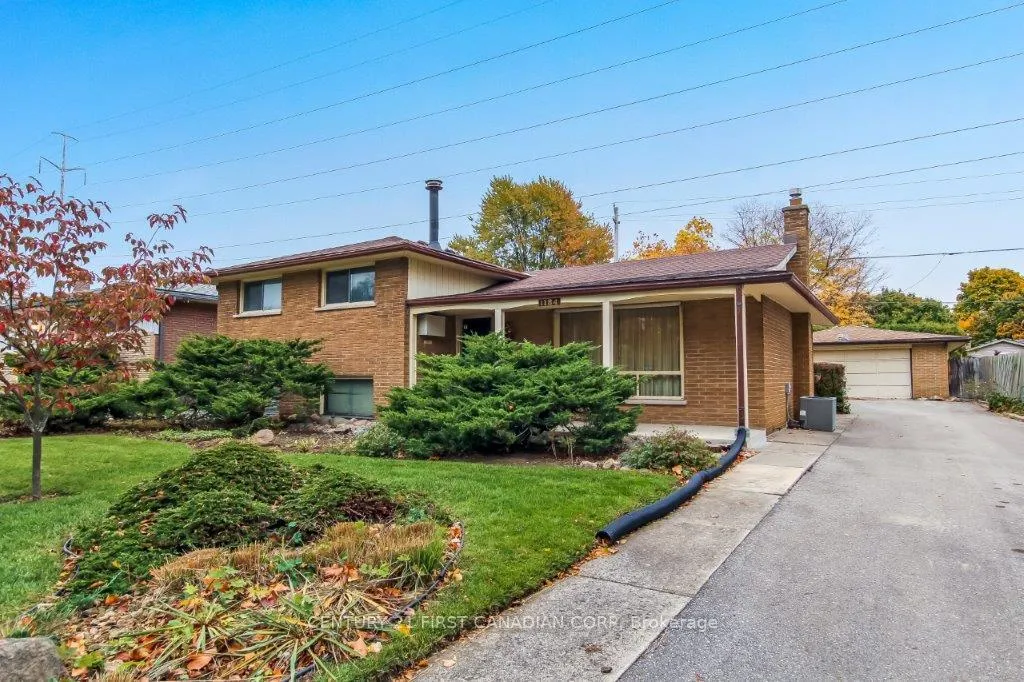
Fantastic Opportunity in Huron Heights for those looking for a renovation project! This solid brick four level sidesplit has 2-bedrooms plus den and sits on a generous 60x125 lot in one of the area's most desirable neighborhoods. It's the perfect place to start a family, offering space, charm, and potential to make it your own. Brimming with 80s character, this all-brick home is ready to move in or ready to start your modern upgrades and touches. The third and fourth levels offer tons of unfinished living space to add a third bedroom and large great room. The bright east facing backyard has an inground pool, and a fully fenced yard. The oversized detached double car garage includes enough space for two large vehicles plus a great spot to have your workshop and the driveway can accommodate another five cars. Located close to Fanshawe College, Stronach Arena, the Conservation Area, schools, public transit, shopping, and more. A perfect family home with room to grow!
Ask about this home
A HOMEH agent will answer your questions about this home.
Around this home
Daily convenience, out of 100, from the distances below
Schools nearby
School rating, out of 10.
Helpful calculators
Your HOMEH agent

"I would see it this week."