

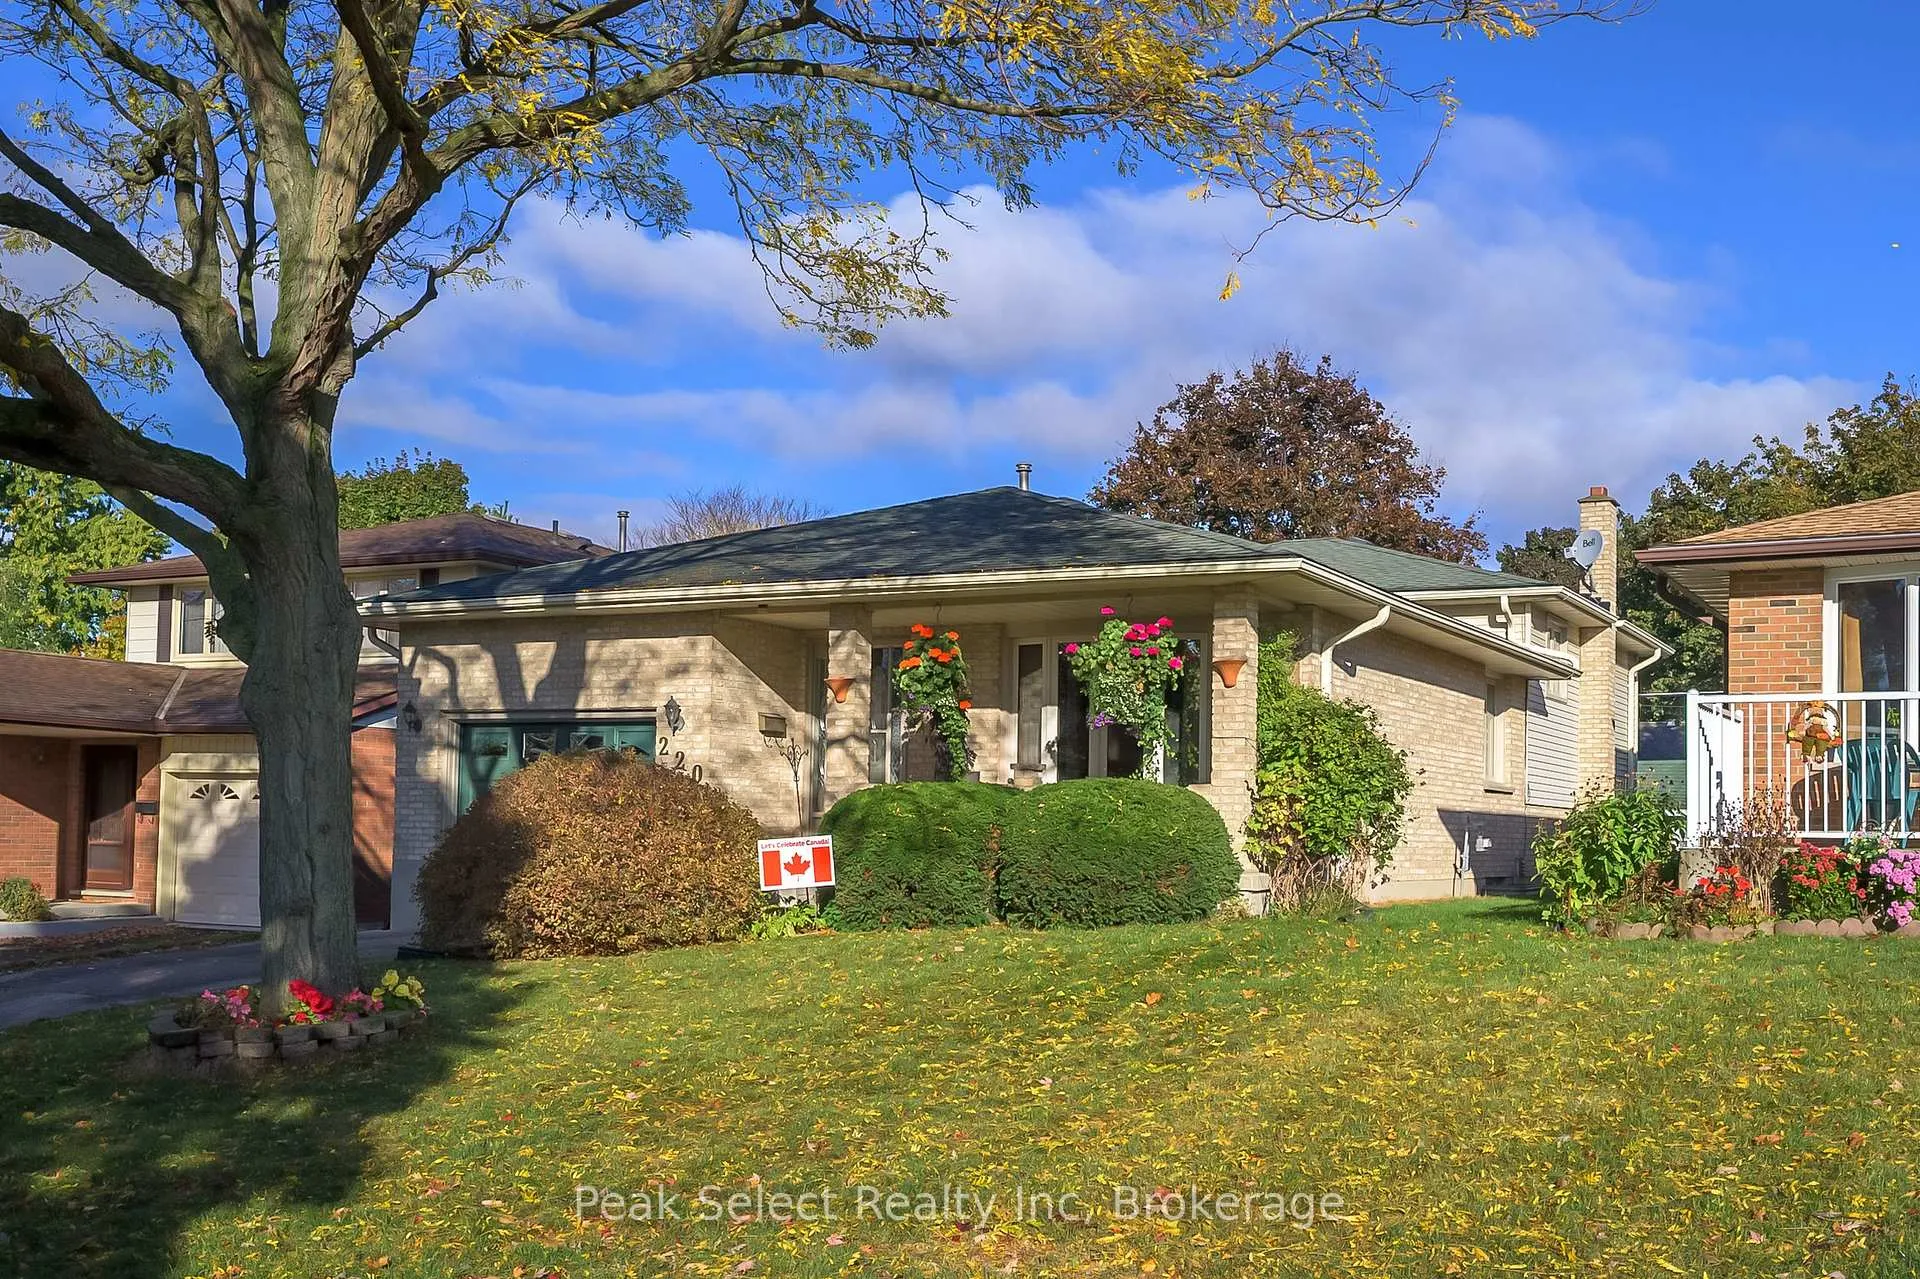
220 Regal Drive
220 Regal Drive
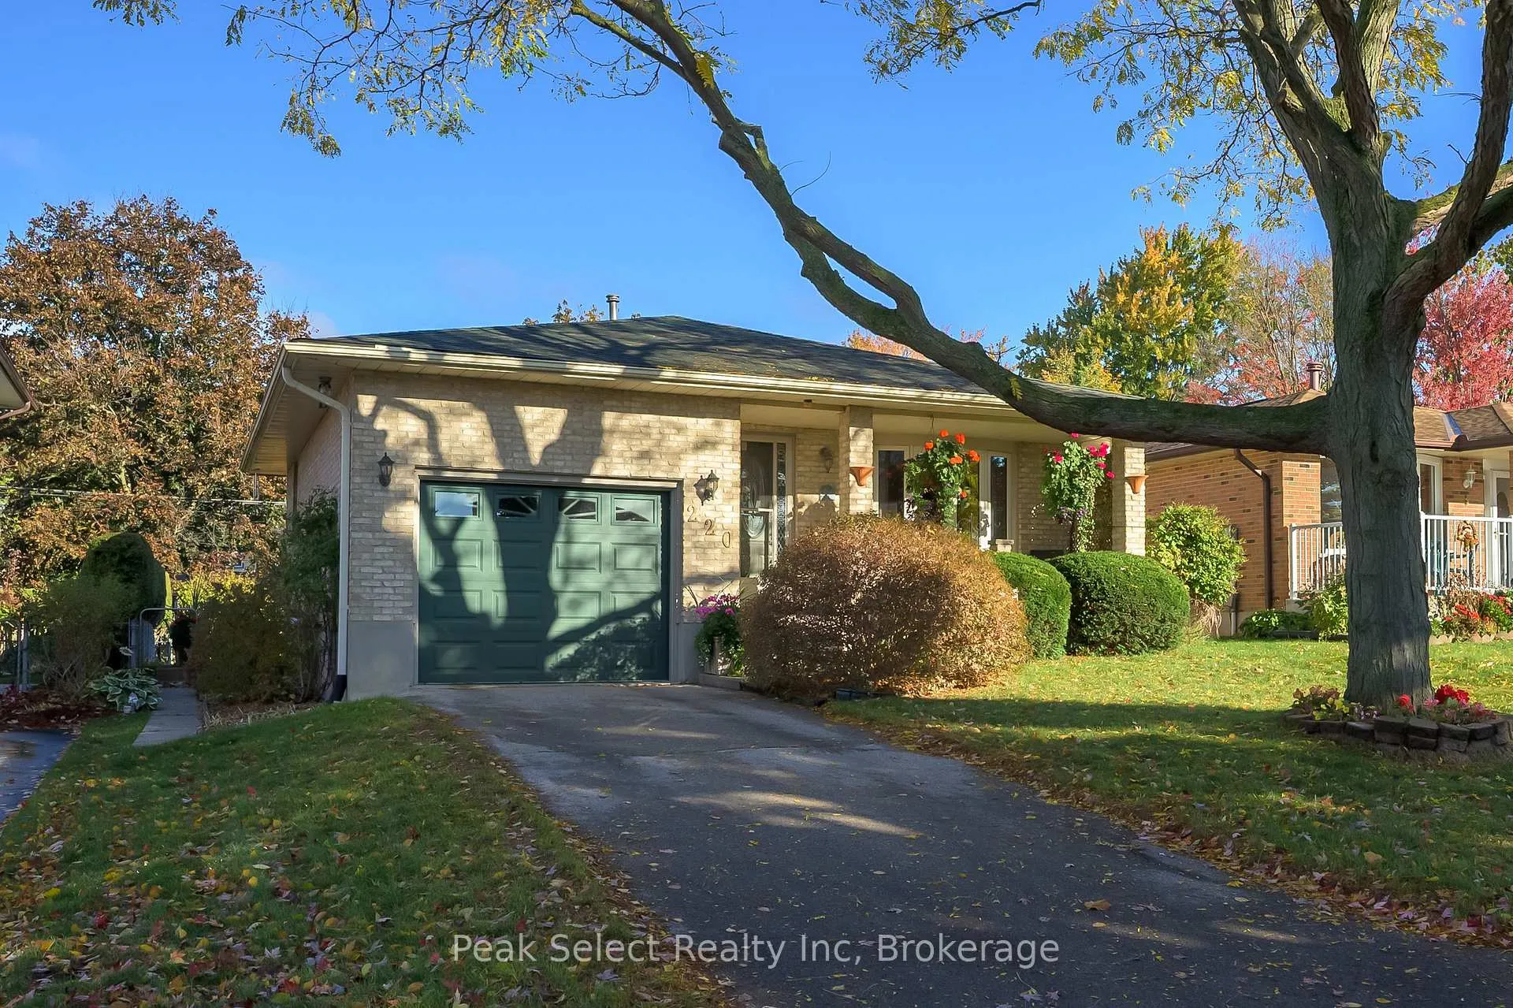
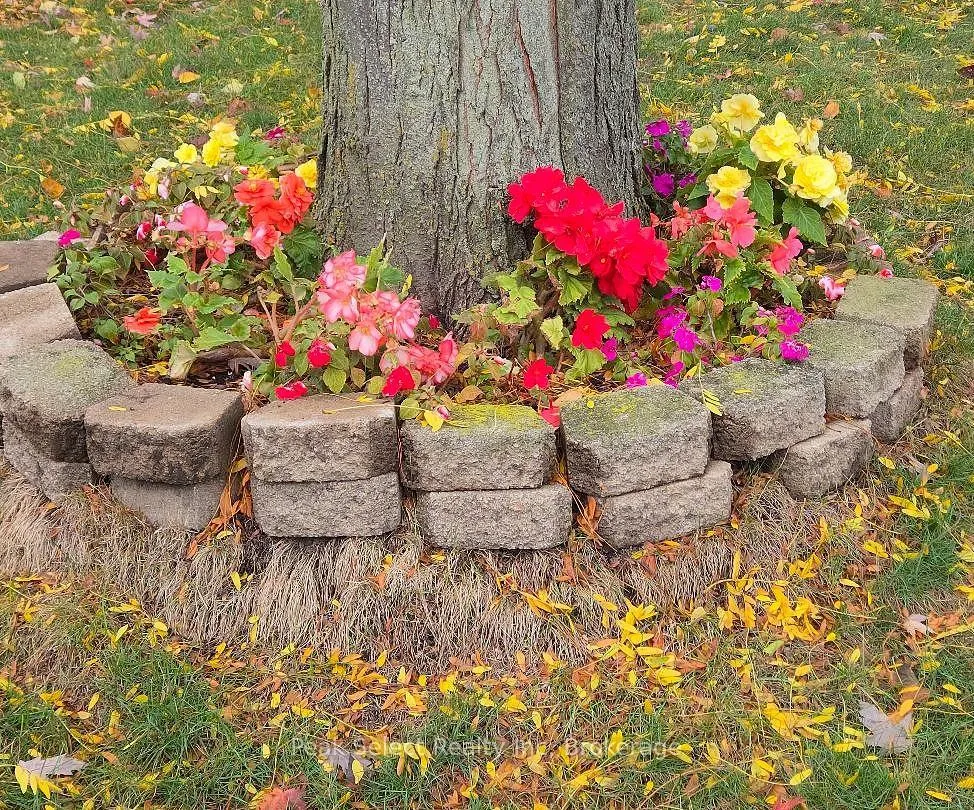
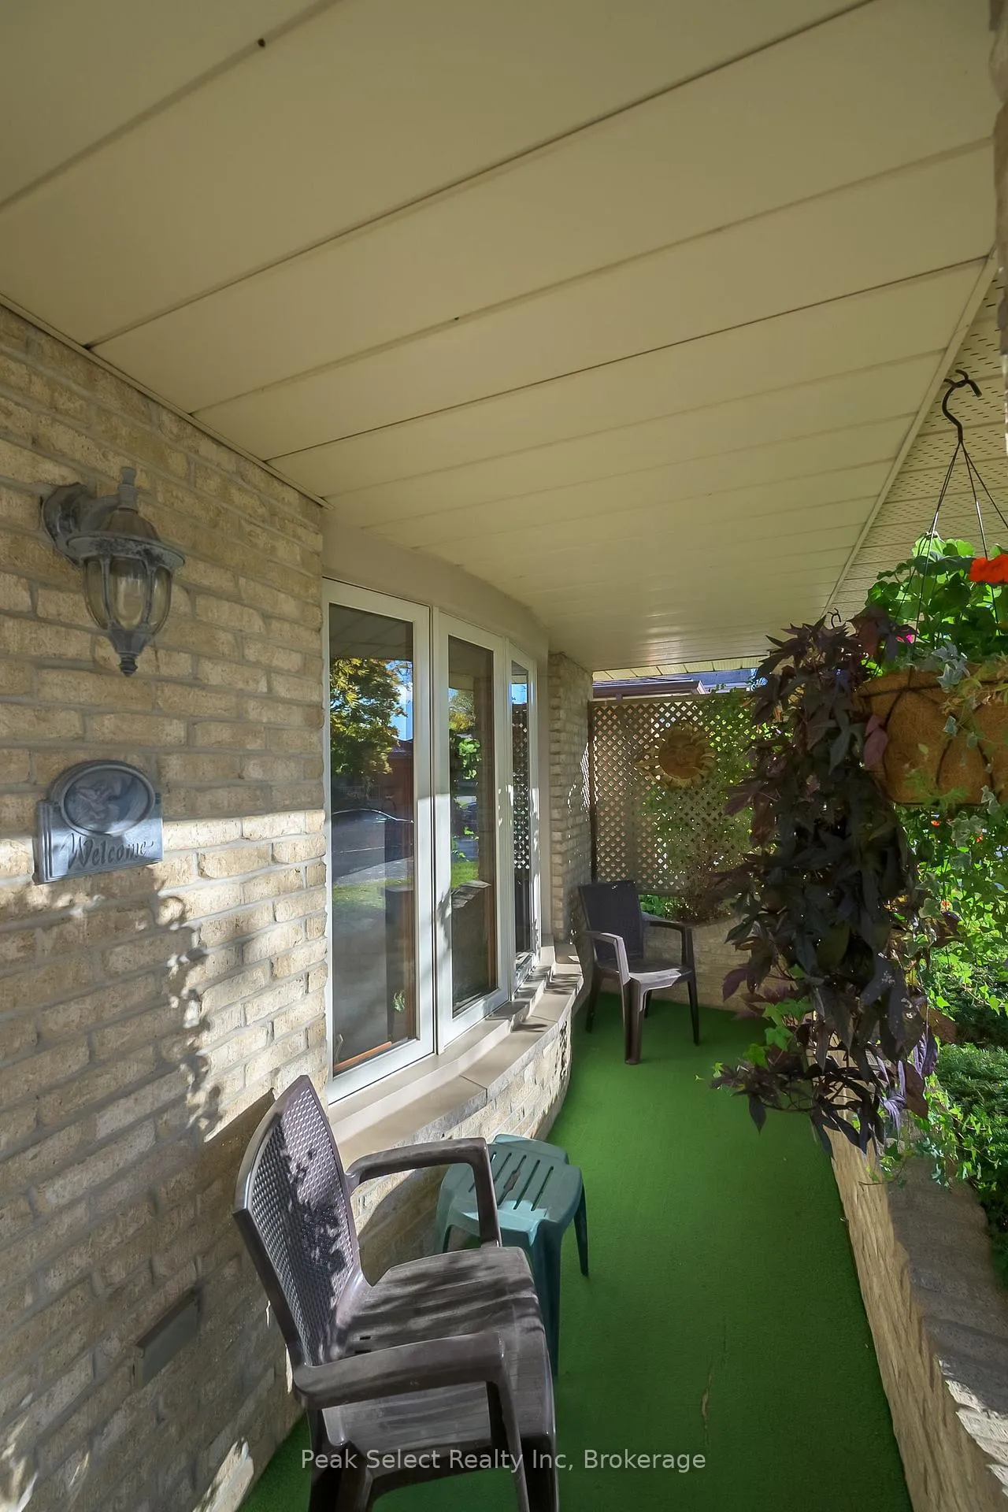
 See all 42 photos
Property history
Facts and features
- BasementPart finished
- Age of home31–50 years
- Water, sewerMunicipal
- Lot shapeRectangular
- Hardwood floors
- Central air
The homeDetached, Backsplit 4, Age 31–50 years
- TypeDetached
- StyleBacksplit 4
- Age31–50 years
- Living space1,100–1,500 sq ft
- BasementDevelopment potential, partially finished, full
- WaterfrontNone
InsideCeramic, Hardwood, Lower level, Auto garage door remote, countertop range, workbench
- FlooringCeramic, Hardwood
- LaundryLower level
- FeaturesAuto garage door remote, countertop range, workbench
- SecuritySmoke detector
- Rooms above ground9
- Rooms in the basement1
- Bedrooms3
- Bathrooms2
- Kitchens1
Outside and lotBrick, other, Shingles, Concrete
- ExteriorBrick, other
- RoofShingles
- FoundationConcrete
- FeaturesAwnings, landscaped, lighting, porch, patio
- Other structuresShed
- Size43.1 × 119.89 ft
- ShapeRectangular
- ZoningR1-6
Parking1 Garage, Attached, Inside entry, private
- Spaces1 Garage
- GarageAttached
- DrivewayInside entry, private
Heating, water and powerForced air, gas, Central air, Municipal water
- HeatingForced air, gas
- CoolingCentral air
- WaterMunicipal water
- SewerMunicipal sewer
- Natural gasYes
- HydroYes
- CableAvailable
- TelephoneYes
Costs and taxesTaxes $4,208 a year, HST No HST, Water heater
- Taxes, 2025$4,208 a year
- HSTNo HST
- Rental itemsWater heater
- Under contractHot water heater
Included in the saleExisting stainless steel fridge, dishwasher, built-in oven, microwave; and range top; 2nd fridge & freezer in 4th level; washer & dryer; back shelving & workbench in basement & shed; shelves in garage; shed; automatic garage door opener & 1 remote; manual awning; all window coverings including california style shutters; all existing light fixtures & ceiling fans; all in as-is condition., All decor on walls i.e. art & paintings, mirrors, etc unless stipulated otherwise- wholes will not be fixed
- IncludedExisting stainless steel fridge, dishwasher, built-in oven, microwave; and range top; 2nd fridge & freezer in 4th level; washer & dryer; back shelving & workbench in basement & shed; shelves in garage; shed; automatic garage door opener & 1 remote; manual awning; all window coverings including california style shutters; all existing light fixtures & ceiling fans; all in as-is condition.
- Not includedAll decor on walls i.e. art & paintings, mirrors, etc unless stipulated otherwise- wholes will not be fixed
NearbyCul de sac/dead end, fenced yard
- Close toCul de sac/dead end, fenced yard
Listing detailsX12483446, Sold, Oct 27, 2025
- MLS® numberX12483446
- StatusSold
- Listed onOct 27, 2025
- Days on market14
- UpdatedNov 10, 2025
- PossessionOther
- Occupied byOwner
- Listing brokeragePeak Select Realty Inc
About this home
220 Regal Drive, London (East A), ON N5Y 4Z8
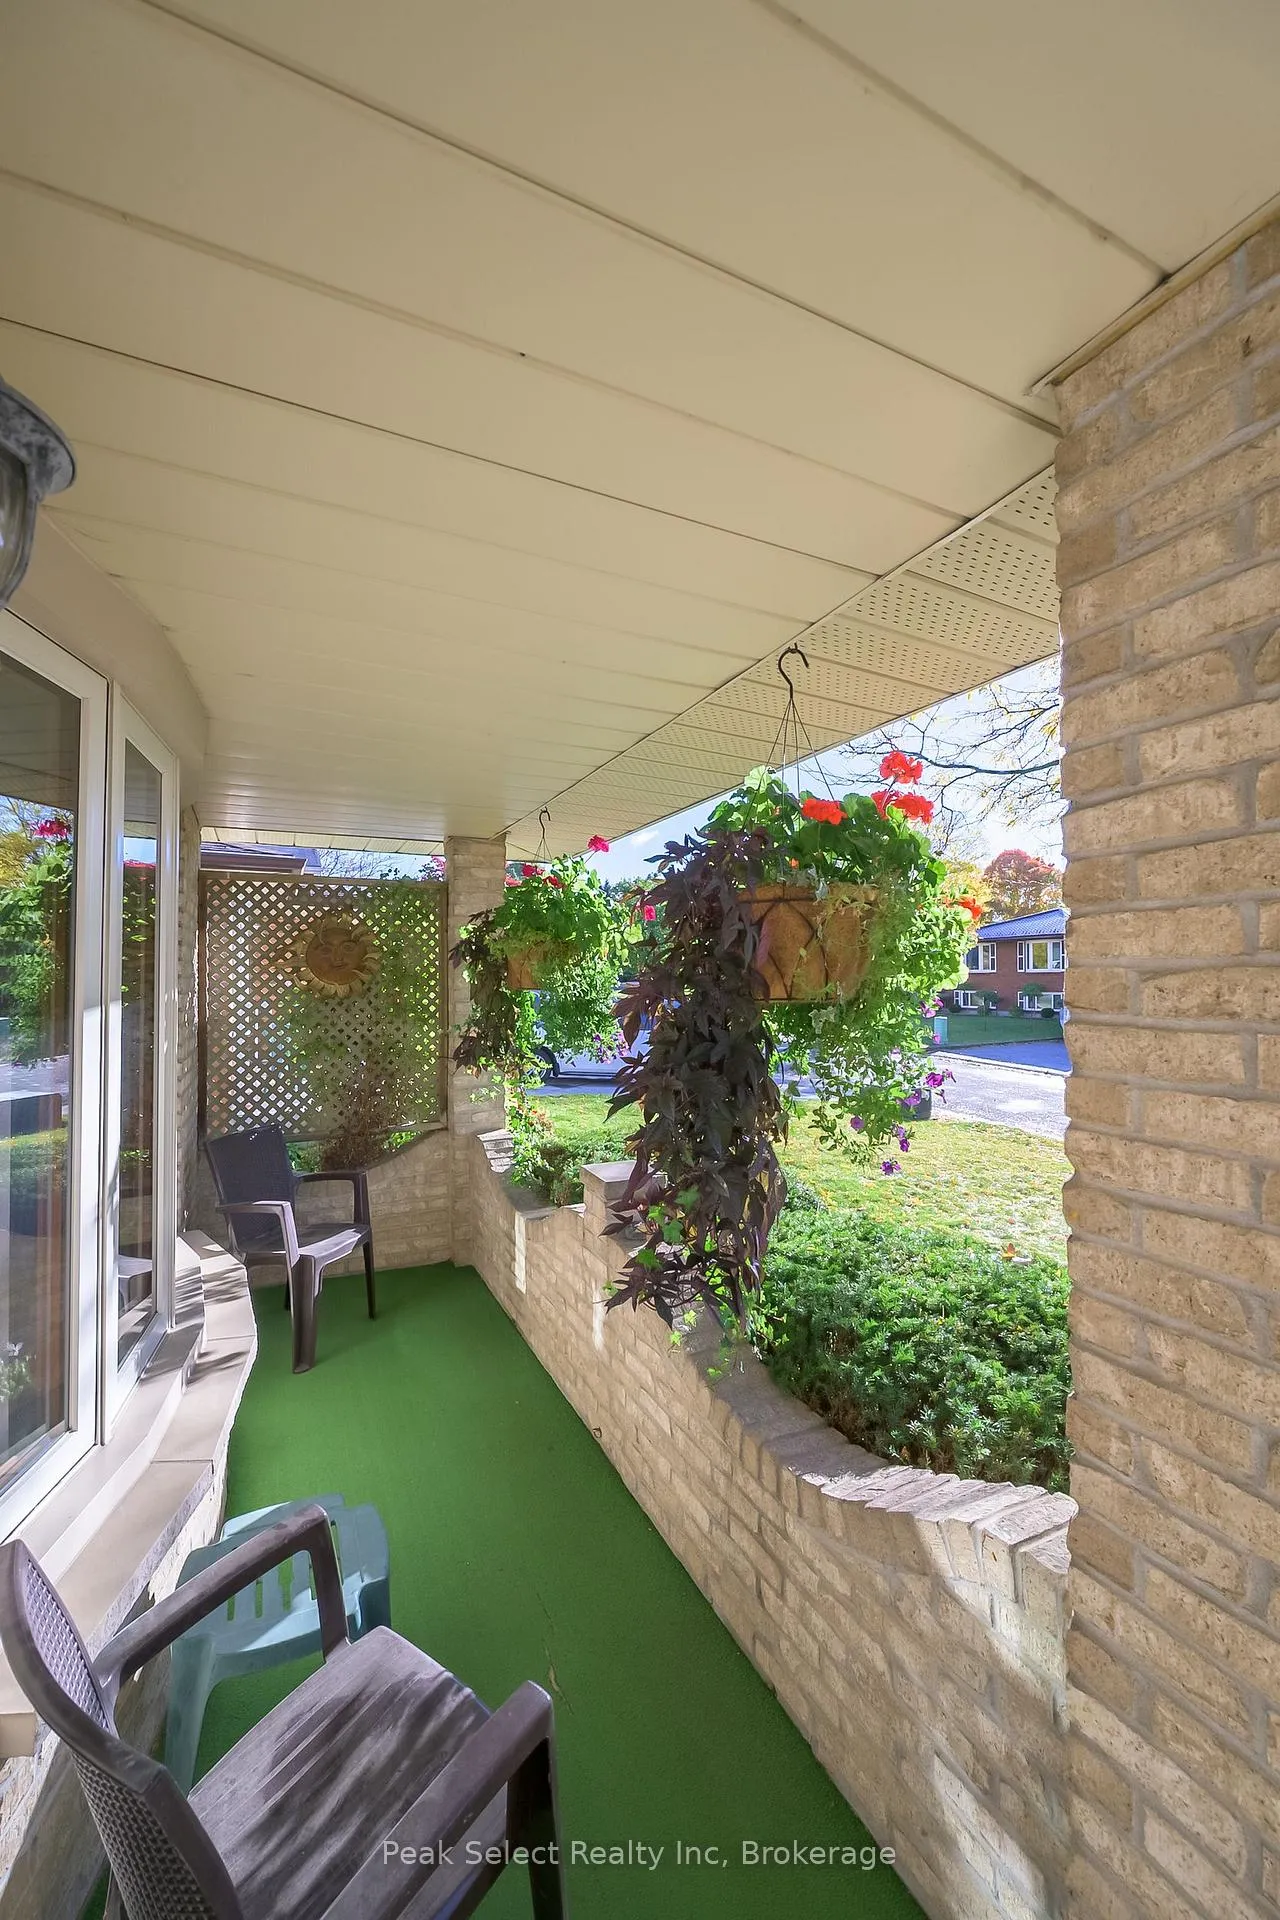
Great 4 Level, brick &sided, backsplit with garage, home -especially first time buyers or young families. HUGE kitchen with open staircase that views into Family room on 3rd level. Lovely covered front porch that enters into home's foyer & inside entry to the garage. The main floor formal dining room could be a office area too; & living room finished in hardwood flrs. Yes, 3rd level is finished with large Family room with extra nook area for computer area, crafts, (perhaps create a bar) AND has 3 pce bathroom (with shower). (Note on wall could be rough-in for fireplace.) A convenient separate side entrance to lower level from a stamped concrete patio with manual shade. On 2nd level is 3 good sized bedrooms, plus 5 piece main bathroom w/wide vanity & 2 sinks. Roomy fenced rear yard for kids & pets to enjoy, plus a cute shed with a porch!.....Now the IMPORTANT DETAILS: This home has been loved and cherished by Sellers for almost 20 yrs. This care started when first moved in:...2005 TO 2008, many of the WINDOWS replaced, eavestrough, insulated garage door & automatic garage door opener, many light fixtures, washer & dryer, some wiring updates and SURGE PROTECTOR added to breaker panel;...2008 TO 2015 ish -a new awning plus stamped concrete patio; replaced 2 toilets; SHINGLES, central air and FURNACE; front bow picture window & picturesque front door; a 2nd fridge & freezer; AND,....LAST TEN years updates: Stainless steel, built in oven, dishwasher and fridge were replaced about 2018/19ish; the shed's shingles, on-going landscaping care of lawns, flowers/plants including hyrdrangeas, hostas, lilac, roses, few trees, etc. (Dates are to best of Seller's memory & notes- no receipts). The Sellers love their decor of soft beige themes, wood trim and doors, and previous owner's flooring combo of ceramic, hardwood, vinyl and berber style carpet. LOCATION! home is on cul-de-sac end of Regal and can walk to shopping, schools, & buses.
Ask about this home
A HOMEH agent will answer your questions about this home.
Around this home
Daily convenience, out of 100, from the distances below
Schools nearby
School rating, out of 10.
Helpful calculators
Your HOMEH agent

"I would see it this week."