

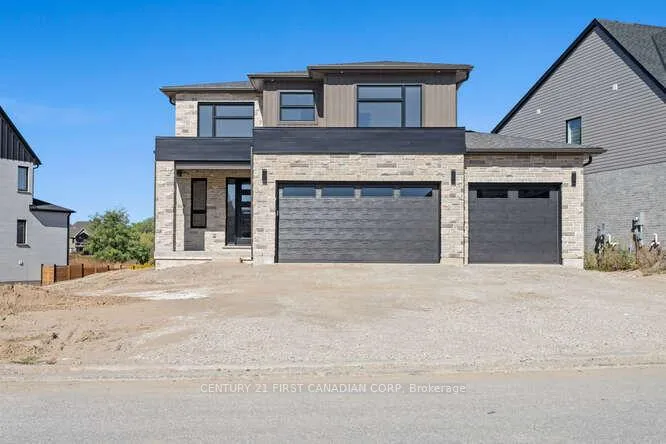
2254 Linkway Boulevard
2254 Linkway Boulevard
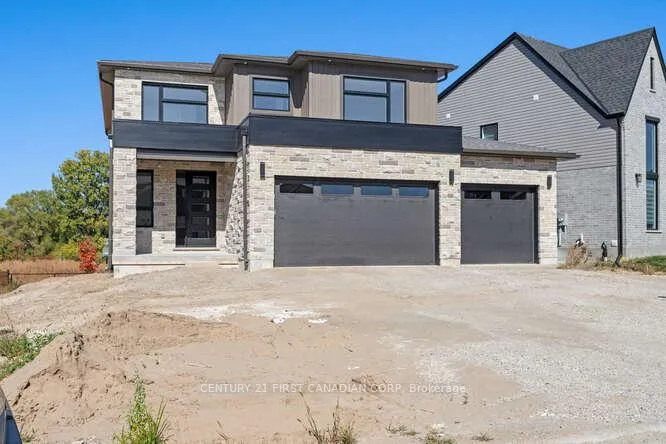
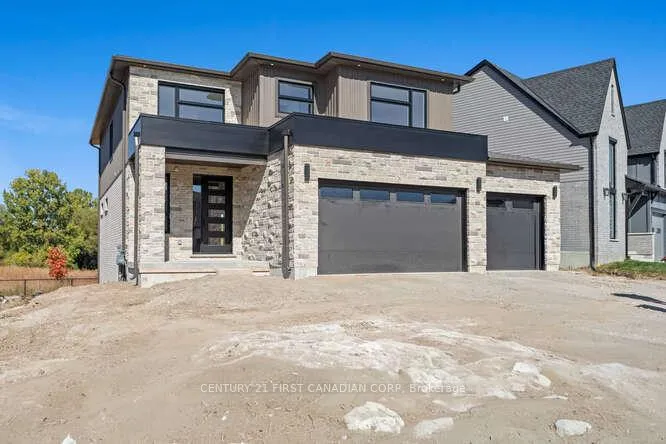
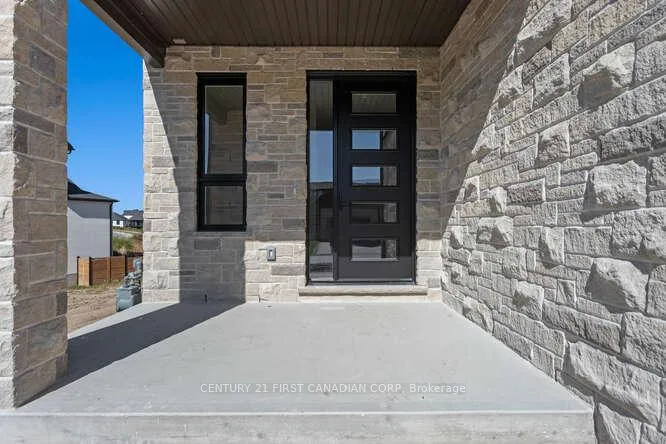
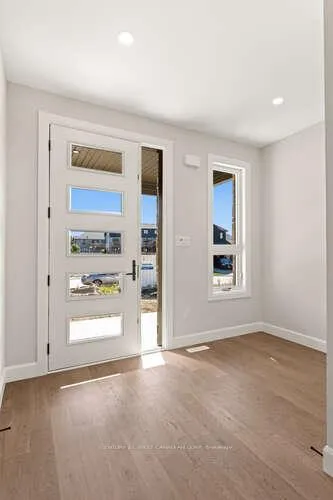 See all 45 photos
Property history
- $1,199,900TerminatedList: 2025-10-15|End: 2025-11-10|26 daysX12466304
- $1,298,300TerminatedList: 2025-06-08|End: 2025-10-15|129 daysX12210345
- $1,298,300ExpiredList: 2025-01-21|End: 2025-05-30|129 daysX11933647
Facts and features
- BasementUnfinished
- Age of homeNew
- Price per sq ft~$436
- Water, sewerMunicipal
- Fireplace
- Central air
The homeDetached, 2-storey, New
- TypeDetached
- Style2-storey
- AgeNew
- Living space2,500–3,000 sq ft
- BasementFull, unfinished
InsideFireplace Yes, Sump pump, Rooms above ground 10
- FireplaceYes
- FeaturesSump pump
- Rooms above ground10
- Bedrooms4
- Bathrooms4
- Kitchens1
Outside and lotBrick, Shingles, Poured concrete
- ExteriorBrick
- RoofShingles
- FoundationPoured concrete
- Size50 × 108 ft
Parking3 Garage, Attached, Private double
- Spaces3 Garage
- GarageAttached
- DrivewayPrivate double
Heating, water and powerForced air, gas, Central air, Municipal water
- HeatingForced air, gas
- CoolingCentral air
- WaterMunicipal water
- SewerMunicipal sewer
Costs and taxesHST included in the price, Water heater
- HSTHST included in the price
- Rental itemsWater heater
Included in the saleN/a, N/a
- IncludedN/a
- Not includedN/a
Listing detailsX12466304, Terminated, Oct 15, 2025
- MLS® numberX12466304
- StatusTerminated
- Listed onOct 15, 2025
- Days on market26
- UpdatedNov 10, 2025
- Possession2025-10-31 / Immediate
- Occupied byVacant
- Listing brokerageCENTURY 21 FIRST CANADIAN CORP
About this home
2254 Linkway Boulevard, London (South A), ON N6K 0K9
Stunning New Executive Home in Eagles Ridge, West Five, located on a generous lot backing onto a protected dry pond. This brand new custom-designed executive home offers luxurious living in one of the most desirable areas of West Five. Step inside to discover a thoughtfully designed layout featuring a spacious mudroom off the garage entry and a chef-inspired kitchen complete with pull-out pantries, a striking waterfall island, and an oversized custom range hood. Elegant wall sconces and an open flow into the dinette and living area-highlighted by a sleek electric fireplace-create the perfect atmosphere for everyday living and entertaining. Upstairs, you'll find four generously sized bedrooms, including a serene Primary Suite retreat. Two bedrooms are connected by a convenient Jack and Jill bathroom, while an additional full bath serves guests or family down the hall. Enjoy the outdoors year-round with a covered patio area, and take advantage of the triple-car garage for added storage or hobbies. Just steps from scenic trails, popular restaurants, and top-tier fitness studios like Oxygen Yoga and F45-this is more than a home, it's a lifestyle.
Ask about this home
A HOMEH agent will answer your questions about this home.
Around this home
Daily convenience, out of 100, from the distances below
Schools nearby
School rating, out of 10.
Helpful calculators
Your HOMEH agent

"Priced 11% over the Hestimate. I would see it this week."