

1064 Western Road
Detached Expired
1/281064 Western Road
Detached Expired
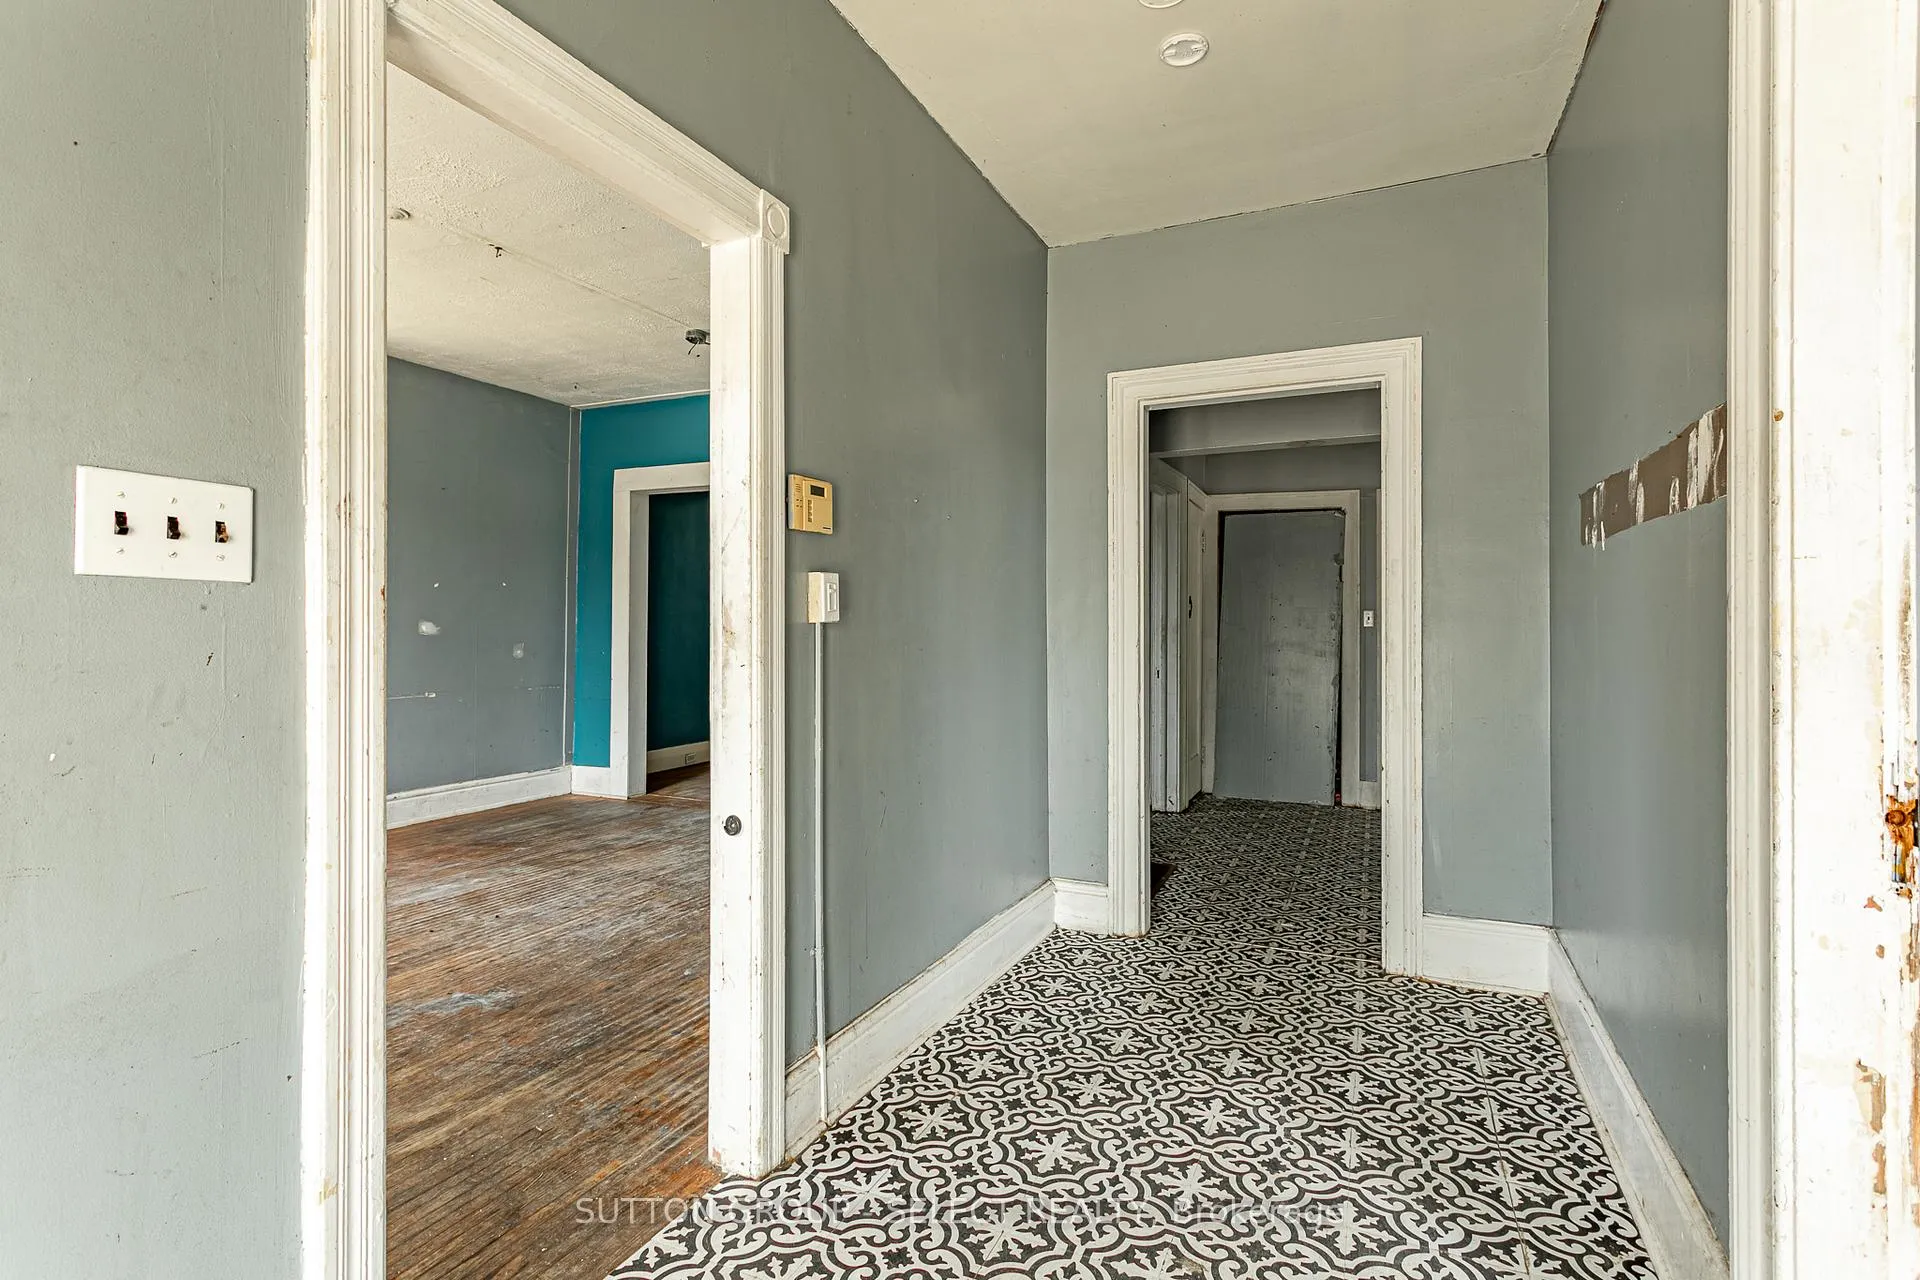 See all 28 photos
Last asked:Expired Nov 30, 2025
$599,900
Hestimate*: $534,000▼ 11%4 Bedrooms
2 Bathrooms
0 Garage
1.5K–2K sq.ft
67.21×83.84 ft
$2,706/yr
Property history
- $599,900ExpiredList: 2025-08-08|End: 2025-11-30|114 daysX12332199
Facts and features
- BasementUnfinished
- Price per sq ft~$343
- Water, sewerMunicipal
- Lot shapeIrregular
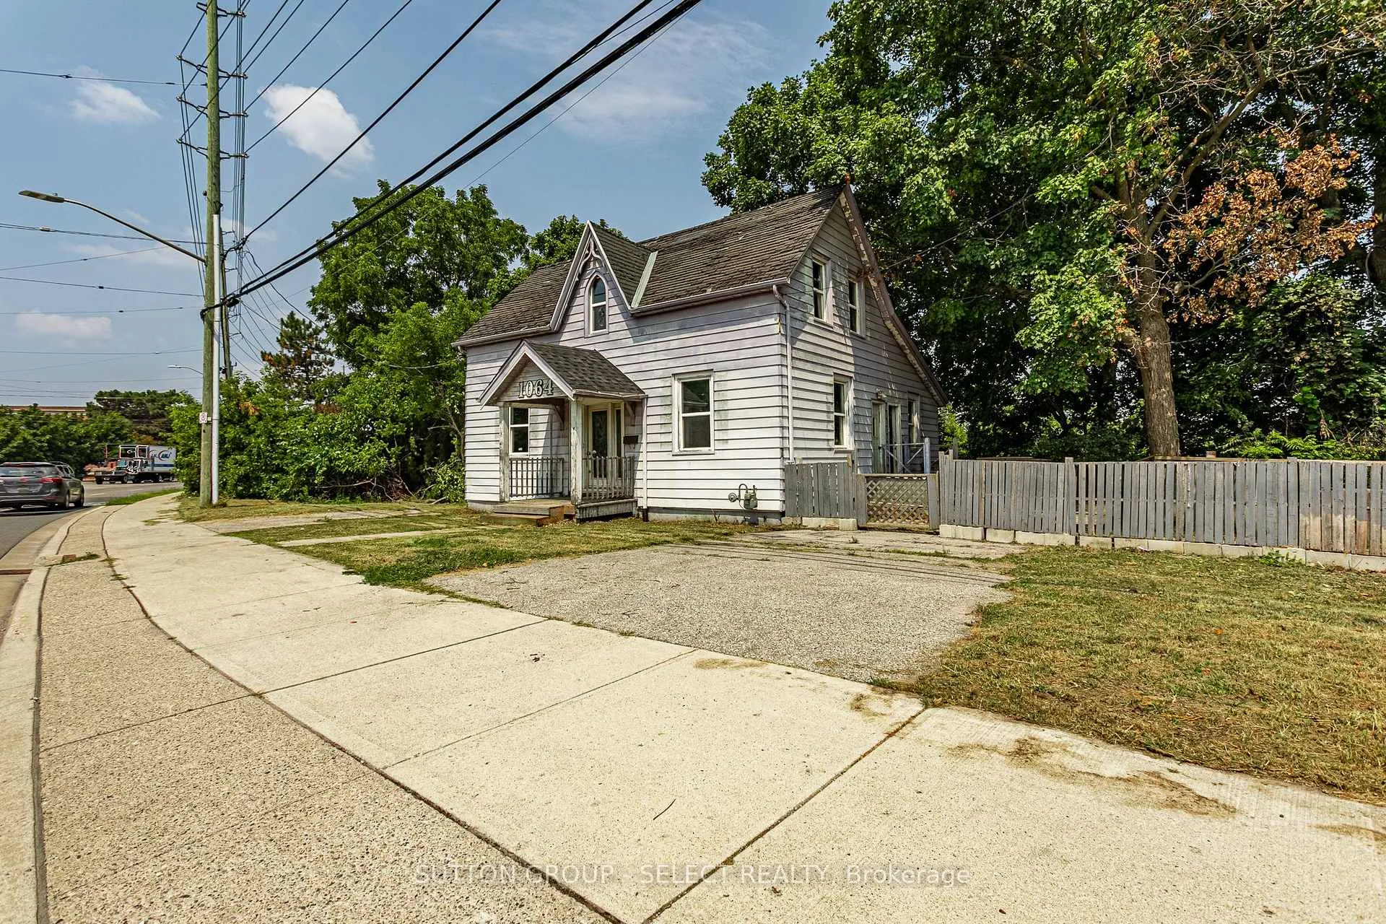
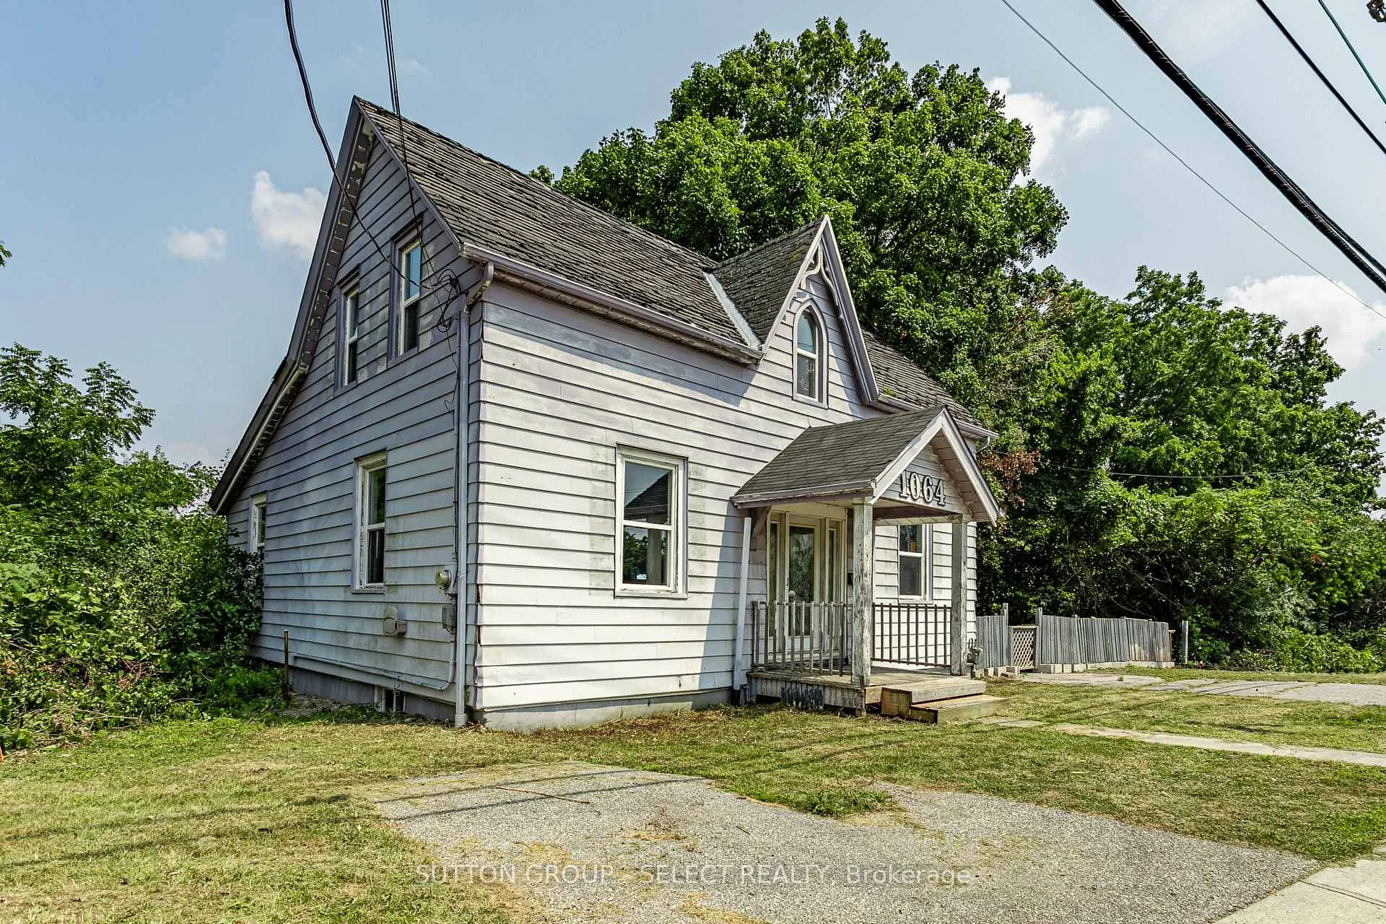
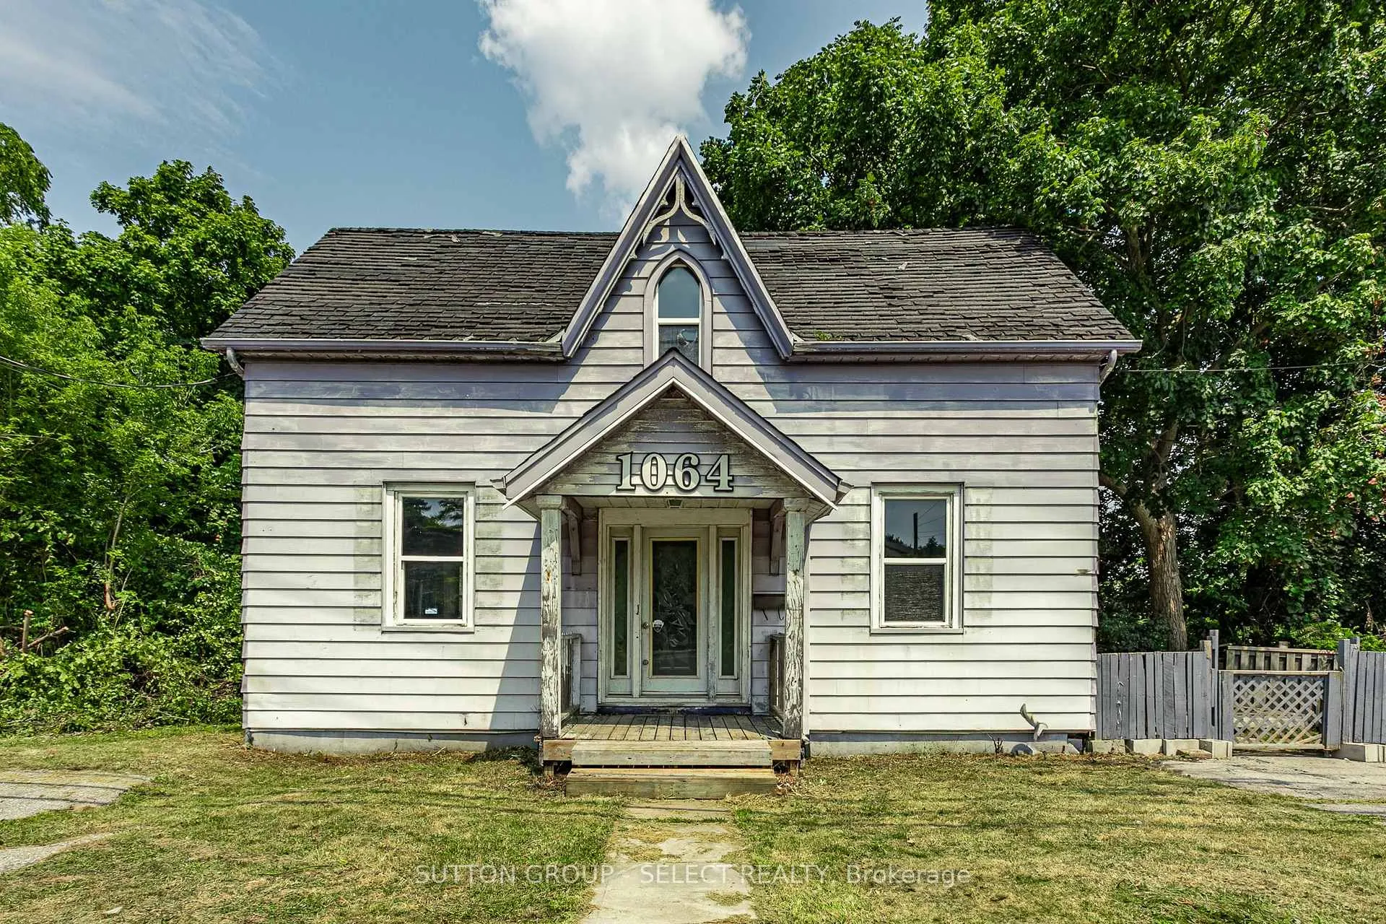
The homeDetached, 1 1/2 storey, 1,500–2,000 sq ft
- TypeDetached
- Style1 1/2 storey
- Living space1,500–2,000 sq ft
- BasementFull, unfinished
InsideRooms above ground 9, Bedrooms 4, Bathrooms 2
- Rooms above ground9
- Bedrooms4
- Bathrooms2
- Kitchens1
Outside and lotAluminum siding, Asphalt shingle, Concrete block, concrete
- ExteriorAluminum siding
- RoofAsphalt shingle
- FoundationConcrete block, concrete
- FeaturesDeck, porch
- Size67.21 × 83.84 ft
- ShapeIrregular
- ZoningR8-2,R5-6,OS4,OC1(1)
Parking3 Parking, Private, private double
- Spaces3 Parking
- DrivewayPrivate, private double
Heating, water and powerForced air, gas, Municipal water, Municipal sewer
- HeatingForced air, gas
- WaterMunicipal water
- SewerMunicipal sewer
Costs and taxesTaxes $2,706 a year, HST No HST
- Taxes, 2024$2,706 a year
- HSTNo HST
NearbyPublic transit, rec./commun.centre, school, sloping, ravine, wooded/treed
- Close toPublic transit, rec./commun.centre, school, sloping, ravine, wooded/treed
Listing detailsX12332199, Expired, Aug 8, 2025
- MLS® numberX12332199
- StatusExpired
- Listed onAug 8, 2025
- Days on market114
- UpdatedNov 30, 2025
- PossessionImmediate
- Occupied byVacant
- Listing brokerageSUTTON GROUP - SELECT REALTY
About this home
1064 Western Road, London (North K), ON N6G 1G4
Public TransitRec./Commun.CentreSchoolSlopingRavineWooded/Treed
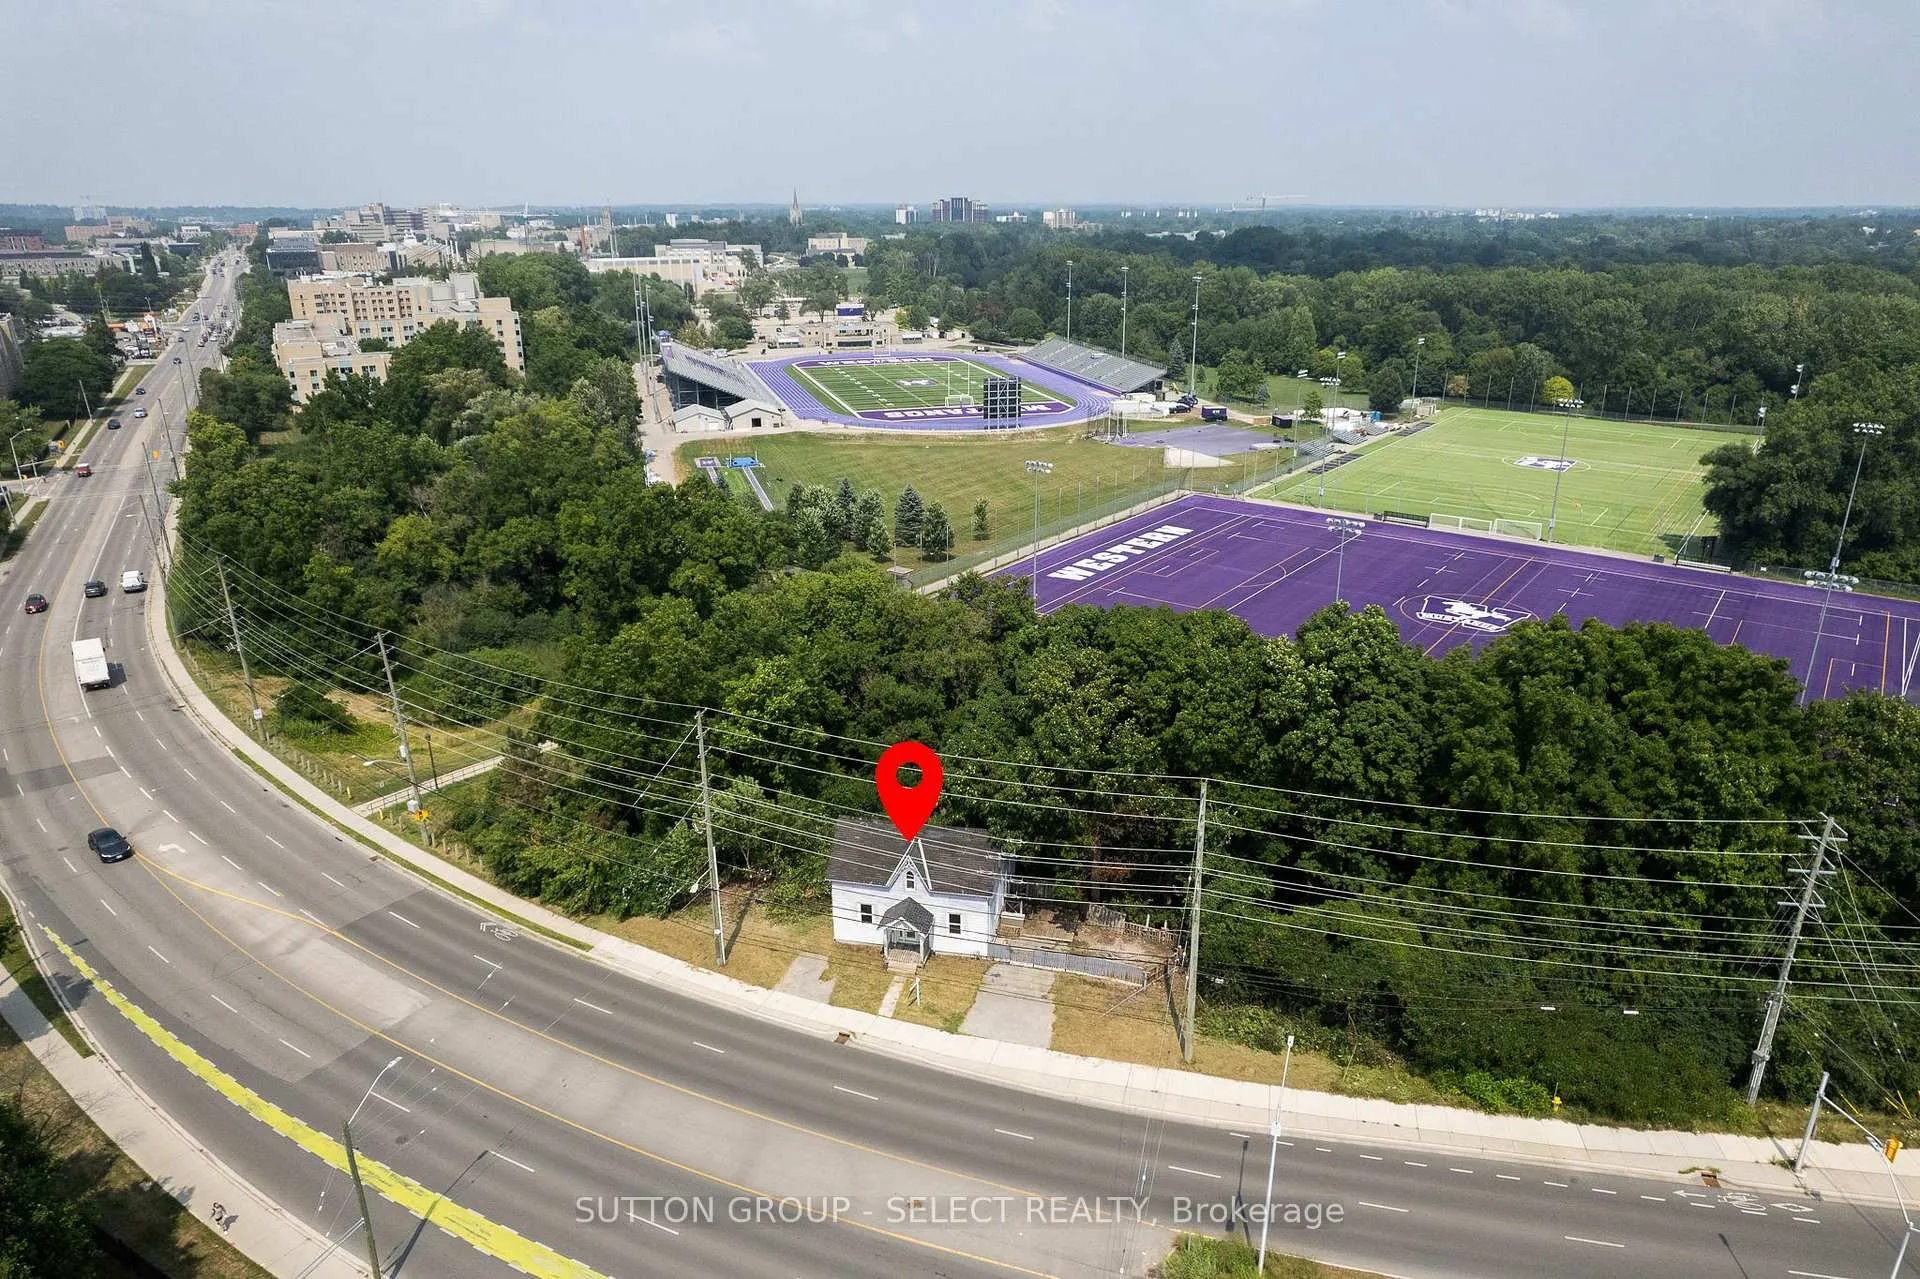
One of the last properties backing onto Western University and Western Alumni Stadium, only steps away from the stair system linking Western Road to the Alumni Stadium area, and the Huron Street/Sarnia Road entrance to the University Campus. Zoned R5-6, R8-2, and OC1(1), this property is ripe for redevelopment and has potential for student rental, a Fraternity House, duplex, or office with residential rental unit.
Read more
Ask about this home
A HOMEH agent will answer your questions about this home.
Ask a question
Thinking of selling your home?See what your home is worth today.
Around this home
Platt's Lane
Errands
Parks
Schools
Daily convenience, out of 100, from the distances below
ParkPlatt's Lane Playground · 5 within 1 km2 min walk132 m
GroceryHi Ya Mini Mart11 min walk704 m
SchoolUniversity Heights Public School5 min walk310 m
PharmacyShoppers Drug Mart12 min walk742 m
Cafés & foodBarakat · 15 within 1 km7 min walk420 m
Gym & rec centreWestern Alumni Stadium5 min walk312 m
LibraryLondon Public Library - Cherryhill12 min walk734 m
HospitalSt. Joseph's Hospital28 min walk1.7 km
WalkDriveStraight-line distance, open map data
Grocery0.7 km
Park0.1 km
Dining0.4 km
Gym0.7 km
Hospital1.7 km
Schools nearby
School rating, out of 10.
University Heights Public Schoolelementary · Public · 0.3 km
7.1/10Good
London Islamicelementary · Private · 0.8 km
8.5/10Excellent
Eagle Heights Public Schoolelementary · Public · 1.0 km
4.0/10Low
Contact agent
Helpful calculators
Mortgage
Affordability
Closing costs
Land transfer tax
Property tax
Down payment
CMHC insurance
Stress test
Cashback Rebate
Your HOMEH agent

NimaHOMEH agent · London
"Priced 11% over the Hestimate. I would see it this week."
Ask Nima