

12 McDonald Avenue
12 McDonald Avenue
 See all 14 photos
Property history
- $699,000ExpiredList: 2025-03-30|End: 2025-08-31|154 daysX12050184
Facts and features
- BasementFinished
- Price per sq ft~$399
- Water, sewerMunicipal
- HeatingForced air
- 3 kitchens
- Fireplace
- Central air
The homeMultiplex, 2-storey, 1,500–2,000 sq ft
- Type: Multiplex
- Style: 2-storey
- Living space: 1,500–2,000 sq ft
- Basement: Finished, full
InsideFireplace Yes, Main level, Accessory apartment
- Fireplace: Yes
- Laundry: Main level
- Features: Accessory apartment
- Rooms above ground: 8
- Bedrooms: 6
- Bathrooms: 3
- Kitchens: 3
Outside and lotVinyl siding, Asphalt shingle, Concrete
- Exterior: Vinyl siding
- Roof: Asphalt shingle
- Foundation: Concrete
- Size: 30 × 207 ft
- Zoning: R2-3(2)
Parking6 Parking, Private double, private, available
- Spaces: 6 Parking
- Driveway: Private double, private, available
Heating, water and powerForced air, electric, Central air, Municipal water
- Heating: Forced air, electric
- Cooling: Central air
- Water: Municipal water
- Sewer: Municipal sewer
Costs and taxesTaxes $4,300 a year, HST included in the price, Water tanks.
- Taxes, 2024: $4,300 a year
- HST: HST included in the price
- Rental items: Water tanks.
Included in the saleAll appliances and elfs. 2 sets of washer-dryer, 3 fridges, dishwasher, 2 stoves, cooking plate, 3 microwaves.
- Included: All appliances and elfs. 2 sets of washer-dryer, 3 fridges, dishwasher, 2 stoves, cooking plate, 3 microwaves.
Listing detailsX12050184, Expired, Mar 30, 2025
- MLS® number: X12050184
- Status: Expired
- Listed on: Mar 30, 2025
- Days on market: 154
- Updated: Aug 31, 2025
- Possession: 2025-04-06 / Flexible
- Occupied by: Tenant
- Listing brokerage: RIGHT AT HOME REALTY
About this home
12 McDonald Avenue, London (North K), ON N6G 1B1
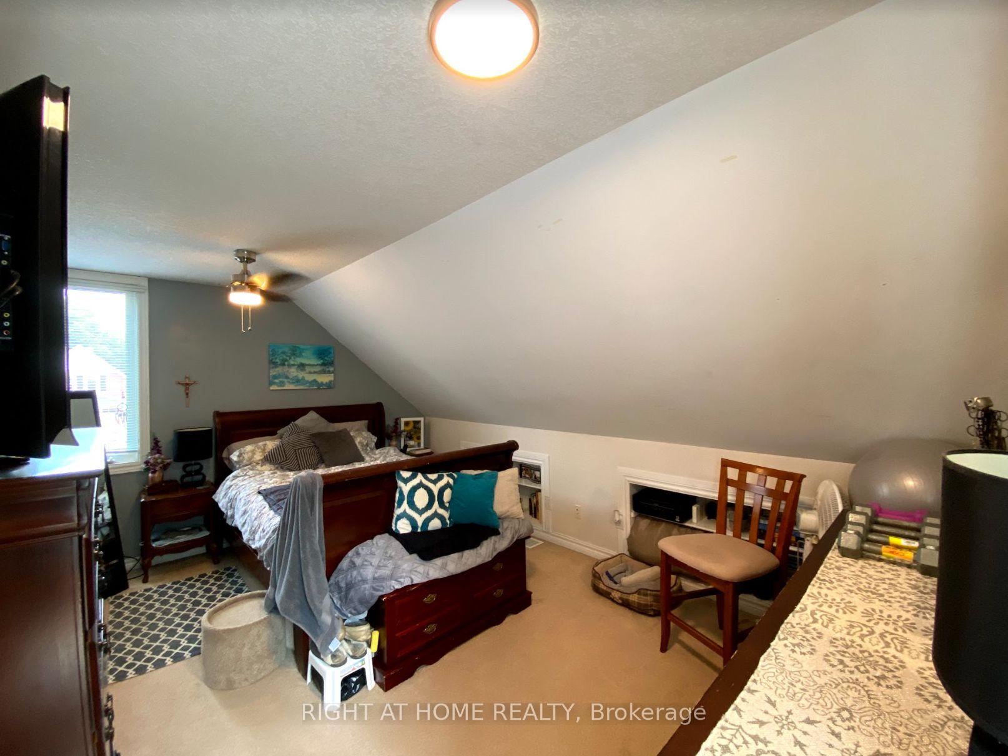
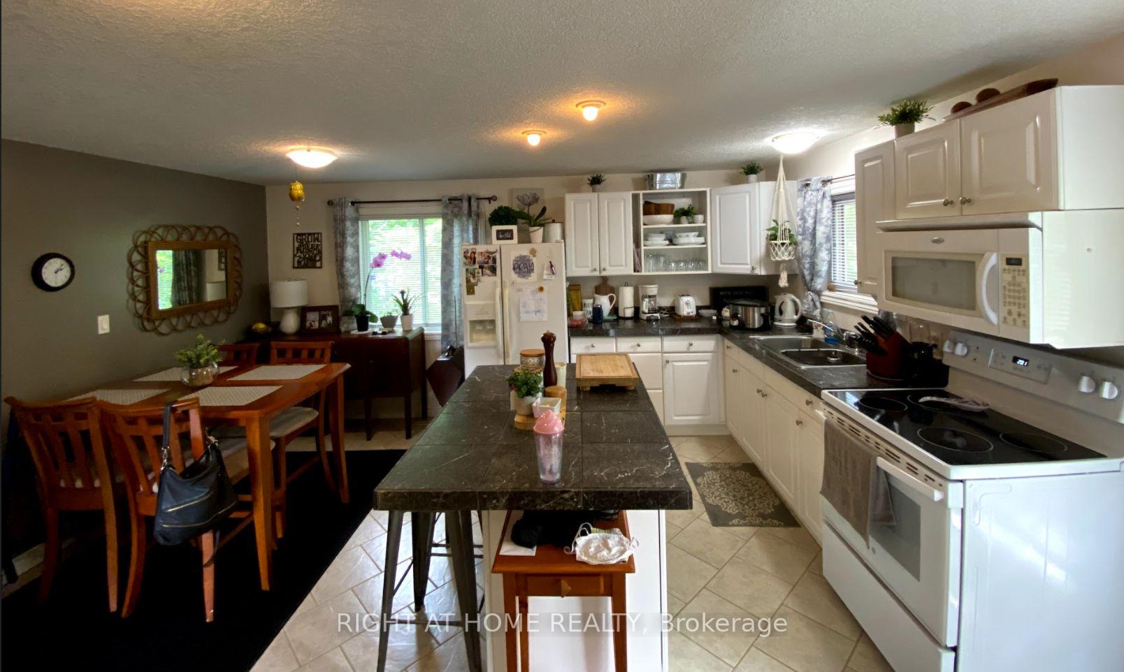
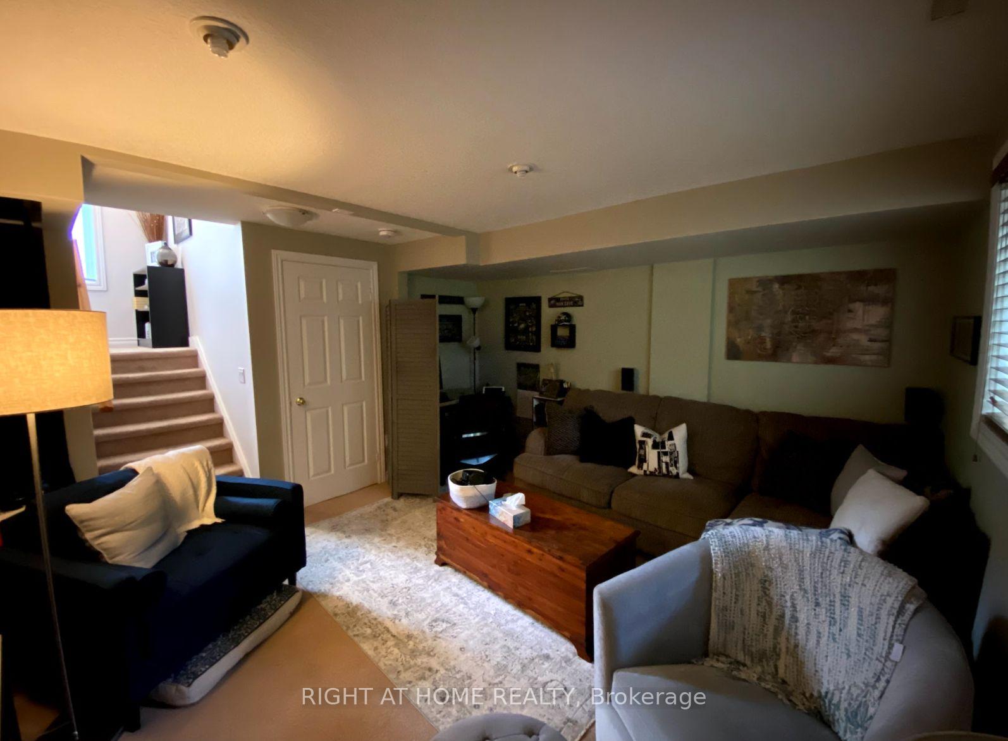
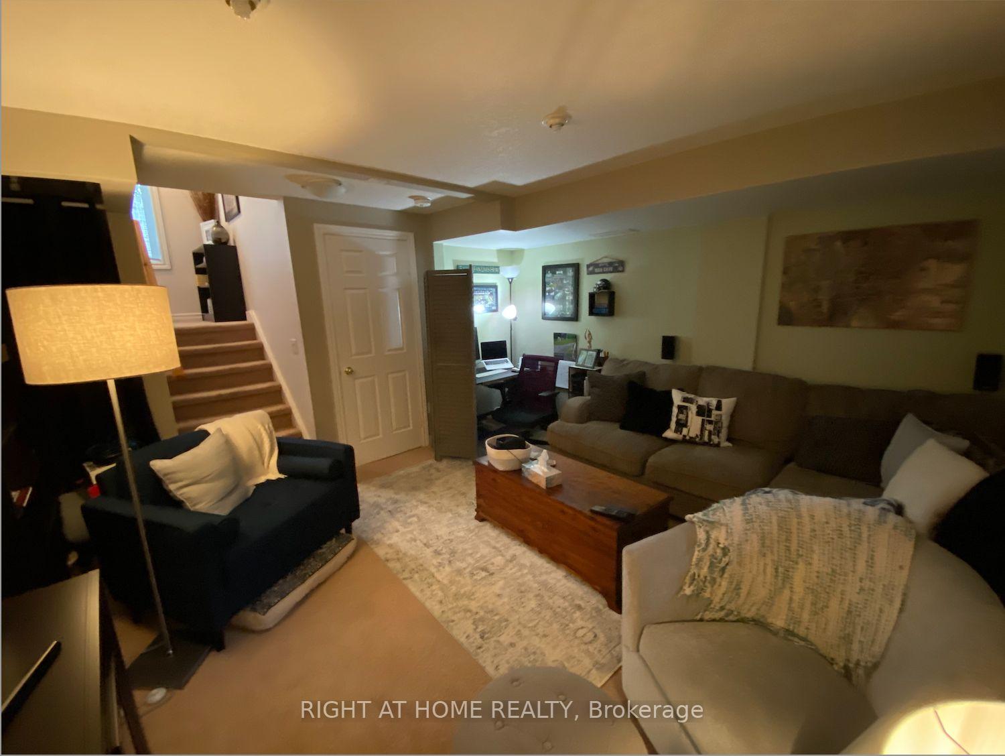
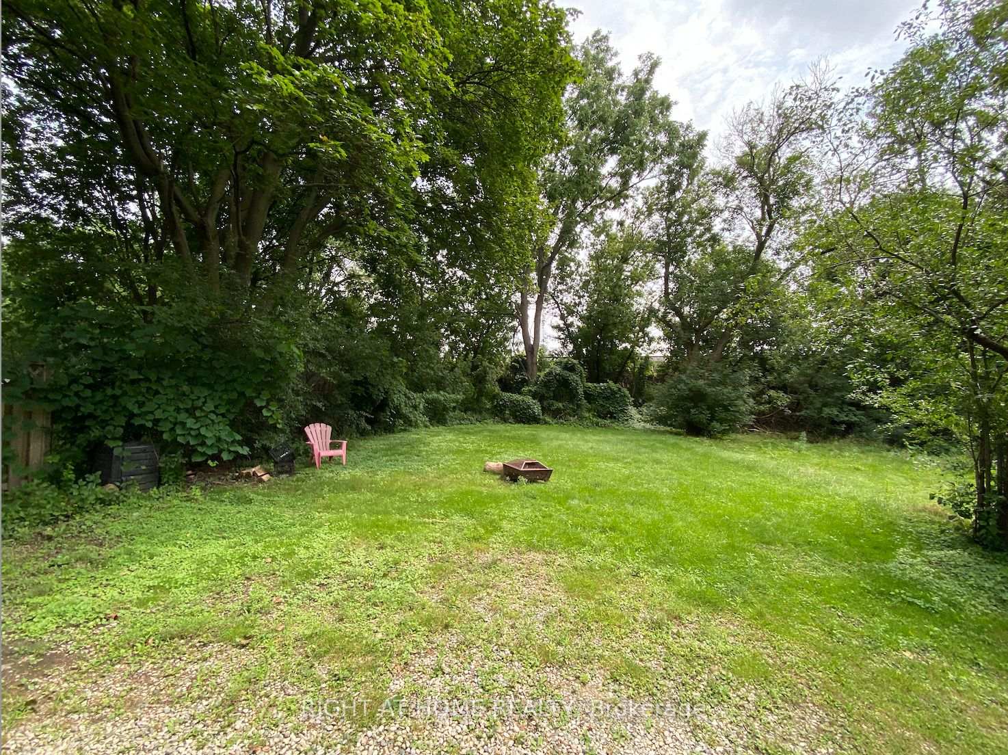
LEGAL duplex in a very desirable location close to Western University on a cul-de-sac. The first unit includes 4 rooms two on the main floor and two in the finished basement. There is a full bathroom on both floors as well as a laundry unit, full kitchen on the main floor, and semi-kitchen in the basement (hotplate, fridge, microwave). The second, two-bedroom unit is at the back of the house and has its own separate and private entrance with a full kitchen, bath, deck, balcony and laundry unit. In addition to a porch deck, the back unit also has a balcony facing the spacious backyard. This house has a lot of rental potential with two, complete separate units and 6 rooms overall. It has been a very profitable and cash flow positive investment. It is currently rented out, so we require a min. 24-hour notice before holding showings. New roof (Sep 2022) on the front unit. Tremendous value for an investor or anyone wanting to live in one unit while renting out the rest of the house. The unique construction of front and back units provides extra privacy. Recently (2018) installed pot lighting and new appliances in the front unit. The house was fully renovated in 2008 and is very modern with a large parking lot. Prime area right at Oxford and Wharncliffe, very desirable both for family living and student rentals. Take decision after a showing as this is a very unique property. Flexible closing. Link to videos and more photos - https://drive.google.com/drive/folders/1bZebZieRMjUyI7VSLnzhtfxqFILsjZCt. The rear unit is rented out for 1,250 and one basement room for 800,. 3 rooms are still vacant which should yield between 2,500-2,800.
Ask about this home
A HOMEH agent will answer your questions about this home.
Around this home
Daily convenience, out of 100, from the distances below
Schools nearby
School rating, out of 10.
Helpful calculators
Your HOMEH agent

"I would see it this week."