

9 Outer Drive
9 Outer Drive
 See all 37 photos
Property history
Facts and features
- BasementUnfinished
- Water, sewerMunicipal
- HeatingForced air
- CoolingCentral air
- Fireplace
- Central air
The homeDetached, Bungalow, 1,500–2,000 sq ft
- Type: Detached
- Style: Bungalow
- Living space: 1,500–2,000 sq ft
- Basement: Full, unfinished
InsideFireplace Yes, family room, natural gas, Lower level, Auto garage door remote, carpet free, primary bedroom - main floor, water heater
- Fireplace: Yes, family room, natural gas
- Laundry: Lower level
- Features: Auto garage door remote, carpet free, primary bedroom - main floor, water heater
- Security: Smoke detector, security system, carbon monoxide detectors
- Rooms above ground: 9
- Rooms in the basement: 4
- Bedrooms: 3
- Bathrooms: 2
- Kitchens: 1
- Family room: Yes
Outside and lotBrick, vinyl siding, Shingles, Concrete
- Exterior: Brick, vinyl siding
- Roof: Shingles
- Foundation: Concrete
- Features: Landscaped, lighting, patio, lawn sprinkler system
- Size: 90 × 150 ft
Parking2 Garage, Detached, Private double
- Spaces: 2 Garage
- Garage: Detached
- Driveway: Private double
Heating, water and powerForced air, gas, Central air, Municipal water
- Heating: Forced air, gas
- Cooling: Central air
- Water: Municipal water
- Sewer: Municipal sewer
- Natural gas: Yes
- Hydro: Yes
- Cable: Yes
- Telephone: Yes
Costs and taxesTaxes $5,063 a year, HST No HST, Hot water heater
- Taxes, 2024: $5,063 a year
- HST: No HST
- Rental items: Hot water heater
- Under contract: Hot water heater
Included in the saleOven, stove top, dishwasher, fridge, washer, dryer, garage door opener, window coverings
- Included: Oven, stove top, dishwasher, fridge, washer, dryer, garage door opener, window coverings
NearbyPark, place of worship, public transit, school, school bus route
- Close to: Park, place of worship, public transit, school, school bus route
Listing detailsX12446192, Sold, Oct 6, 2025
- MLS® number: X12446192
- Status: Sold
- Listed on: Oct 6, 2025
- Days on market: 17
- Updated: Oct 23, 2025
- Possession: 30-59 days
- Occupied by: Owner
- Listing brokerage: KELLER WILLIAMS LIFESTYLES
About this home
9 Outer Drive, London (South V), ON N6P 1C5
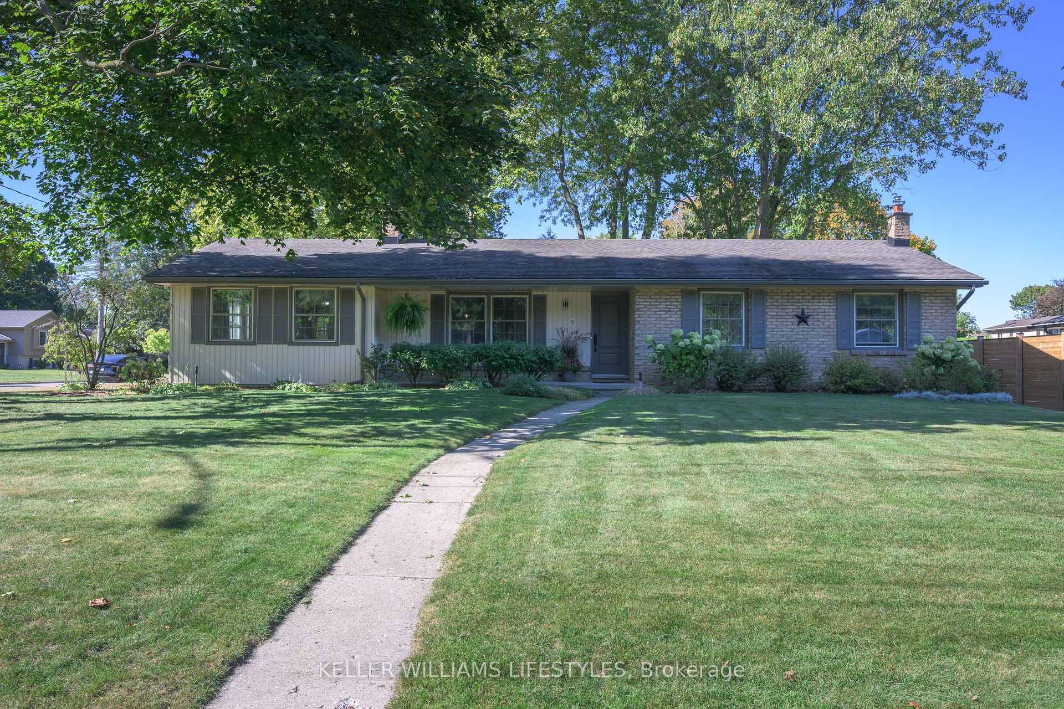
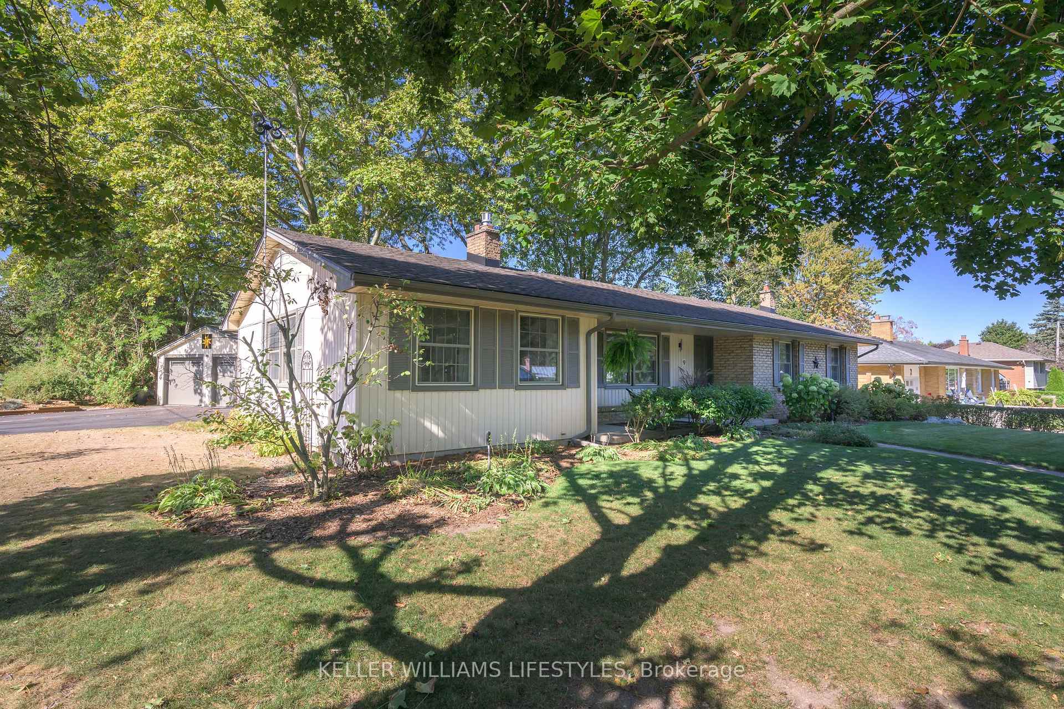
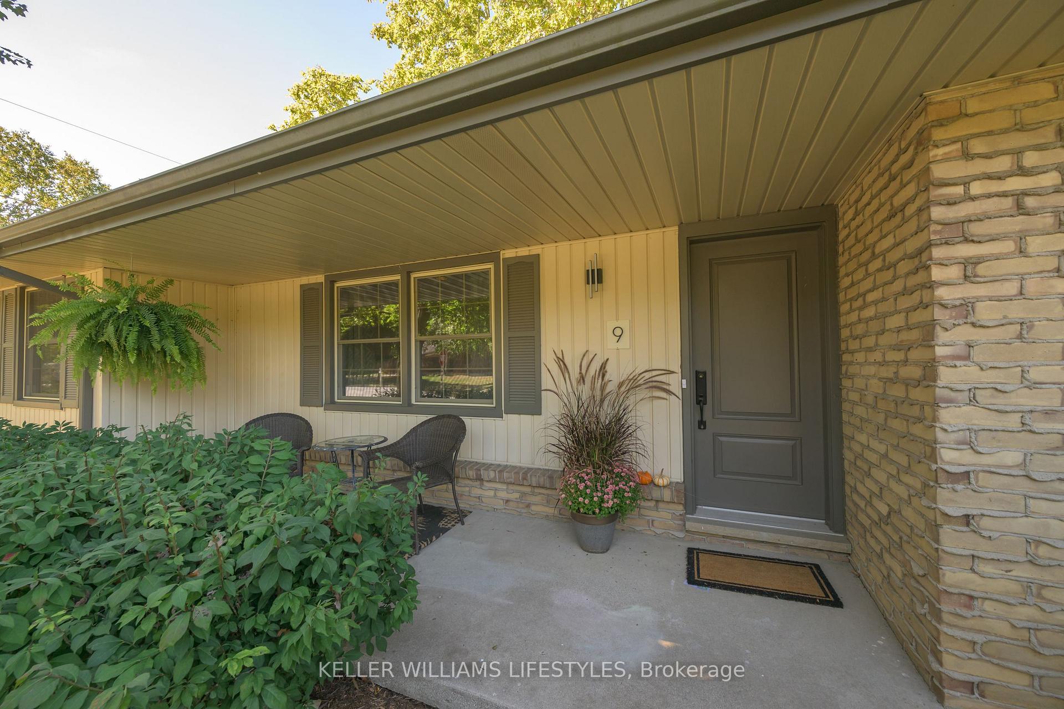
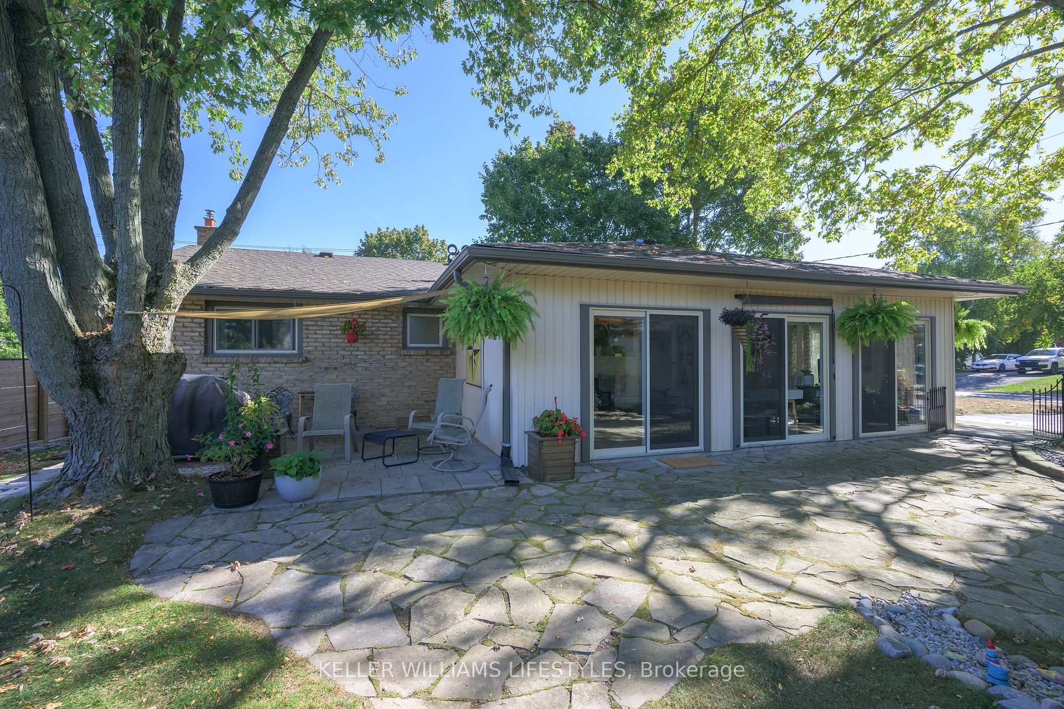
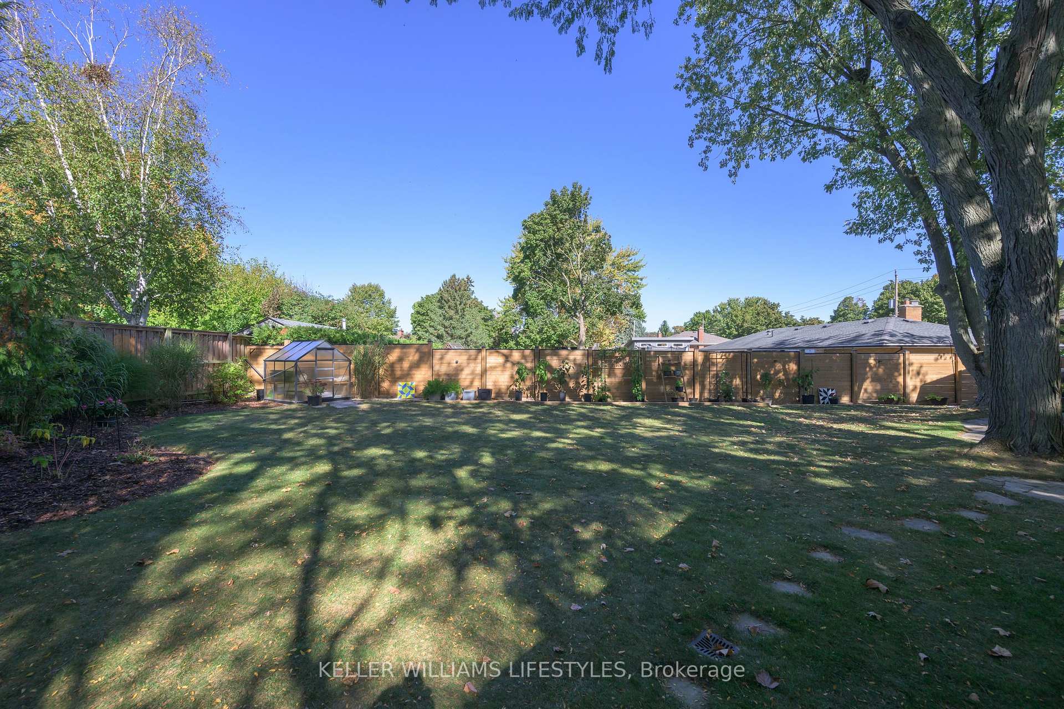
Welcome to 9 Outer Drive in beautiful Lambeth. A mature neighbourhood with a great sense of community, close to local shops and quick highway access. This thoughtfully maintained home offers warmth and a layout designed for comfortable family living. From the moment you arrive, you'll be impressed by the home's curb appeal with a charming front porch and bright entryway with a welcoming front facing family room. Just beyond, a second living space offers plenty of windows that fill the home with natural light, a cozy gas fireplace and rear door access. The kitchen offers plenty of storage with maple wood cabinets, stainless steel appliances and dining area ideal for family gatherings. Down the hall are three good sized bedrooms and a 4-piece bathroom with tub. One of the homes standout features is the bright and airy four-season sunroom, the perfect spot to enjoy your morning coffee or unwind while overlooking the private backyard. Outside, a serene retreat with a flagstone patio, greenhouse, and plenty of green space for gardening or outdoor entertaining.The detached double-car garage is heated and provides excellent workshop potential or extra storage. This is a space you truly won't want to leave. Downstairs, the lower level features a three-piece bathroom, ample storage, and great ceiling height, offering a perfect opportunity to finish the space as a rec room, home gym and a fourth bedroom. Notable updates: windows & doors 2012, roof & eaves 2014, furnace 2016, gas fireplace 2019, fridge & dishwasher 2022, washer 2024. This home truly has it all with a peaceful setting, modern updates, and a welcoming feel that makes it easy to picture yourself here. Don't miss your chance to experience the lifestyle Lambeth is known for with its strong sense of community, tree-lined streets, and perfect balance of small town feel and convenience.
Ask about this home
A HOMEH agent will answer your questions about this home.
Around this home
Daily convenience, out of 100, from the distances below
Schools nearby
School rating, out of 10.
Helpful calculators
Your HOMEH agent

"I would see it this week."