

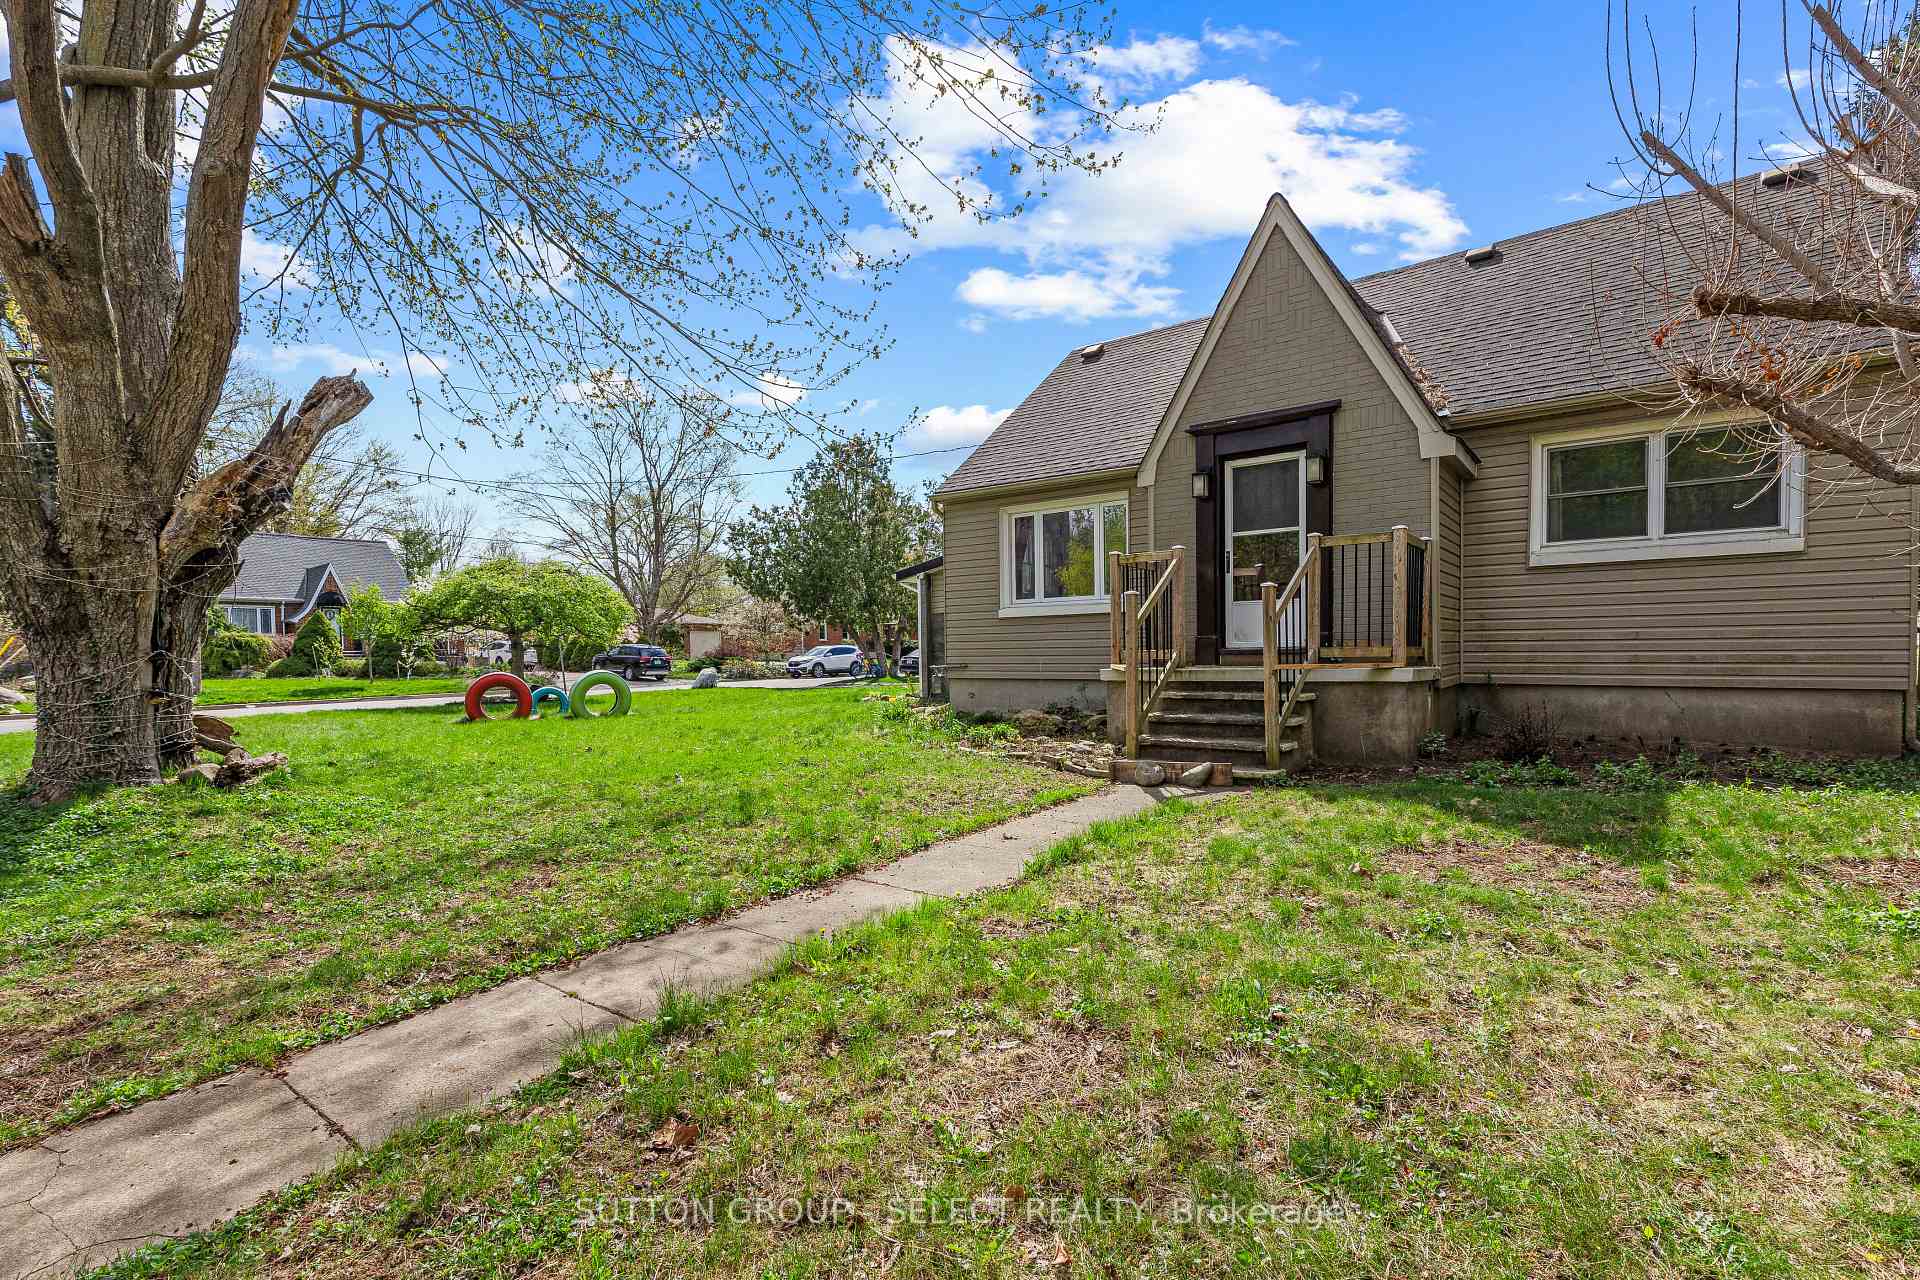
389 Northbrae Drive
389 Northbrae Drive
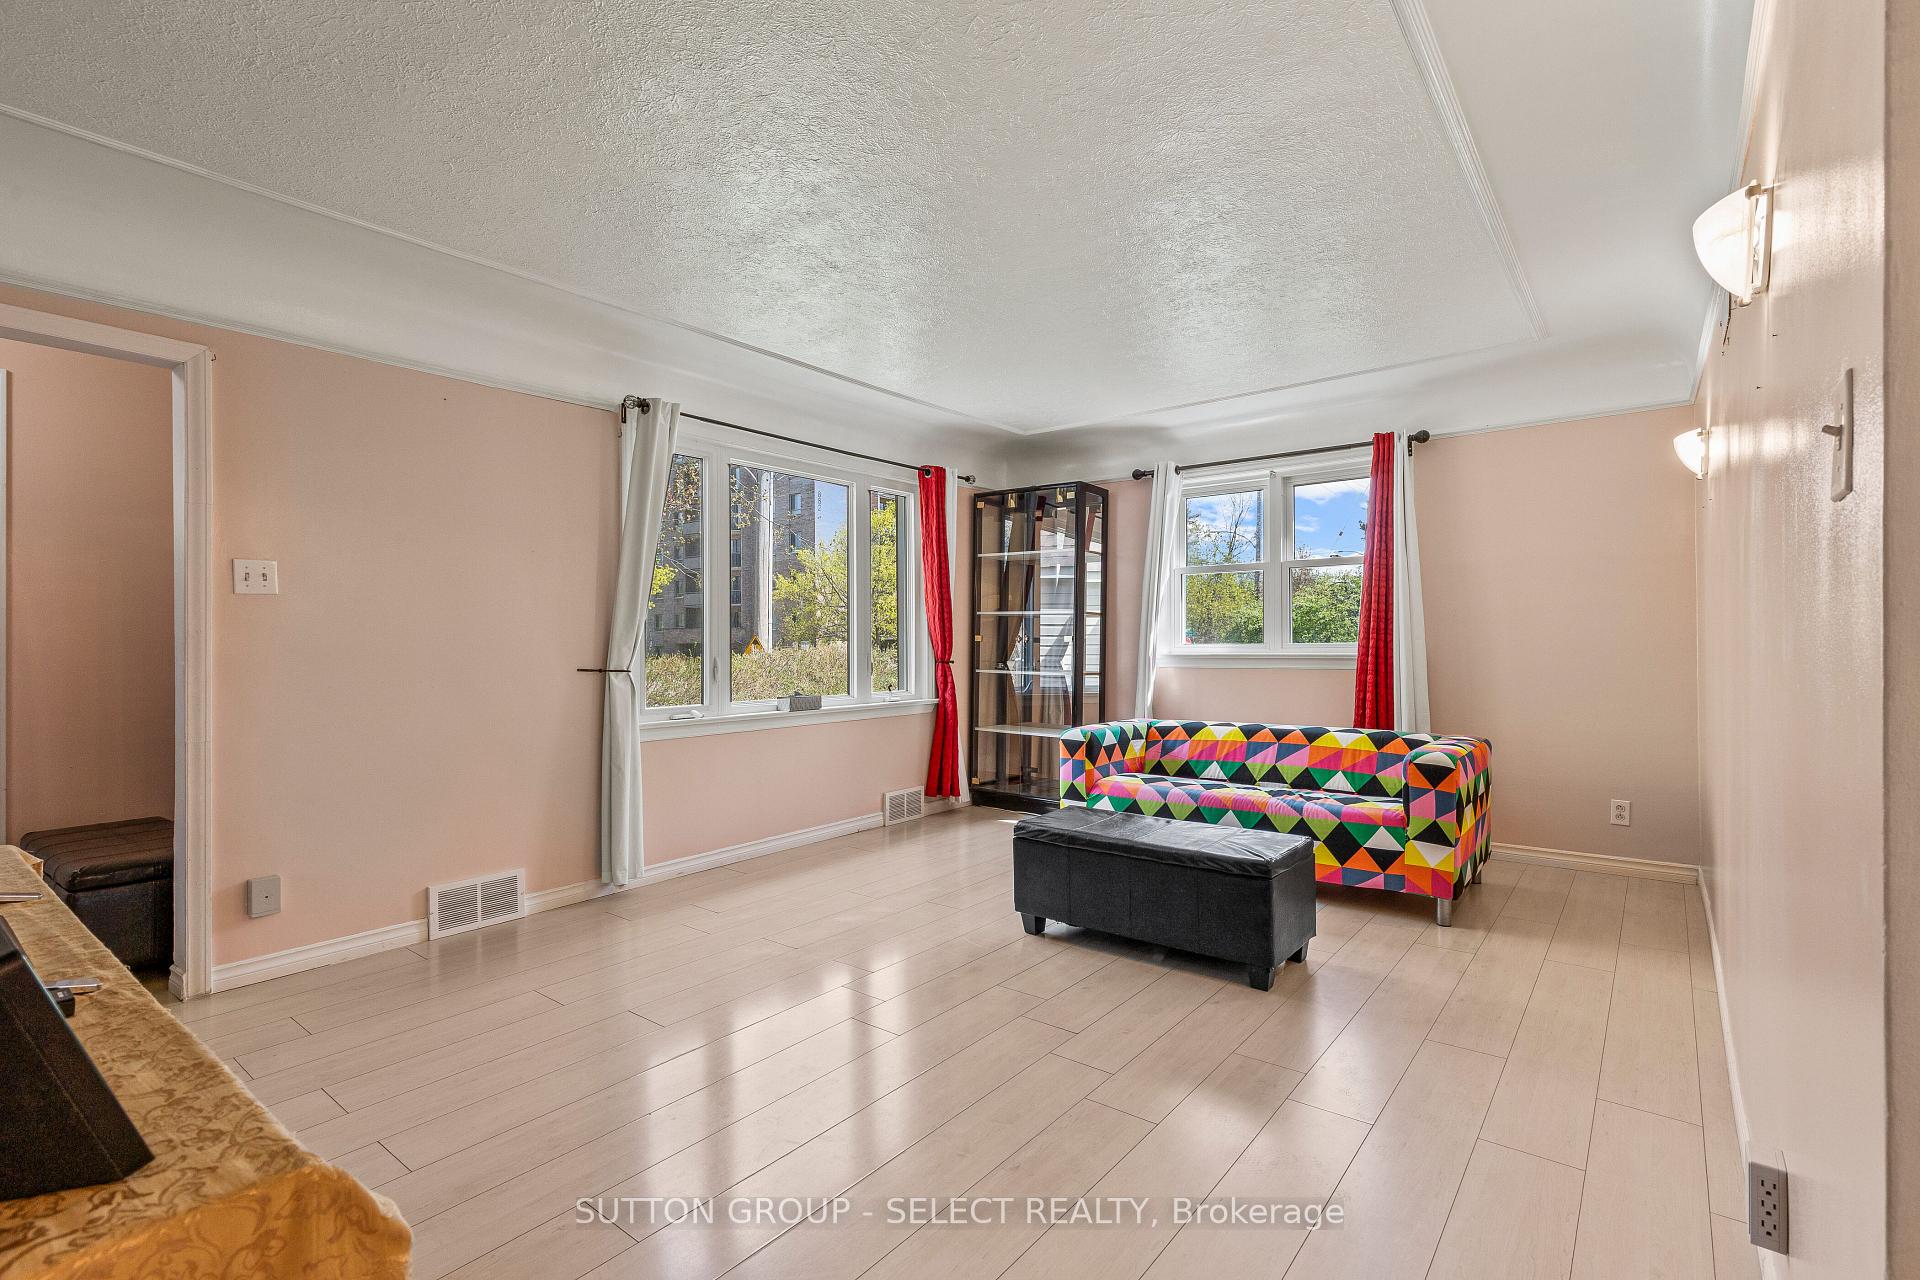 See all 39 photos
Property history
- $659,900TerminatedList: 2025-05-21|End: 2025-06-09|19 daysX12163707
- $669,900TerminatedList: 2025-05-01|End: 2025-05-21|20 daysX12116843
- $649,900ExpiredList: 2024-10-16|End: 2025-02-16|123 daysX9398778
Facts and features
- BasementSeparate entrance
- Age of home51–99 years
- Price per sq ft~$508
- Water, sewerMunicipal
- Separate entrance
- Central air
The homeDetached, 1 1/2 storey, Age 51–99 years
- Type: Detached
- Style: 1 1/2 storey
- Age: 51–99 years
- Living space: 1,100–1,500 sq ft
- Basement: Separate entrance
InsideLower level, Carpet free, on demand water heater, Rooms above ground 7
- Laundry: Lower level
- Features: Carpet free, on demand water heater
- Rooms above ground: 7
- Rooms in the basement: 3
- Bedrooms: 3 + 1 in the basement
- Bathrooms: 3
- Kitchens: 1
- Family room: Yes
Outside and lotVinyl siding, brick, Shingles, Poured concrete
- Exterior: Vinyl siding, brick
- Roof: Shingles
- Foundation: Poured concrete
- Features: Canopy, deck
- Size: 145.5 × 80 ft
- Shape: Rectangular
- Zoning: R1-6
Parking1 Garage, Detached, Private double
- Spaces: 1 Garage
- Garage: Detached
- Driveway: Private double
Heating, water and powerForced air, gas, Central air, Municipal water
- Heating: Forced air, gas
- Cooling: Central air
- Water: Municipal water
- Sewer: Municipal sewer
Costs and taxesTaxes $3,241 a year, HST included in the price, Rental items None
- Taxes, 2024: $3,241 a year
- HST: HST included in the price
- Rental items: None
Included in the saleFridge in kitchen, dishwasher, stove, dryer( samsung), Frigidaire washer & dryer, fridge in sunroom and fridge upstairs.
- Included: Fridge in kitchen, dishwasher, stove, dryer( samsung)
- Not included: Frigidaire washer & dryer, fridge in sunroom and fridge upstairs.
NearbyPublic transit, school bus route, school
- Close to: Public transit, school bus route, school
Listing detailsX12163707, Terminated, May 21, 2025
- MLS® number: X12163707
- Status: Terminated
- Listed on: May 21, 2025
- Days on market: 19
- Updated: Jun 9, 2025
- Possession: 2025-06-20 / 30-59 days
- Occupied by: Owner
- Listing brokerage: SUTTON GROUP - SELECT REALTY
About this home
389 Northbrae Drive, London (East A), ON N5Y 2G9
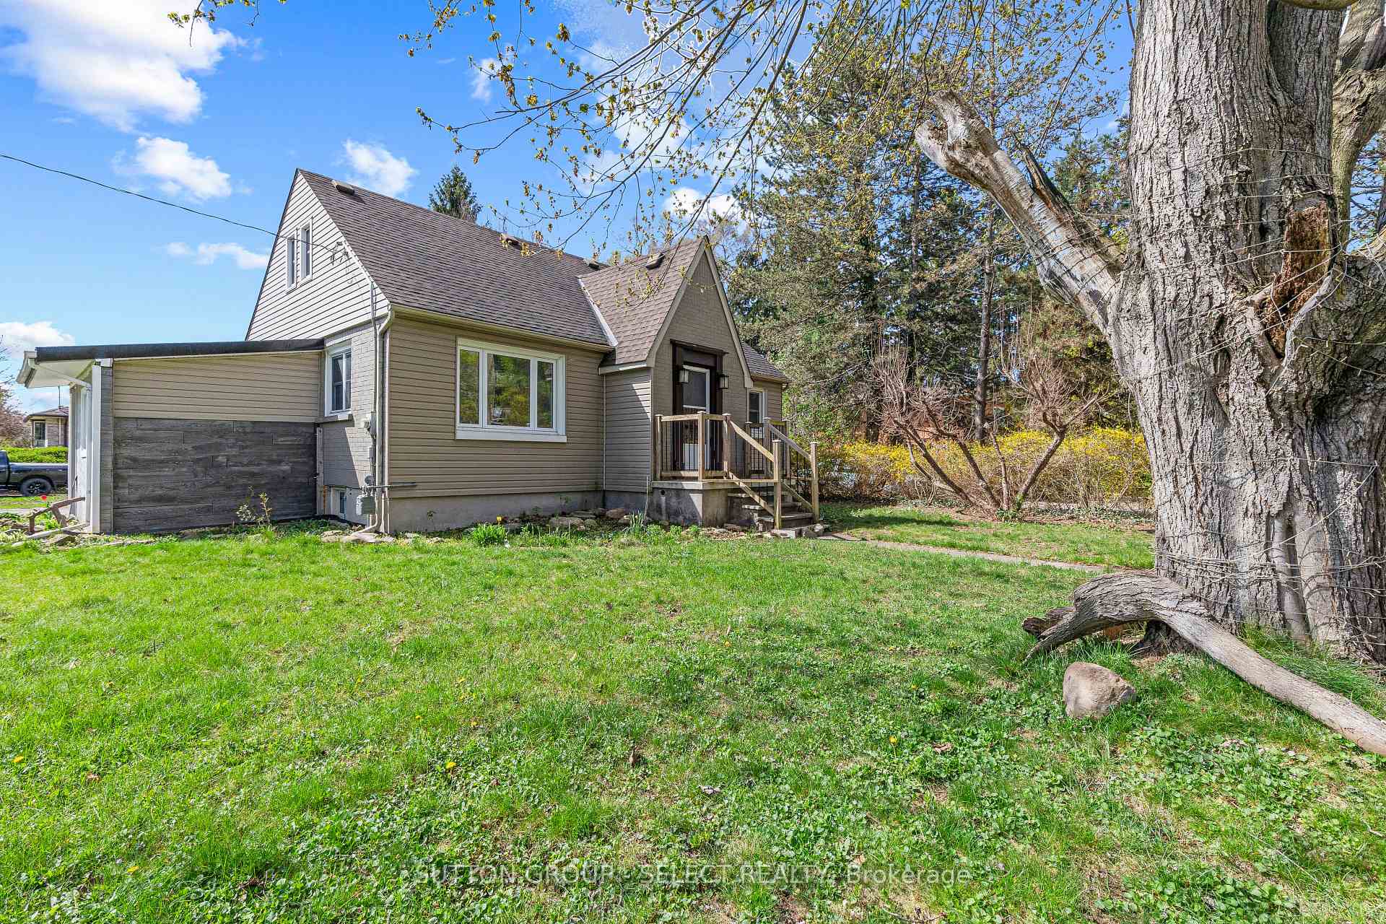
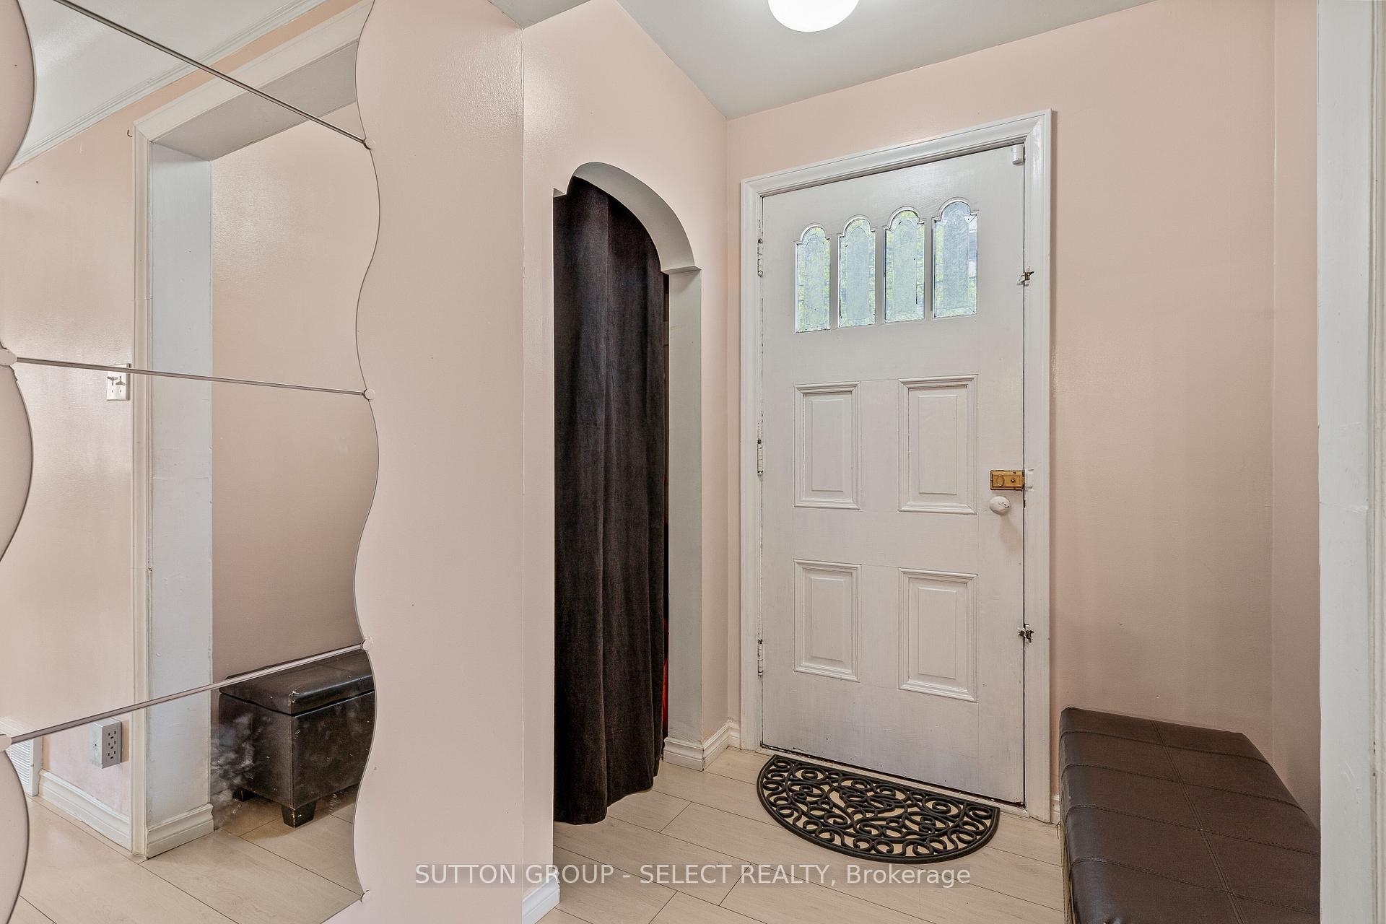
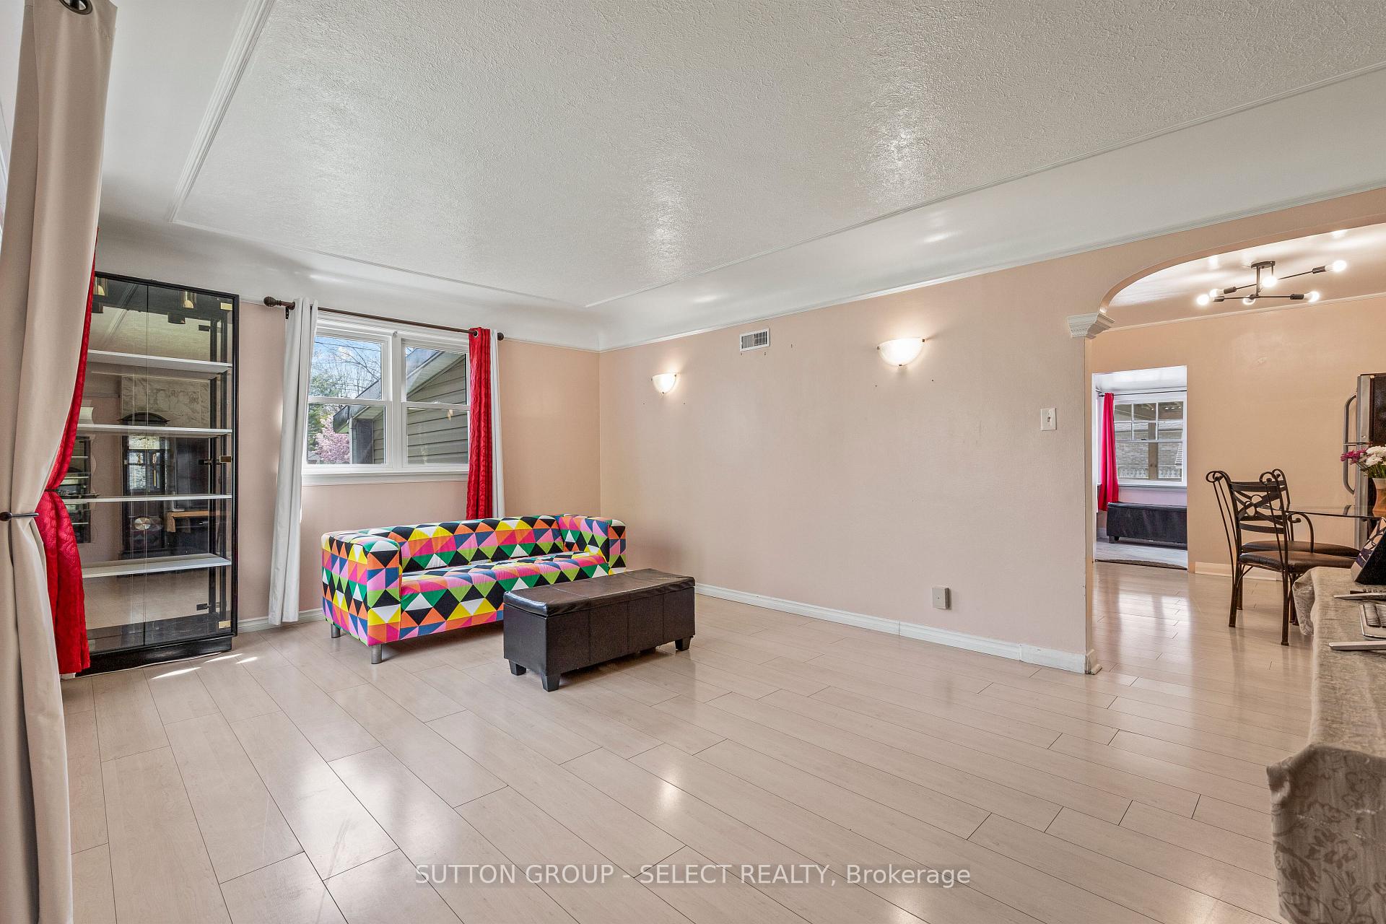
Spacious and versatile, this 4-bedroom + 2-den & 3-bathroom home offers plenty of room to grow, with the flexibility today's families and investors are looking for. Located on an oversized lot with two driveways, this property is ideal for multigenerational living or future development potential. The main level features a generous kitchen/dining, a large living room, two well-sized bedrooms, and a full 4-piece bathroom. Just off the dining area, a bright mudroom or breakfast nook adds functionality. A separate entrance leads to a sunroom currently set up as a bedroom which could serve perfectly as a home office or cozy sitting area. Upstairs, the expansive primary suite boasts a 3-piece ensuite, a second den or office space, and a wide hallway that can easily double as a seating or reading nook. The lower level includes another bedroom, a third den (which could become a fifth bedroom with an added window), and a massive laundry/utility area awaiting your finishing touches.Enjoy summer gatherings on the large deck overlooking a spacious backyard perfect for entertaining. A detached garage and two private driveways offer ample parking and convenience. The lot is large enough to add a bigger garage or an auxiliary dwelling unit, and even has severance potential for future development. Ideally located within walking distance to Northbrae Public School and Louise Arbour French Immersion School, this property is a rare blend of city convenience and country-style living. A fantastic opportunity for families, investors, or those seeking multigenerational housing.
Ask about this home
A HOMEH agent will answer your questions about this home.
Around this home
Daily convenience, out of 100, from the distances below
Schools nearby
School rating, out of 10.
Helpful calculators
Your HOMEH agent

"I would see it this week."